
Save
Ask
Tour
Hide
$629,000
4 Days On Site
630 OCEAN Drive 205Juno Beach, FL 33408
Condominium|Coming Soon
2
Beds
2
Total Baths
2
Full Baths
1,247
SqFt
$504
/SqFt
1971
Built
Subdivision:
JUNO BY THE SEA CONDO APTS
County:
Palm Beach
Call Now: 954-720-0099
Is this the listing for you? We can help make it yours.
954-720-0099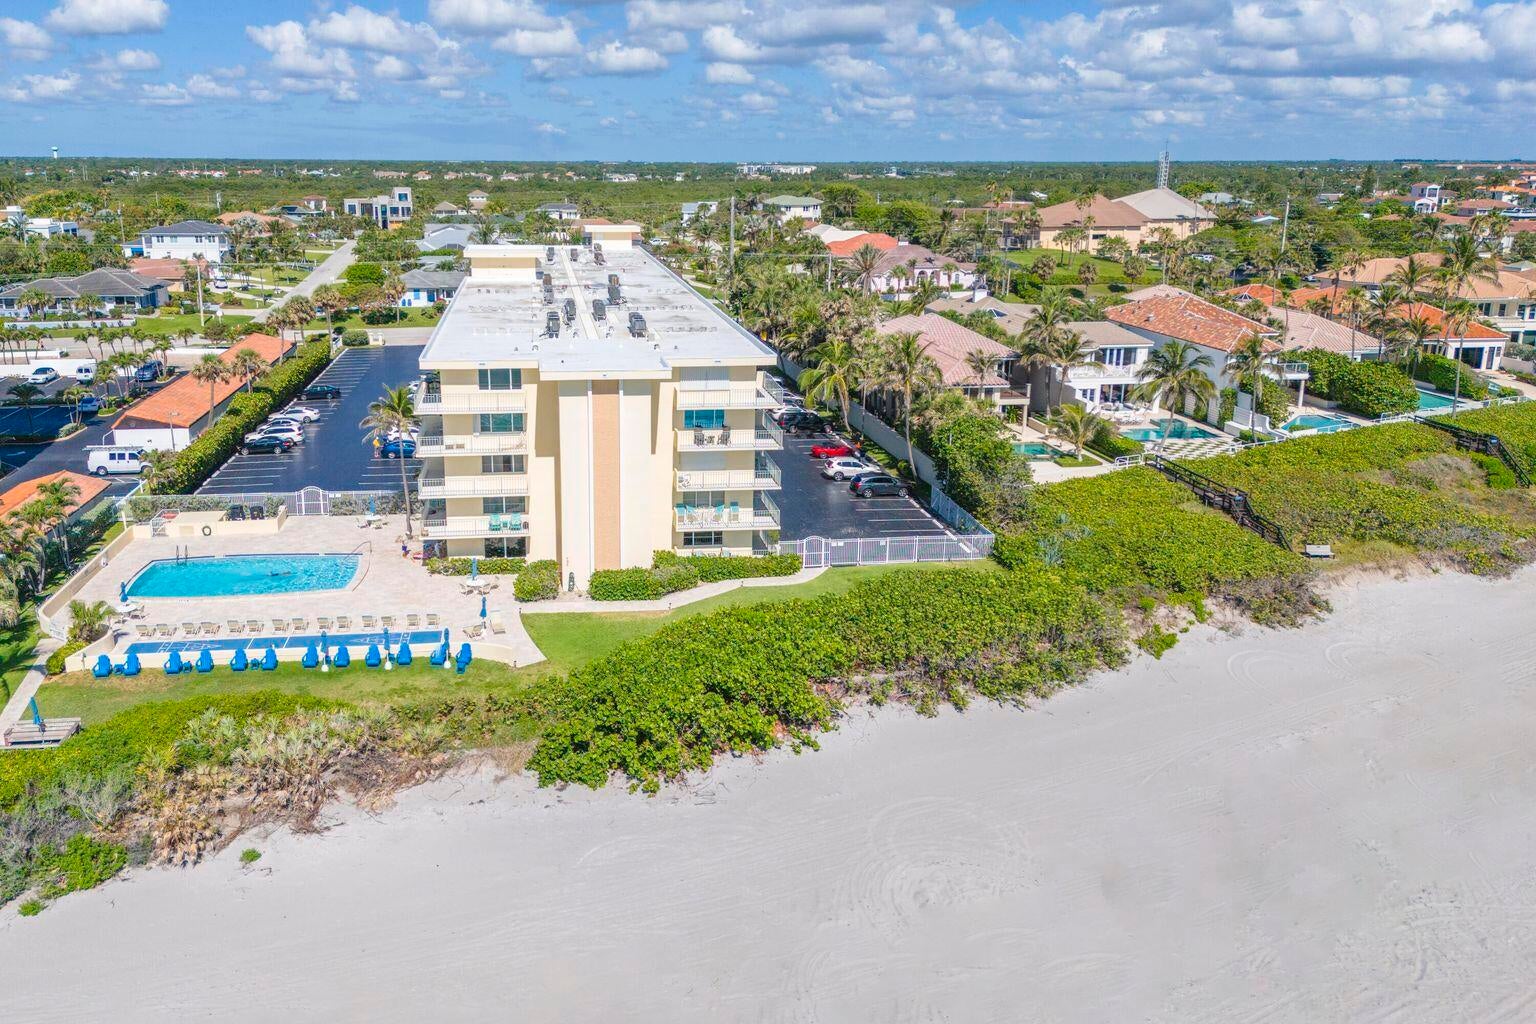
Save
Ask
Tour
Hide
Mortgage Calculator
Monthly Payment (Est.)
Enter an interest rate to see your estimated monthly payment.Calculator powered by Showcase IDX, a Constellation1 Company. Copyright ©2026 Information is deemed reliable but not guaranteed.
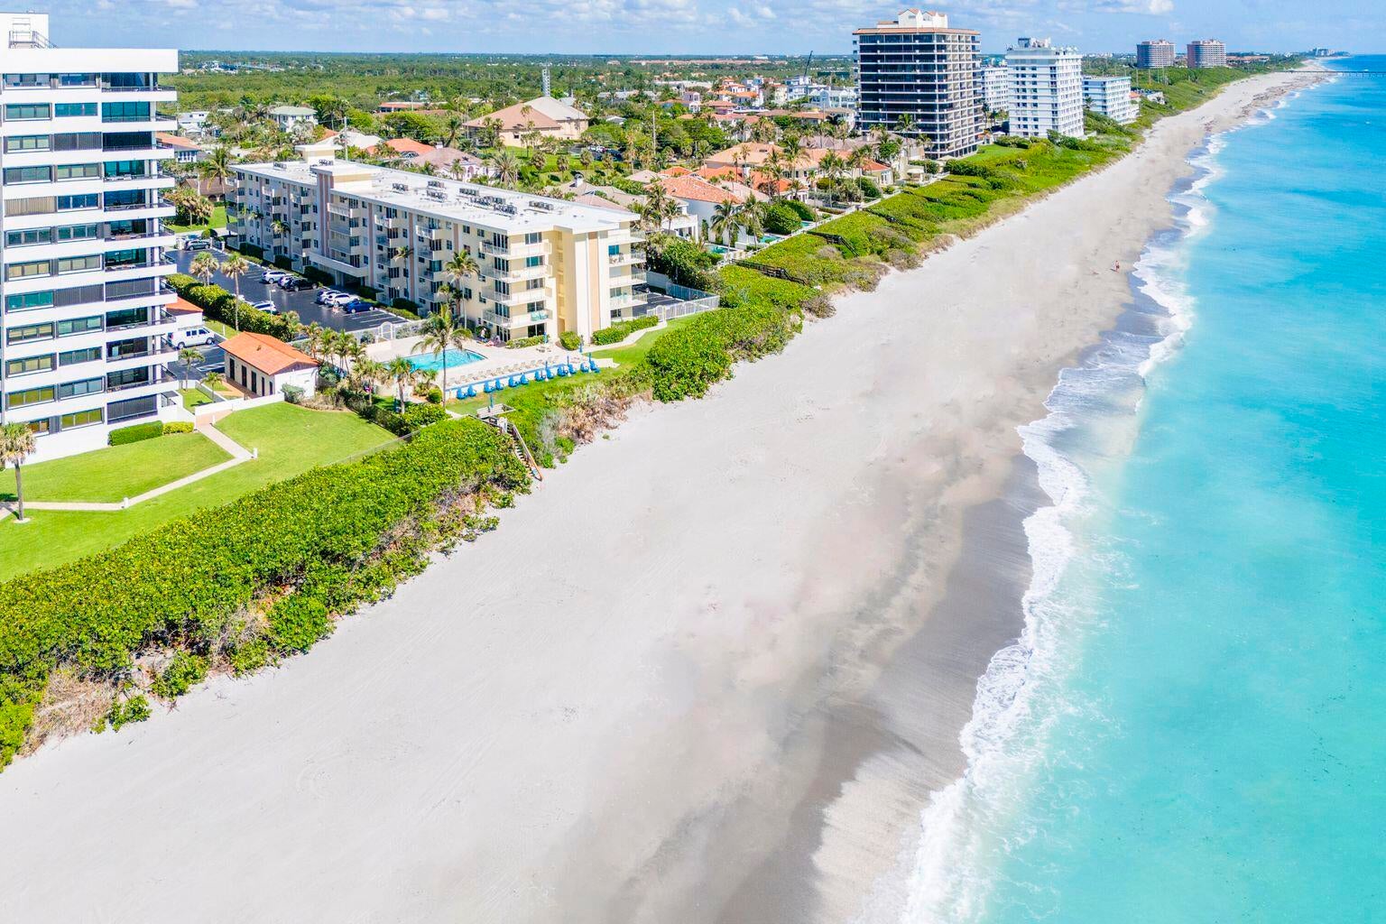
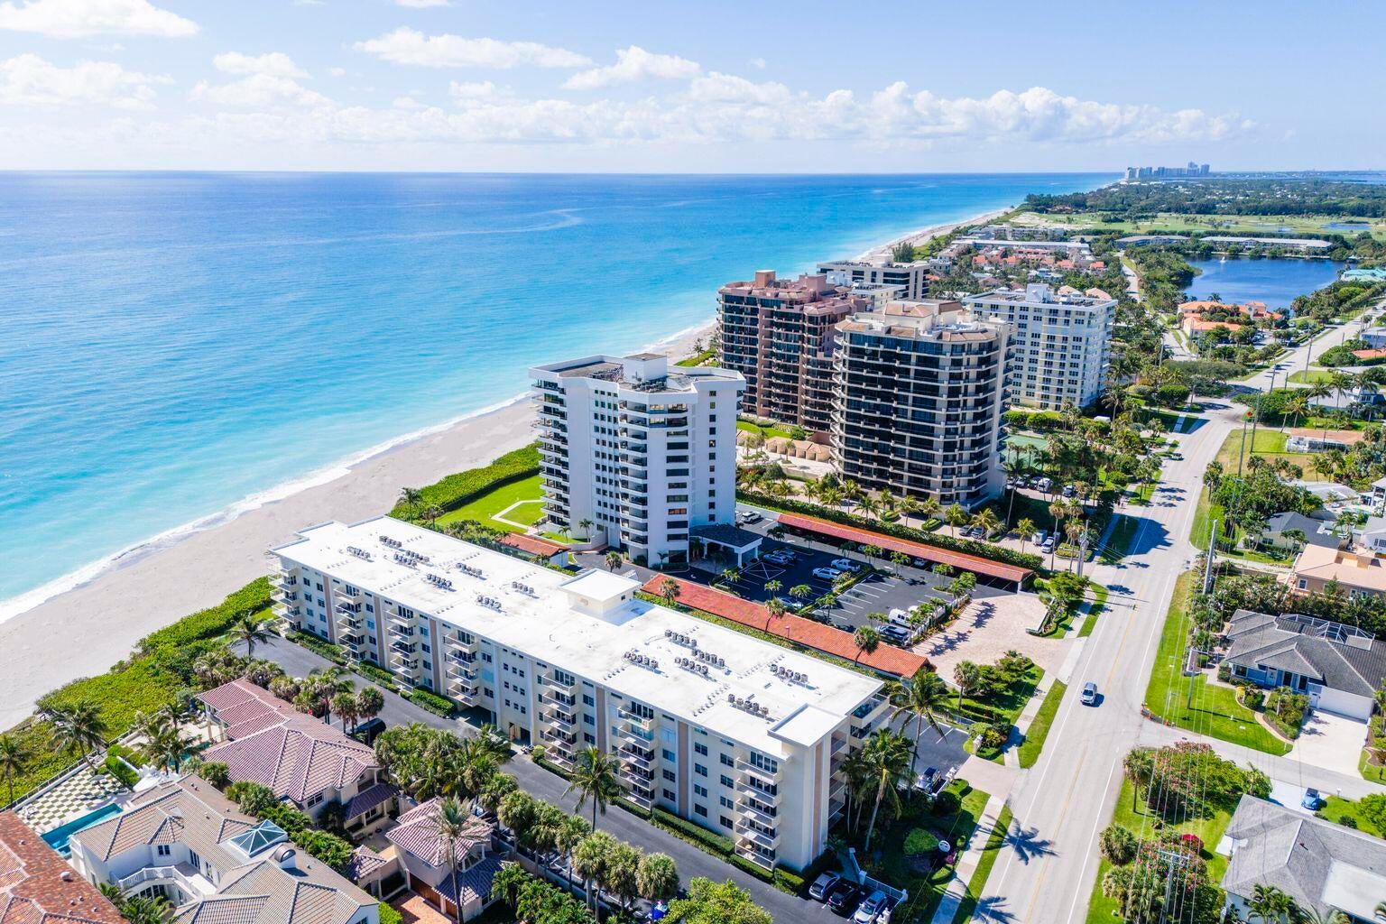
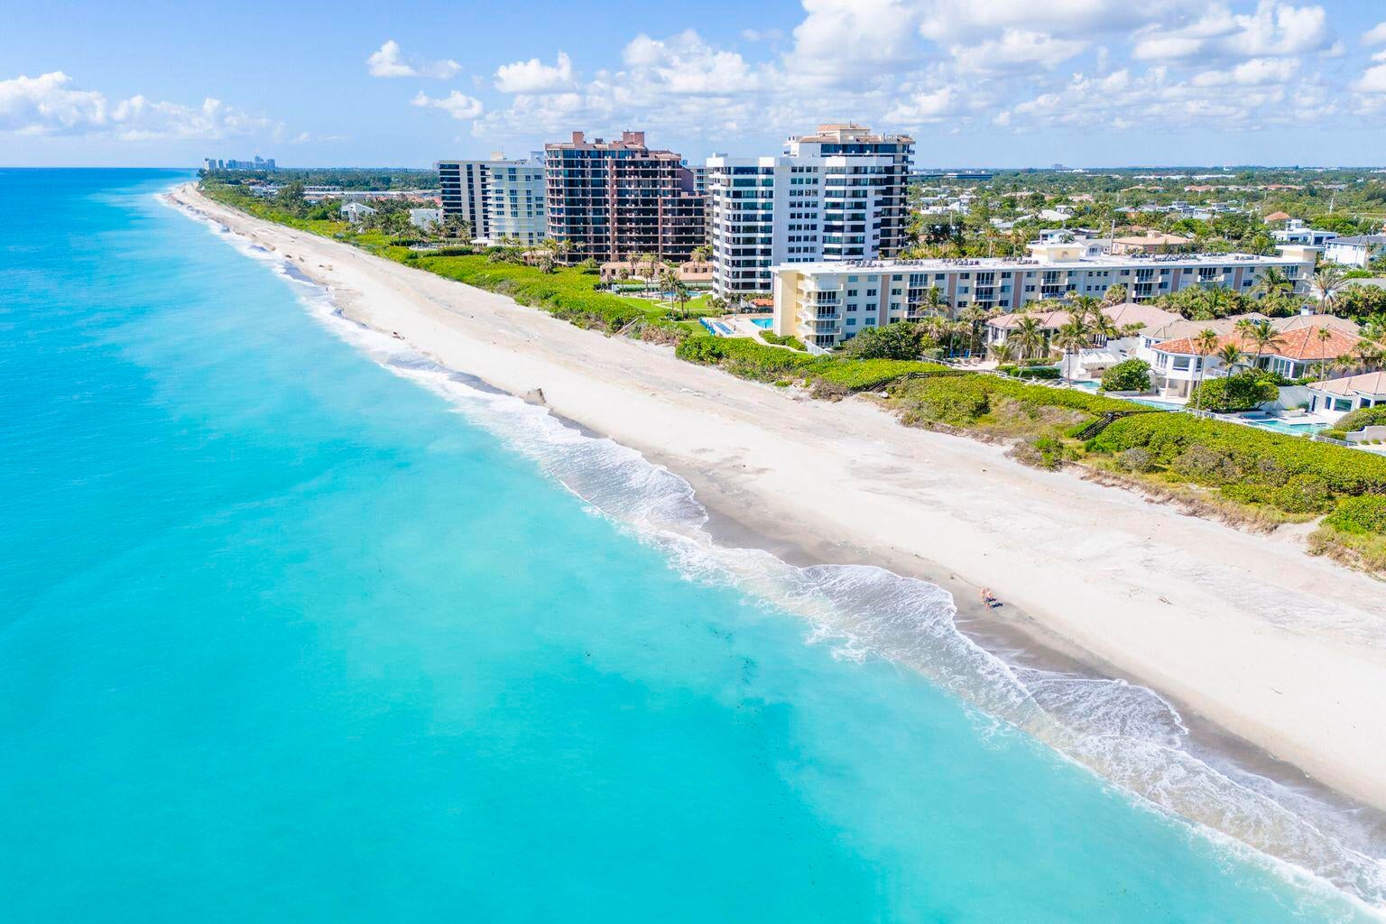
Lovely 2-bedroom, 2-bath condo in an oceanfront building in the heart of Juno Beach! This condo offers 1,247 square feet of spacious living and waterfront exposure. The open floor plan and coastal style captures the appeal of a beachside community with the benefits of condo ownership. The waterfront orientation brings natural light and connection to the coastal setting. The spacious primary suite includes a walk in closet and the open kitchen has stainless appliances. Enjoy the convenience of low COA fees and the ultimate beachside lifestyle, just steps from the sand and nearby shops and dining. Don't miss this opportunity to own a piece of paradise! Roof was redone in 2023!
Save
Ask
Tour
Hide
Listing Snapshot
Price
$629,000
Days On Site
4 Days
Bedrooms
2
Inside Area (SqFt)
1,247 sqft
Total Baths
2
Full Baths
2
Partial Baths
N/A
Lot Size
N/A
Year Built
1971
MLS Number
B26089086
Status
Coming Soon
Property Tax
$8,631.21
HOA/Condo/Coop Fees
$867 monthly
Sq Ft Source
Public Records
Friends & Family
Recent Activity
| 5 days ago | Listing updated with changes from the MLS | |
| 5 days ago | Listing first seen on site |
General Features
Direction Faces
North
Levels
One
Number Of Stories
5
Parking
GuestOpen
Pets
No
Property Sub Type
Condominium
Security
Security System OwnedSecurity SystemKey Card Entry
Sewer
Public Sewer
Special Circumstances
Standard
SqFt Total
1247
Utilities
Cable AvailableSewer AvailableWater Available
Water Source
Public
Zoning
RH (city)
Interior Features
Appliances
DishwasherElectric RangeIce MakerMicrowaveRangeRefrigerator
Cooling
Central AirCeiling Fan(s)Electric
Flooring
CarpetCeramic TileTile
Heating
CentralElectric
Interior
StorageWalk-In Closet(s)
Laundry Features
None
Main Level Bedrooms
2
Window Features
Plantation Shutters
Kitchen
Dimensions - 10 X 10Level - MainArea - 100
Living Room
Dimensions - 18 X 16Level - MainArea - 288
PrimaryBedroom
Dimensions - 16 X 14Level - MainArea - 224
Save
Ask
Tour
Hide
Exterior Features
Construction Details
BlockConcrete
Exterior
Balcony
Lot Features
Waterfront
Other Structures
Storage
Pool Features
Association
Roof
Flat
View
OceanOtherWater
Waterfront
Yes
Waterfront Features
Ocean AccessOcean Front
Waterview
OceanOtherWater
Windows/Doors
Plantation Shutters
Community Features
Accessibility Features
Accessible EntranceAccessible Hallway(s)
Association Amenities
PoolBeach RightsBeach AccessClubhouseLaundryManagementParkingShuffleboard CourtTrashElevator(s)
Association Fee
$867.0
Association Fee Frequency
Monthly
Community Features
Sidewalks
MLS Area
5220
Financing Terms Available
CashConventional
Schools
School District
Unknown
Elementary School
The Conservatory School at North Palm Beach
Middle School
Howell L. Watkins
High School
William T. Dwyer
Listing courtesy of The Corcoran Group

All listings featuring the BMLS logo are provided by BeachesMLS, Inc. This information is not verified for authenticity or accuracy and is not guaranteed. Copyright © 2026 BeachesMLS, Inc. (a Flex MLS feed)
Last checked: 2026-10-21 07:56 AM UTC
All listings featuring the BMLS logo are provided by BeachesMLS, Inc. This information is not verified for authenticity or accuracy and is not guaranteed. Copyright © 2026 BeachesMLS, Inc. (a Flex MLS feed)
Last checked: 2026-10-21 07:56 AM UTC
Neighborhood & Commute
Source: Walkscore
Disclosure: Community information and market data powered by Constellation Data Labs. Information is deemed reliable but not guaranteed.
Save
Ask
Tour
Hide