Save
Ask
Tour
Hide
Share
$514,900
8 Days On Site

12734 NW 83RD Court
Parkland, FL 33076

Condominium|Coming Soon
3
Beds
2
Total Baths
2
Full Baths
1,524
SqFt
$338
/SqFt
2007
Built
Subdivision:
CYPRESS POINTE IV AT HERON BAY
County:
Broward
Call Now: 954-720-0099
Is this the listing for you? We can help make it yours.
954-720-0099
12734 NW 83RD Court
Save
Ask
Tour
Hide
Share

Mortgage Calculator

Monthly Payment (Est.)

Enter an interest rate to see your estimated monthly payment.
Calculator powered by Showcase IDX, a Constellation1 Company. Copyright ©2026 Information is deemed reliable but not guaranteed.

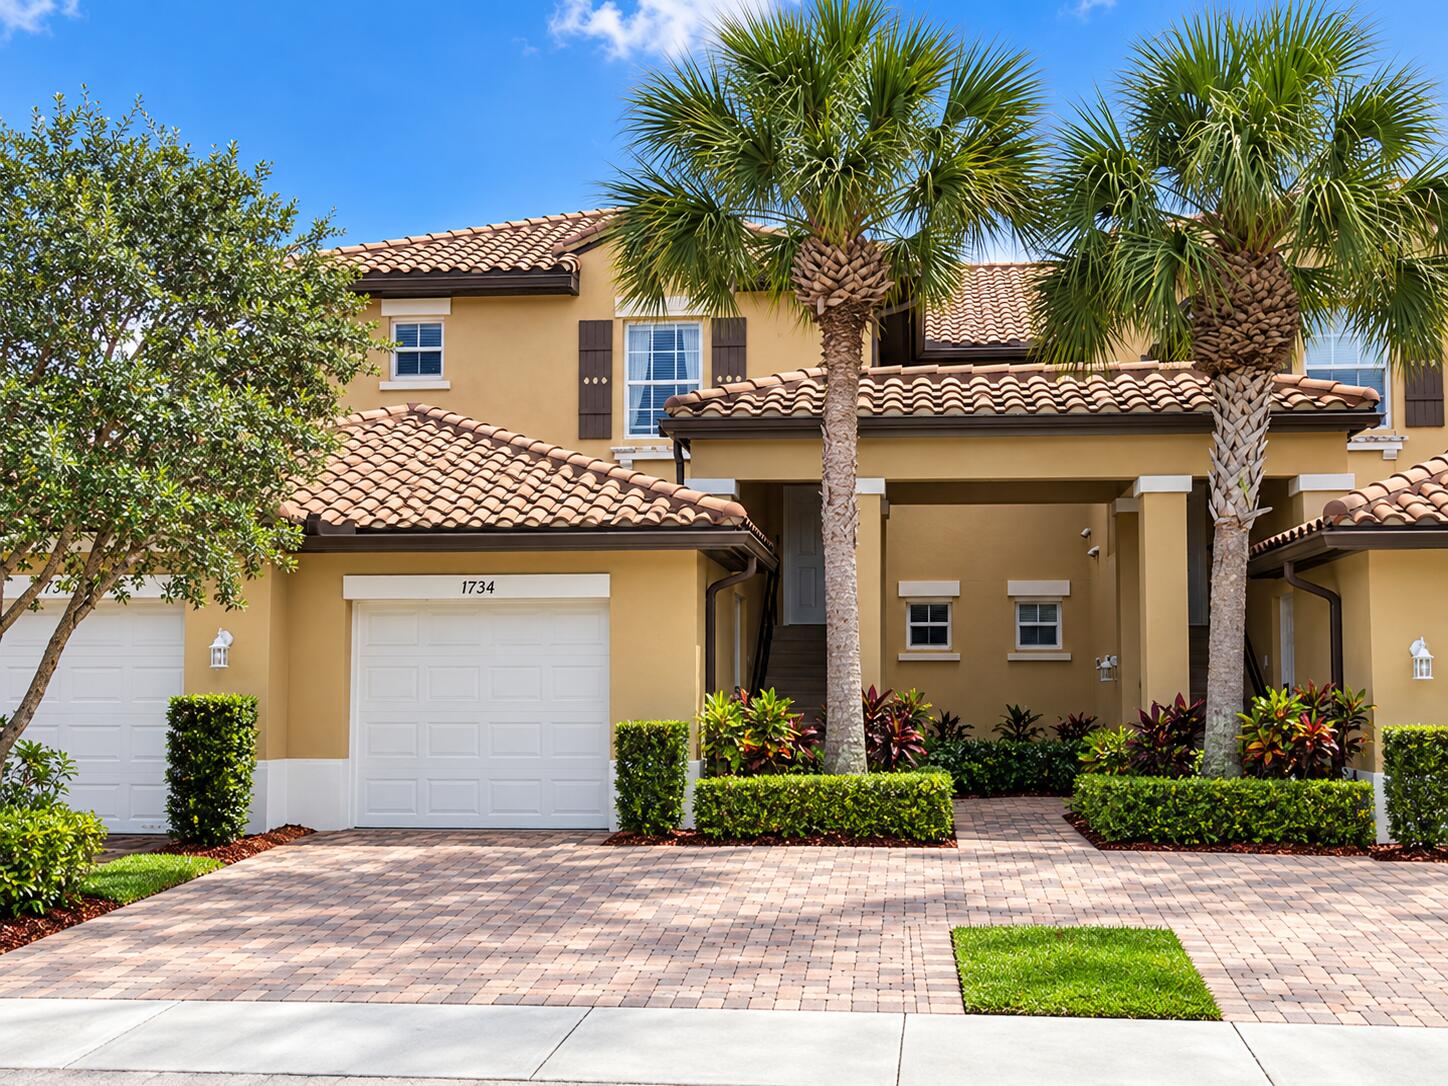
THE PARKLAND LIFESTYLE HAS NEVER BEEN MORE WITHIN REACH! Discover exceptional value in this beautiful 3-bedroom, 2-bath upper-level corner residence in the desirable Cypress Pointe at Heron Bay! Featuring southern exposure, spectacular lake views, a bright and spacious floor plan, stainless steel appliances, stone countertops and rich wood cabinetry. Enjoy the prestige of living in one of South Florida's most sought-after gated communities! Heron Bay offers two magnificent clubhouses, resort-style pools, fitness centers, tennis, pickleball and more. Located in the beautiful bedroom community of Parkland, renowned for its highly rated A-rated schools, exceptional quality of life and family-friendly atmosphere. Convenient access to the Sawgrass Expressway makes commuting to Fort Lauderdale, Miami, Boca Raton and Delray Beach a breeze! ONE OF THE LOWEST PRICE POINTS IN ALL OF PARKLAND WITH ALL THE LUXURY OF HERON BAY! COUNTRY CLUB LIVING WITHOUT THE COUNTRY CLUB COST! Don't miss this exceptional opportunity!

Save
Ask
Tour
Hide
Share
Listing Snapshot
Price 
$514,900
Days On Site 
8 Days
Bedrooms 
3
Inside Area (SqFt) 
1,524 sqft
Total Baths 
2
Full Baths 
2
Partial Baths 
N/A
Lot Size 
N/A
Year Built 
2007
MLS Number 
B26088727
Status 
Coming Soon
Property Tax 
$9,919.73
HOA/Condo/Coop Fees 
$698.33 monthly
Sq Ft Source 
Appraiser
Friends & Family
Recent Activity
6 days agoStatus changed to Coming Soon
6 days agoListing updated with changes from the MLS
a week agoListing first seen on site
General Features
Direction Faces 
North
Garage 
Yes
Garage Spaces 
1
Levels 
One
Number Of Stories 
2
Parking 
DetachedGarageGarage Door Opener
Parking Spaces 
3
Pets 
Yes
Property Sub Type 
Condominium
Security 
Security GateGated with GuardGated CommunitySmoke Detector(s)Security Guard
Sewer 
Public Sewer
Special Circumstances 
Standard
SqFt Total 
1524
Utilities 
Cable AvailableElectricity ConnectedSewer ConnectedUnderground UtilitiesWater Connected
Water Source 
Public
Zoning 
RM-8
Interior Features
Appliances 
DryerDishwasherElectric RangeElectric Water HeaterDisposalIce MakerMicrowaveOvenRefrigeratorTrash CompactorWater HeaterWasher
Cooling 
Central AirElectric
Flooring 
Ceramic Tile
Heating 
Central
Interior 
Entrance FoyerKitchen IslandPantryWalk-In Closet(s)
Laundry Features 
InsideLaundry Room
Main Level Bedrooms 
3
Kitchen 
Living Room 
PrimaryBedroom 
Save
Ask
Tour
Hide
Share
Exterior Features
Construction Details 
BlockConcreteStucco
Exterior 
Balcony
Lot Features 
Waterfront
Patio And Porch 
Screened
Pool Features 
AssociationHeated
Roof 
BarrelSpanish TileTile
View 
LakeWater
Waterfront 
Yes
Waterfront Features 
Lake FrontOther
Waterview 
LakeWater
Community Features
Association Amenities 
PoolBasketball CourtClubhouseFitness CenterMaintenance GroundsGatedManagementMaintenancePlaygroundSaunaSpa/Hot TubSecurityTennis Court(s)Trail(s)
Association Fee 
$436.0
Association Fee Frequency 
Monthly
Additional Association Fee 
$787.0
Additional Association Fee Frequency 
Quarterly
Community Features 
Gated
MLS Area 
3614
Financing Terms Available 
CashConventional
Schools
School District
Unknown
Elementary School
Park Trails
Middle School
Westglades
High School
Marjory Stoneman Douglas
Listing courtesy of Blue Realty Team, LLC


All listings featuring the BMLS logo are provided by BeachesMLS, Inc. This information is not verified for authenticity or accuracy and is not guaranteed. Copyright © 2026 BeachesMLS, Inc. (a Flex MLS feed)
Last checked: 2026-10-21 10:35 PM UTC

Neighborhood & Commute
Source: Walkscore
Disclosure: Community information and market data powered by Constellation Data Labs. Information is deemed reliable but not guaranteed.
Save
Ask
Tour
Hide
Share
Skip to content