Save
Ask
Tour
Hide
Share
$750,000
7 Days On Site

11750 TWIN CREEKS Drive
Fort Pierce, FL 34945

Single Family Residence|Coming Soon
5
Beds
3
Total Baths
3
Full Baths
3,558
SqFt
$211
/SqFt
2007
Built
Subdivision:
TWIN CREEKS ONE
County:
St Lucie
Call Now: 954-720-0099
Is this the listing for you? We can help make it yours.
954-720-0099
11750 TWIN CREEKS Drive11750 TWIN CREEKS Drive11750 TWIN CREEKS Drive11750 TWIN CREEKS Drive
Save
Ask
Tour
Hide
Share

Mortgage Calculator

Monthly Payment (Est.)

Enter an interest rate to see your estimated monthly payment.
Calculator powered by Showcase IDX, a Constellation1 Company. Copyright ©2026 Information is deemed reliable but not guaranteed.

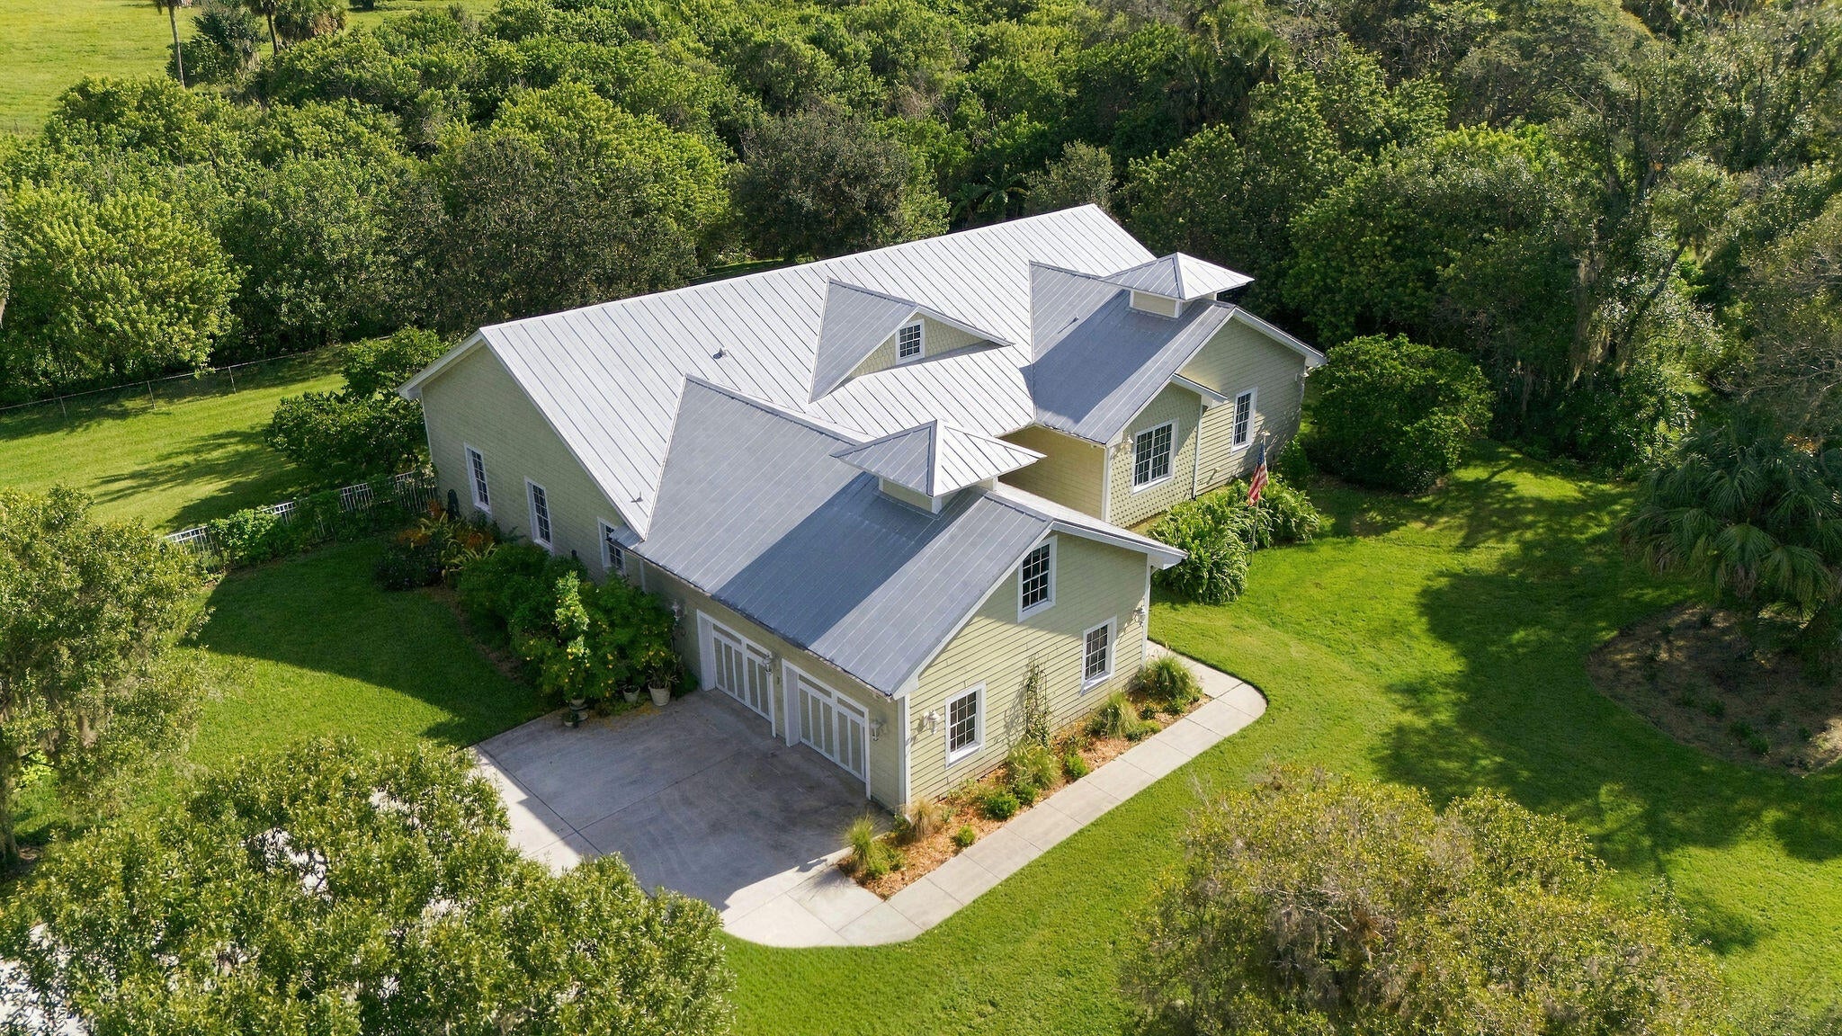
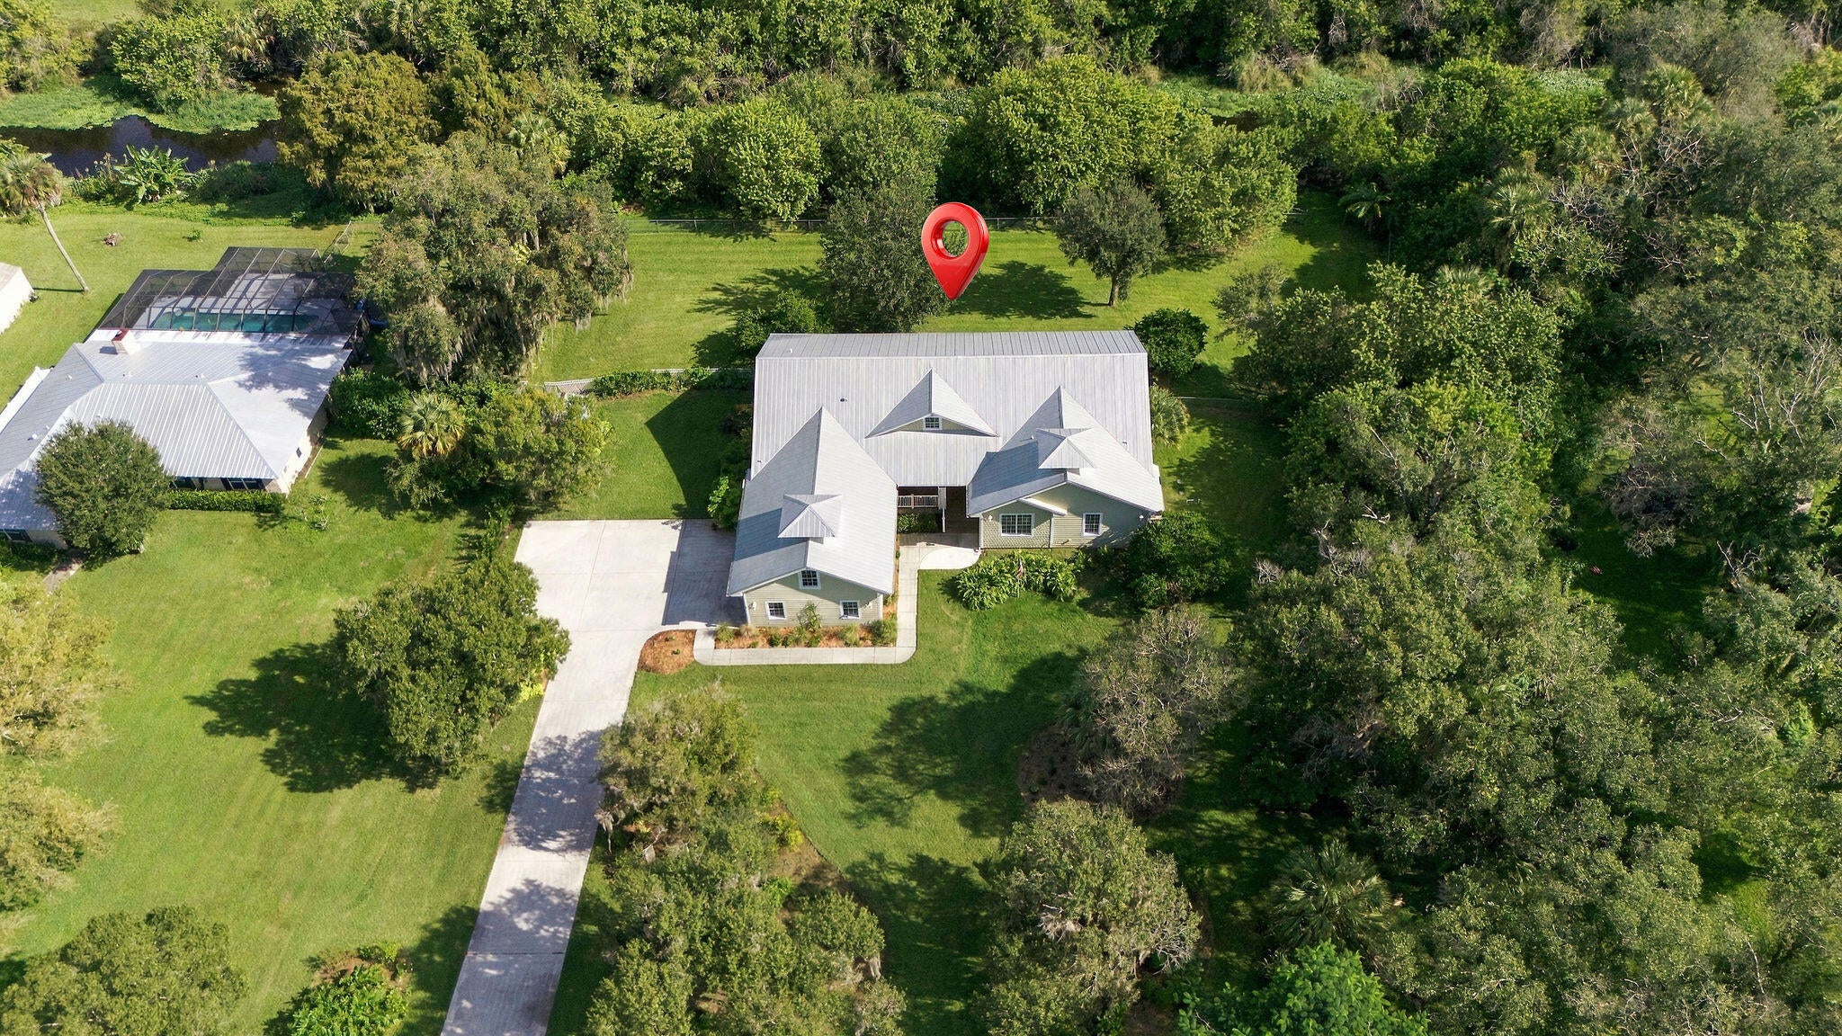
Discover this CUSTOM BUILD waterfront dream home, on a stunning 1.35 ACRES. A spacious 3,558 Living Square Feet under air, featuring a large air-conditioned and finished bonus room on the second floor. Fully fenced yard, filled with mature trees, extra large garage and ample parking and storage. Highly elevated custom home, custom built with STRONG and thick TRUSTS custom made by the owners who owned a large trusts company. Other features include sound proof and insulated walls for extra comfort, strength and durability during storm seasons. Plenty of room for all your toys, vehicles and boats. Bring your fishing rod and enjoy memories right in your back yard. Only 1 mile to i95, close to Tradition, Beaches, shops and all the best that the Treasure Coast has to offer.

Save
Ask
Tour
Hide
Share
Listing Snapshot
Price 
$750,000
Days On Site 
7 Days
Bedrooms 
5
Inside Area (SqFt) 
3,558 sqft
Total Baths 
3
Full Baths 
3
Partial Baths 
N/A
Lot Size 
1.35 Acres
Year Built 
2007
MLS Number 
B26088406
Status 
Coming Soon
Property Tax 
$9,231.38
HOA/Condo/Coop Fees 
N/A
Sq Ft Source 
Appraiser
Friends & Family
Recent Activity
a week agoListing updated with changes from the MLS
a week agoListing first seen on site
General Features
Acres 
1.35
Attached Garage 
Yes
Direction Faces 
Southwest
Foundation 
Concrete Perimeter
Garage 
Yes
Garage Spaces 
2
Levels 
One and One HalfTwo
Number Of Stories 
2
Parking 
AttachedConcreteDrivewayGarageGarage Door Opener
Parking Spaces 
10
Pets 
Yes
Property Sub Type 
Single Family Residence
Security 
Smoke Detector(s)
Sewer 
Public SewerSeptic Tank
Special Circumstances 
Standard
SqFt Total 
4790
Utilities 
Electricity Connected
Water Source 
PublicWell
Zoning 
AG-5 Count
Interior Features
Appliances 
DryerDishwasherElectric RangeElectric Water HeaterMicrowaveRangeRefrigeratorTrash CompactorWater HeaterWasher
Cooling 
Central AirCeiling Fan(s)
Flooring 
CarpetConcreteTileWood
Heating 
Central
Interior 
Soaking TubWalk-In Closet(s)
Laundry Features 
Washer HookupInsideLaundry Room
Main Level Bedrooms 
4
Kitchen 
Living Room 
PrimaryBedroom 
Save
Ask
Tour
Hide
Share
Exterior Features
Construction Details 
BlockConcrete
Fencing 
Back Yard
Lot Features 
LandscapedMany TreesWaterfront
Patio And Porch 
Porch
Roof 
Metal
View 
Canal
Waterfront 
Yes
Waterfront Features 
Canal AccessCanal Front
Waterview 
Canal
Windows/Doors 
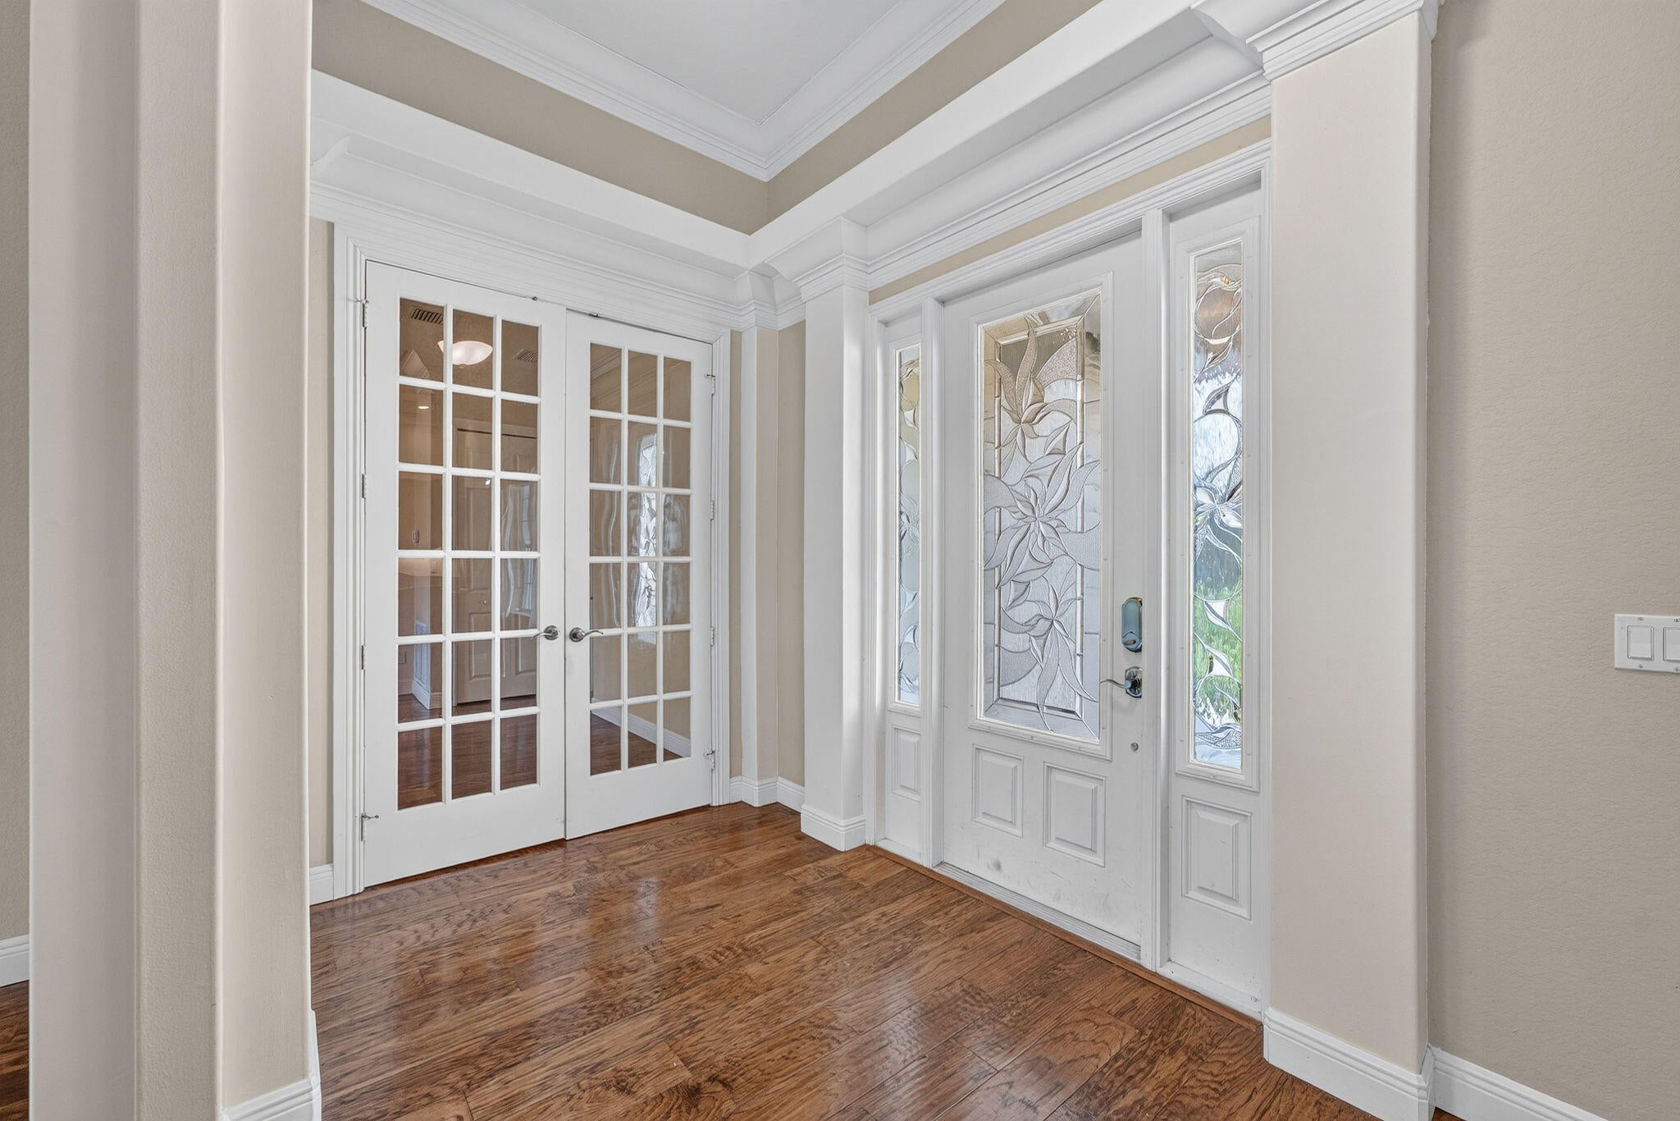
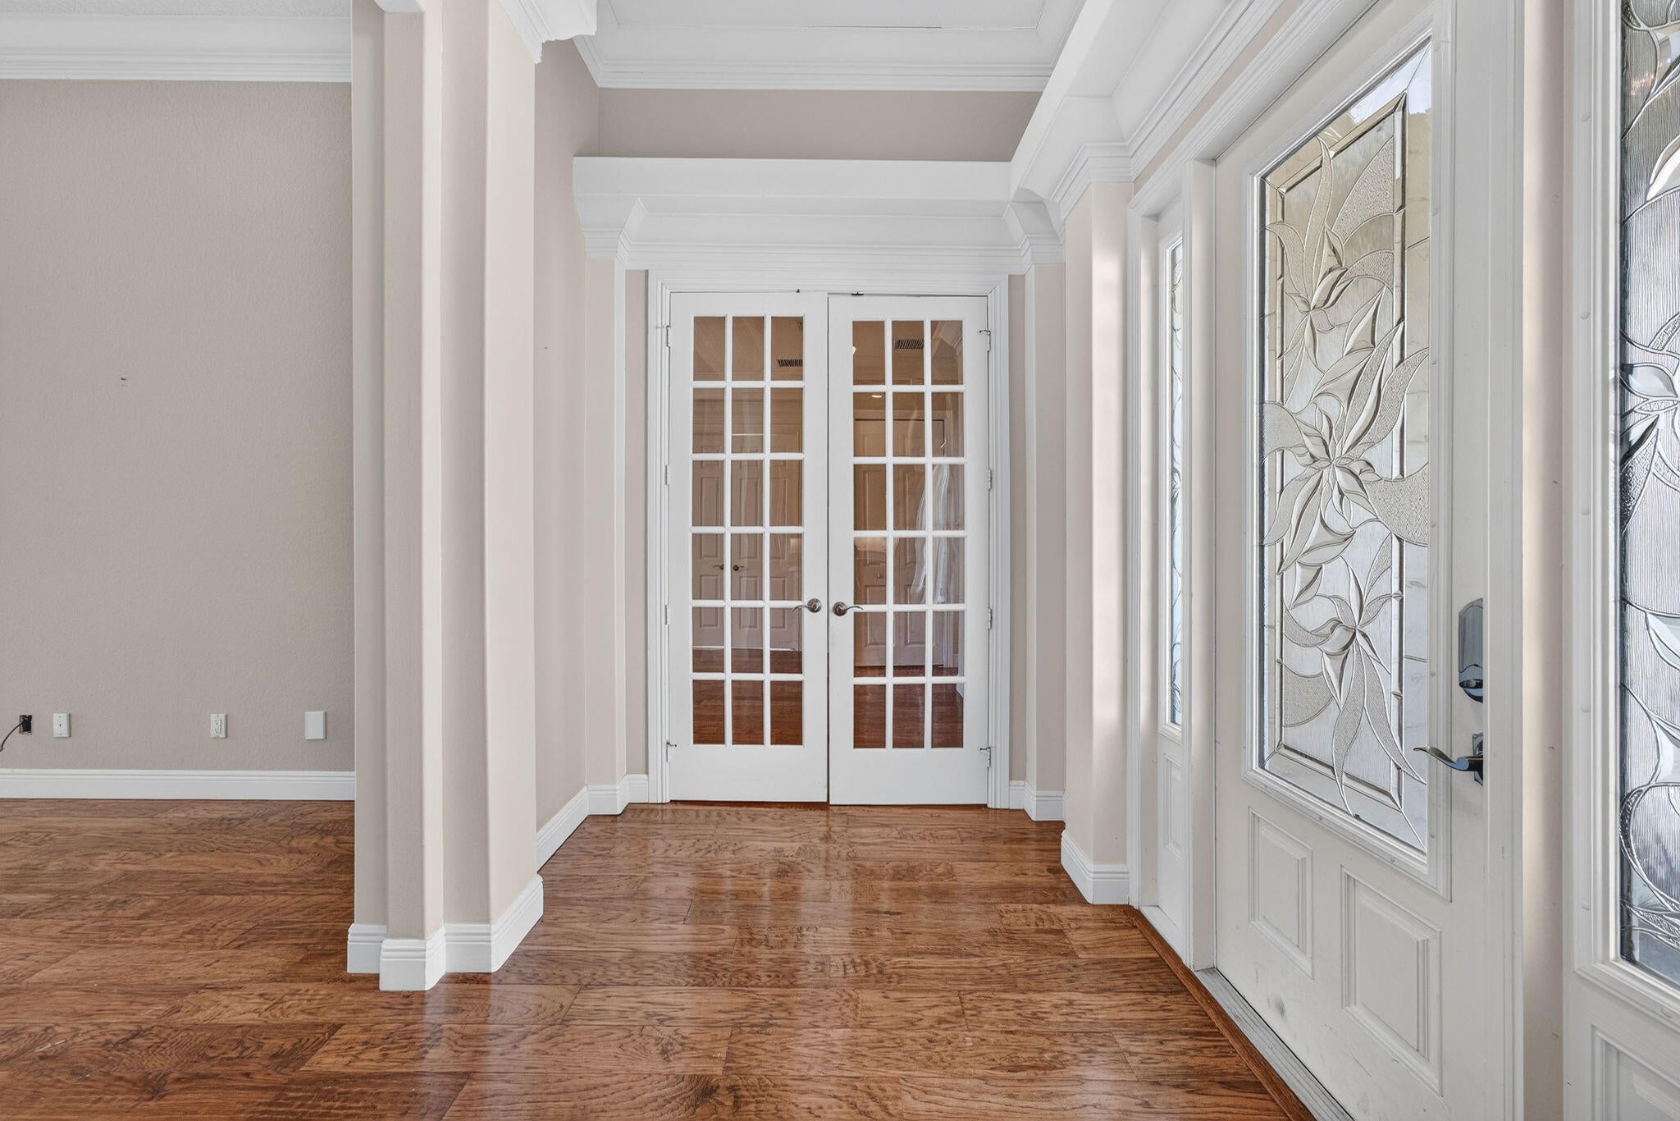
French Doors
Community Features
Accessibility Features 
Accessible Approach with RampAccessible DoorsTherapeutic Whirlpool
MLS Area 
7400
Financing Terms Available 
CashConventionalFHAVA Loan
Listing courtesy of Real Broker, LLC


All listings featuring the BMLS logo are provided by BeachesMLS, Inc. This information is not verified for authenticity or accuracy and is not guaranteed. Copyright © 2026 BeachesMLS, Inc. (a Flex MLS feed)
Last checked: 2026-10-22 06:51 AM UTC

Neighborhood & Commute
Source: Walkscore
Disclosure: Community information and market data powered by Constellation Data Labs. Information is deemed reliable but not guaranteed.
Save
Ask
Tour
Hide
Share
Skip to content