
Save
Ask
Tour
Hide
$369,900
7 Days On Site
7299 Vía GenovaDelray Beach, FL 33446
For Sale|Single Family Residence|Active
2
Beds
2
Total Baths
2
Full Baths
1,558
SqFt
$237
/SqFt
2000
Built
Subdivision:
HUNTINGTON WALK
County:
Palm Beach
Call Now: 954-720-0099
Is this the listing for you? We can help make it yours.
954-720-0099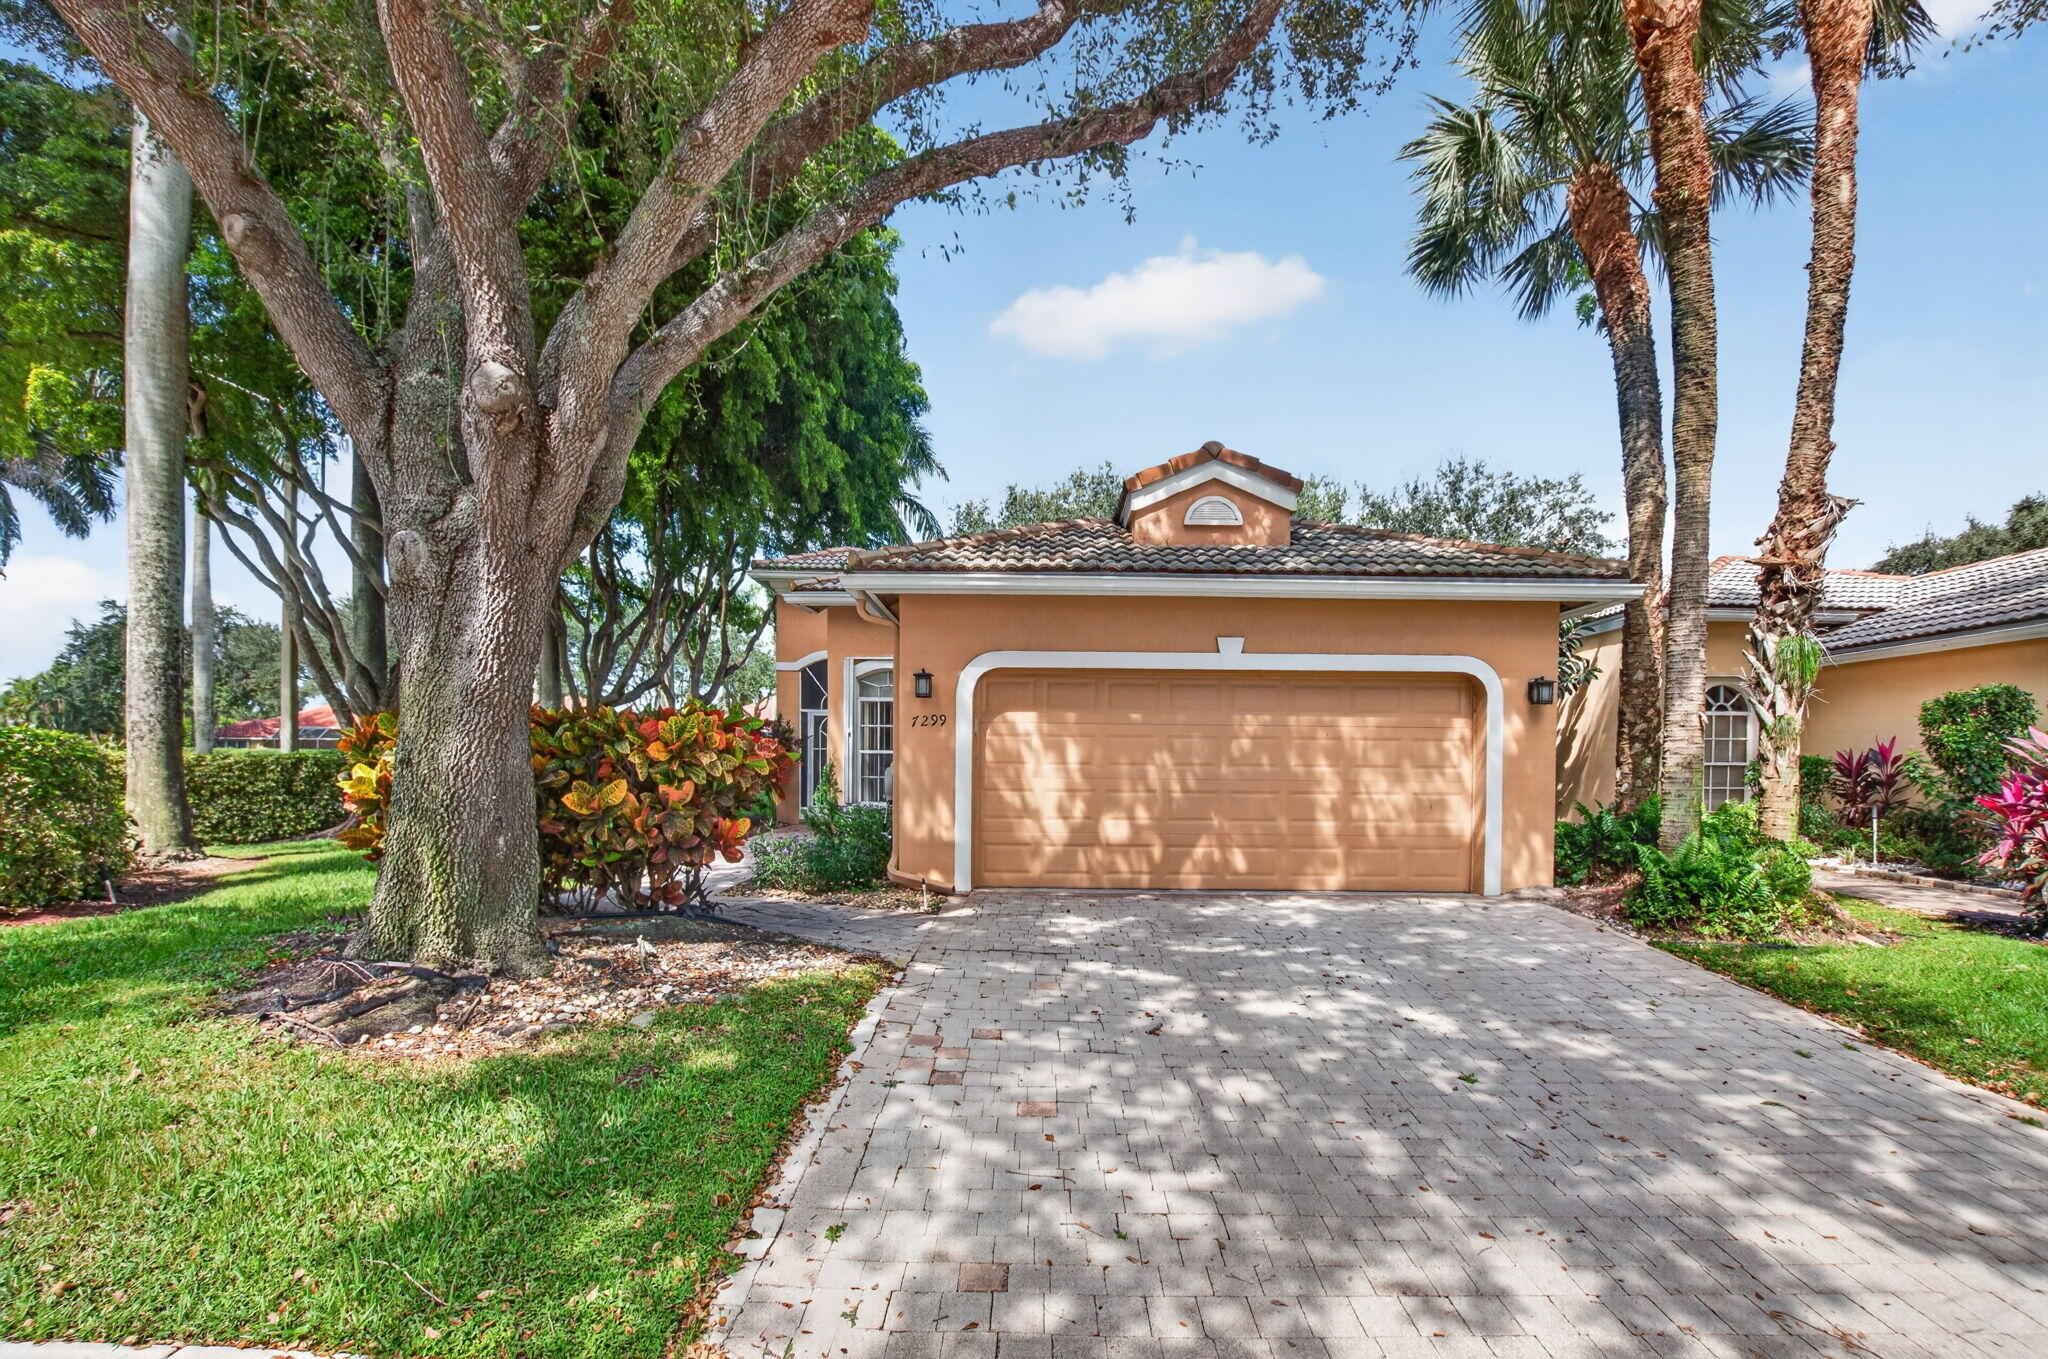
Save
Ask
Tour
Hide
Mortgage Calculator
Monthly Payment (Est.)
Enter an interest rate to see your estimated monthly payment.Calculator powered by Showcase IDX, a Constellation1 Company. Copyright ©2026 Information is deemed reliable but not guaranteed.
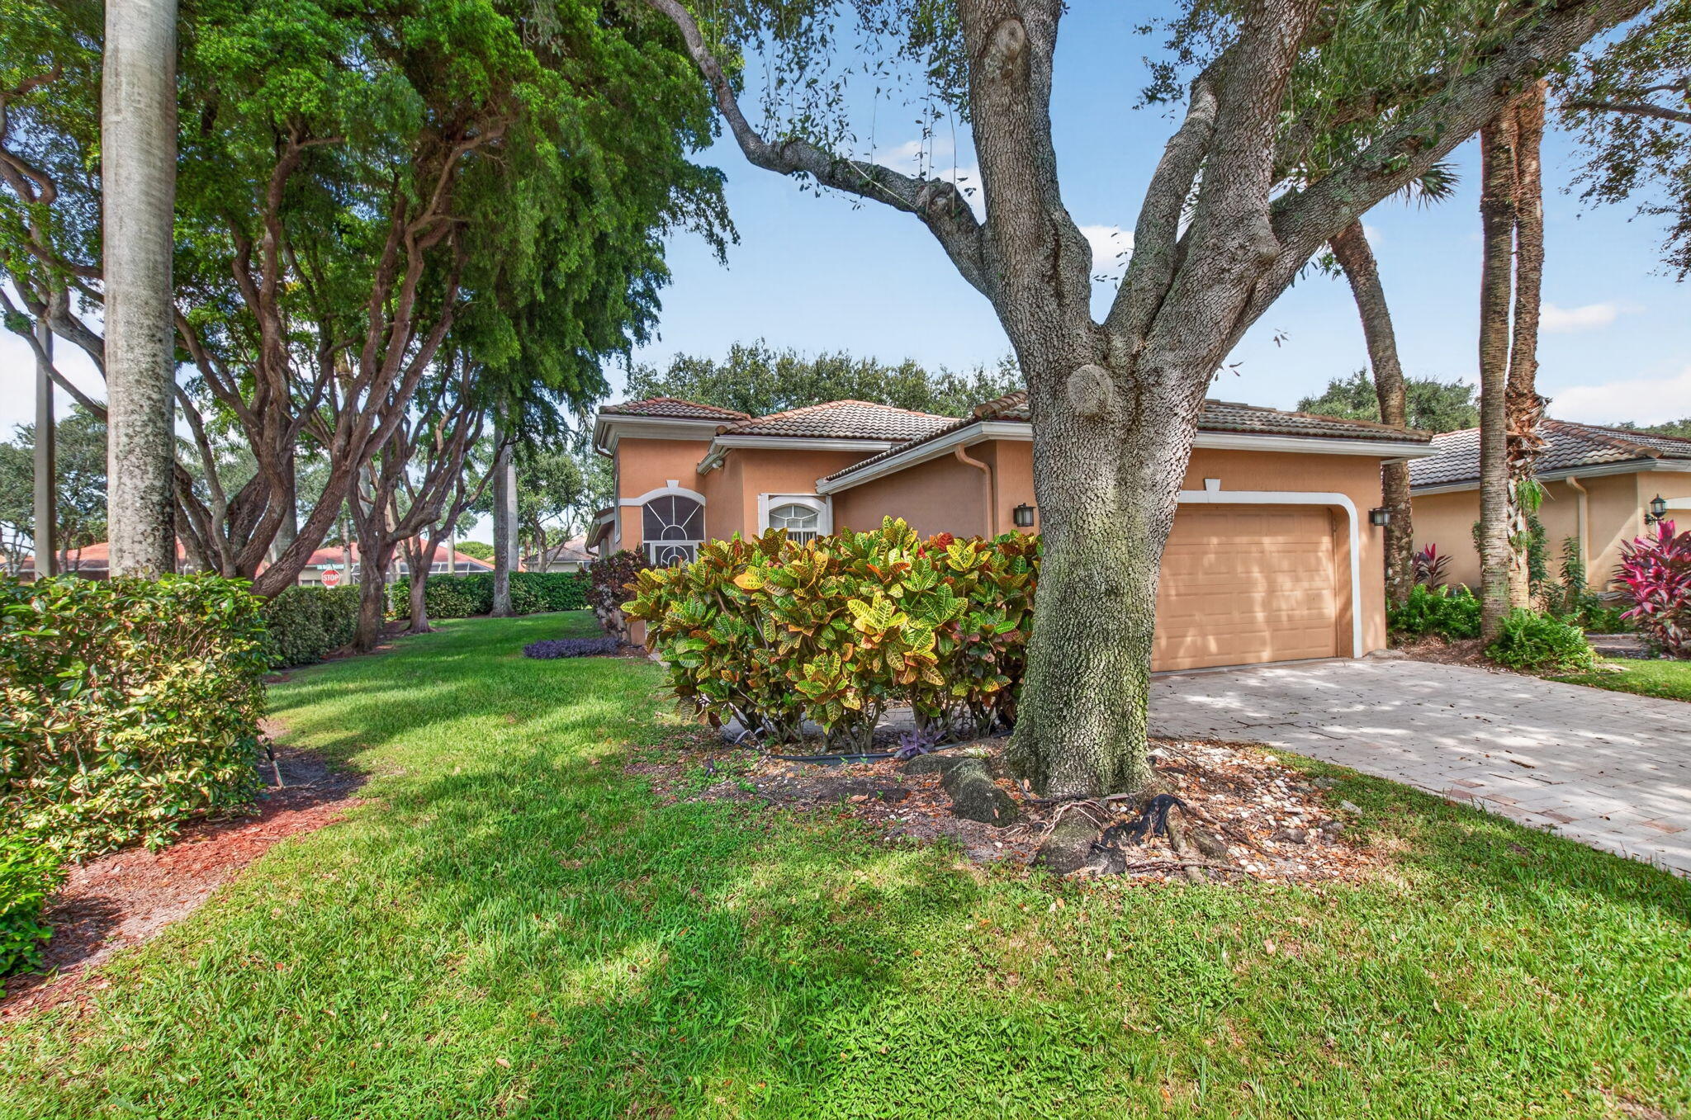
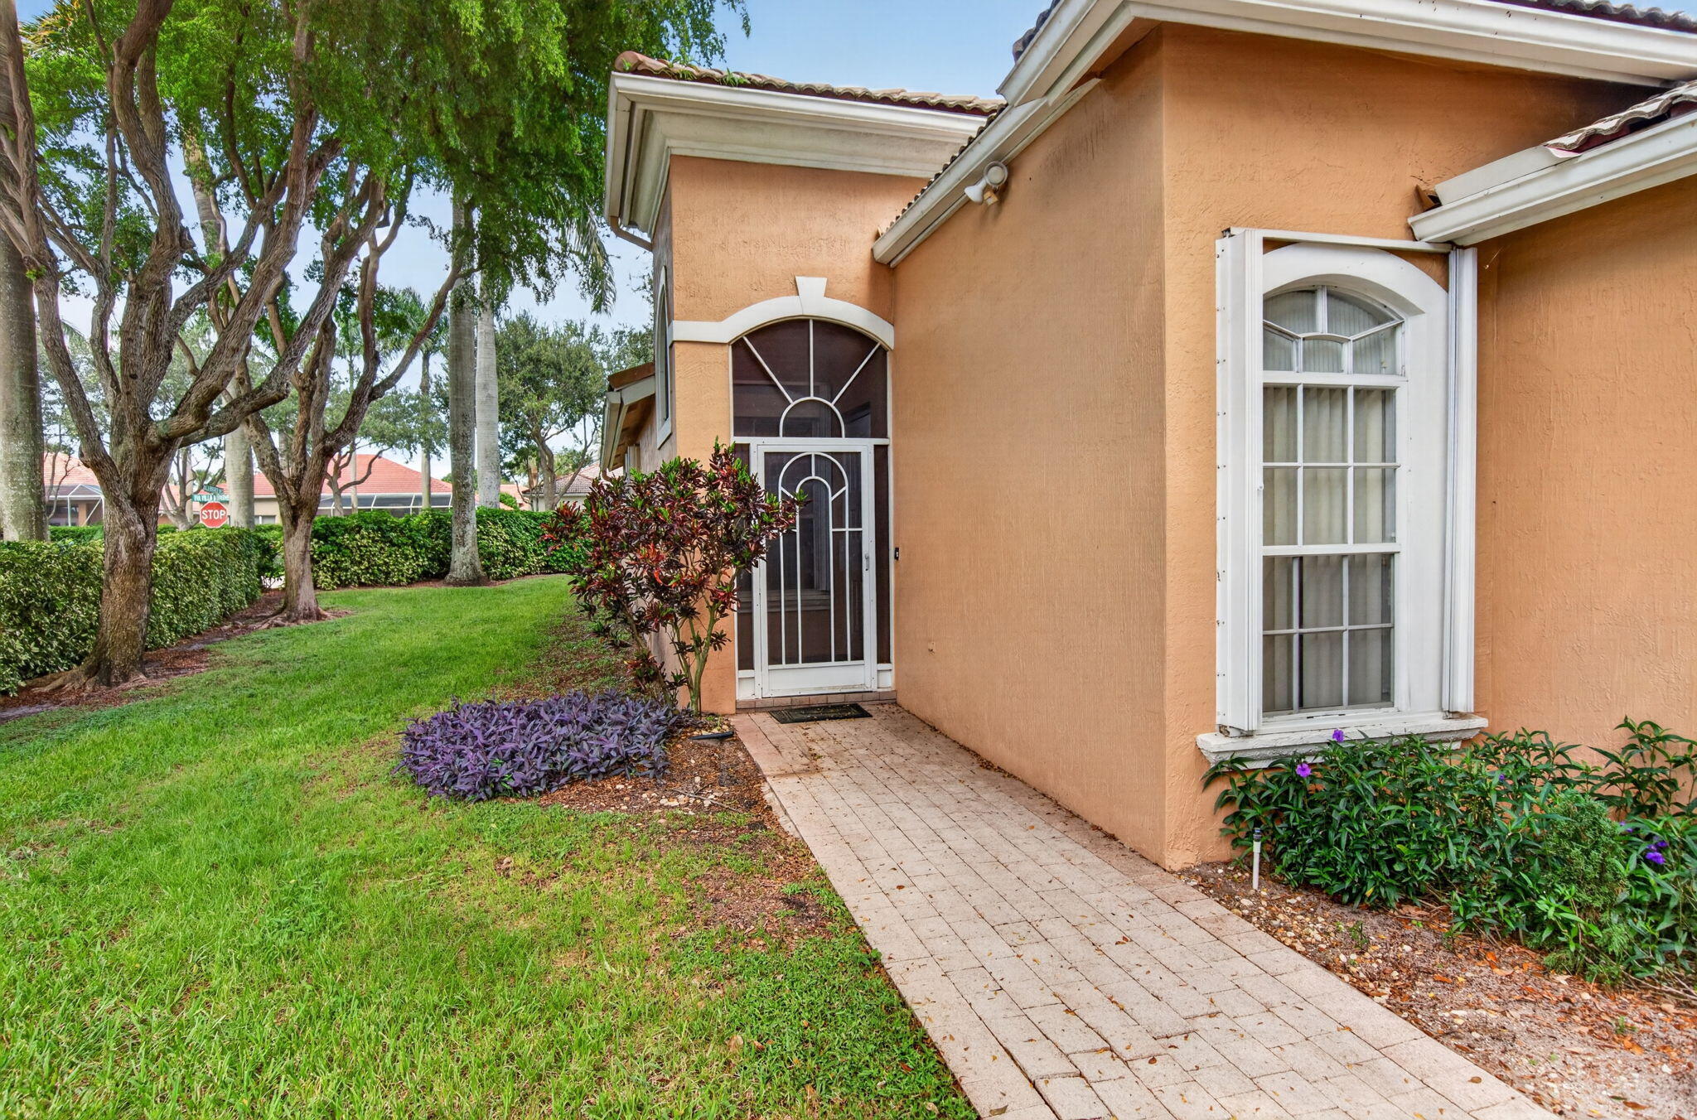
LOWEST-PRICED HOME IN VILLA BORGHESE! 24-hour manned gated 55+ community. Corner-lot single-family home, 1,588 living/2,150 total sq. ft. 2BR/2BA plus den/office with closet and door. Primary suite features walk-in closet, dual sinks & private commode. Separate laundry, 2-car garage & covered screened porch with garden view and privacy wall. ACCORDION SHUTTERS on windows & doors! A/C approx. 5 years old. Original roof & interior need TLC, updating & renovations. SOLD AS IS. Excellent opportunity to update and personalize to your taste! Comes Furnished or Unfurnished. Enjoy resort-style pool, clubhouse, tennis, fitness center, shows, clubs, billiards & library. Schedule your showing today!
Save
Ask
Tour
Hide
Listing Snapshot
Price
$369,900
Days On Site
7 Days
Bedrooms
2
Inside Area (SqFt)
1,558 sqft
Total Baths
2
Full Baths
2
Partial Baths
N/A
Lot Size
0.11 Acres
Year Built
2000
MLS Number
B26087943
Status
Active
Property Tax
$5,562
HOA/Condo/Coop Fees
$650 monthly
Sq Ft Source
Assessor
Friends & Family
Recent Activity
| a week ago | Listing updated with changes from the MLS | |
| a week ago | Listing first seen on site |
General Features
Acres
0.11
Attached Garage
Yes
Direction Faces
North
Foundation
Block
Garage
Yes
Garage Spaces
2
Levels
One
Number Of Stories
1
Parking
AttachedDrivewayGarageGarage Door Opener
Parking Spaces
4
Pets
Dogs OKNumber LimitSize LimitYes
Property Condition
Fixer
Property Sub Type
Single Family Residence
Security
Security GateGated with GuardGated CommunitySecurity Guard
Sewer
Public Sewer
Special Circumstances
Standard
SqFt Total
2150
Style
Ranch
Utilities
Cable AvailableElectricity ConnectedSewer AvailableWater Available
Water Source
Public
Zoning
PUD
Interior Features
Appliances
DryerDishwasherElectric RangeDisposalIce MakerMicrowaveRangeRefrigeratorWasher
Cooling
Central AirCeiling Fan(s)Electric
Flooring
Tile
Heating
CentralElectric
Interior
Cathedral Ceiling(s)Eat-in KitchenHigh CeilingsSoaking TubVaulted Ceiling(s)Walk-In Closet(s)
Laundry Features
Electric Dryer HookupInsideLaundry Room
Main Level Bedrooms
3
Window Features
BlindsShutters
Bedroom 2
Level - FirstDescription - w/ hall bath
Den
Level - FirstDescription - or BR w/closet
Dining Room
Description - with LR
Kitchen
Dimensions - 16 X 10Level - FirstArea - 160Description - Eat-in
Laundry
Living Room
Dimensions - 15 X 15Level - FirstArea - 225Description - large open rooms
PrimaryBedroom
Dimensions - 15 X 13Level - FirstArea - 195Description - walk-in closet
Save
Ask
Tour
Hide
Exterior Features
Construction Details
BlockStucco
Exterior
BarbecueGarden
Lot Features
Corner LotZero Lot LineGarden
Patio And Porch
PorchCoveredPatioScreened
Pool Features
Association
Roof
ConcreteTile
View
Garden
Waterview
Garden
Windows/Doors
BlindsShutters
Community Features
Association Amenities
PoolBilliard RoomClubhouseFitness CenterGatedManagementSpa/Hot TubSecurityTennis Court(s)
Association Fee
$650.0
Association Fee Frequency
Monthly
Community Features
Gated
MLS Area
4630
Senior Community
Yes
Financing Terms Available
CashConventional
Building Access
Entry Level Living Area Y
Schools
School District
Unknown
Elementary School
Hagen Road
Middle School
Carver Community
High School
Spanish River
Listing courtesy of RE/MAX Direct

All listings featuring the BMLS logo are provided by BeachesMLS, Inc. This information is not verified for authenticity or accuracy and is not guaranteed. Copyright © 2026 BeachesMLS, Inc. (a Flex MLS feed)
Last checked: 2026-10-21 04:46 AM UTC
All listings featuring the BMLS logo are provided by BeachesMLS, Inc. This information is not verified for authenticity or accuracy and is not guaranteed. Copyright © 2026 BeachesMLS, Inc. (a Flex MLS feed)
Last checked: 2026-10-21 04:46 AM UTC
Neighborhood & Commute
Source: Walkscore
Disclosure: Community information and market data powered by Constellation Data Labs. Information is deemed reliable but not guaranteed.
Save
Ask
Tour
Hide
Did you know? You can invite friends and family to your search. They can join your search, rate and discuss listings with you.