
Save
Ask
Tour
Hide
$518,000
7 Days On Site
194 SW Voltair TerracePort St Lucie, FL 34984
Single Family Residence|Coming Soon
4
Beds
2
Total Baths
2
Full Baths
2,310
SqFt
$224
/SqFt
2005
Built
Subdivision:
PORT ST LUCIE SECTION 13
County:
St Lucie
Call Now: 954-720-0099
Is this the listing for you? We can help make it yours.
954-720-0099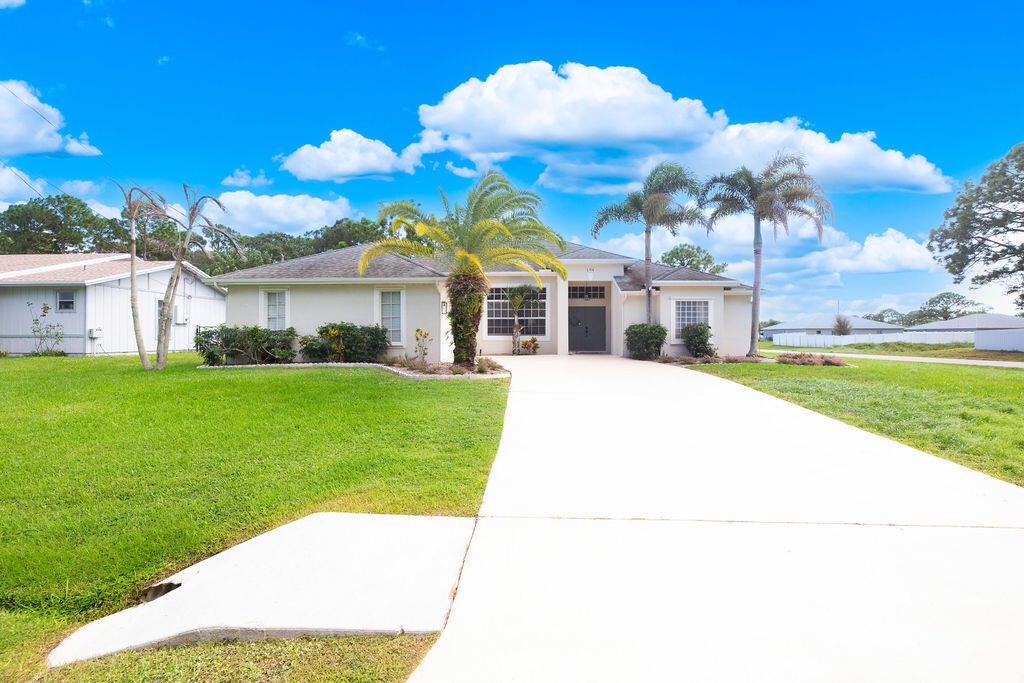
Save
Ask
Tour
Hide
Mortgage Calculator
Monthly Payment (Est.)
Enter an interest rate to see your estimated monthly payment.Calculator powered by Showcase IDX, a Constellation1 Company. Copyright ©2026 Information is deemed reliable but not guaranteed.
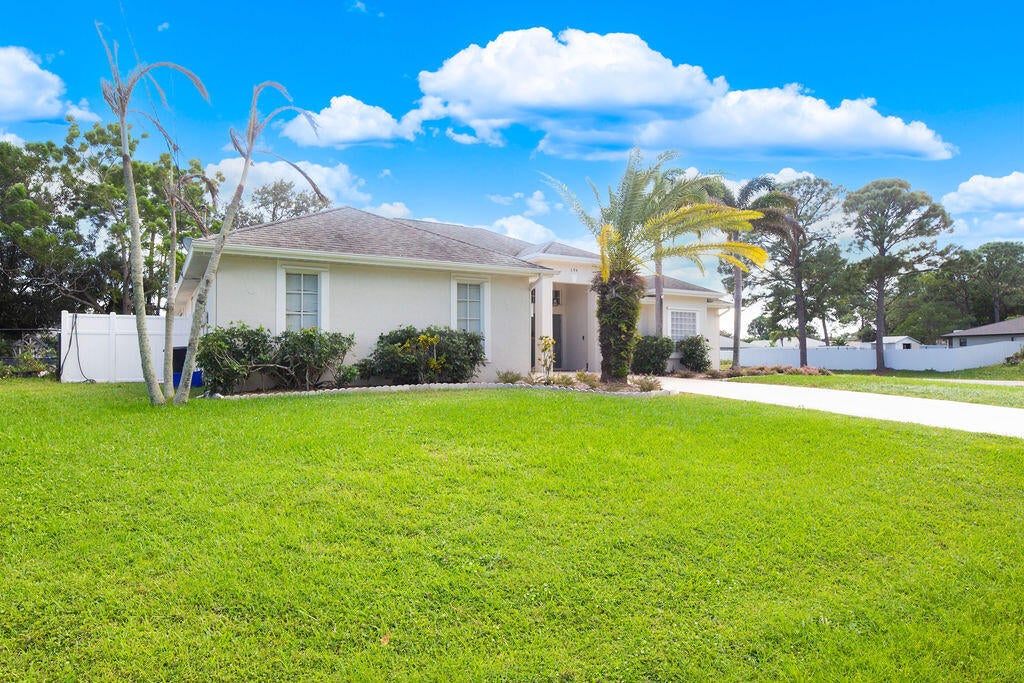
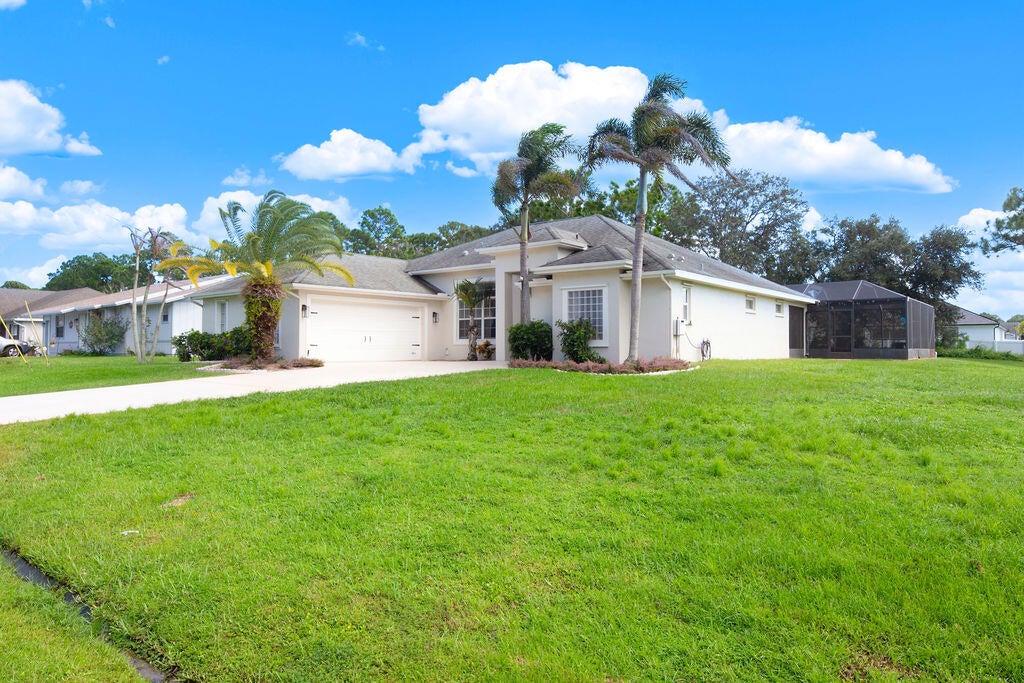
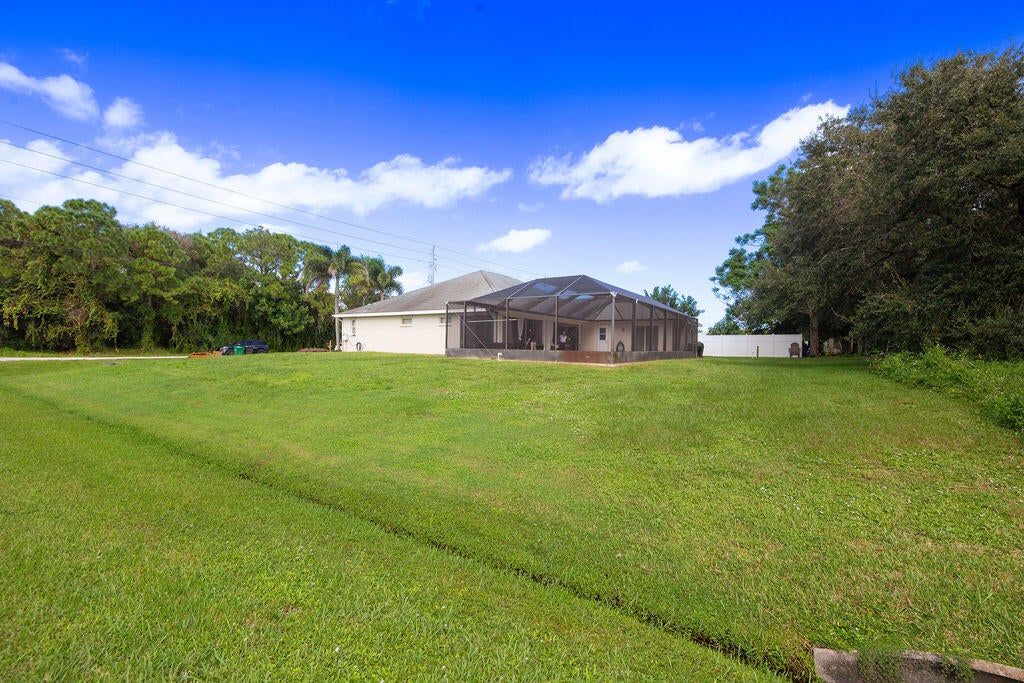
This 4-bedroom, 2-bath single-family home in Port St. Lucie Section 13 offers 2,310 square feet of comfortable living space on one floor, with a two-car garage and a resort-style pool for outdoor enjoyment. The updated kitchen features new Frigidaire appliances, providing both quality and convenience for daily living. Thoughtfully designed with multiple bedroom options and flexible spaces including an office, this home provides the room and versatility many buyers seek. The open floor plan connects living areas with pool views, creating an inviting environment for entertaining and relaxation. This well-proportioned residence delivers solid value and lasting appeal in an established community. The air conditioner was replaced 10/2026.
Save
Ask
Tour
Hide
Listing Snapshot
Price
$518,000
Days On Site
7 Days
Bedrooms
4
Inside Area (SqFt)
2,310 sqft
Total Baths
2
Full Baths
2
Partial Baths
N/A
Lot Size
0.32 Acres
Year Built
2005
MLS Number
B26087938
Status
Coming Soon
Property Tax
$6,000
HOA/Condo/Coop Fees
N/A
Sq Ft Source
Public Records
Friends & Family
Recent Activity
| a week ago | Listing first seen on site | |
| a week ago | Listing updated with changes from the MLS |
General Features
Acres
0.32
Attached Garage
Yes
Direction Faces
Northwest
Foundation
Block
Garage
Yes
Garage Spaces
2
Levels
One
Number Of Stories
1
Parking
AttachedGarage
Parking Spaces
6
Pets
Yes
Property Sub Type
Single Family Residence
Sewer
Public Sewer
Special Circumstances
Standard
SqFt Total
3061
Style
Ranch
Utilities
Electricity Connected
Water Source
Public
Zoning
RS-2 PSL
Interior Features
Appliances
CooktopDishwasherElectric CooktopElectric RangeElectric Water HeaterDisposalIce MakerMicrowaveOvenRefrigeratorWater Heater
Cooling
Central AirCeiling Fan(s)Electric
Flooring
CarpetCeramic TileTile
Heating
CentralElectric
Interior
Cathedral Ceiling(s)Entrance FoyerKitchen IslandPantrySoaking TubWalk-In Closet(s)
Main Level Bedrooms
2
Kitchen
Dimensions - 15 X 20Level - MainArea - 300
Living Room
Dimensions - 20 X 20Level - MainArea - 400
PrimaryBedroom
Dimensions - 15 X 20Level - MainArea - 300
Save
Ask
Tour
Hide
Exterior Features
Construction Details
BlockConcreteStucco
Pool Features
In GroundPrivateScreen Enclosure
Private Pool
Yes
Roof
Shingle
Community Features
MLS Area
7270
Financing Terms Available
CashConventionalFHAVA Loan
Listing courtesy of Realty One Group Engage

All listings featuring the BMLS logo are provided by BeachesMLS, Inc. This information is not verified for authenticity or accuracy and is not guaranteed. Copyright © 2026 BeachesMLS, Inc. (a Flex MLS feed)
Last checked: 2026-10-21 07:51 AM UTC
All listings featuring the BMLS logo are provided by BeachesMLS, Inc. This information is not verified for authenticity or accuracy and is not guaranteed. Copyright © 2026 BeachesMLS, Inc. (a Flex MLS feed)
Last checked: 2026-10-21 07:51 AM UTC
Neighborhood & Commute
Source: Walkscore
Disclosure: Community information and market data powered by Constellation Data Labs. Information is deemed reliable but not guaranteed.
Save
Ask
Tour
Hide
Did you know? You can invite friends and family to your search. They can join your search, rate and discuss listings with you.