
Save
Ask
Tour
Hide
$575,000
13 Days On Site
14325 101st StreetFellsmere, FL 32948
For Sale|Single Family Residence|Active
3
Beds
2
Total Baths
2
Full Baths
1,692
SqFt
$340
/SqFt
1991
Built
Subdivision:
FELLSMERE FARMS CO S/D OF UNSURVEYED TWP 31 RNG 37
County:
Indian River
Call Now: 954-720-0099
Is this the listing for you? We can help make it yours.
954-720-0099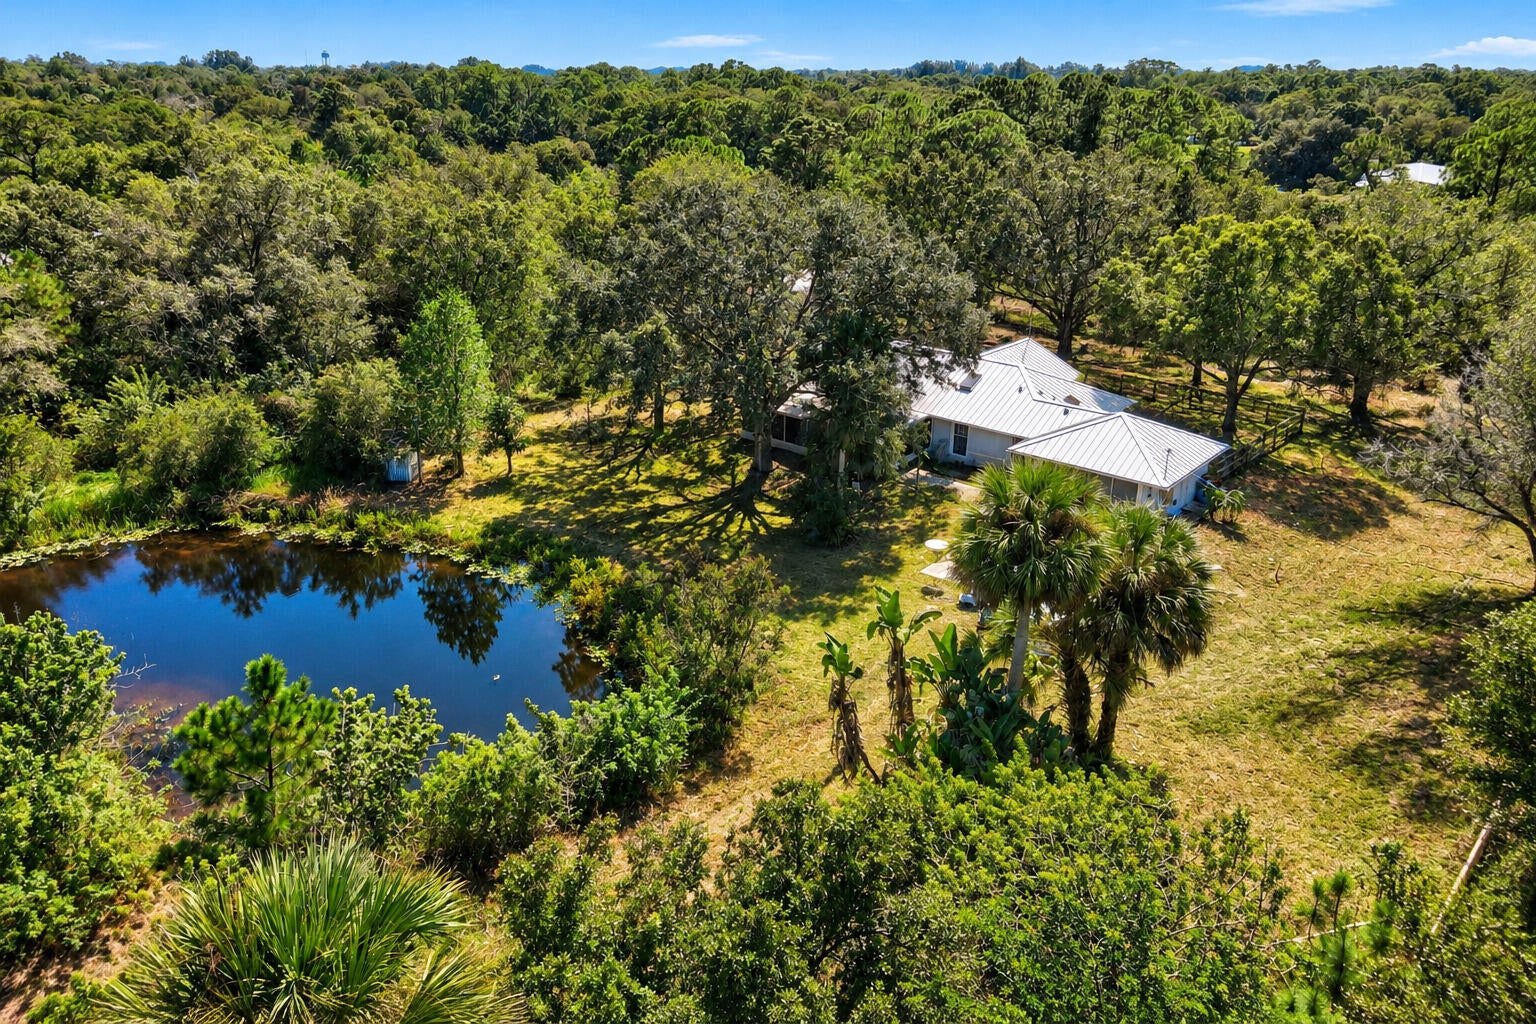
Save
Ask
Tour
Hide
Mortgage Calculator
Monthly Payment (Est.)
Enter an interest rate to see your estimated monthly payment.Calculator powered by Showcase IDX, a Constellation1 Company. Copyright ©2026 Information is deemed reliable but not guaranteed.
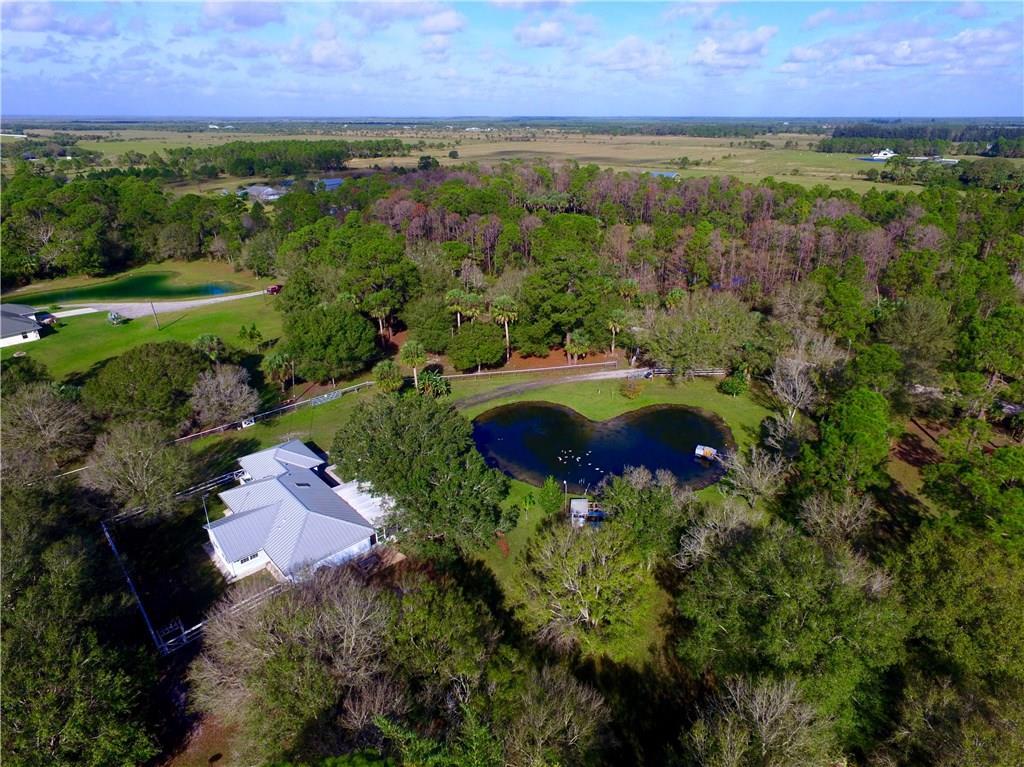
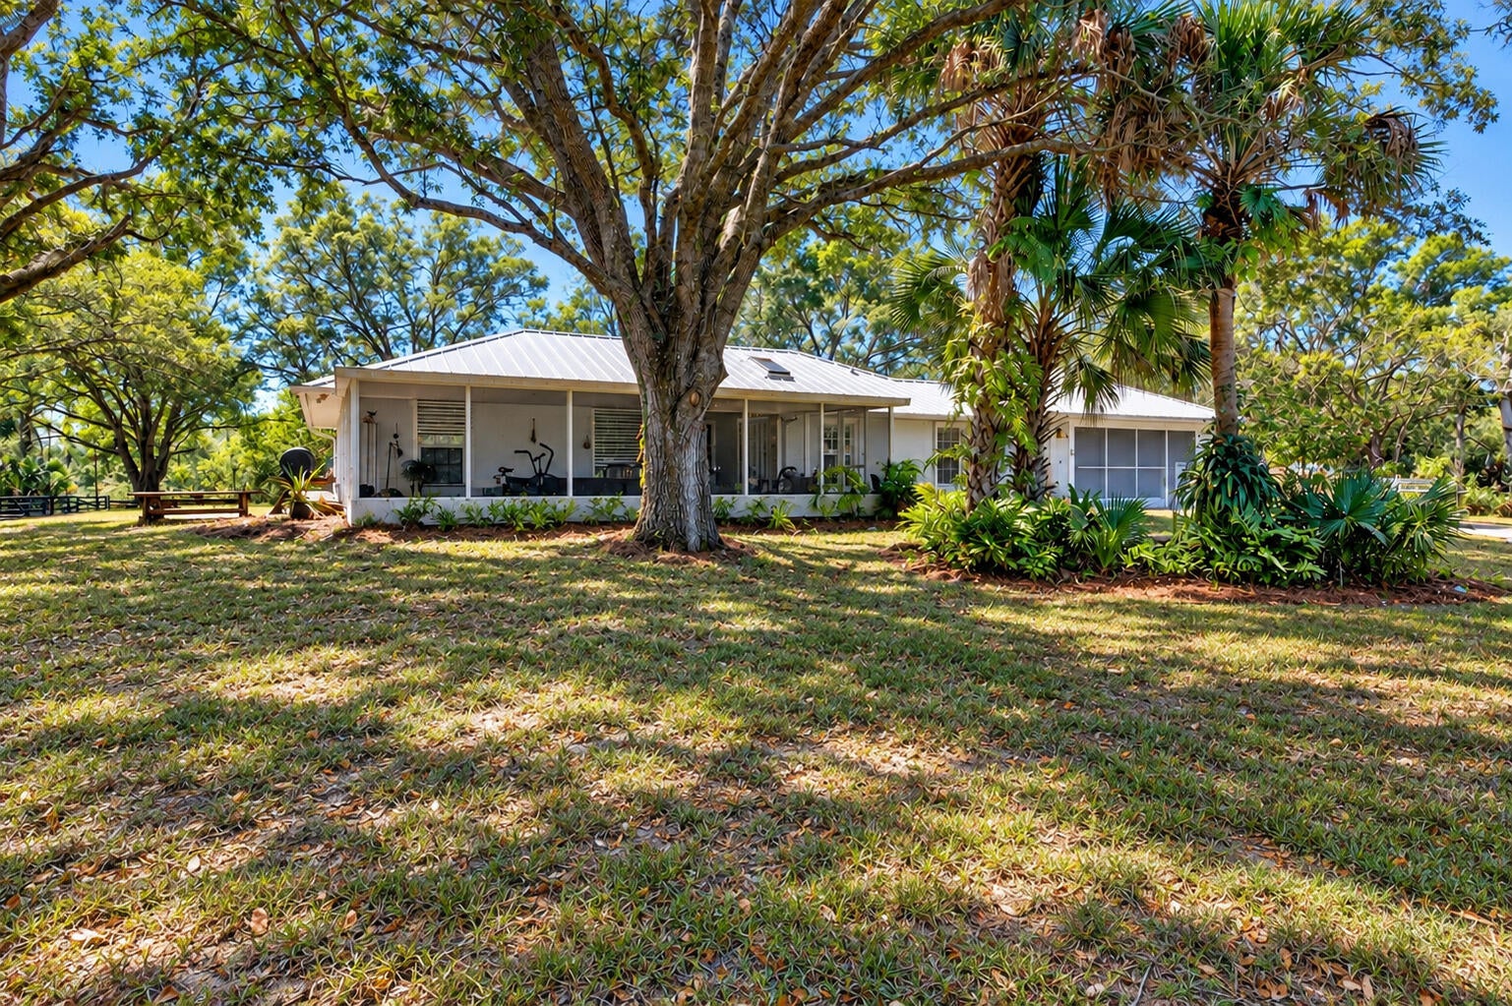
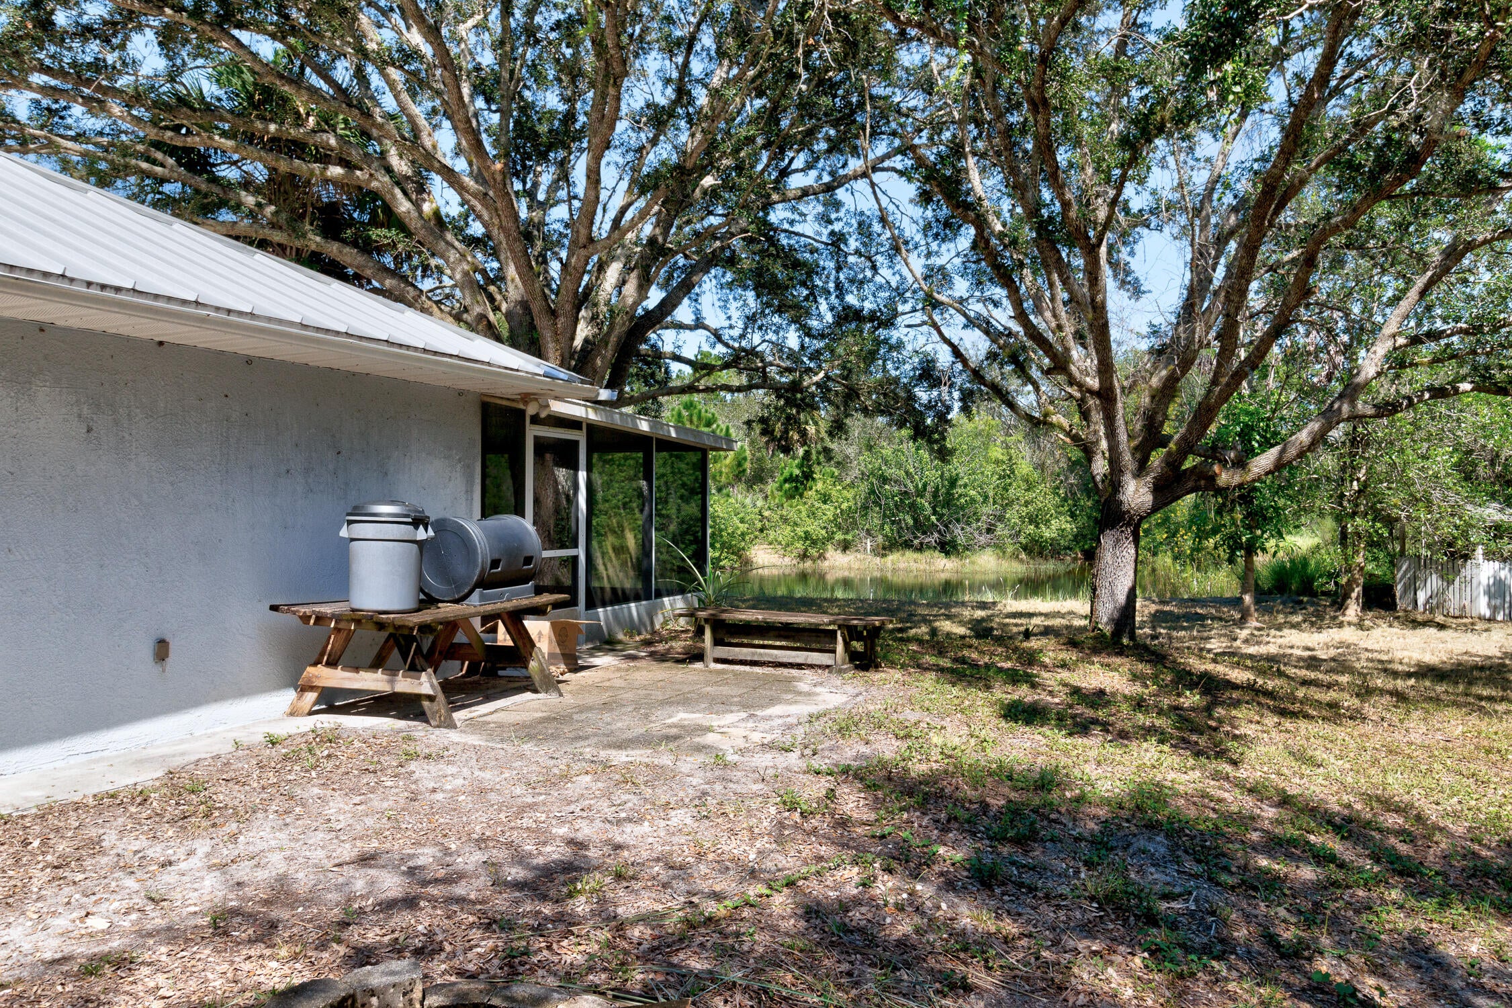
Charming, private 3-bedroom, 2-bath Fellsmere farmhouse situated on 4.9 private, picturesque acres. This unique property features a heart-shaped pond with flowing well, a 421 sq. ft. barn and shelters, and expansive pastures. Enjoy a spacious screened front porch overlooking the pond. Surrounded by lush greenery, this secluded retreat offers privacy and endless possibilities for country living. While the property could benefit from some TLC, it offers tremendous potential for the right buyer to make it their own. All room sizes are approximate and subject to errors and omissions. AC 2025
Save
Ask
Tour
Hide
Listing Snapshot
Price
$575,000
Days On Site
13 Days
Bedrooms
3
Inside Area (SqFt)
1,692 sqft
Total Baths
2
Full Baths
2
Partial Baths
N/A
Lot Size
4.93 Acres
Year Built
1991
MLS Number
B26087866
Status
Active
Property Tax
$4,102.22
HOA/Condo/Coop Fees
N/A
Sq Ft Source
Public Records
Friends & Family
Recent Activity
| 6 days ago | Status changed to Active | |
| a week ago | Listing updated with changes from the MLS | |
| 2 weeks ago | Listing first seen on site |
General Features
Acres
4.93
Attached Garage
Yes
Direction Faces
North
Foundation
Block
Garage
Yes
Garage Spaces
2
Levels
One
Number Of Stories
1
Parking
AttachedConcreteCarportDetached CarportDrivewayGarageGravel
Parking Spaces
6
Pets
Yes
Property Sub Type
Single Family Residence
Security
Smoke Detector(s)
Sewer
Septic Tank
Special Circumstances
Standard
SqFt Total
1692
Style
CountryRanch
Utilities
Electricity ConnectedPhone AvailableWater Available
Water Source
Well
Zoning
A-1
Interior Features
Appliances
DishwasherElectric RangeElectric Water HeaterDisposalMicrowaveOvenRefrigeratorWater Softener OwnedWater SoftenerWater Heater
Cooling
Central AirCeiling Fan(s)
Electric
Circuit Breakers
Flooring
CarpetLaminateTileWood
Furnished
Furnished
Heating
Central
Interior
Breakfast BarBuilt-in FeaturesHigh CeilingsKitchen IslandPantryVaulted Ceiling(s)Walk-In Closet(s)
Laundry Features
Washer HookupInsideLaundry RoomSink
Main Level Bedrooms
3
Window Features
BlindsSkylight(s)
Kitchen
Dimensions - 14 X 10Level - FirstArea - 140
Living Room
Dimensions - 20 X 18Level - FirstArea - 360
PrimaryBedroom
Dimensions - 14 X 11Level - FirstArea - 154
Save
Ask
Tour
Hide
Exterior Features
Construction Details
ConcreteStucco
Exterior
Other
Fencing
Fenced
Lot Features
Many TreesWaterfront
Other Structures
Barn(s)OutbuildingShed(s)
Patio And Porch
PorchScreened
Roof
Metal
View
OtherPondWater
Waterfront
Yes
Waterview
OtherPondWater
Windows/Doors
BlindsSkylight(s)
Community Features
MLS Area
6352 - Sebastian County (IR)
Financing Terms Available
CashConventionalFHAVA Loan
Roads
Dirt
Schools
School District
Unknown
Elementary School
Fellsmere
Middle School
Sebastian River
High School
Sebastian River
Listing courtesy of Alex MacWilliam, Inc.

All listings featuring the BMLS logo are provided by BeachesMLS, Inc. This information is not verified for authenticity or accuracy and is not guaranteed. Copyright © 2026 BeachesMLS, Inc. (a Flex MLS feed)
Last checked: 2026-10-22 06:51 AM UTC
All listings featuring the BMLS logo are provided by BeachesMLS, Inc. This information is not verified for authenticity or accuracy and is not guaranteed. Copyright © 2026 BeachesMLS, Inc. (a Flex MLS feed)
Last checked: 2026-10-22 06:51 AM UTC
Neighborhood & Commute
Source: Walkscore
Disclosure: Community information and market data powered by Constellation Data Labs. Information is deemed reliable but not guaranteed.
Save
Ask
Tour
Hide
Did you know? You can invite friends and family to your search. They can join your search, rate and discuss listings with you.