Save
Ask
Tour
Hide
Share
$299,900
7 Days On Site

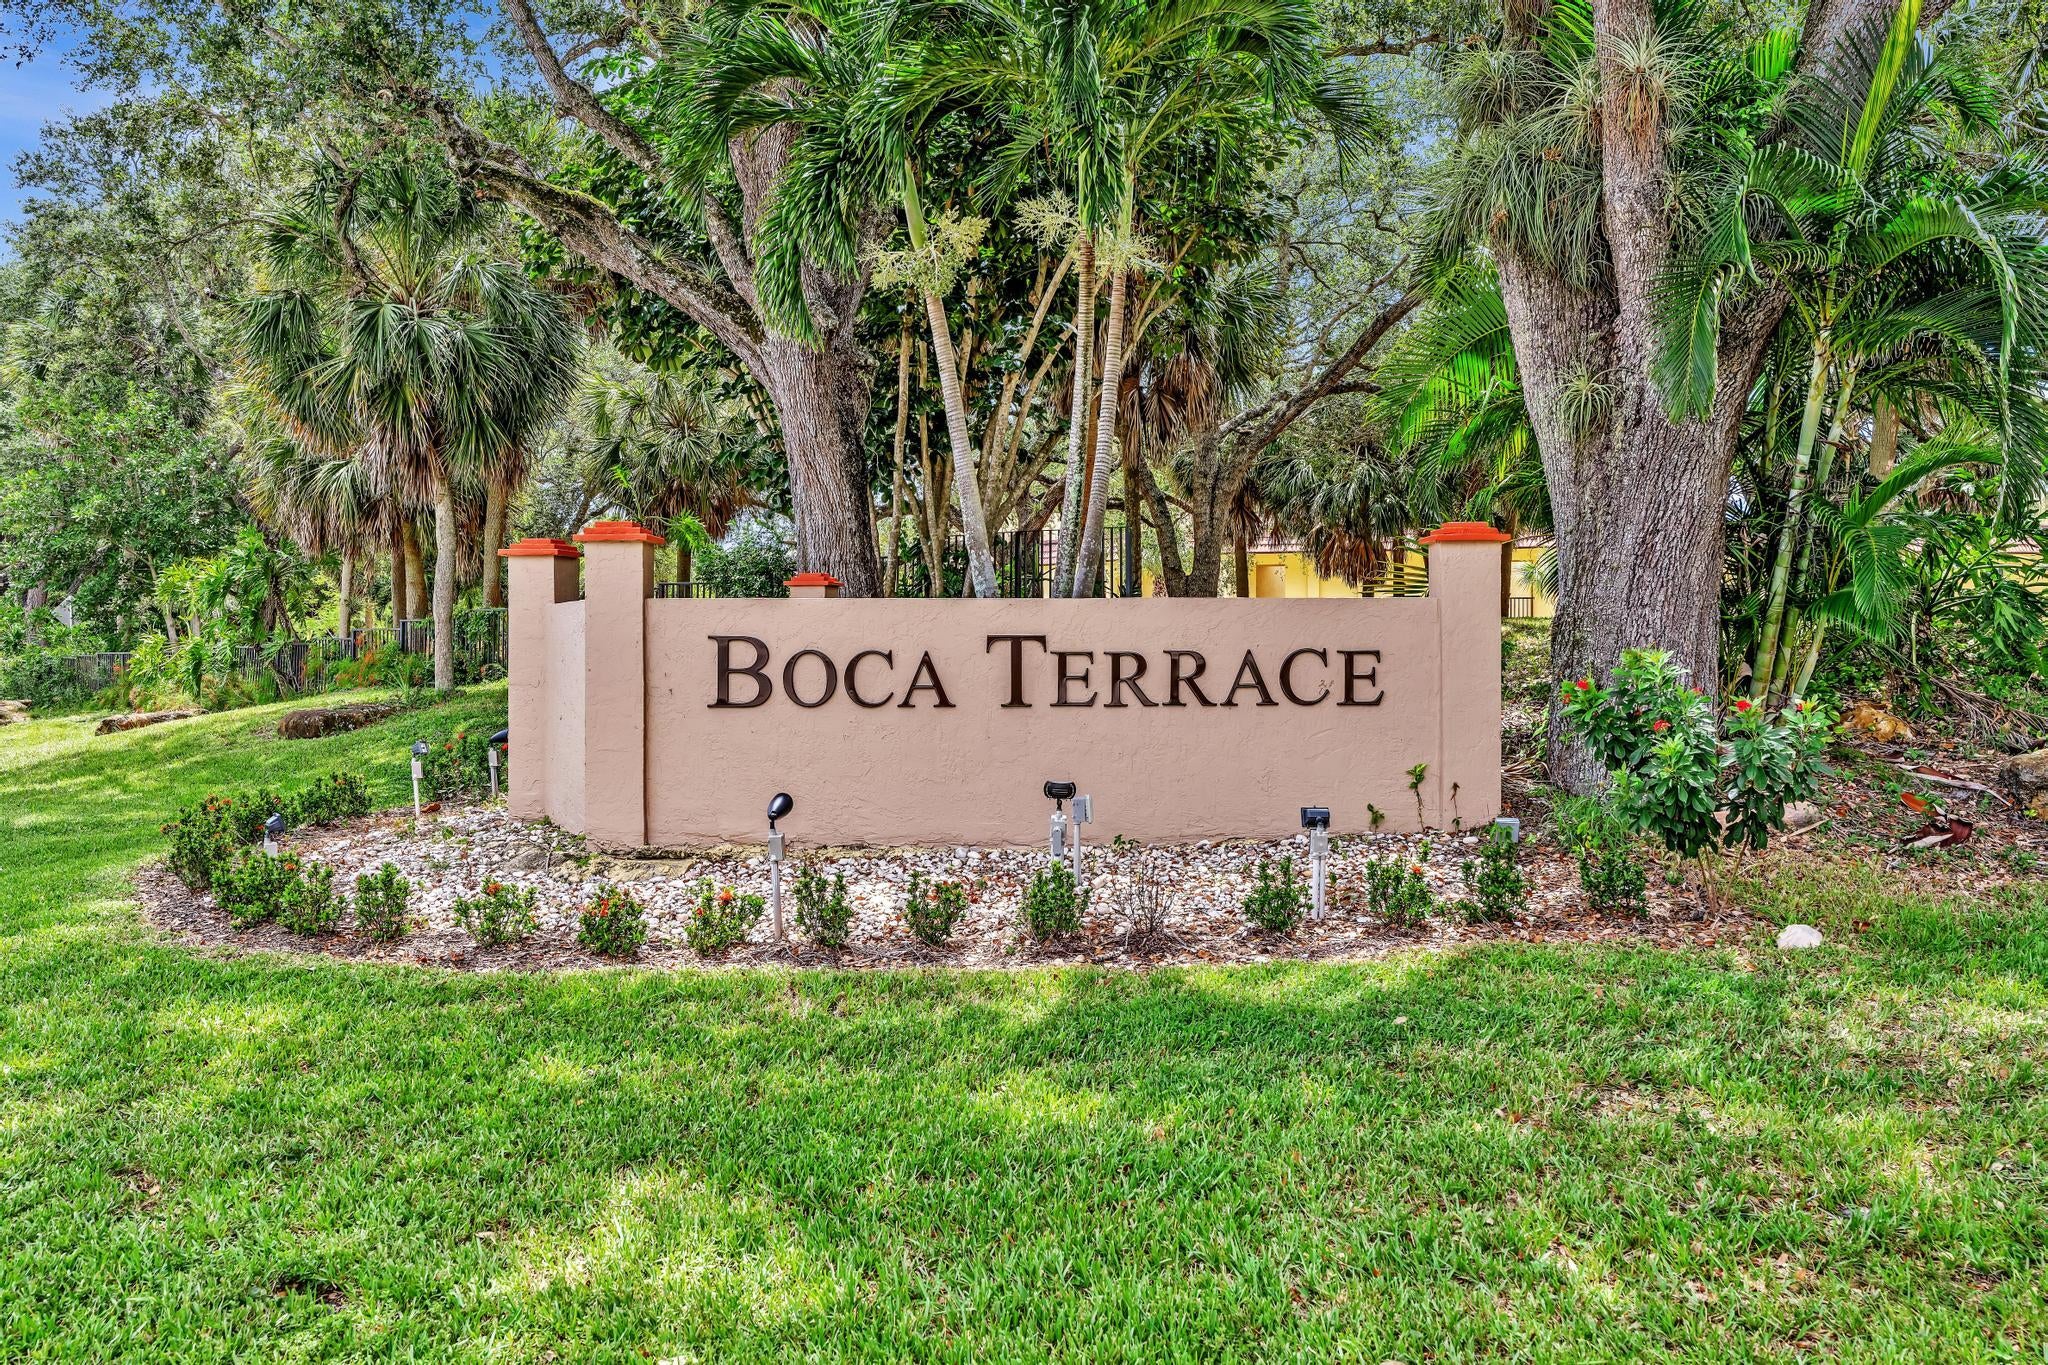
BOCA TERRACE PHASE I & II CONDO
912 SW 9TH STREET Circle 105
Boca Raton, FL 33486

For Sale|Condominium|Active
2
Beds
2
Total Baths
2
Full Baths
957
SqFt
$313
/SqFt
1981
Built
Subdivision:
BOCA TERRACE CONDO PH I AND II OR261
County:
Palm Beach
Call Now: 954-720-0099
Is this the listing for you? We can help make it yours.
954-720-0099
912 SW 9TH STREET Circle 105912 SW 9TH STREET Circle 105912 SW 9TH STREET Circle 105912 SW 9TH STREET Circle 105
Save
Ask
Tour
Hide
Share

Mortgage Calculator

Monthly Payment (Est.)

Enter an interest rate to see your estimated monthly payment.
Calculator powered by Showcase IDX, a Constellation1 Company. Copyright ©2026 Information is deemed reliable but not guaranteed.

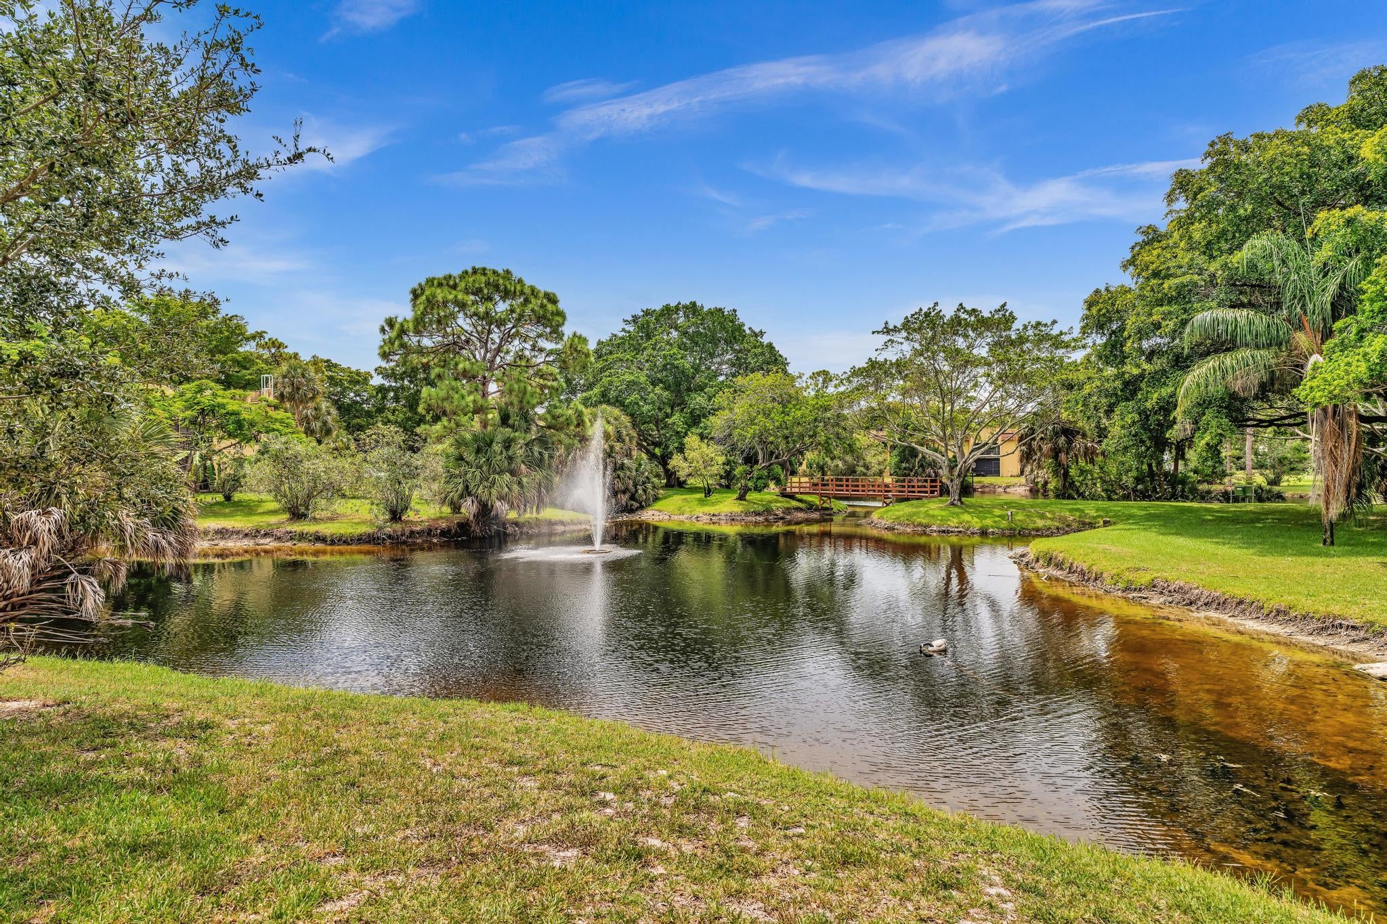
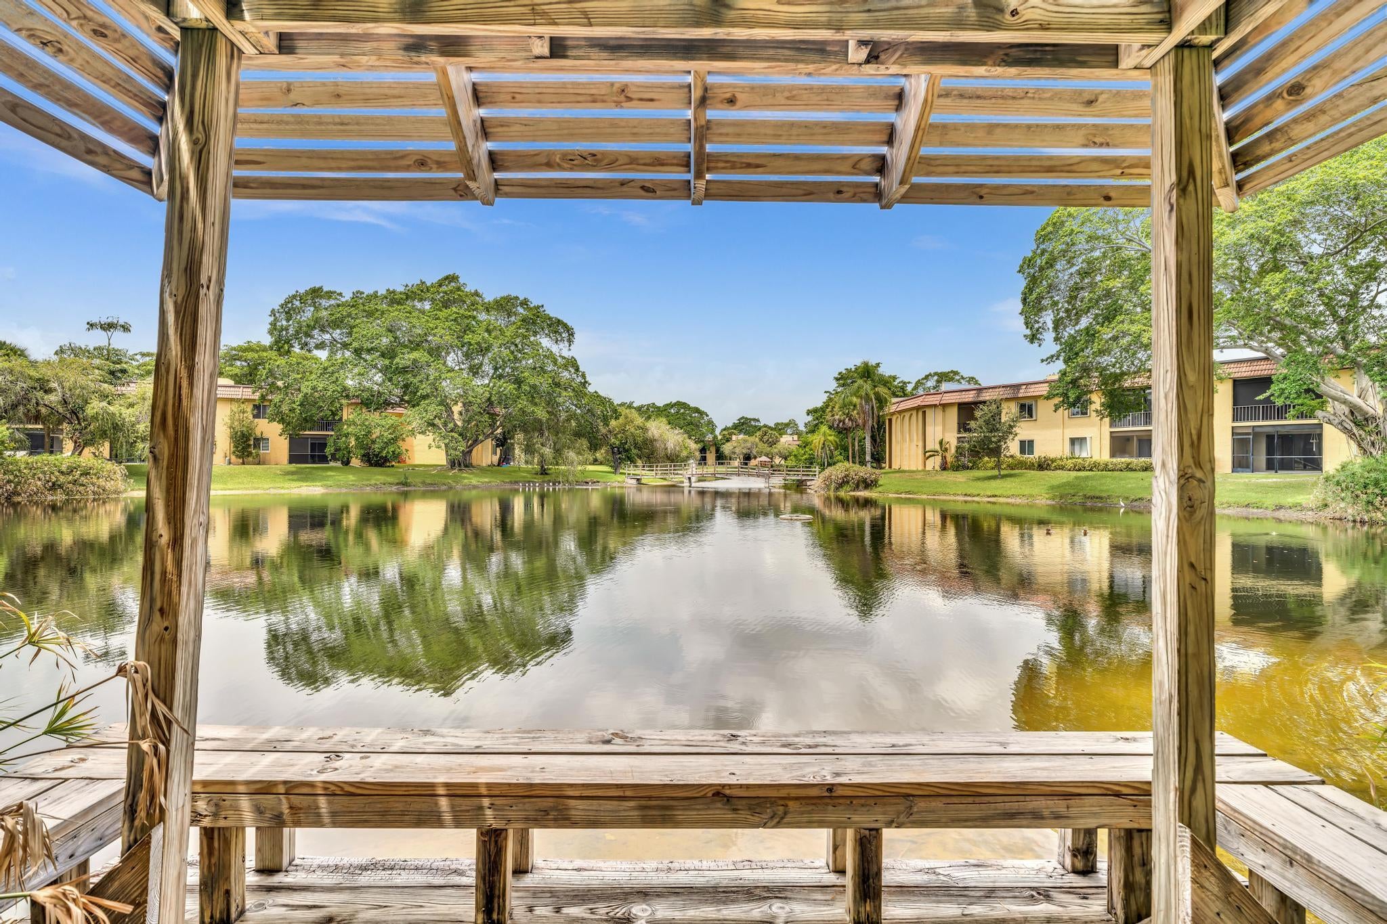
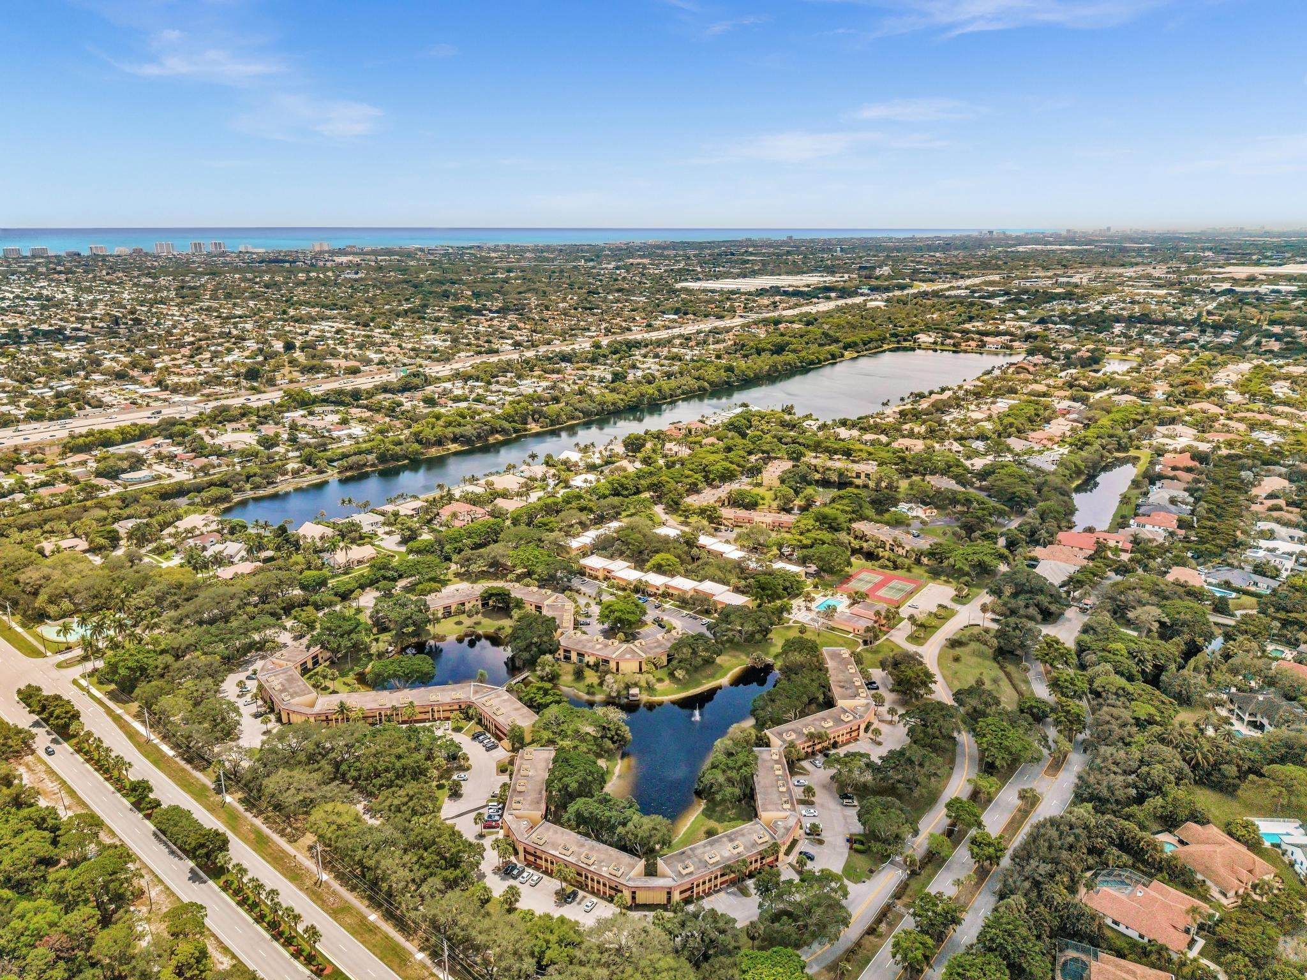
Low maintenance fee of just $524/month and NO special assessments on this beautifully updated first-floor condo in Boca Raton! This updated condo features impact windows, an upgraded kitchen with granite countertops, stainless steel appliances, and modern cabinetry. Additional highlights include updated bathrooms, tile flooring throughout, motorized shades, a full-size washer and dryer, and a screened patio with shutters—the perfect place to relax. Nestled in a quiet, tree-lined community, this move-in-ready residence offers a truly peaceful setting with serene lake views and picturesque water fountains. Surrounded by beautiful mature trees, the tranquil atmosphere creates the feeling of your own private oasis. Located in a highly desirable area with A-rated schools, minutes from FAU. Residents enjoy an array of amenities including two swimming pools, tennis and basketball courts, a clubhouse, barbecue area, and car wash station. Ideally located just minutes from Boca Raton's beautiful beaches, shopping, dining, and I-95, this home combines convenience with a peaceful lifestyle. Meticulously maintained and move-in ready, this exceptional condo offers comfort, privacy, and value. Association allows rentals after two years of ownership, making it an attractive option for both homeowners and future investors. Owner occupied. Showings by appointment only. Email listing agent for showiing requests. Information is believed to be correct but not warranted.

Save
Ask
Tour
Hide
Share
Listing Snapshot
Price 
$299,900
Days On Site 
7 Days
Bedrooms 
2
Inside Area (SqFt) 
957 sqft
Total Baths 
2
Full Baths 
2
Partial Baths 
N/A
Lot Size 
N/A
Year Built 
1981
MLS Number 
B26087815
Status 
Active
Property Tax 
$3,358.32
HOA/Condo/Coop Fees 
$524 monthly
Sq Ft Source 
Assessor
Friends & Family
Recent Activity
a week agoListing updated with changes from the MLS
a week agoListing first seen on site
General Features
Direction Faces 
East
Disclosures 
Owner Is Listing Agent
Land Lease 
No
Levels 
One
Number Of Stories 
2
Parking 
AssignedAsphaltCommonGuestOpen
Parking Spaces 
2
Pets 
No
Property Sub Type 
Condominium
Security 
Other
Sewer 
Public Sewer
Special Circumstances 
Standard
SqFt Total 
957
Style 
Other
Utilities 
Electricity AvailableSewer AvailableWater Available
Water Source 
Public
Zoning 
NWD-R (city)
Interior Features
Appliances 
DryerDishwasherElectric RangeDisposalMicrowaveOvenRefrigeratorWasher
Cooling 
Central AirElectric
Flooring 
CarpetTile
Heating 
CentralElectric
Interior 
Walk-In Closet(s)
Laundry Features 
Laundry ClosetIn Unit
Main Level Bedrooms 
2
Kitchen 
Living Room 
PrimaryBedroom 
Save
Ask
Tour
Hide
Share
Exterior Features
Construction Details 
BlockStucco
Lot Features 
Waterfront
Patio And Porch 
PorchScreened
Pool Features 
Association
View 
GardenLakeWater
Waterfront 
Yes
Waterfront Features 
Lake Privileges
Waterview 
GardenLakeWater
Community Features
Association Amenities 
PoolBasketball CourtBilliard RoomClubhouseCar Wash AreaManagementPicnic AreaParkingRecreation FacilitiesTennis Court(s)
Association Fee 
$524.0
Association Fee Frequency 
Monthly
MLS Area 
4290
Financing Terms Available 
CashConventional
Building Access 
First Floor Entry,Split Bedroom,Walk-In Closets
Schools
School District
Unknown
Elementary School
Addison Mizner
Middle School
Unknown
High School
Boca Raton
Listing courtesy of The Network Real Estate Brokers LLC


All listings featuring the BMLS logo are provided by BeachesMLS, Inc. This information is not verified for authenticity or accuracy and is not guaranteed. Copyright © 2026 BeachesMLS, Inc. (a Flex MLS feed)
Last checked: 2026-10-21 04:29 AM UTC

Neighborhood & Commute
Source: Walkscore
Disclosure: Community information and market data powered by Constellation Data Labs. Information is deemed reliable but not guaranteed.
Save
Ask
Tour
Hide
Share
Skip to content