
Save
Ask
Tour
Hide
$259,000
8 Days On Site
520 7TH SquareVero Beach, FL 32962
For Sale|Condominium|Active
3
Beds
3
Total Baths
3
Full Baths
2,042
SqFt
$127
/SqFt
2005
Built
Subdivision:
FOUNTAINHEAD GARDEN VILLAS & PENTHOUSES PHASE TWO
County:
Indian River
Call Now: 954-720-0099
Is this the listing for you? We can help make it yours.
954-720-0099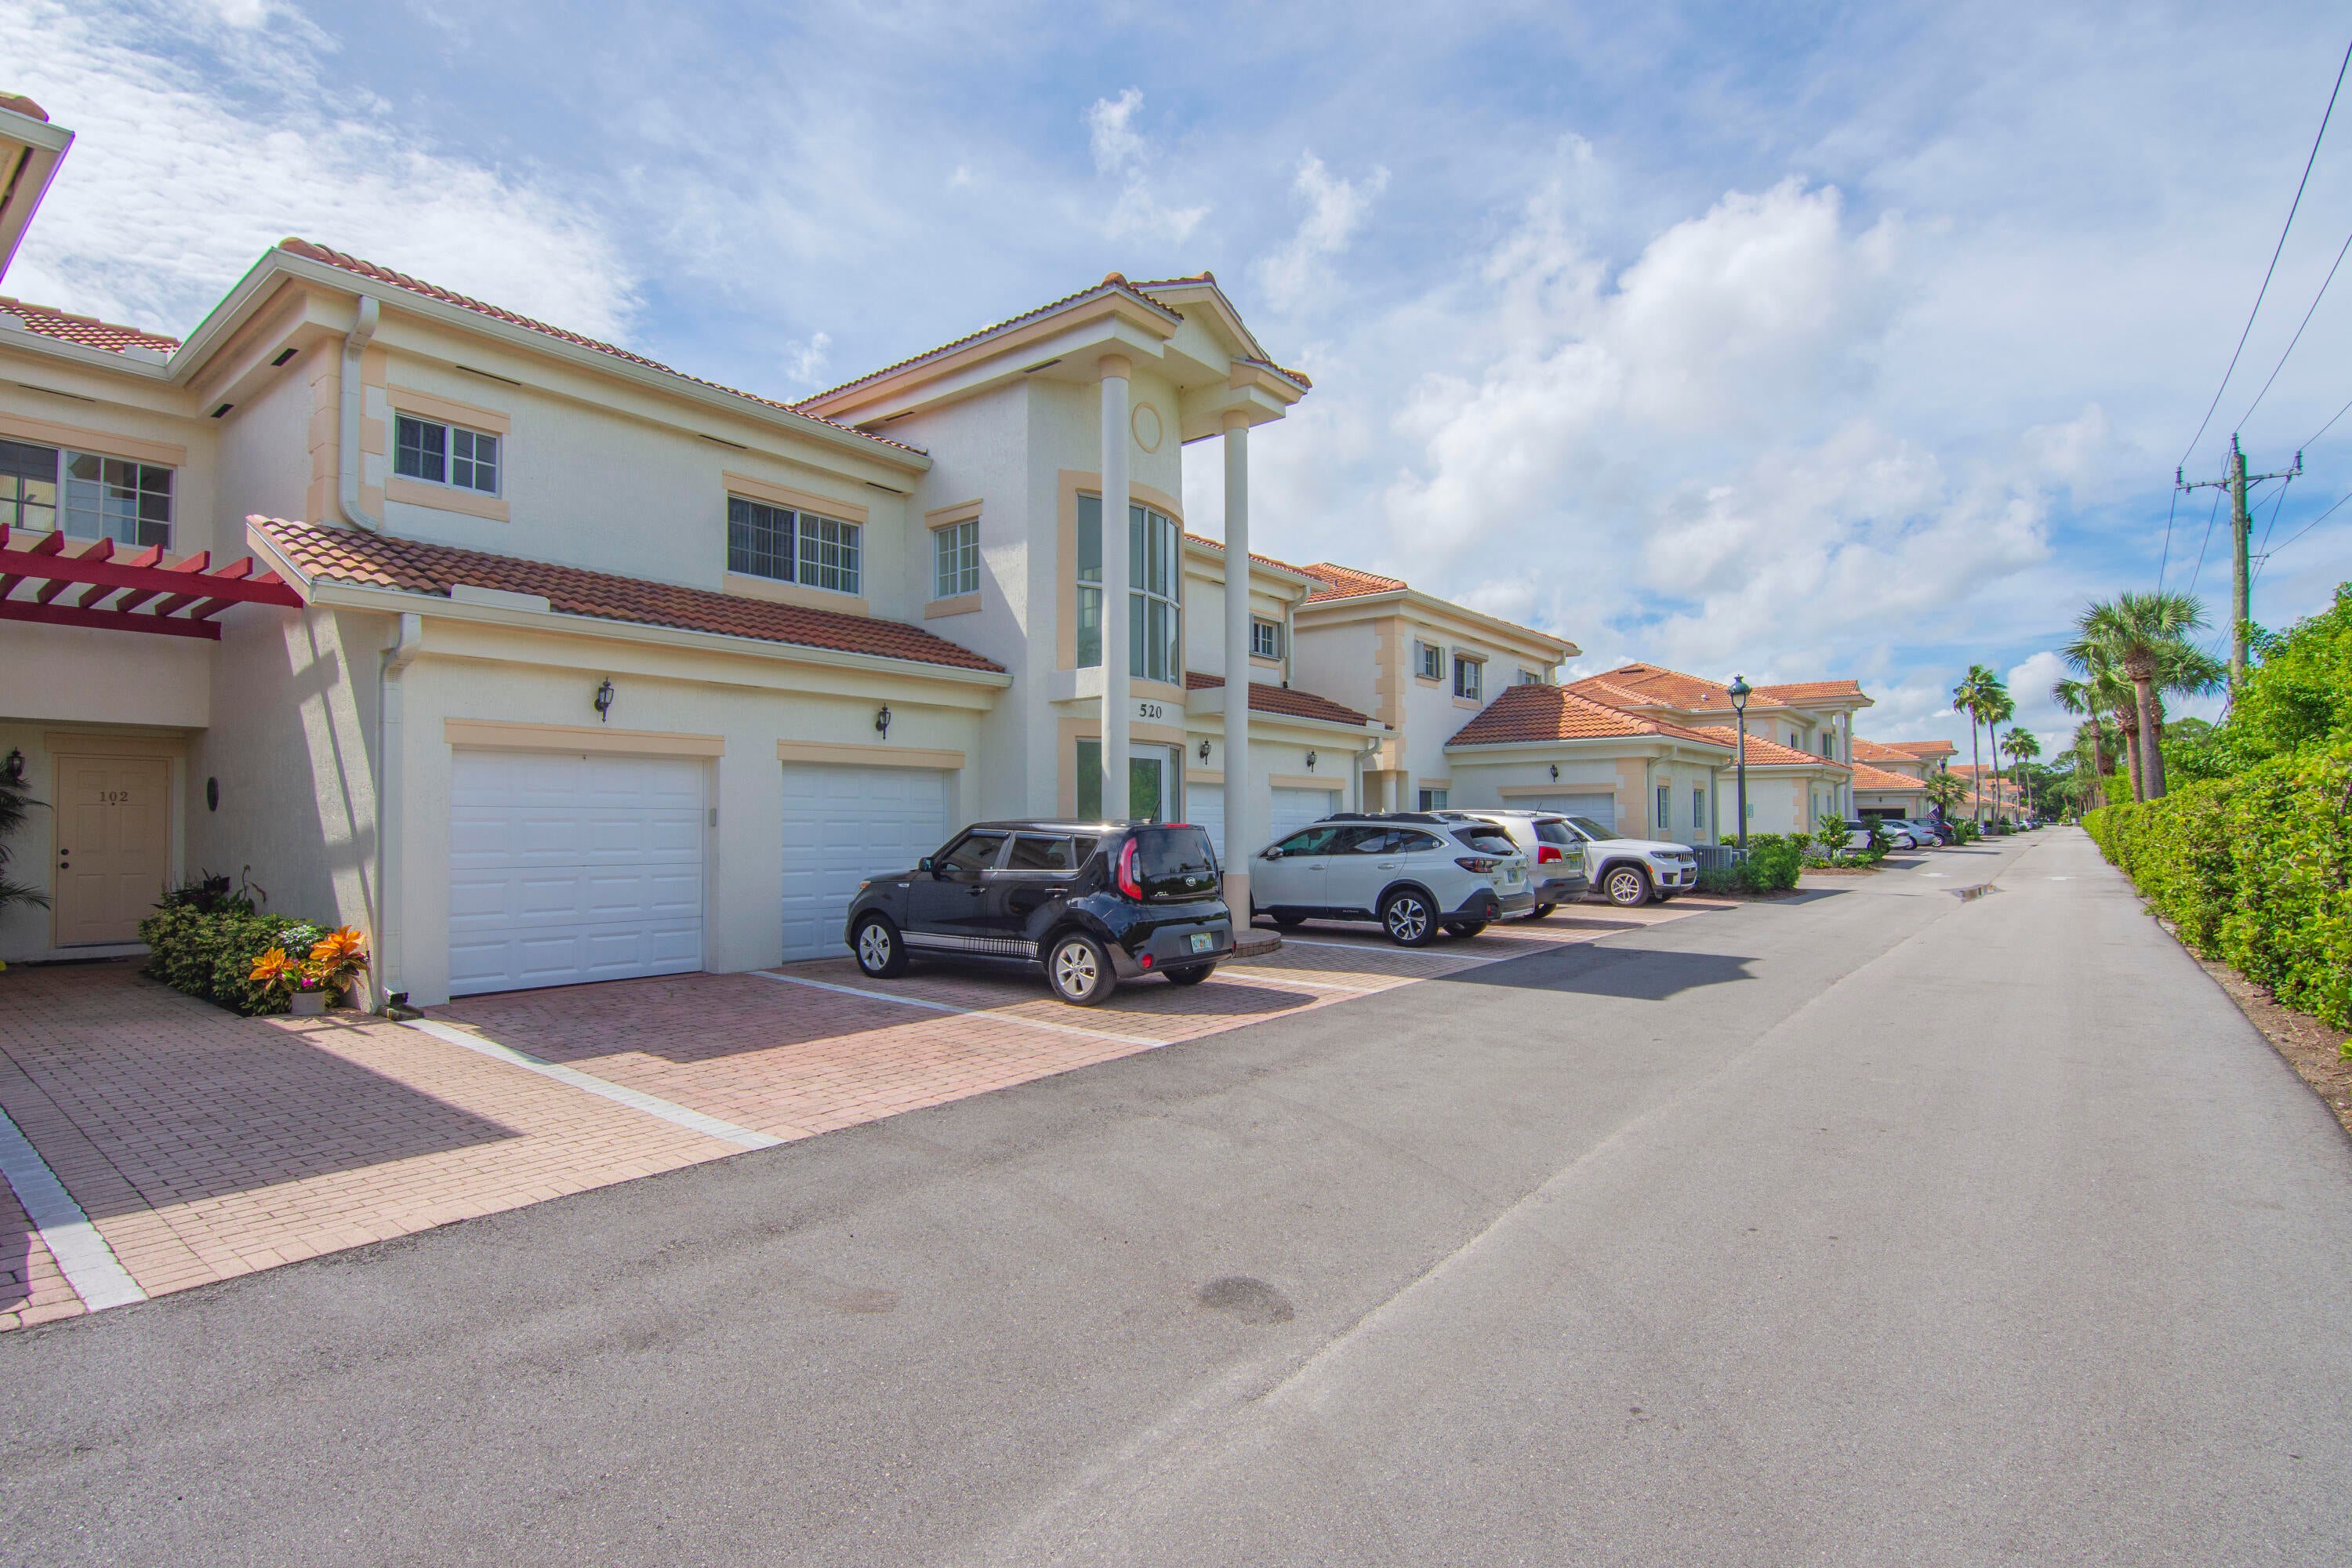
Save
Ask
Tour
Hide
Mortgage Calculator
Monthly Payment (Est.)
Enter an interest rate to see your estimated monthly payment.Calculator powered by Showcase IDX, a Constellation1 Company. Copyright ©2026 Information is deemed reliable but not guaranteed.
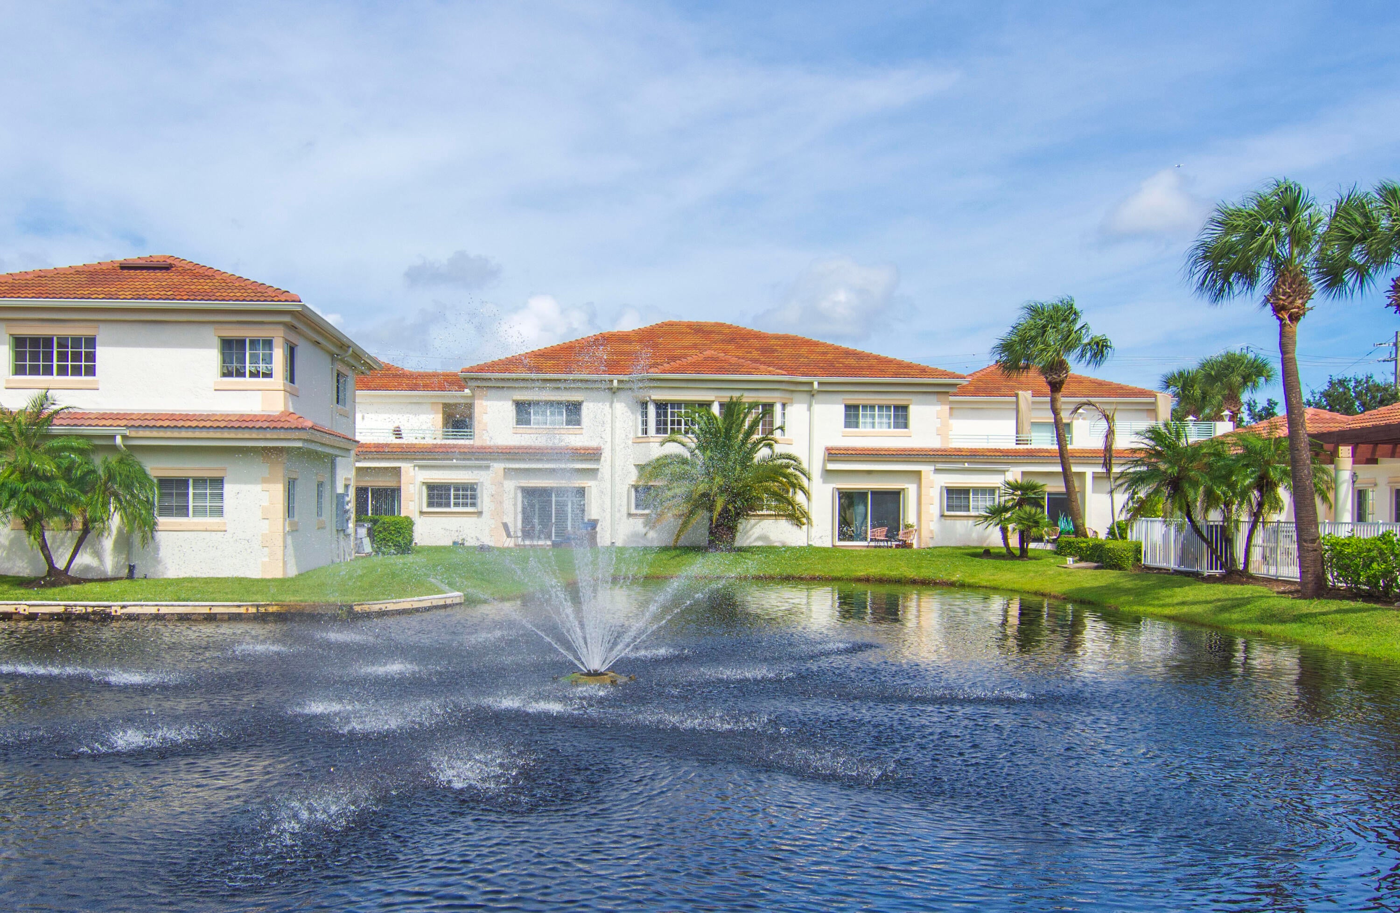
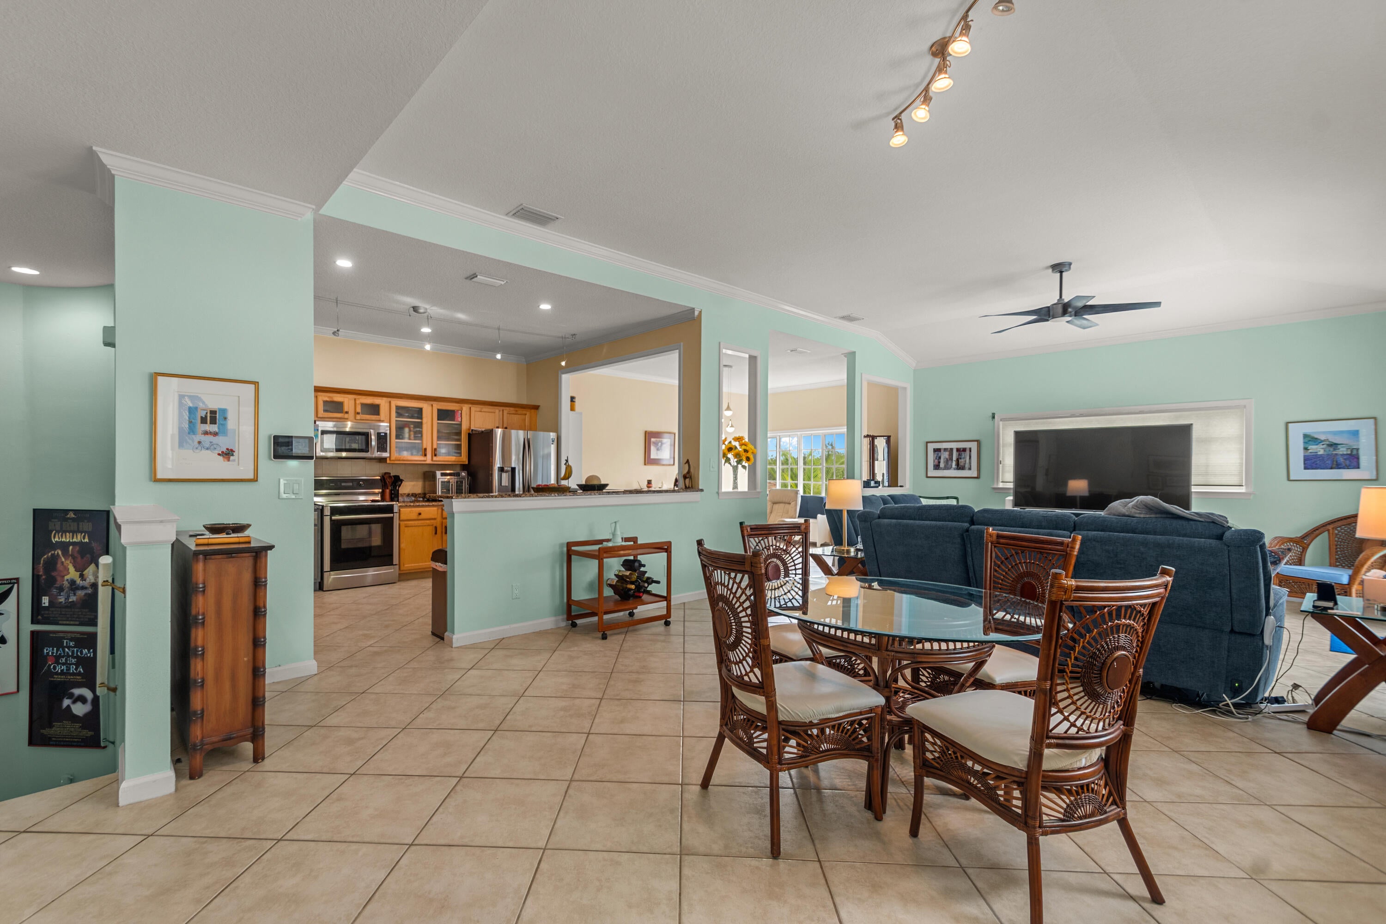
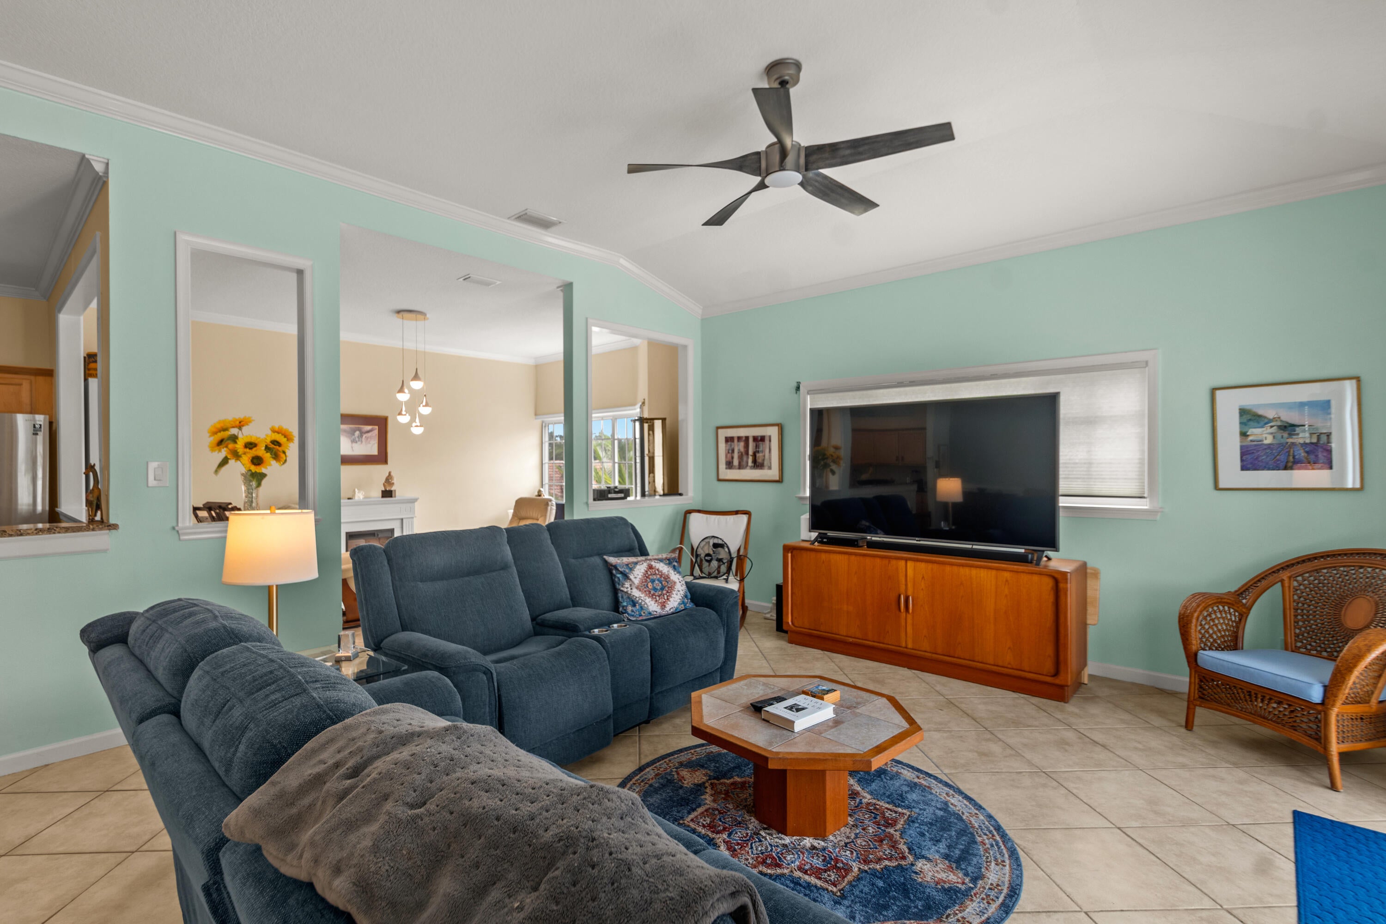
Penthouse living at Fountainhead, without the high-rise. This 3 bed, 3 bath 3 Walk in closets residence offers 2,042 sq ft of single-level living, with room for everyone and a private bath for every guest. Step out to a large balcony overlooking the fountain pond, the perfect spot for morning coffee. The big work is done: new roof in 2025, plus an Acorn stair lift for easy access and a private garage. Gated community with clubhouse and pool. About 15 minutes from the airport or the beach. Not too big, not too small. Just right. All measurements are approximate.
Save
Ask
Tour
Hide
Listing Snapshot
Price
$259,000
Days On Site
8 Days
Bedrooms
3
Inside Area (SqFt)
2,042 sqft
Total Baths
3
Full Baths
3
Partial Baths
N/A
Lot Size
N/A
Year Built
2005
MLS Number
B26087715
Status
Active
Property Tax
$2,534.95
HOA/Condo/Coop Fees
$1,339 monthly
Sq Ft Source
Appraiser
Friends & Family
Recent Activity
| a week ago | Listing first seen on site | |
| a week ago | Listing updated with changes from the MLS |
General Features
Attached Garage
Yes
Direction Faces
North
Garage
Yes
Garage Spaces
1
Land Lease
No
Levels
Two
Number Of Stories
2
Parking
AttachedGarage
Parking Spaces
2
Pets
Breed RestrictionsYes
Property Sub Type
Condominium
Security
Secured Garage/ParkingGated CommunityOther
Sewer
Public Sewer
Special Circumstances
Standard
SqFt Total
2042
Utilities
Cable ConnectedElectricity Connected
Water Source
Public
Zoning
Resident
Interior Features
Appliances
DryerDishwasherElectric RangeMicrowaveRangeRefrigeratorWasher
Cooling
Central AirCeiling Fan(s)
Flooring
Tile
Heating
Central
Interior
Built-in FeaturesEntrance FoyerHigh CeilingsOtherVaulted Ceiling(s)Walk-In Closet(s)
Laundry Features
Washer HookupInsideLaundry Closet
Main Level Bedrooms
3
Bedroom 2
Dimensions - 12 X 10Level - MainArea - 120
Bedroom 3
Dimensions - 10 X 10Level - MainArea - 100
Dining Room
Dimensions - 13 X 16Level - MainArea - 208
Family Room
Kitchen
Dimensions - 18 X 10Level - MainArea - 180
Living Room
Dimensions - 21 X 16Level - MainArea - 336
PrimaryBedroom
Dimensions - 16 X 14Level - MainArea - 224
Save
Ask
Tour
Hide
Exterior Features
Construction Details
BlockStucco
Exterior
Balcony
Fencing
Privacy
Lot Features
Waterfront
Patio And Porch
Terrace
Pool Features
Association
Roof
Tile
View
OtherPondPoolWater
Waterfront
Yes
Waterfront Features
NonePond
Waterview
OtherPondPoolWater
Community Features
Association Amenities
PoolClubhouseMaintenance Grounds
Association Fee
$1339.0
Association Fee Frequency
Monthly
Community Features
Gated
MLS Area
6341 - County Southeast (IR)
Financing Terms Available
CashConventionalFHAVA Loan
Schools
School District
Unknown
Elementary School
Vero Beach
Middle School
Oslo
High School
Vero Beach
Listing courtesy of LoKation

All listings featuring the BMLS logo are provided by BeachesMLS, Inc. This information is not verified for authenticity or accuracy and is not guaranteed. Copyright © 2026 BeachesMLS, Inc. (a Flex MLS feed)
Last checked: 2026-10-22 05:01 AM UTC
All listings featuring the BMLS logo are provided by BeachesMLS, Inc. This information is not verified for authenticity or accuracy and is not guaranteed. Copyright © 2026 BeachesMLS, Inc. (a Flex MLS feed)
Last checked: 2026-10-22 05:01 AM UTC
Neighborhood & Commute
Source: Walkscore
Disclosure: Community information and market data powered by Constellation Data Labs. Information is deemed reliable but not guaranteed.
Save
Ask
Tour
Hide