Save
Ask
Tour
Hide
Share
$596,900
14 Days On Site

5877 Clydesdale Lane
Fort Pierce, FL 34987

Single Family Residence|Coming Soon
3
Beds
2
Total Baths
2
Full Baths
2,178
SqFt
$274
/SqFt
1991
Built
Subdivision:
PONY PINES UNIT 1
County:
St Lucie
Call Now: 954-720-0099
Is this the listing for you? We can help make it yours.
954-720-0099
5877 Clydesdale Lane
Save
Ask
Tour
Hide
Share

Mortgage Calculator

Monthly Payment (Est.)

Enter an interest rate to see your estimated monthly payment.
Calculator powered by Showcase IDX, a Constellation1 Company. Copyright ©2026 Information is deemed reliable but not guaranteed.

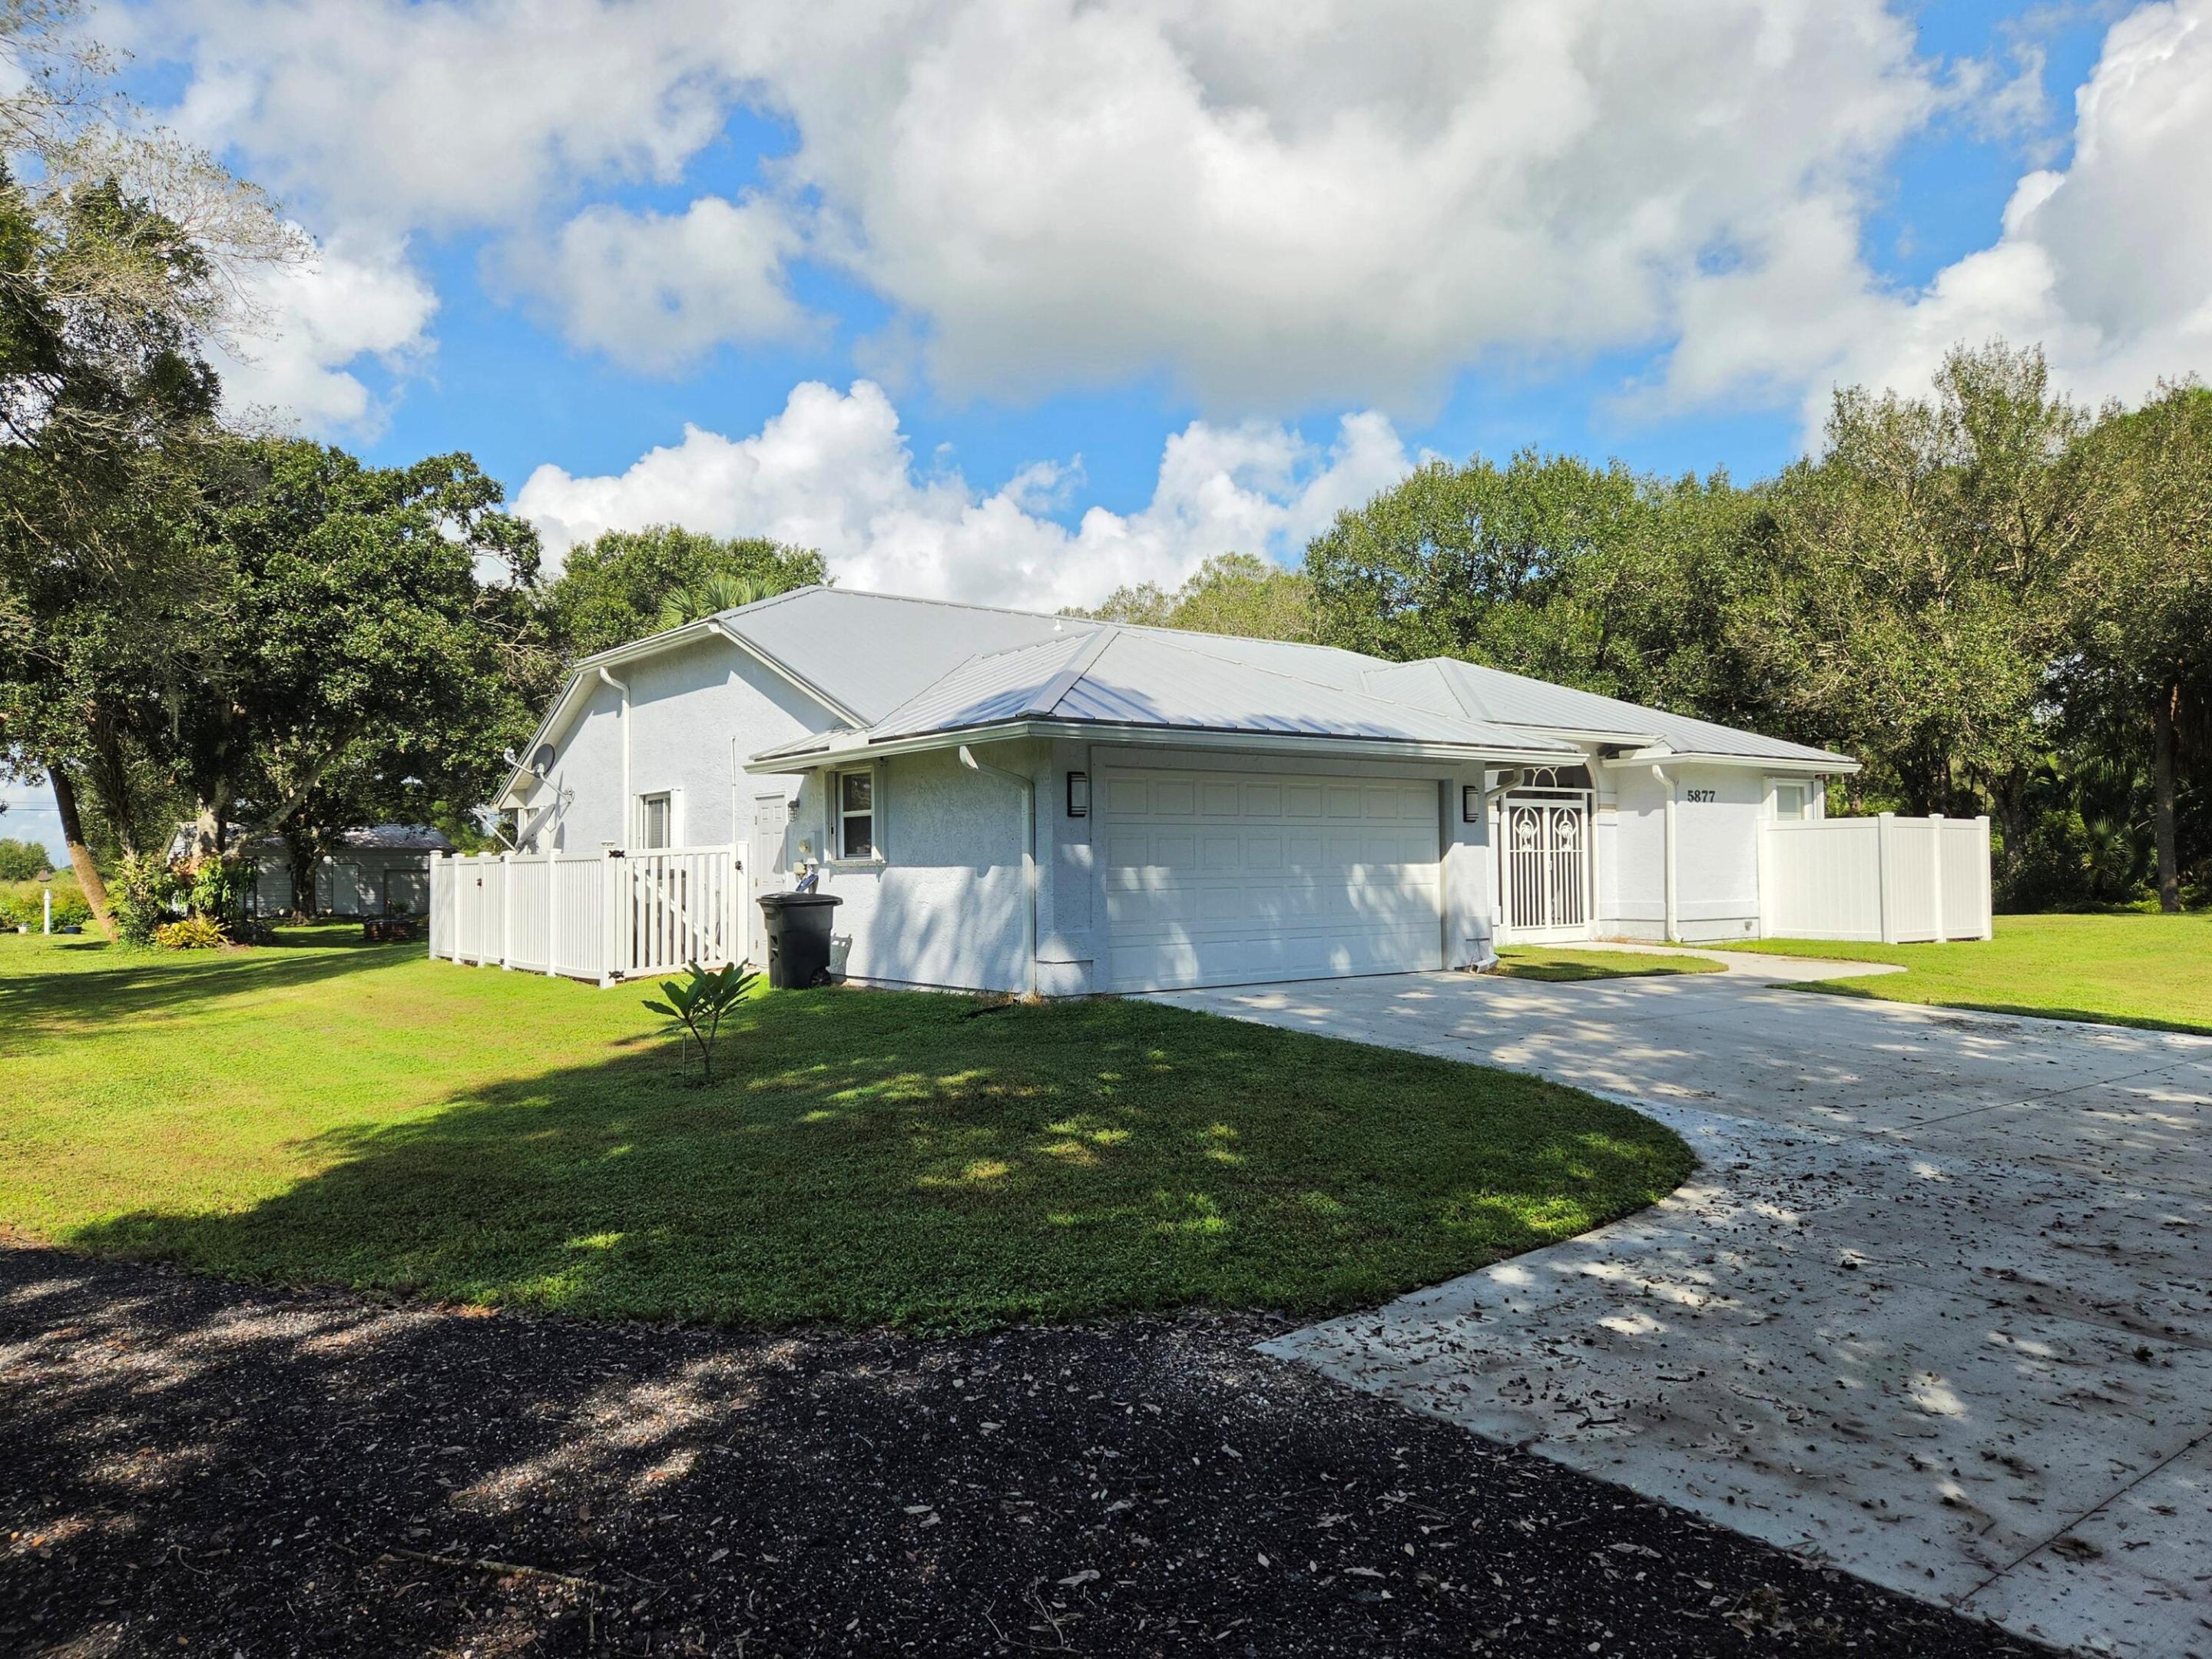
Discover Pony Pines west of Ft. Pierce/I-95 for those who love space and/or animal enthusiasts. This 1.84 acre, three-bedroom, two-bath home in Pony Pines offers 2,178 square feet of single-story living with 30'x26' detached garage/shop—ideal for those needing substantial vehicle, RV or storage space. Built on a single level, the home eliminates stairs and maximizes accessibility throughout. Meticulously maintained, original owner has continued to keep the property in top-notch condition. Metal Roof 2017 on House and Detached garage/shop. Volume Ceilings and Skylights create extra light and spaciousness. Tile and Laminate floors thru-out, NO carpet. Extra Storage in Kitchen with pantry, multiple lazy-susans and pull-out SS shelving. Sunroom completed with AC, tile floors overlooking the landscaped rear property. Primary Bedroom adorned with Cherry Flooring, Custom Shelving Walk-in Closet, Private Bath with Walk-in Tiled Shower, Double Vanity and Private Commode. Brick-paver path to Detached Garage/shop. Accordion Shutters on all openings with panels for Front Door. Detached Building has 3 Rolled garage door entries, 220V service on 50amp breaker, Workbench and Shelving. Additional 10'x12' Shed for additional storage. Owner added additional concrete for main house vehicle turning/parking. This property shows True Ownership Pride in every detail. Professional Pictures will be added prior to Active Status. Owner Occupied.

Save
Ask
Tour
Hide
Share
Listing Snapshot
Price 
$596,900
Days On Site 
14 Days
Bedrooms 
3
Inside Area (SqFt) 
2,178 sqft
Total Baths 
2
Full Baths 
2
Partial Baths 
N/A
Lot Size 
1.84 Acres
Year Built 
1991
MLS Number 
B26087008
Status 
Coming Soon
Property Tax 
$3,218
HOA/Condo/Coop Fees 
$17.5 monthly
Sq Ft Source 
Assessor
Friends & Family
Recent Activity
a week agoListing updated with changes from the MLS
a week agoStatus changed to Coming Soon
2 weeks agoListing first seen on site
General Features
Acres 
1.84
Attached Garage 
Yes
Direction Faces 
East
Foundation 
RaisedSlab
Garage 
Yes
Garage Spaces 
4
Levels 
One
Number Of Stories 
1
Parking 
AttachedConcreteDrivewayGarageGarage Door OpenerGravelRV Access/Parking
Parking Spaces 
6
Pets 
Yes
Property Sub Type 
Single Family Residence
Security 
Smoke Detector(s)
Sewer 
Septic Tank
Special Circumstances 
Standard
SqFt Total 
3810
Style 
ContemporaryTraditional
Utilities 
Electricity ConnectedWater Connected
Water Source 
Well
Zoning 
AG-2.5 - C
Interior Features
Appliances 
DishwasherElectric RangeElectric Water HeaterDisposalRefrigeratorWater Softener OwnedWater SoftenerWater Heater
Cooling 
Central AirCeiling Fan(s)
Flooring 
LaminateWood
Furnished 
Unfurnished
Heating 
Central
Interior 
Entrance FoyerPantryStorageSoaking TubWalk-In Closet(s)
Laundry Features 
Inside
Main Level Bedrooms 
3
Window Features 
BlindsSkylight(s)
Kitchen 
Living Room 
PrimaryBedroom 
Save
Ask
Tour
Hide
Share
Exterior Features
Construction Details 
FrameStucco
Exterior 
GardenLightingStorage
Fencing 
PrivacyVinyl
Lot Features 
LandscapedGarden
Other Structures 
Garage(s)OutbuildingShed(s)WorkshopStorage
Patio And Porch 
PorchScreened
Road Frontage 
County Road
Roof 
Metal
View 
Garden
Waterview 
Garden
Windows/Doors 
BlindsSkylight(s)
Community Features
Association Amenities 
Picnic Area
Association Fee 
$210.0
Association Fee Frequency 
Annually
MLS Area 
7400
Financing Terms Available 
CashConventionalFHAVA Loan
Roads 
AsphaltPaved
Listing courtesy of Coldwell Banker Paradise


All listings featuring the BMLS logo are provided by BeachesMLS, Inc. This information is not verified for authenticity or accuracy and is not guaranteed. Copyright © 2026 BeachesMLS, Inc. (a Flex MLS feed)
Last checked: 2026-10-21 07:51 AM UTC

Neighborhood & Commute
Source: Walkscore
Disclosure: Community information and market data powered by Constellation Data Labs. Information is deemed reliable but not guaranteed.
Save
Ask
Tour
Hide
Share
Skip to content