Save
Ask
Tour
Hide
Share
$365,000
4 Days On Site

851 NW 42nd Place
Deerfield Beach, FL 33064

Townhouse|Coming Soon
2
Beds
2
Total Baths
2
Full Baths
1,186
SqFt
$308
/SqFt
1996
Built
Subdivision:
LAZNICKA PLAT NO 1
County:
Broward
Call Now: 954-720-0099
Is this the listing for you? We can help make it yours.
954-720-0099
851 NW 42nd Place851 NW 42nd Place851 NW 42nd Place851 NW 42nd Place
Save
Ask
Tour
Hide
Share

Mortgage Calculator

Monthly Payment (Est.)

Enter an interest rate to see your estimated monthly payment.
Calculator powered by Showcase IDX, a Constellation1 Company. Copyright ©2026 Information is deemed reliable but not guaranteed.

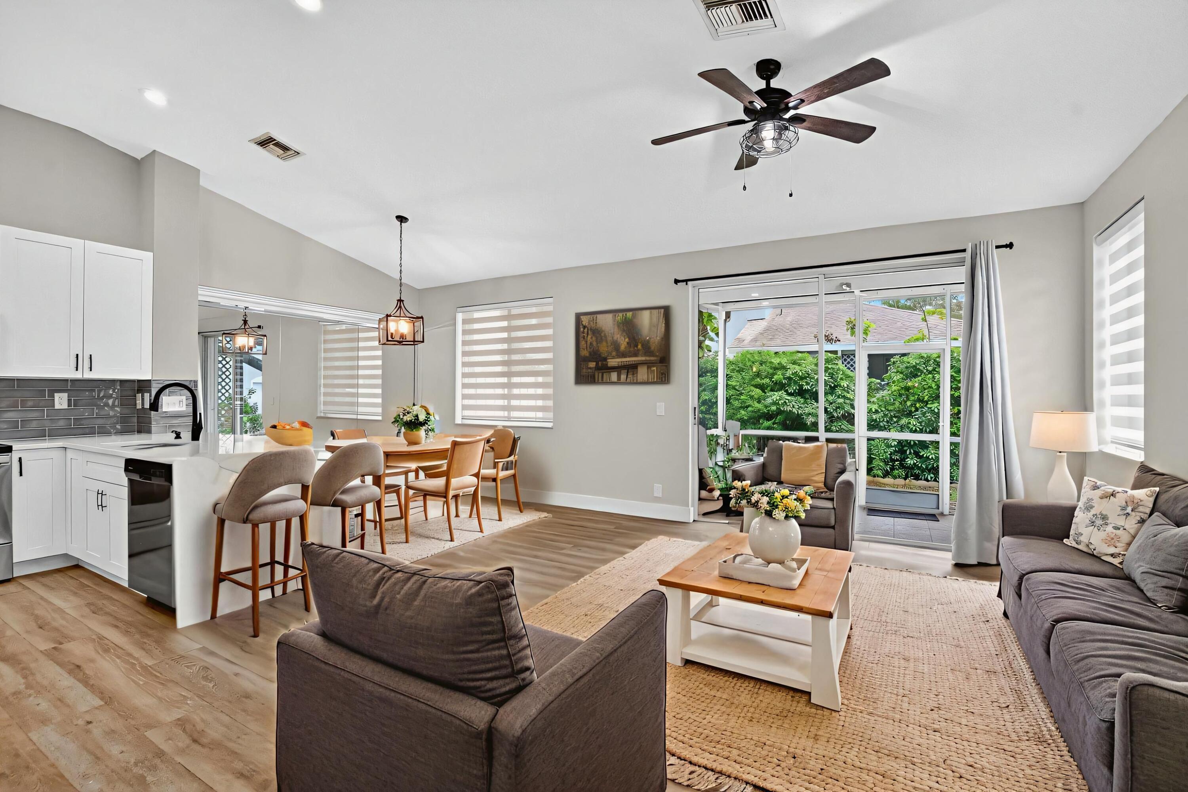
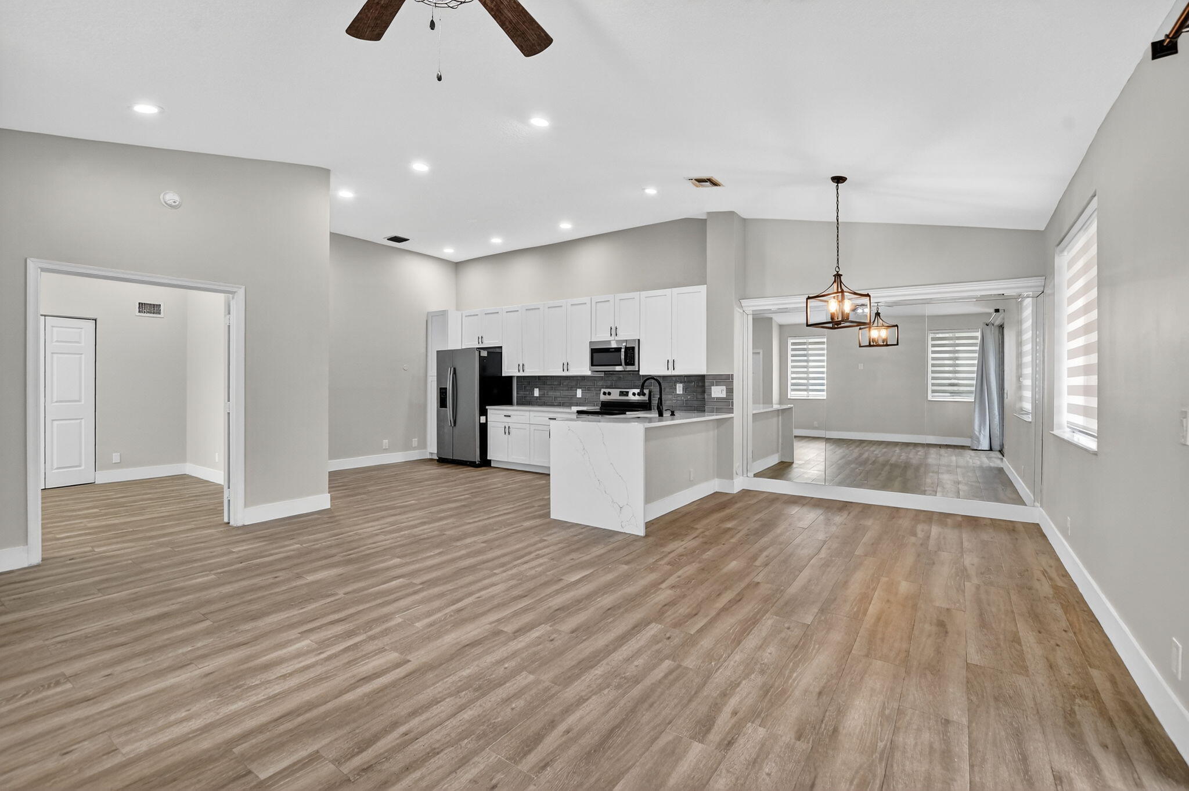
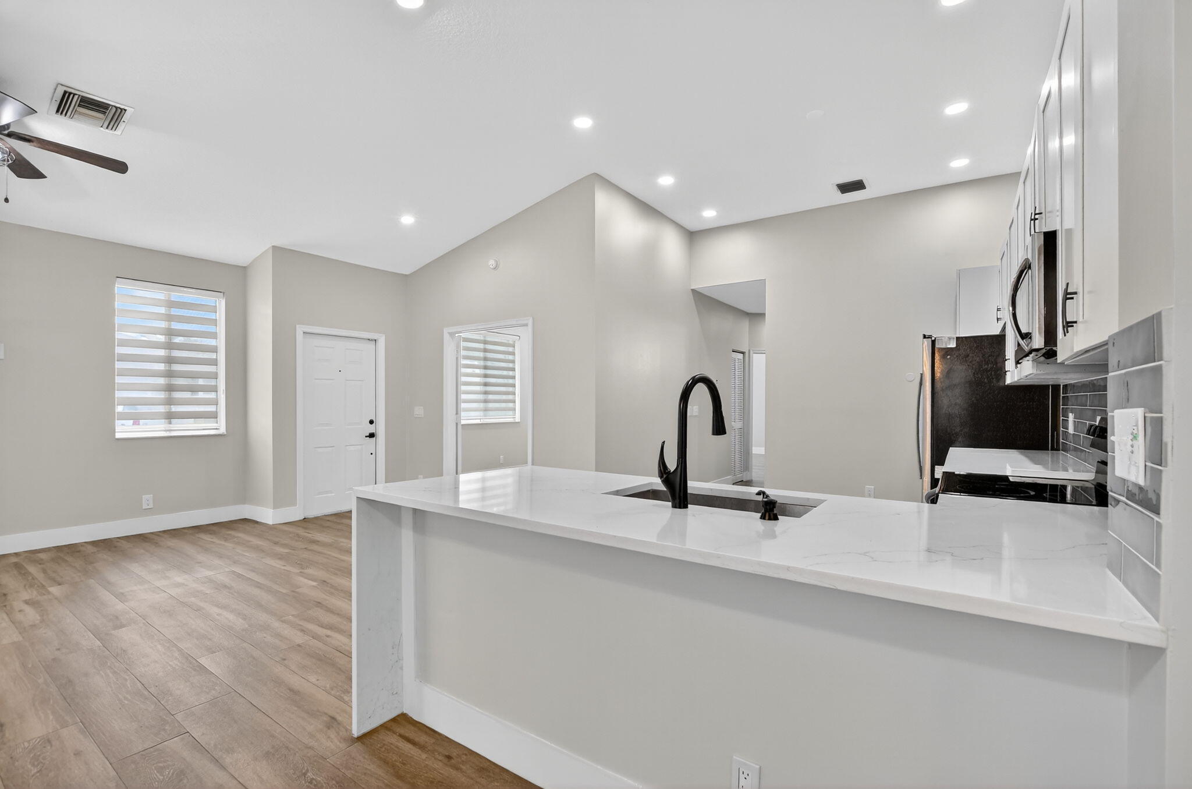
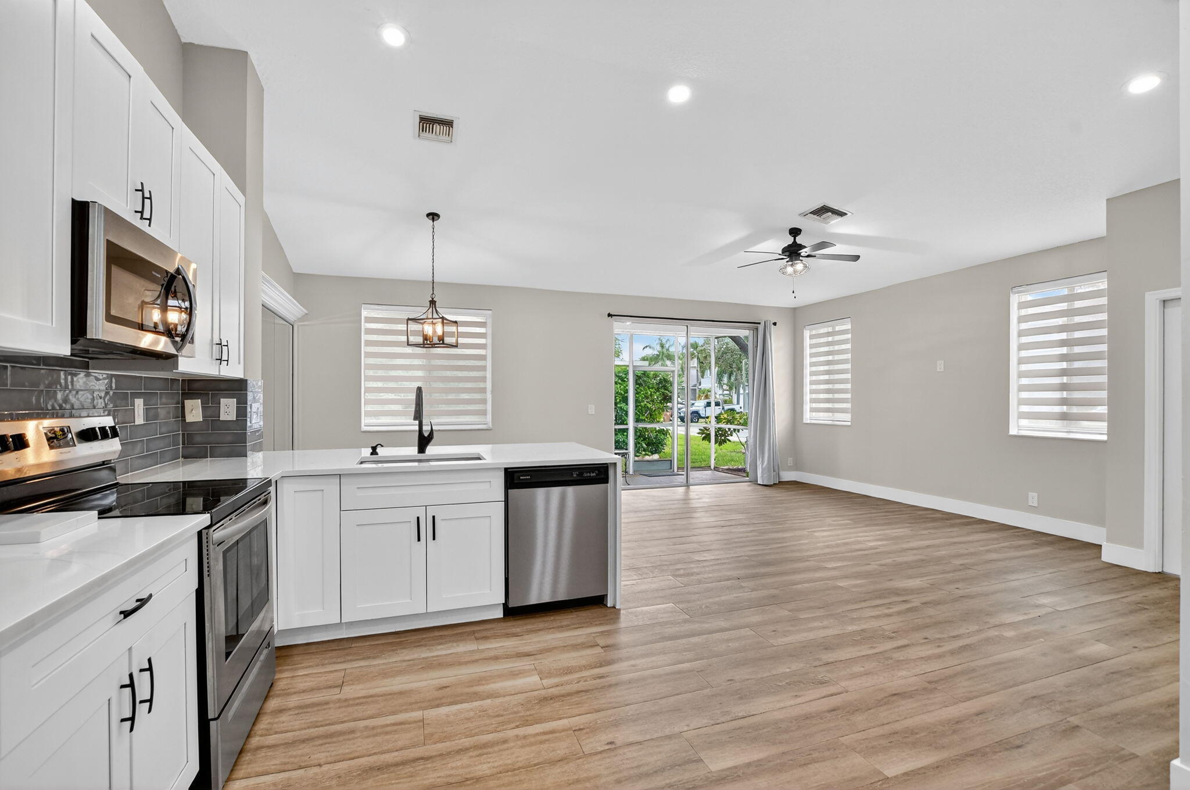
Beautifully Renovated 2-Bedroom, 2-Bath Corner Villa with 1-Car Garage! Move right into this beautifully updated corner villa offering an inviting open floor plan, vaulted ceilings, and stylish modern finishes throughout. Wood-look tile flooring, contemporary fixtures, and custom zebra blinds create a seamless blend of comfort and sophistication. The stunning renovated kitchen features white wood cabinetry, quartz countertops with a waterfall edge, stainless steel appliances, subway tile backsplash, recessed lighting, and an effortless connection to the spacious living and dining areas. The generously sized primary suite features vaulted ceilings, a walk-in closet, and a beautifully updated ensuite bath with a custom frameless glass shower and modern white vanity. The spacious second bed The spacious second bedroom offers French door entry and ample closet space, while the renovated guest bathroom includes a tub/shower combination. Additional highlights include accordion hurricane shutters, a newer roof, an interior laundry and utility room, and a screened-in patio overlooking peaceful garden views. Residents enjoy access to a large community pool and ample guest parking. A beautifully updated, move-in-ready villa offering low-maintenance South Florida living. A must-see!

Save
Ask
Tour
Hide
Share
Listing Snapshot
Price 
$365,000
Days On Site 
4 Days
Bedrooms 
2
Inside Area (SqFt) 
1,186 sqft
Total Baths 
2
Full Baths 
2
Partial Baths 
N/A
Lot Size 
0.09 Acres
Year Built 
1996
MLS® Number 
B26086934
Status 
Coming Soon
Property Tax 
$5,994.24
HOA/Condo/Coop Fees 
$405 monthly
Sq Ft Source 
Owner
Friends & Family
Recent Activity
2 days agoStatus changed to Coming Soon
2 days agoListing updated with changes from the MLS®
5 days agoListing first seen on site
General Features
Acres 
0.09
Attached Garage 
Yes
Direction Faces 
West
Disclosures 
Owner Is Listing Agent
Garage 
Yes
Garage Spaces 
1
Levels 
One
Number Of Stories 
1
Parking 
AttachedGarageGuest
Parking Spaces 
2
Pets 
Breed RestrictionsYes
Property Sub Type 
Townhouse
Sewer 
Public Sewer
Special Circumstances 
Standard
SqFt Total 
1416
Utilities 
Cable AvailableElectricity AvailableWater Available
Water Source 
Public
Zoning 
RM-13c
Interior Features
Appliances 
DryerDishwasherElectric RangeElectric Water HeaterDisposalMicrowaveRefrigeratorWater HeaterWasher
Cooling 
Central AirCeiling Fan(s)Electric
Flooring 
Laminate
Furnished 
Unfurnished
Heating 
CentralElectric
Interior 
Breakfast BarCathedral Ceiling(s)Eat-in KitchenVaulted Ceiling(s)
Laundry Features 
InsideLaundry Closet
Main Level Bedrooms 
2
Window Features 
Blinds
Kitchen 
Dimensions - 10 X 8Level - MainArea - 80
Laundry 
Living Room 
Dimensions - 24 X 18Level - MainArea - 432
PrimaryBedroom 
Dimensions - 14 X 16Level - MainArea - 224
Save
Ask
Tour
Hide
Share
Exterior Features
Construction Details 
Block
Patio And Porch 
PorchScreened
Pool Features 
Association
Roof 
Flat
View 
GardenPool
Waterview 
GardenPool
Windows/Doors 
Blinds
Community Features
Association Amenities 
Pool
Association Fee 
$405.0
Association Fee Frequency 
Monthly
MLS Area 
3424
Financing Terms Available 
CashConventionalFHAVA Loan
Schools
School District
Unknown
Elementary School
Park Ridge
Middle School
Crystal Lake
High School
Blanche Ely
Listing courtesy of One Sotheby's International Realty


All listings featuring the BMLS logo are provided by BeachesMLS, Inc. This information is not verified for authenticity or accuracy and is not guaranteed. Copyright © 2026 BeachesMLS, Inc. (a Flex MLS feed)
Last checked: 2026-10-13 10:15 PM UTC

Neighborhood & Commute
Source: Walkscore
Disclosure: Community information and market data powered by Constellation Data Labs. Information is deemed reliable but not guaranteed.
Save
Ask
Tour
Hide
Share
Skip to content