
Save
Ask
Tour
Hide
$400,000
11 Days On Site
4256 SW Whitebread RoadPort St Lucie, FL 34953
Single Family Residence|Coming Soon
3
Beds
2
Total Baths
2
Full Baths
1,450
SqFt
$276
/SqFt
2020
Built
Subdivision:
PORT ST LUCIE SECTION 34
County:
St Lucie
Call Now: 954-720-0099
Is this the listing for you? We can help make it yours.
954-720-0099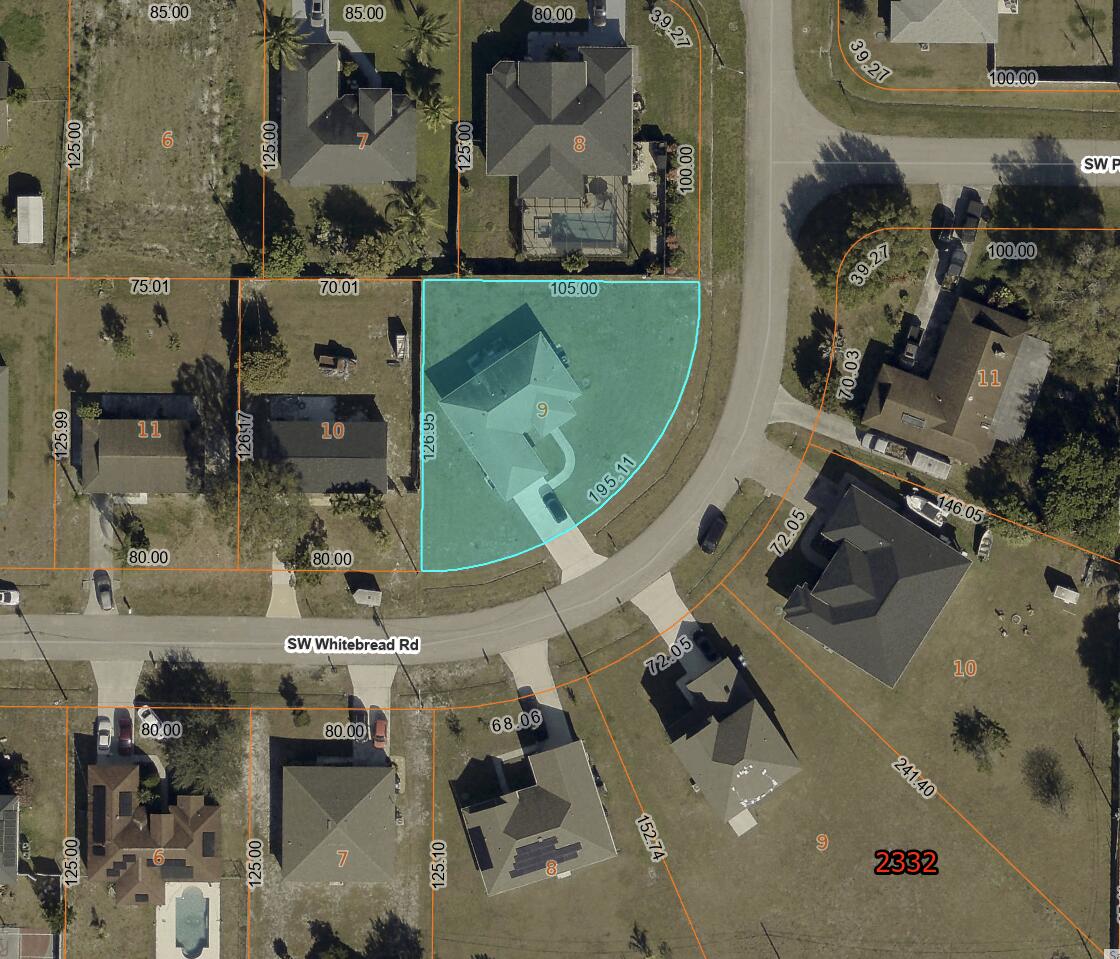
Save
Ask
Tour
Hide
Mortgage Calculator
Monthly Payment (Est.)
Enter an interest rate to see your estimated monthly payment.Calculator powered by Showcase IDX, a Constellation1 Company. Copyright ©2026 Information is deemed reliable but not guaranteed.
***COMING SOON!!*** Welcome to 4256 SW Whitebread Road in desirable Port Saint Lucie! Built in 2020, this newer construction home features durable concrete block construction and sits on an oversized 0.34-acre lot (14,634 sq ft) with no HOA restrictions—giving you maximum freedom to bring your RV, boat, or pool plans. Inside, high-end upgrades abound, including elegant wood-plank tile floors, soaring coffered ceilings, and a modern kitchen featuring sleek quartz countertops. Pre-wired for surround sound, the open-concept living area is perfectly designed for seamless entertaining. Enjoy peace of mind, premium finishes, and incredible outdoor space in this turn-key Florida sanctuary. Schedule your private tour today!
Save
Ask
Tour
Hide
Listing Snapshot
Price
$400,000
Days On Site
11 Days
Bedrooms
3
Inside Area (SqFt)
1,450 sqft
Total Baths
2
Full Baths
2
Partial Baths
N/A
Lot Size
0.34 Acres
Year Built
2020
MLS Number
B26086590
Status
Coming Soon
Property Tax
$7,311.36
HOA/Condo/Coop Fees
N/A
Sq Ft Source
Public Records
Friends & Family
Recent Activity
| 2 weeks ago | Listing first seen on site | |
| 2 weeks ago | Listing updated with changes from the MLS |
General Features
Acres
0.34
Attached Garage
Yes
Direction Faces
Southeast
Garage
Yes
Garage Spaces
2
Levels
One
Number Of Stories
1
Parking
AttachedConcreteGarageGuestRV Access/ParkingOn Street
Parking Spaces
6
Pets
Yes
Property Sub Type
Single Family Residence
Sewer
Public Sewer
Special Circumstances
Standard
SqFt Total
2094
Style
Ranch
Utilities
Electricity ConnectedSewer ConnectedWater Connected
Water Source
Public
Zoning
RS-2 PSL
Interior Features
Appliances
OvenRefrigerator
Cooling
Central Air
Flooring
Tile
Furnished
Unfurnished
Heating
Central
Interior
High CeilingsKitchen Island
Main Level Bedrooms
3
Kitchen
Living Room
PrimaryBedroom
Save
Ask
Tour
Hide
Exterior Features
Construction Details
BlockConcreteStucco
Lot Features
Corner Lot
Roof
Shingle
Community Features
MLS Area
7750
Financing Terms Available
CashConventionalFHAVA Loan
Listing courtesy of Keller Williams Realty of PSL

All listings featuring the BMLS logo are provided by BeachesMLS, Inc. This information is not verified for authenticity or accuracy and is not guaranteed. Copyright © 2026 BeachesMLS, Inc. (a Flex MLS feed)
Last checked: 2026-10-21 09:12 AM UTC
All listings featuring the BMLS logo are provided by BeachesMLS, Inc. This information is not verified for authenticity or accuracy and is not guaranteed. Copyright © 2026 BeachesMLS, Inc. (a Flex MLS feed)
Last checked: 2026-10-21 09:12 AM UTC
Neighborhood & Commute
Source: Walkscore
Disclosure: Community information and market data powered by Constellation Data Labs. Information is deemed reliable but not guaranteed.
Save
Ask
Tour
Hide
Did you know? You can invite friends and family to your search. They can join your search, rate and discuss listings with you.