
901 S Verona Trace DriveVero Beach, FL 32966
Mortgage Calculator
Monthly Payment (Est.)
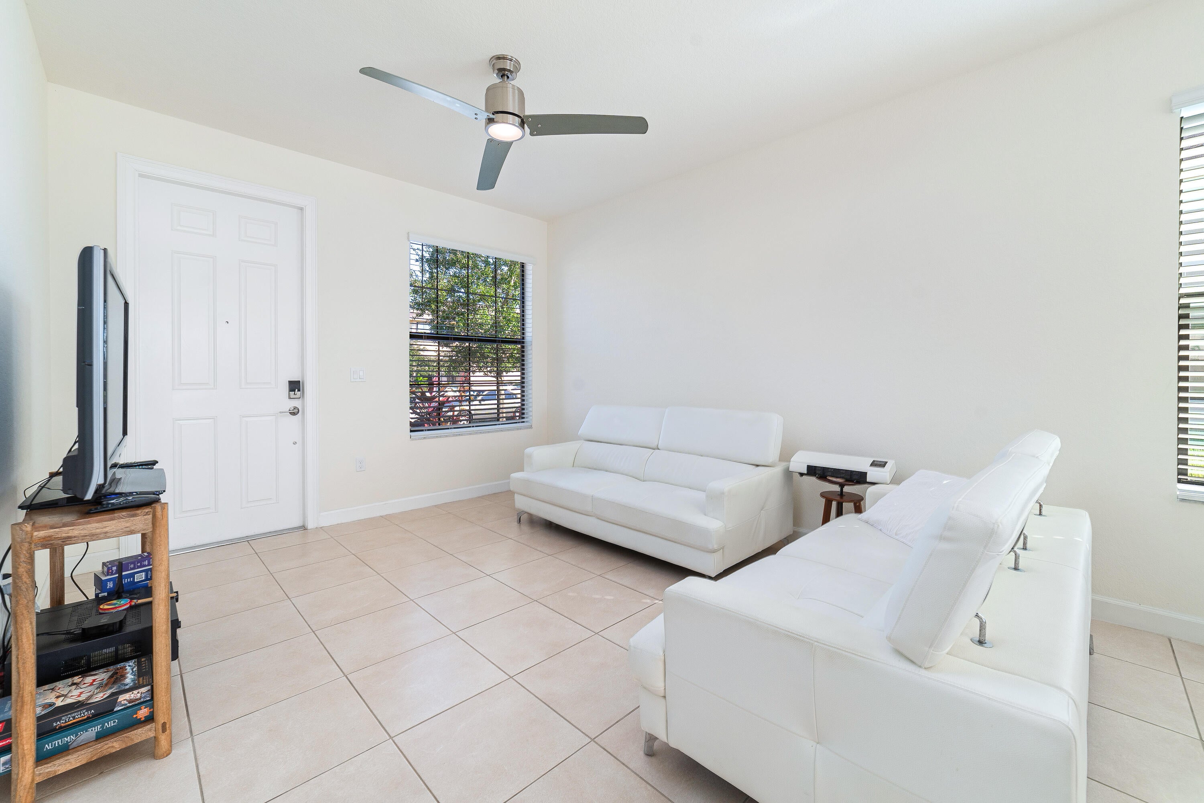
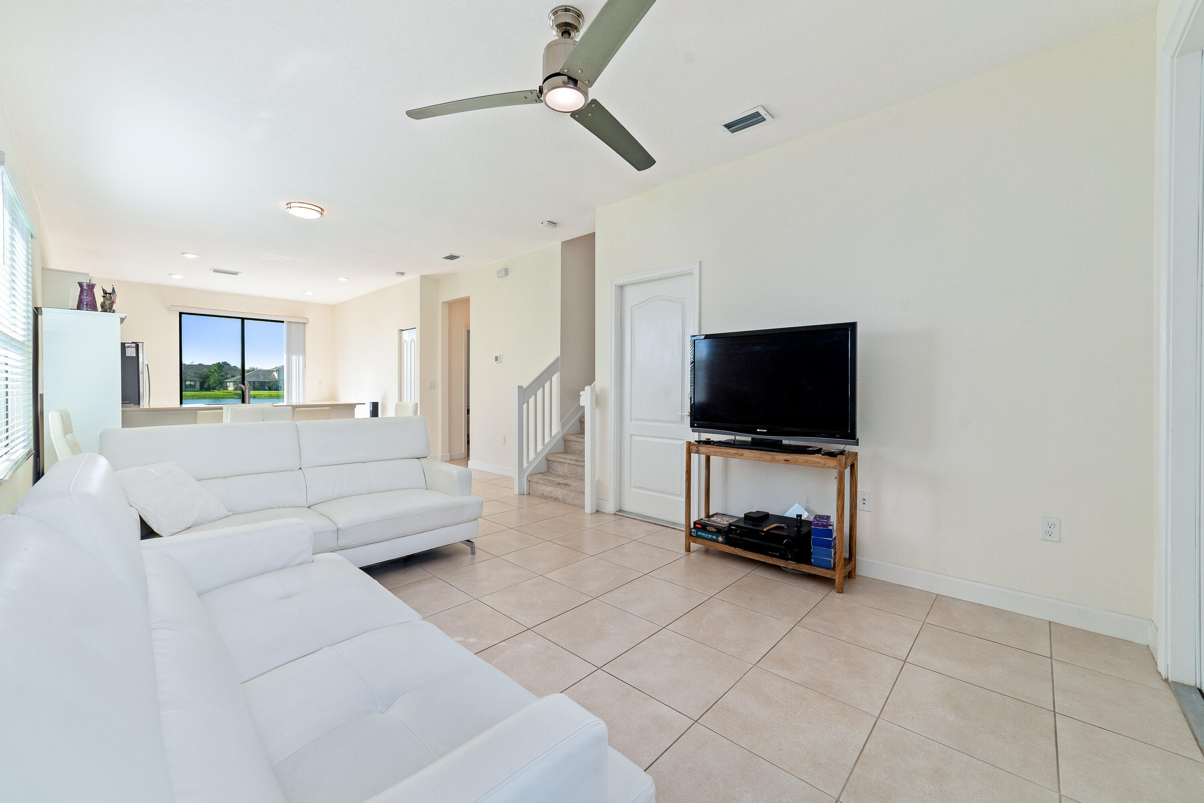
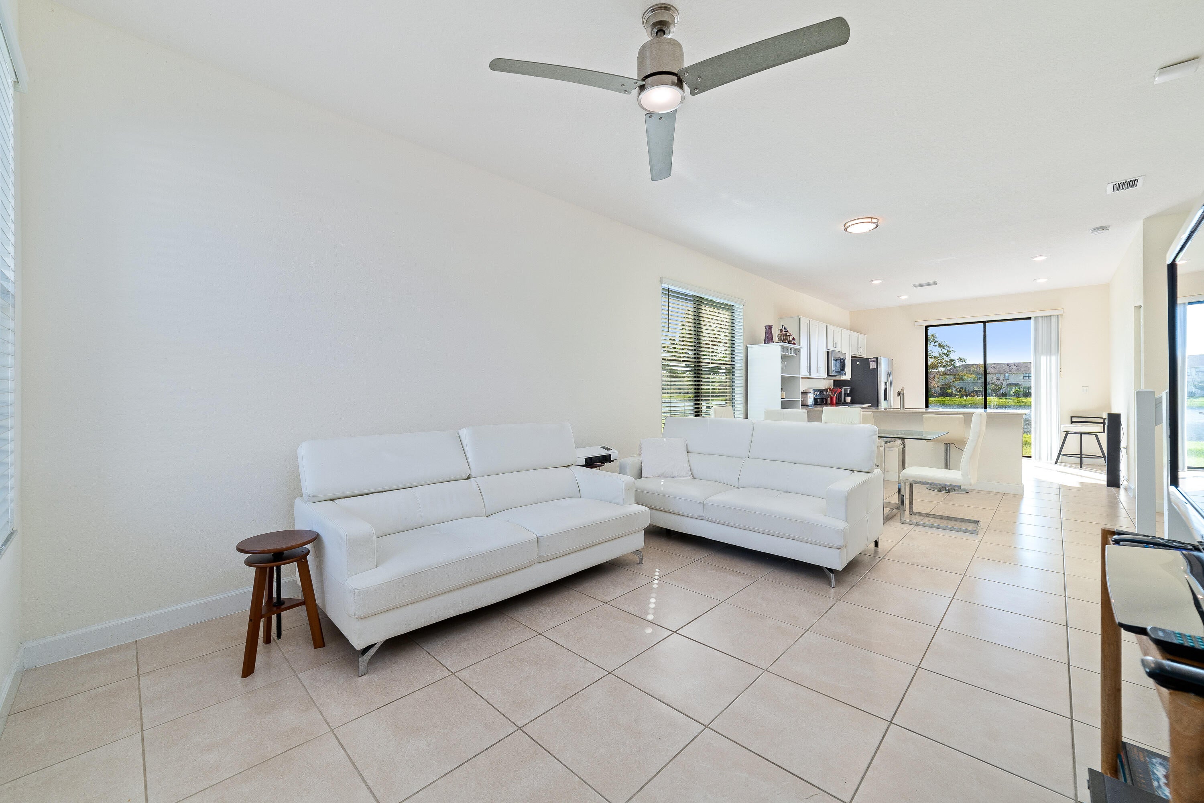
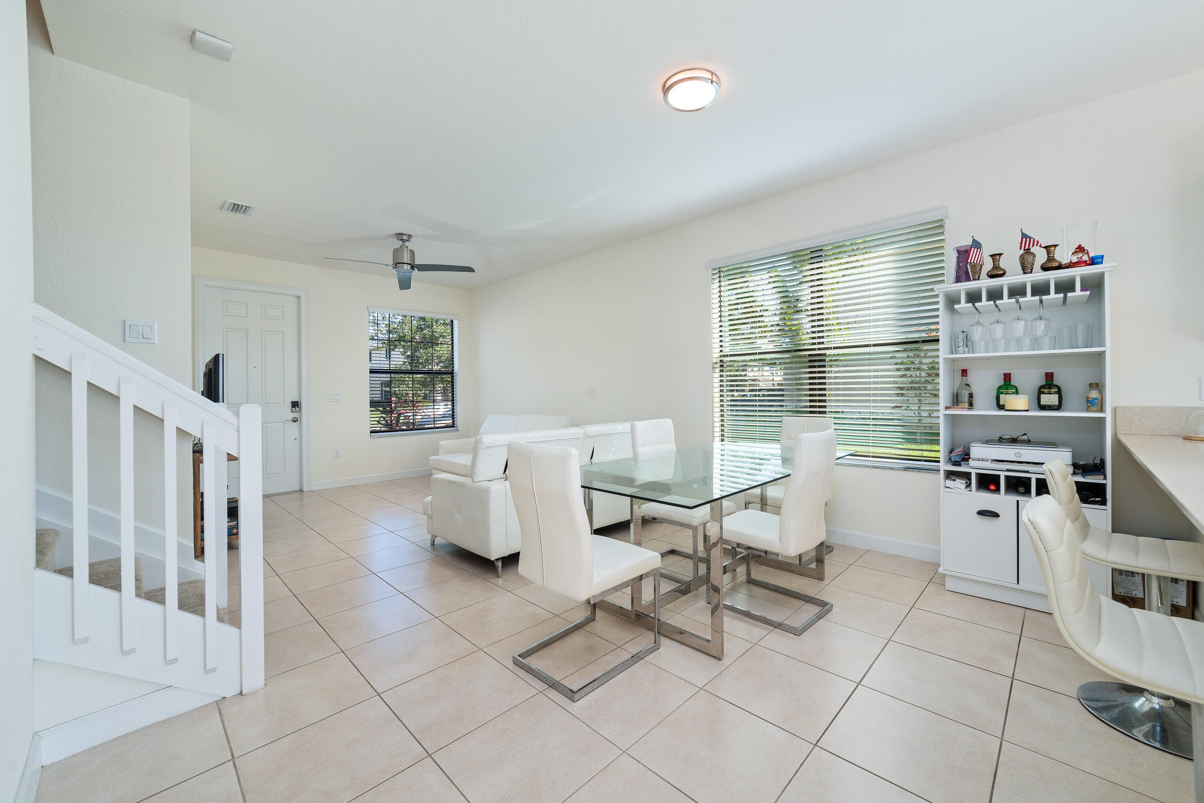
Enter an interest rate to see your estimated monthly payment.Lakefront Living Meets Modern Florida Comfort! Built by Lennar in 2020, this exceptional 3-bedroom, 3-bath corner townhome offers one of the largest floor plans in the community, combining modern design, energy efficiency, and an enviable waterfront setting. From the moment you enter, the open-concept layout, abundant natural light, and tranquil lake views create an inviting place to call home. The main level is designed for easy everyday living and entertaining, with spacious living and dining areas, stainless steel appliances, granite countertops, and beautiful water views. A main-level bedroom with a full bath and walk-in closet provides a flexible option for guests, a home office, or multigenerational living. Upstairs, the spacious primary suite offers a relaxing retreat with a double vanity, separate soaking tub and shower, and generous walk-in closet. An additional bedroom provides comfortable accommodations for guests, while the dedicated in-unit laundry room adds everyday convenience. Outside you'll enjoy your open patio and enjoy peaceful views across the lake from your private corner-unit setting. The good-size yard provides additional outdoor space, while the community clubhouse and well-maintained amenities make it easy to enjoy the Florida lifestyle without the upkeep. Community maintenance includes common areas, amenities, and ground maintenance, giving you more time to enjoy your home. A one-car garage plus guest parking provides convenient parking options, and the pet-friendly community welcomes four-legged companions. Whether you're searching for a full-time Florida residence, a low-maintenance home, or a place to enjoy year-round sunshine, this lakefront townhome offers an appealing combination of space, privacy, convenience, and resort-style community living. Located in a desirable Florida community with convenient access to shopping, dining, entertainment, recreation, and area attractions, this home puts you close to the lifestyle that makes Florida so appealing. Come see the lake views, spacious corner-unit layout, and community amenities for yourself, schedule your private tour today.
| a week ago | Status changed to Active | |
| 2 weeks ago | Listing first seen on site | |
| 2 weeks ago | Listing updated with changes from the MLS |

All listings featuring the BMLS logo are provided by BeachesMLS, Inc. This information is not verified for authenticity or accuracy and is not guaranteed. Copyright © 2026 BeachesMLS, Inc. (a Flex MLS feed)
Last checked: 2026-10-22 10:10 AM UTC
Did you know? You can invite friends and family to your search. They can join your search, rate and discuss listings with you.