Save
Ask
Tour
Hide
Share
$379,900
18 Days On Site

436 ACAI Lane
Fort Pierce, FL 34981

For Sale|Single Family Residence|Active
4
Beds
2
Total Baths
2
Full Baths
1,715
SqFt
$222
/SqFt
2024
Built
Subdivision:
AVALON CROSSING PHASE II
County:
St Lucie
Call Now: 954-720-0099
Is this the listing for you? We can help make it yours.
954-720-0099
436 ACAI Lane436 ACAI Lane436 ACAI Lane436 ACAI Lane
Save
Ask
Tour
Hide
Share

Mortgage Calculator

Monthly Payment (Est.)

Enter an interest rate to see your estimated monthly payment.
Calculator powered by Showcase IDX, a Constellation1 Company. Copyright ©2026 Information is deemed reliable but not guaranteed.

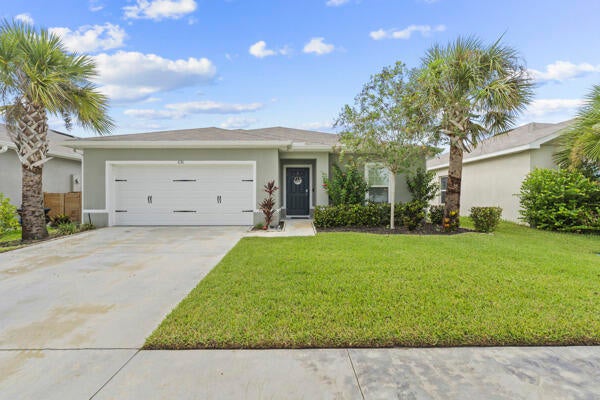
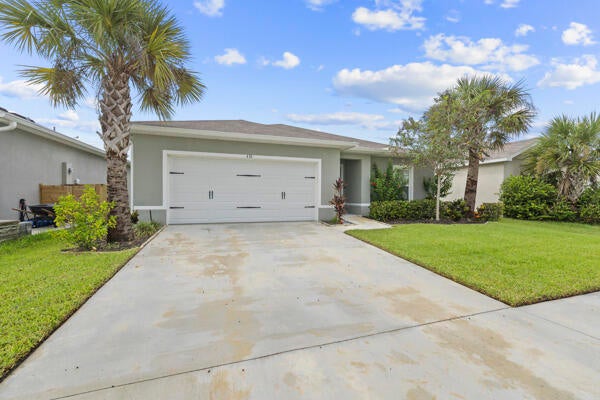
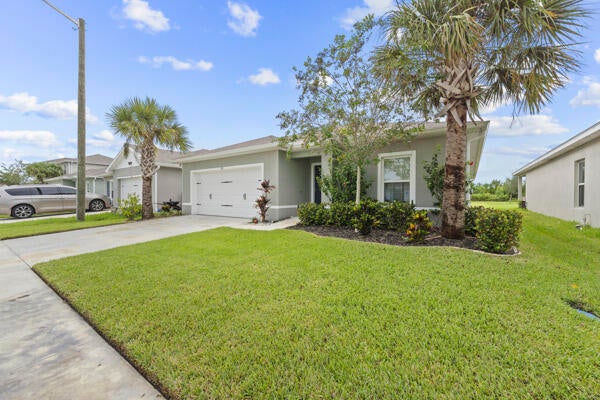
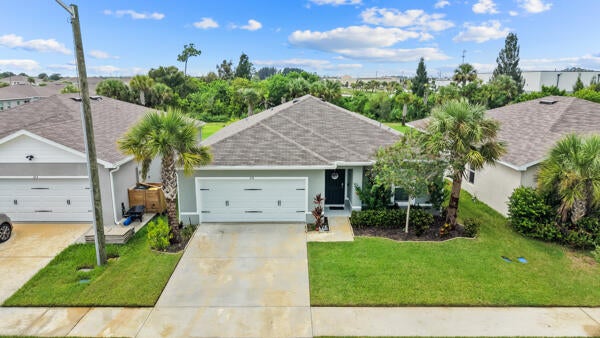
Welcome to your beautifully modern, nearly new retreat at 436 Açaí Lane! Built in 2024, this immaculate newer-construction home offers all the contemporary design elements and peace of mind you desire, without the wait of building from scratch. Step inside to a bright, open-concept living space that flows effortlessly to the outdoors. The highlight of this property is the private backyard patio space, perfectly suited for peaceful morning coffee, weekend barbecues, or relaxing evenings in your own quiet oasis. Unbeatable Buyer Incentive: The seller is offering a generous $5,000 credit at closing, which can be used toward a mortgage interest rate buy-down, closing costs, or prepaids! Fairly priced and structurally pristine, this turn-key Fort Pierce home offer incredible value.

Save
Ask
Tour
Hide
Share
Listing Snapshot
Price 
$379,900
Days On Site 
18 Days
Bedrooms 
4
Inside Area (SqFt) 
1,715 sqft
Total Baths 
2
Full Baths 
2
Partial Baths 
N/A
Lot Size 
0.17 Acres
Year Built 
2024
MLS Number 
B26085406
Status 
Active
Property Tax 
$7,192.35
HOA/Condo/Coop Fees 
$184.33 monthly
Sq Ft Source 
Public Records
Friends & Family
Recent Activity
2 weeks agoStatus changed to Active
2 weeks agoListing updated with changes from the MLS
3 weeks agoListing first seen on site
General Features
Acres 
0.17
Attached Garage 
Yes
Direction Faces 
South
Disclosures 
Covenants Restrictions Disclosure
Foundation 
BlockSlab
Garage 
Yes
Garage Spaces 
2
Green Energy Efficient 
Appliances
Land Lease 
No
Levels 
One
Number Of Stories 
1
Parking 
AssignedAttachedConcreteCoveredDrivewayGarageGarage Door Opener
Parking Spaces 
4
Pets 
Cats OKDogs OKYes
Property Sub Type 
Single Family Residence
Sewer 
Public Sewer
Special Circumstances 
Standard
SqFt Total 
2230
Style 
PatioHomeRanch
Utilities 
Cable AvailableElectricity AvailableSewer ConnectedWater Connected
Water Source 
Public
Zoning 
Planned De
Interior Features
Appliances 
DishwasherENERGY STAR Qualified DishwasherENERGY STAR Qualified RefrigeratorElectric RangeElectric Water HeaterIce MakerMicrowaveOvenRangeRefrigeratorWater Heater
Cooling 
Central AirCeiling Fan(s)ElectricENERGY STAR Qualified Equipment
Flooring 
CarpetTile
Furnished 
Unfurnished
Heating 
Central
Interior 
Breakfast BarEntrance FoyerKitchen IslandPantryWalk-In Closet(s)
Laundry Features 
Washer HookupElectric Dryer HookupIn HallMain LevelLaundry Room
Main Level Bedrooms 
4
Kitchen 
Living Room 
PrimaryBedroom 
Save
Ask
Tour
Hide
Share
Exterior Features
Construction Details 
BlockConcreteStucco
Exterior 
Other
Fencing 
None
Lot Features 
Interior LotLandscaped
Other Structures 
None
Patio And Porch 
Patio
Pool Features 
Association
Road Frontage 
Other
Roof 
Shingle
View 
Garden
Waterview 
Garden
Community Features
Association Amenities 
PoolPlaygroundParking
Association Fee 
$106.0
Association Fee Frequency 
Monthly
Additional Association Fee 
$235.0
Additional Association Fee Frequency 
Quarterly
MLS Area 
7060
Financing Terms Available 
CashConventionalContractFHAVA Loan
Roads 
AsphaltPaved
Schools
School District
Unknown
Elementary School
Lawnwood
Middle School
Forest Grove
High School
Fort Pierce Central
Listing courtesy of Momentum Realty


All listings featuring the BMLS logo are provided by BeachesMLS, Inc. This information is not verified for authenticity or accuracy and is not guaranteed. Copyright © 2026 BeachesMLS, Inc. (a Flex MLS feed)
Last checked: 2026-10-24 02:52 PM UTC

Neighborhood & Commute
Source: Walkscore
Disclosure: Community information and market data powered by Constellation Data Labs. Information is deemed reliable but not guaranteed.
Save
Ask
Tour
Hide
Share
Skip to content