
10225 SW Green Ridge LanePalm City, FL 34990
Mortgage Calculator
Monthly Payment (Est.)
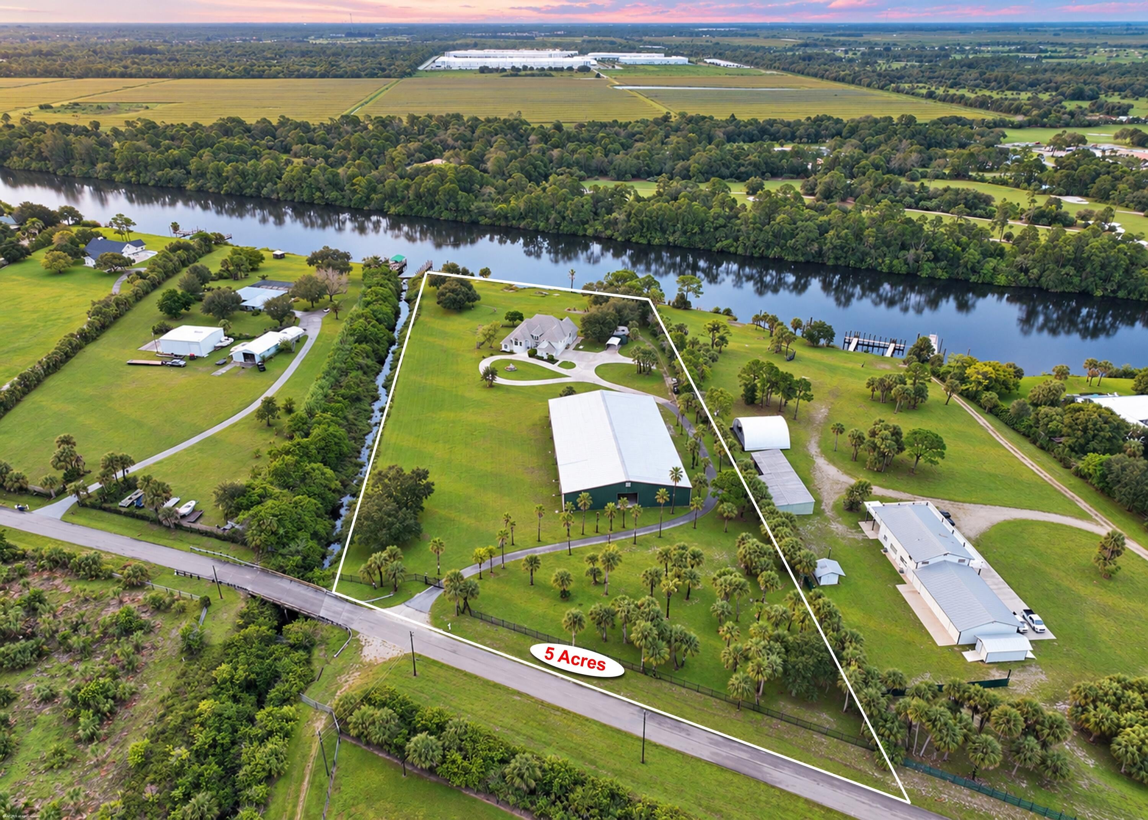
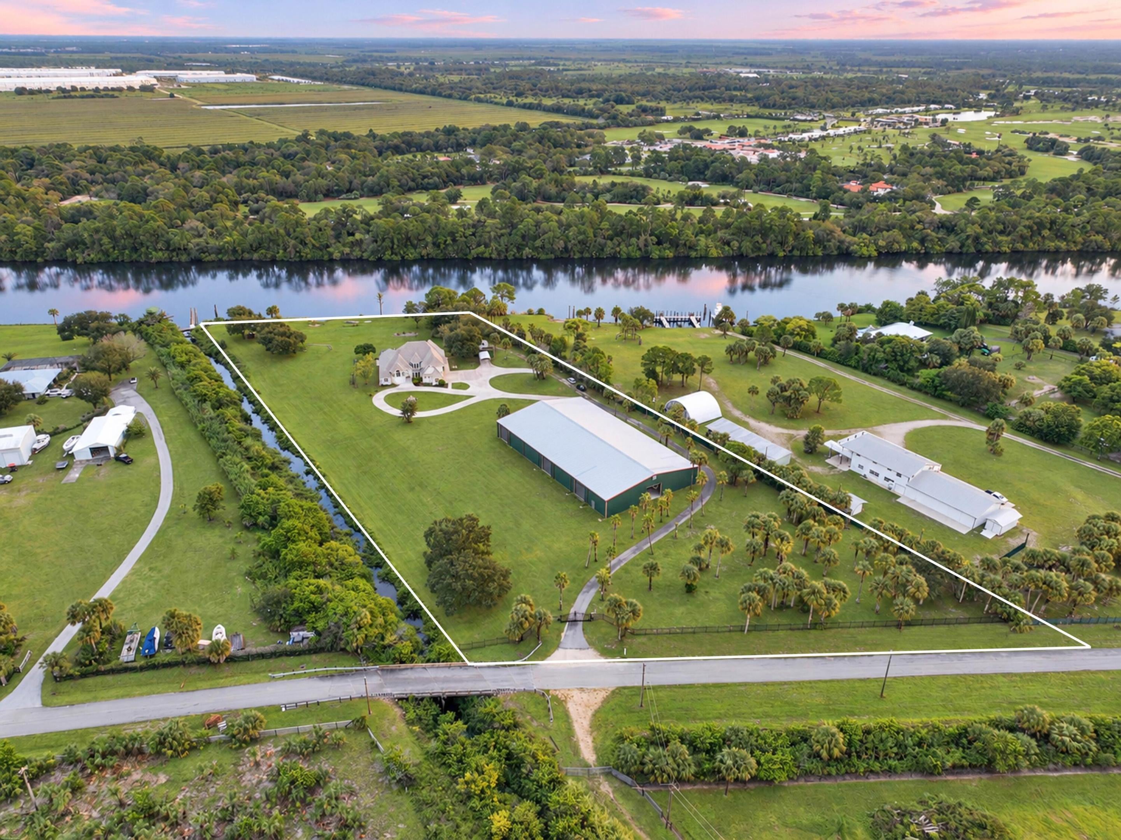
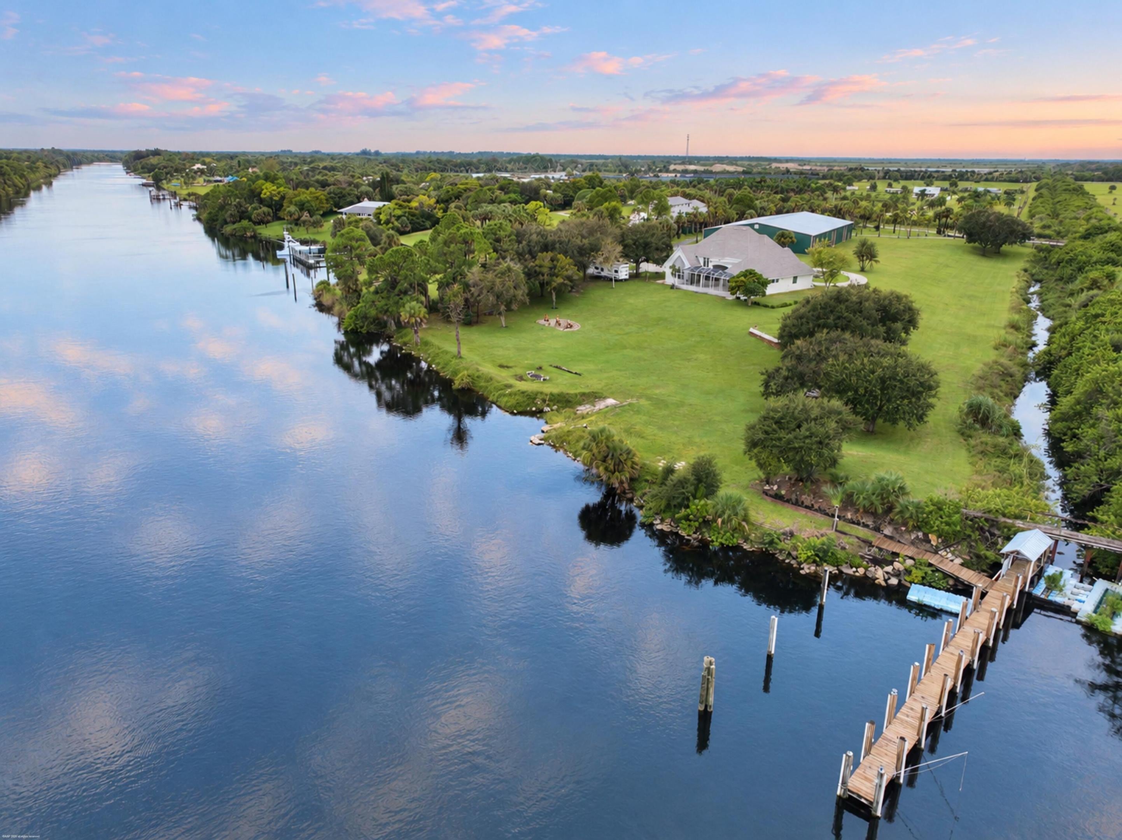
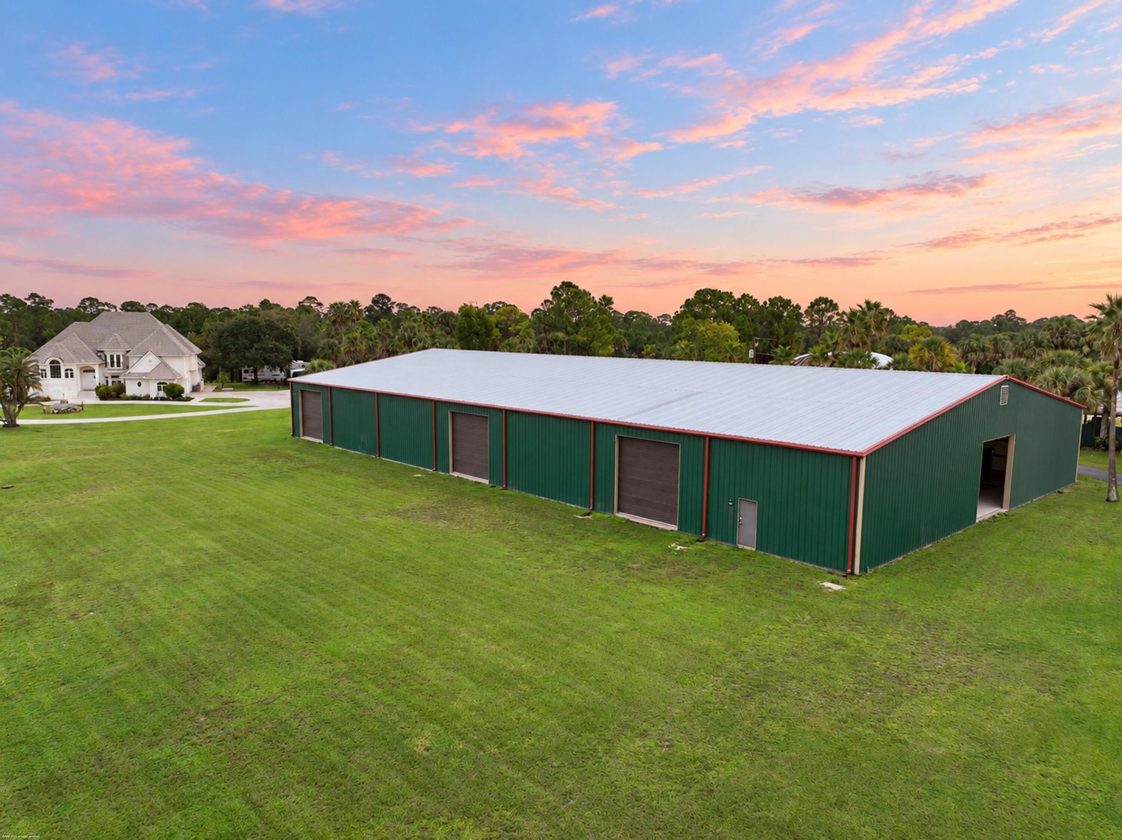
Enter an interest rate to see your estimated monthly payment.VALUE...PRICED BELOW RECENT PRE-APPRAISAL. Where Acreage Meets the Waterfront: Privacy, Possibility & a Lifestyle Without Limits. There are properties that impress because of the house, and there are properties whose true value begins with the land. In Palm City's Green Ridge Estates, this remarkable five-acre waterfront estate belongs firmly in the latter category. Set high above the water with exceptional privacy, the property offers a rare combination in Martin County: substantial acreage, navigable waterfront, large-vessel dockage, agricultural flexibility and extraordinary storage... all within minutes of everyday conveniences. Mature surroundings create a natural sense of seclusion, while the expansive grounds provide room to enjoy waterfront living on an entirely different scale. Horses, cattle, chickens and other livestock are permitted under the zoning, creating opportunities rarely associated with South Florida waterfront property. A standout feature is the substantial additional building, capable of accommodating more than 50 automobiles. For collectors, entrepreneurs and enthusiasts, it offers exceptional space for vehicles, boats, recreational equipment, specialty collections or private storage. The property also presents meaningful possibilities for the future. Its acreage and zoning may allow for an additional residence, creating the potential for a private family compound, guest residence or multigenerational retreat. Alternatively, a future owner could design and build a custom waterfront home tailored to the land, elevation and long-term vision. Green Ridge enjoys extensive navigable frontage along the Okeechobee Waterway, with dockage capable of serving substantial vessels. From here, boating extends east toward Florida's Atlantic coast and west across the state toward the Gulf, offering an uncommon connection to Florida's waterways. As large parcels become increasingly scarce and waterfront land continues to be divided, five private acres with this degree of versatility stand apart. This is more than a home with acreage or a waterfront property. It is a place where land, water, privacy and possibility converge. Pre-appraised and professionally evaluated, the estate represents something increasingly rare in Palm City: the freedom to create, collect, build, boat and live privately—without sacrificing access to the conveniences of Martin County. For the buyer seeking something difficult to duplicate, Green Ridge Estates offers space, serenity and possibilities measured not merely in square feet, but in acres.
| 2 weeks ago | Listing first seen on site | |
| 2 weeks ago | Listing updated with changes from the MLS |

All listings featuring the BMLS logo are provided by BeachesMLS, Inc. This information is not verified for authenticity or accuracy and is not guaranteed. Copyright © 2026 BeachesMLS, Inc. (a Flex MLS feed)
Last checked: 2026-10-23 07:02 AM UTC
Did you know? You can invite friends and family to your search. They can join your search, rate and discuss listings with you.