
Save
Ask
Tour
Hide
$349,000
16 Days On Site
602 Muirfield Court 602EJupiter, FL 33458
For Sale|Condominium|Active
2
Beds
2
Total Baths
2
Full Baths
1,160
SqFt
$301
/SqFt
1990
Built
Subdivision:
Muirfield Condo
County:
Palm Beach
Call Now: 954-720-0099
Is this the listing for you? We can help make it yours.
954-720-0099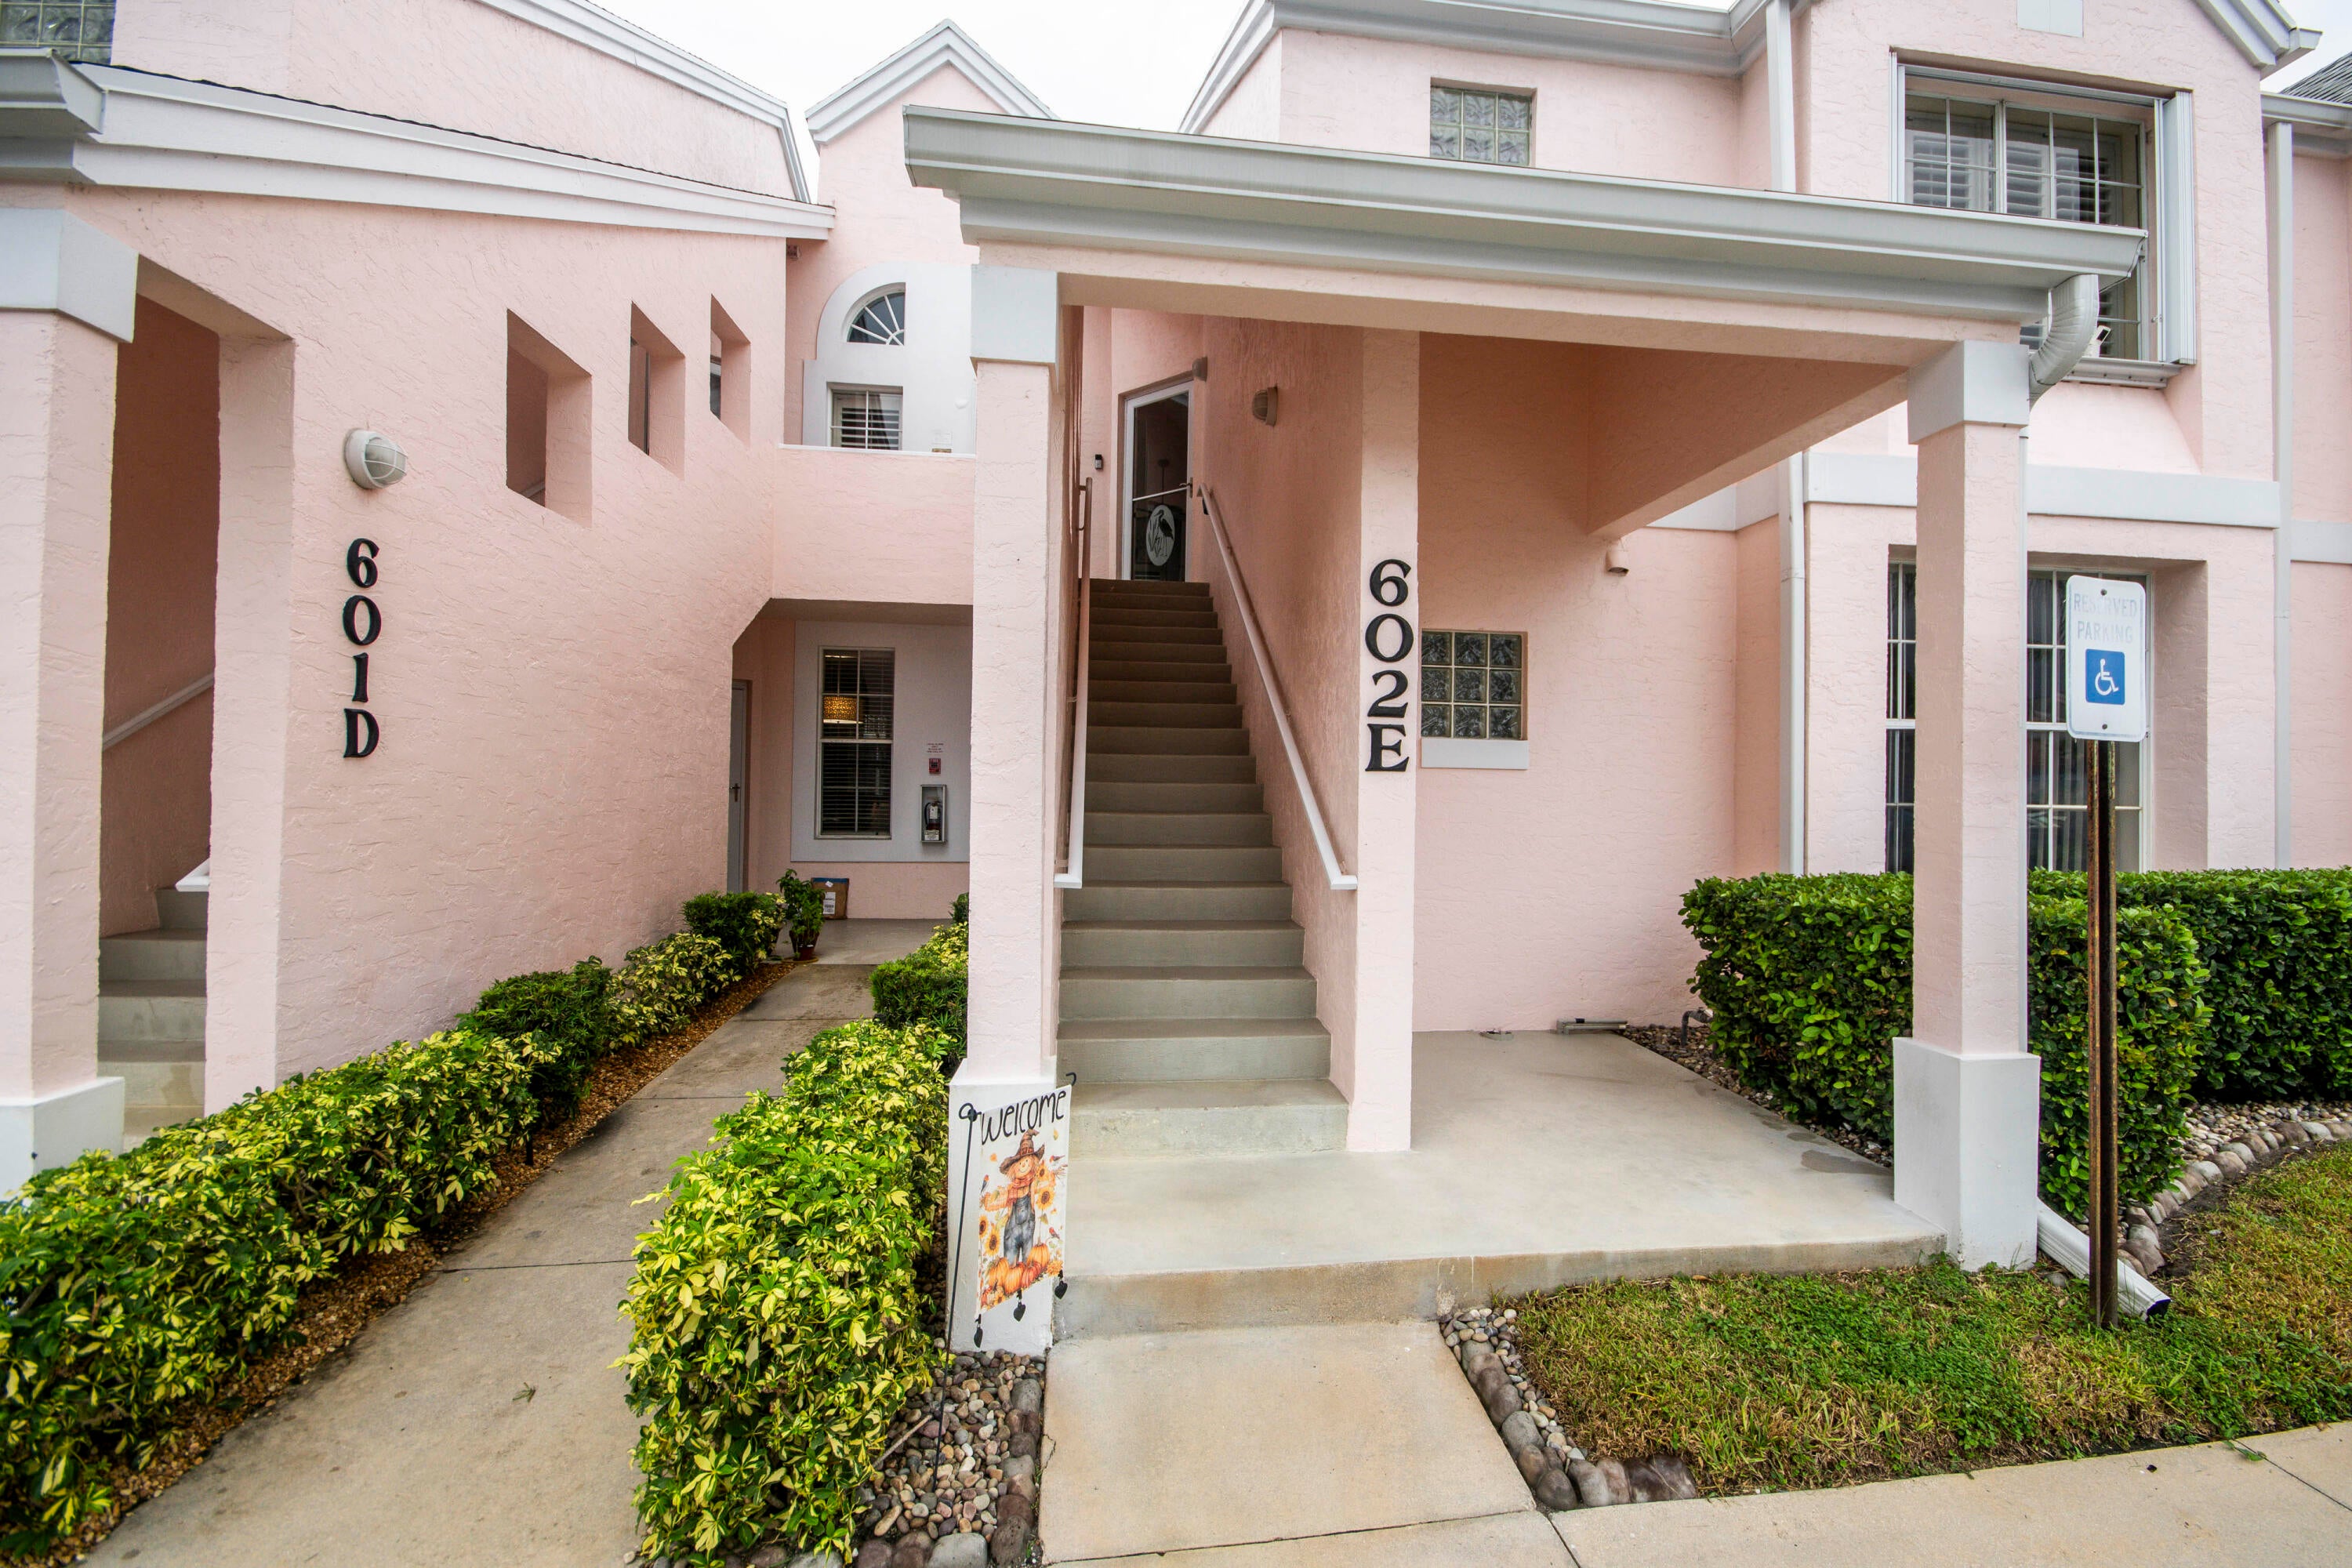
Save
Ask
Tour
Hide
Mortgage Calculator
Monthly Payment (Est.)
Enter an interest rate to see your estimated monthly payment.Calculator powered by Showcase IDX, a Constellation1 Company. Copyright ©2026 Information is deemed reliable but not guaranteed.
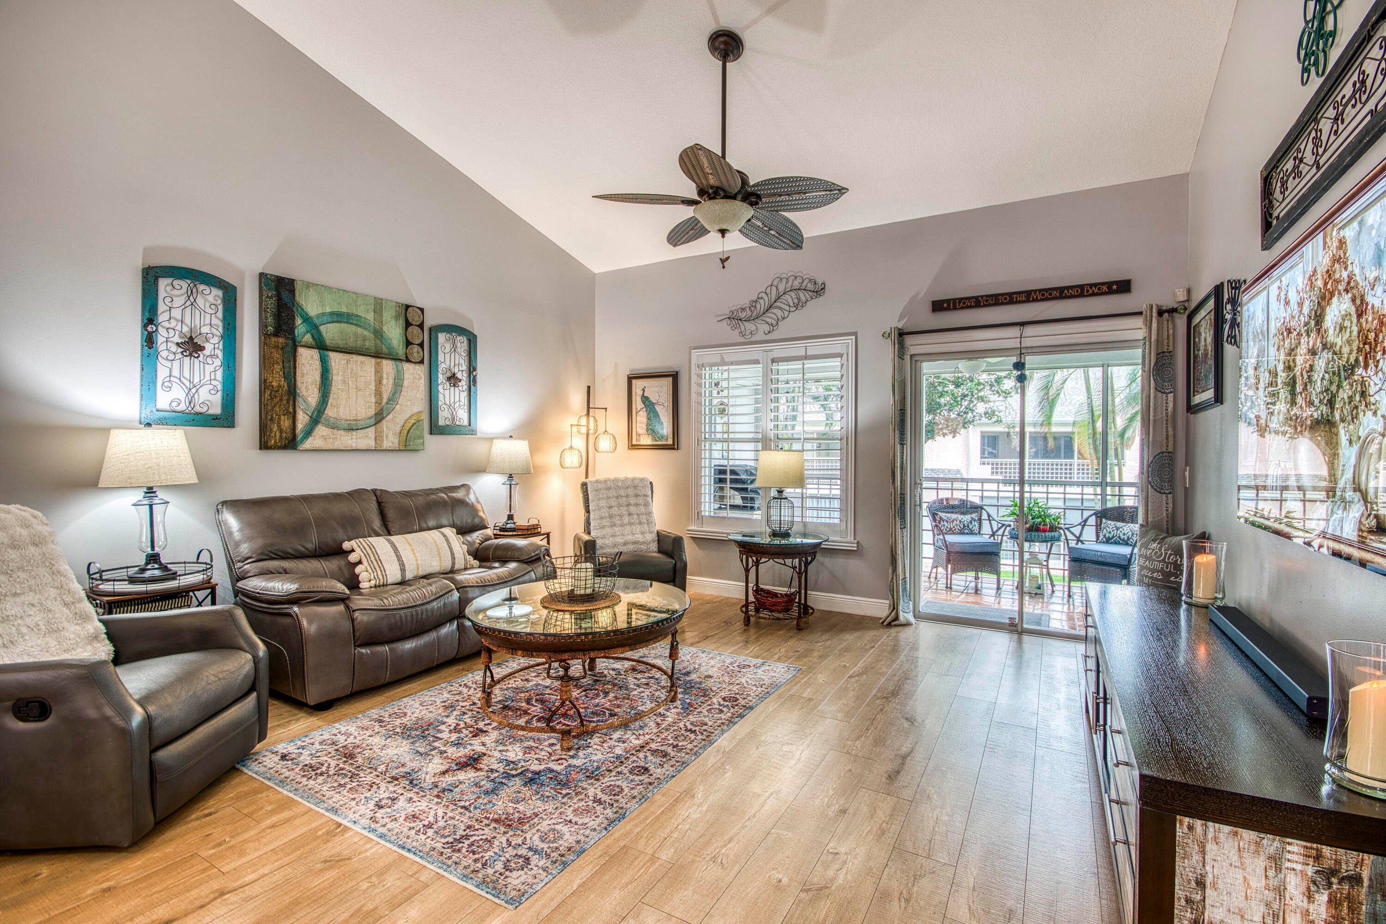
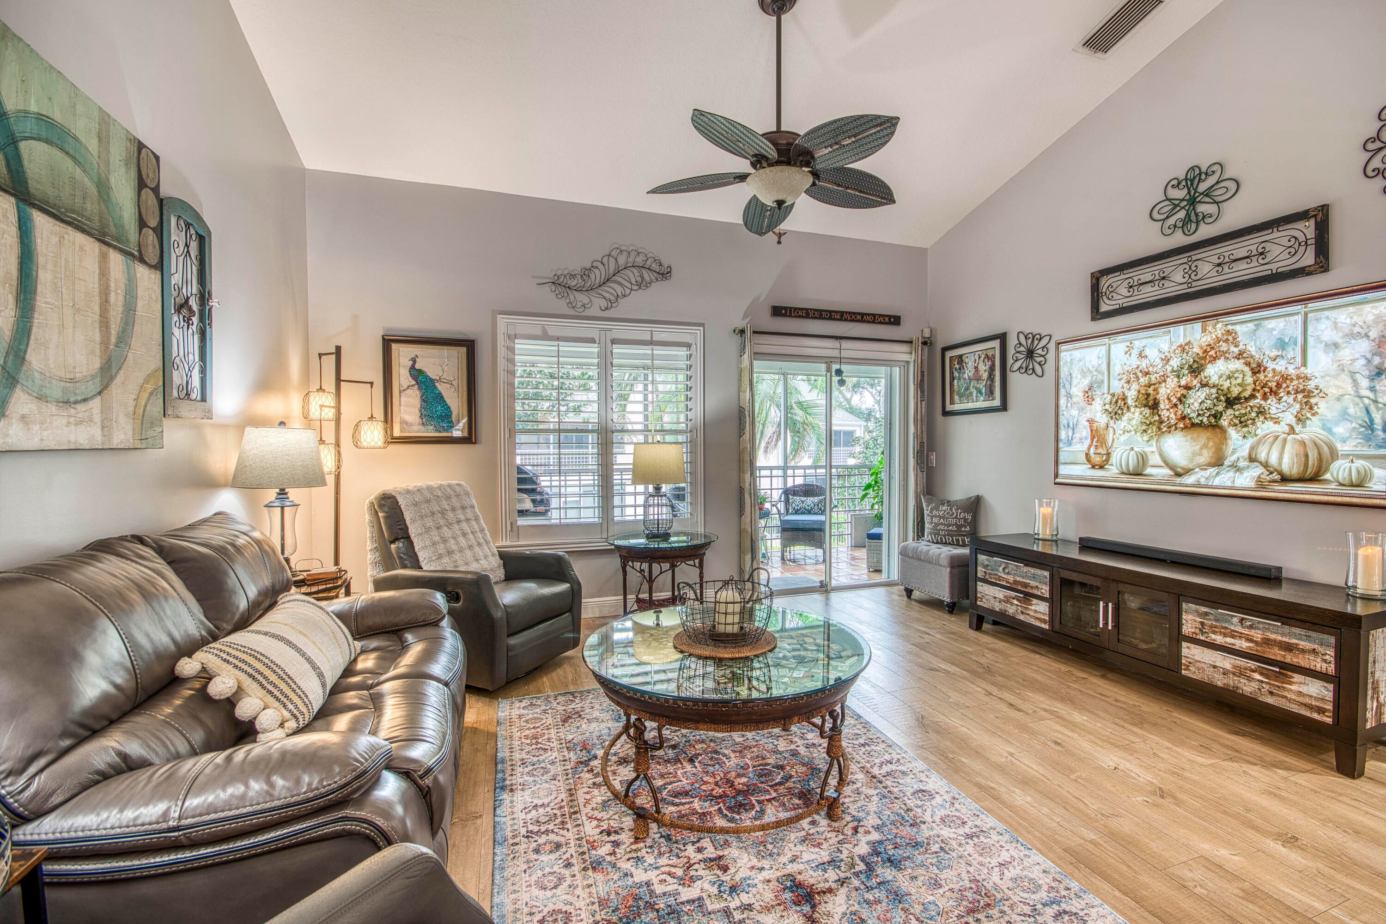
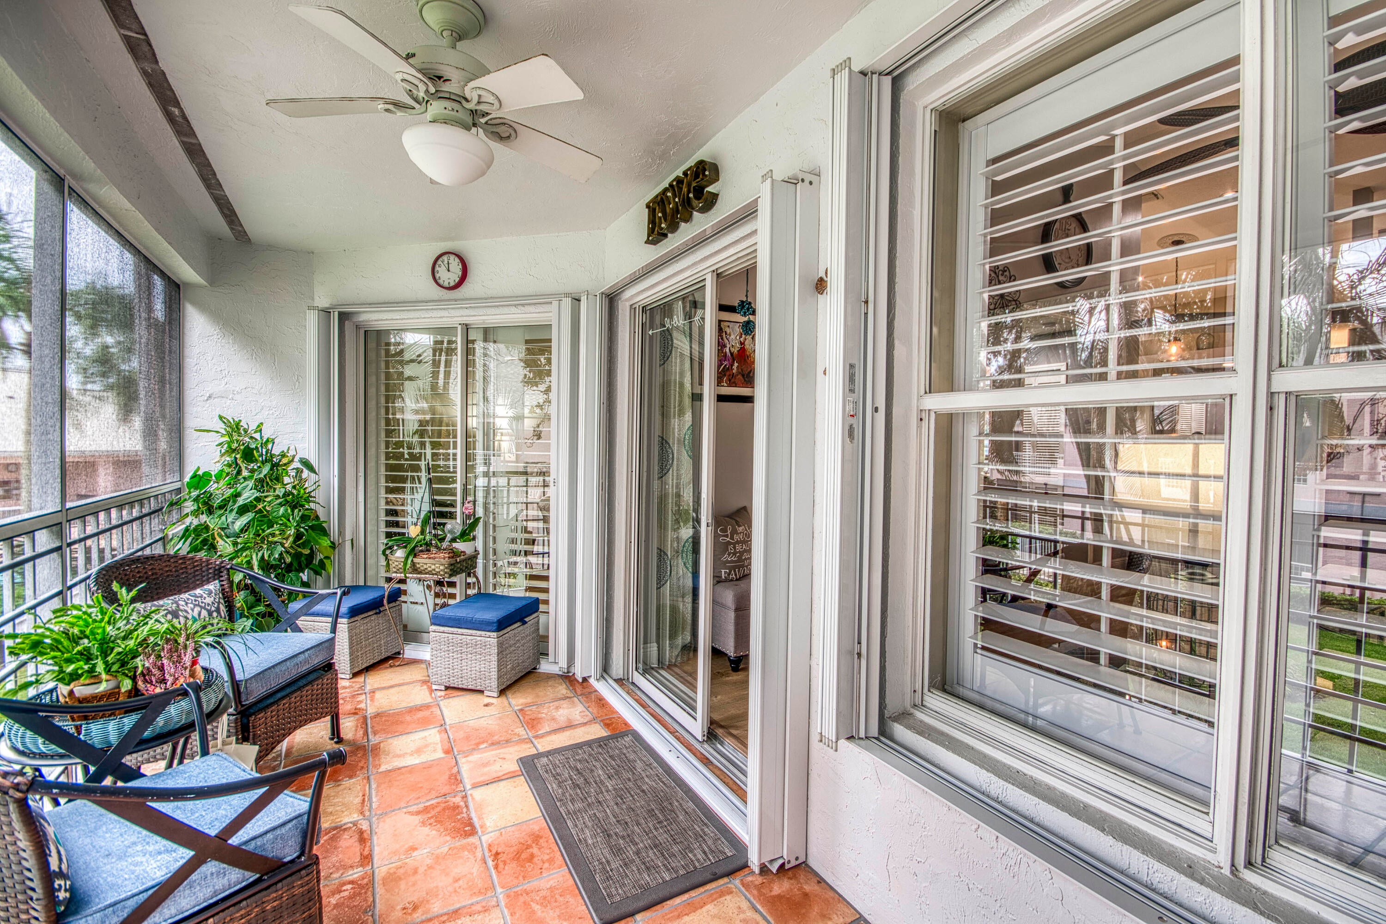
Beautifully updated and ready for you to call home! Feel the spaciousness of the soaring ceilings combined with the clean coziness of quartz countertops, newer appliances and wood-look floors. Interior updates take into account maximized storage and accessible attic space. Enjoy peace of mind: full accordion shutters & impact glass, newer water heater, AC 2018, new roof 2025, community pool redone 2026. HOA fee includes water, cable, exterior maintenance and insurance. Muirfield weaves through the public Golf Club of Jupiter, providing scenic walking, biking, and social opportunities. 5 minutes to all day-to-day conveniences, 15 minutes to the beach, 25 minutes to the airport.
Save
Ask
Tour
Hide
Listing Snapshot
Price
$349,000
Days On Site
16 Days
Bedrooms
2
Inside Area (SqFt)
1,160 sqft
Total Baths
2
Full Baths
2
Partial Baths
N/A
Lot Size
N/A
Year Built
1990
MLS Number
B26084964
Status
Active
Property Tax
$4,297.31
HOA/Condo/Coop Fees
$538 monthly
Sq Ft Source
Public Records
Friends & Family
Recent Activity
| 2 weeks ago | Listing first seen on site | |
| 2 weeks ago | Listing updated with changes from the MLS |
General Features
Direction Faces
South
Levels
One
Number Of Stories
2
Parking
AssignedConcreteGuest
Parking Spaces
1
Pets
Cats OKDogs OKNumber LimitSize LimitYes
Property Sub Type
Condominium
Sewer
Public Sewer
Special Circumstances
Standard
SqFt Total
1160
Style
Traditional
Utilities
Cable AvailableElectricity AvailableSewer AvailableWater Available
Water Source
Public
Zoning
R2 (city)
Interior Features
Appliances
DryerDishwasherElectric RangeElectric Water HeaterIce MakerMicrowaveOvenRefrigeratorWater HeaterWasher
Cooling
Central AirCeiling Fan(s)Electric
Flooring
Ceramic TileLaminate
Heating
CentralElectric
Interior
Breakfast BarBuilt-in FeaturesCathedral Ceiling(s)High CeilingsStorageVaulted Ceiling(s)Walk-In Closet(s)
Laundry Features
Electric Dryer HookupInsideLaundry Closet
Main Level Bedrooms
2
Window Features
BlindsDrapesPlantation Shutters
Bedroom 2
Dimensions - 12 X 12Area - 144
Dining Room
Dimensions - 10 X 11Area - 110
Kitchen
Dimensions - 11 X 8Area - 88
Living Room
Dimensions - 16 X 15Area - 240
PrimaryBedroom
Dimensions - 16 X 12Area - 192
Save
Ask
Tour
Hide
Exterior Features
Construction Details
Block
Exterior
Balcony
Other Structures
Storage
Patio And Porch
CoveredPatioScreened
Pool Features
Association
Road Frontage
City Street
Roof
CompositionShingle
View
GardenPool
Waterview
GardenPool
Windows/Doors
BlindsDrapesPlantation Shutters
Community Features
Association Amenities
PoolClubhouseGolf Course
Association Fee
$538.0
Association Fee Frequency
Monthly
Community Features
Street Lights
MLS Area
5100
Financing Terms Available
CashConventional
Roads
Paved
Schools
School District
Unknown
Elementary School
Jerry Thomas
Middle School
Independence
High School
Jupiter
Listing courtesy of Echo Fine Properties

All listings featuring the BMLS logo are provided by BeachesMLS, Inc. This information is not verified for authenticity or accuracy and is not guaranteed. Copyright © 2026 BeachesMLS, Inc. (a Flex MLS feed)
Last checked: 2026-10-22 11:53 PM UTC
All listings featuring the BMLS logo are provided by BeachesMLS, Inc. This information is not verified for authenticity or accuracy and is not guaranteed. Copyright © 2026 BeachesMLS, Inc. (a Flex MLS feed)
Last checked: 2026-10-22 11:53 PM UTC
Neighborhood & Commute
Source: Walkscore
Disclosure: Community information and market data powered by Constellation Data Labs. Information is deemed reliable but not guaranteed.
Save
Ask
Tour
Hide
Did you know? You can invite friends and family to your search. They can join your search, rate and discuss listings with you.