
Save
Ask
Tour
Hide
$505,000
New Listing
5231 NW 117TH AvenueCoral Springs, FL 33076
Single Family Residence|Coming Soon
3
Beds
2
Total Baths
2
Full Baths
1,408
SqFt
$359
/SqFt
1995
Built
Subdivision:
Wyndham Lakes
County:
Broward
Call Now: 954-720-0099
Is this the listing for you? We can help make it yours.
954-720-0099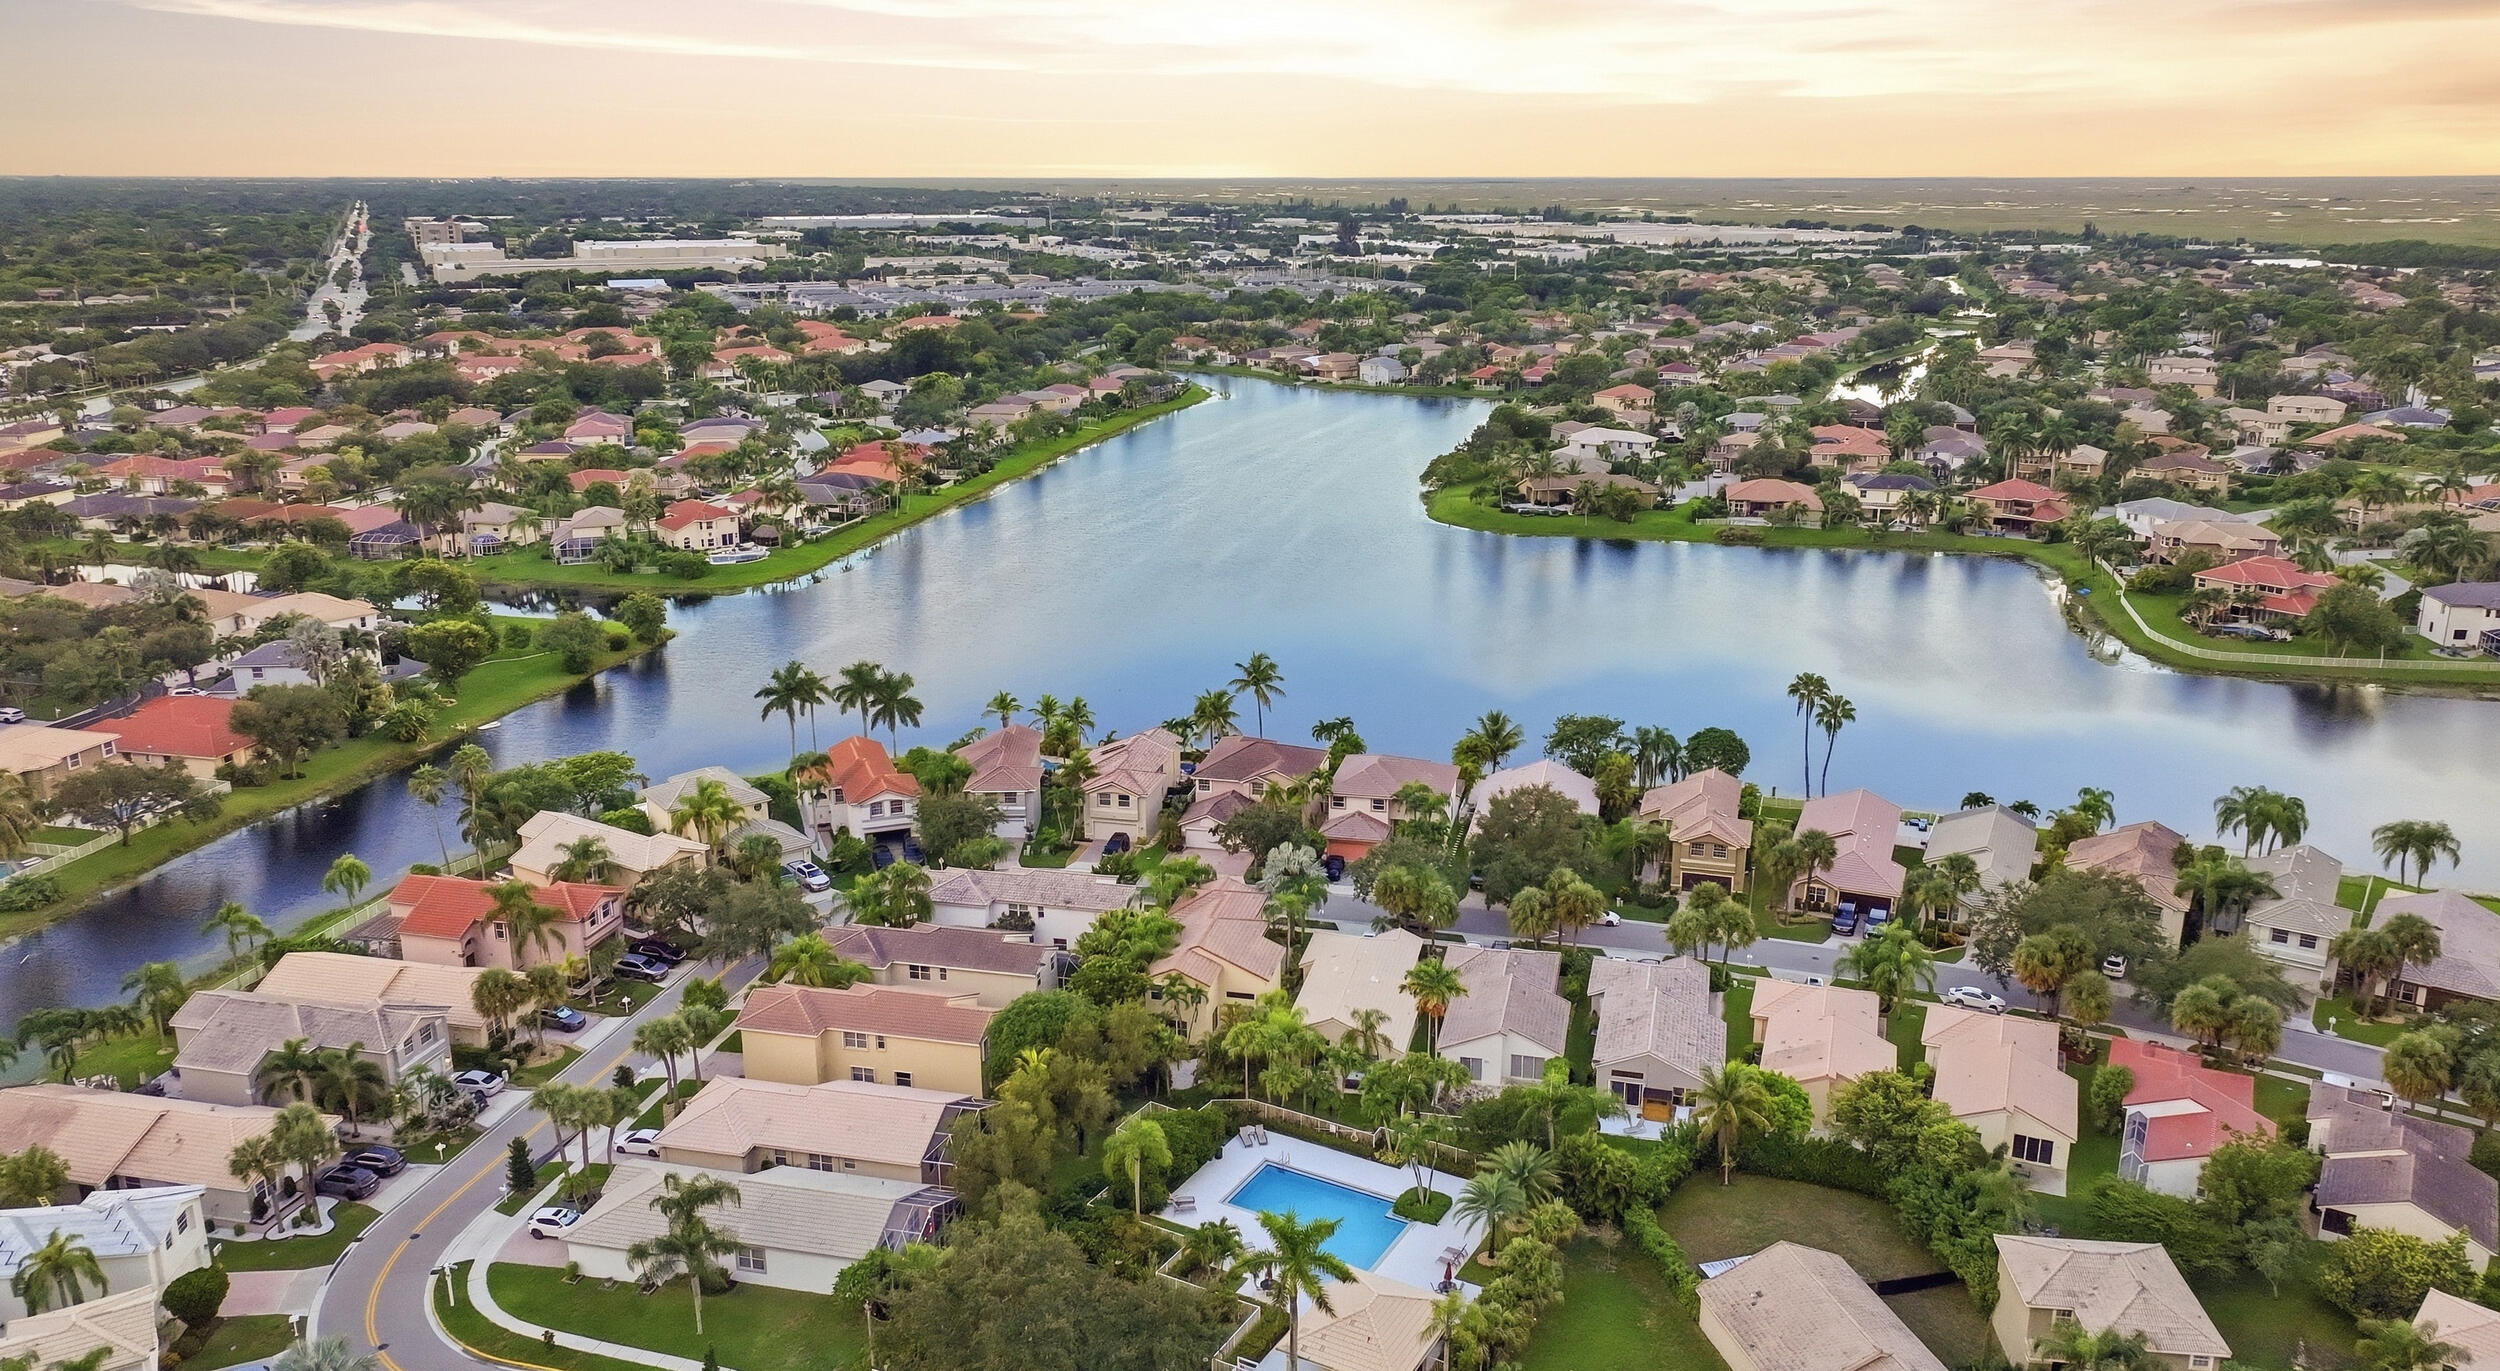
Save
Ask
Tour
Hide
Mortgage Calculator
Monthly Payment (Est.)
Enter an interest rate to see your estimated monthly payment.Calculator powered by Showcase IDX, a Constellation1 Company. Copyright ©2026 Information is deemed reliable but not guaranteed.
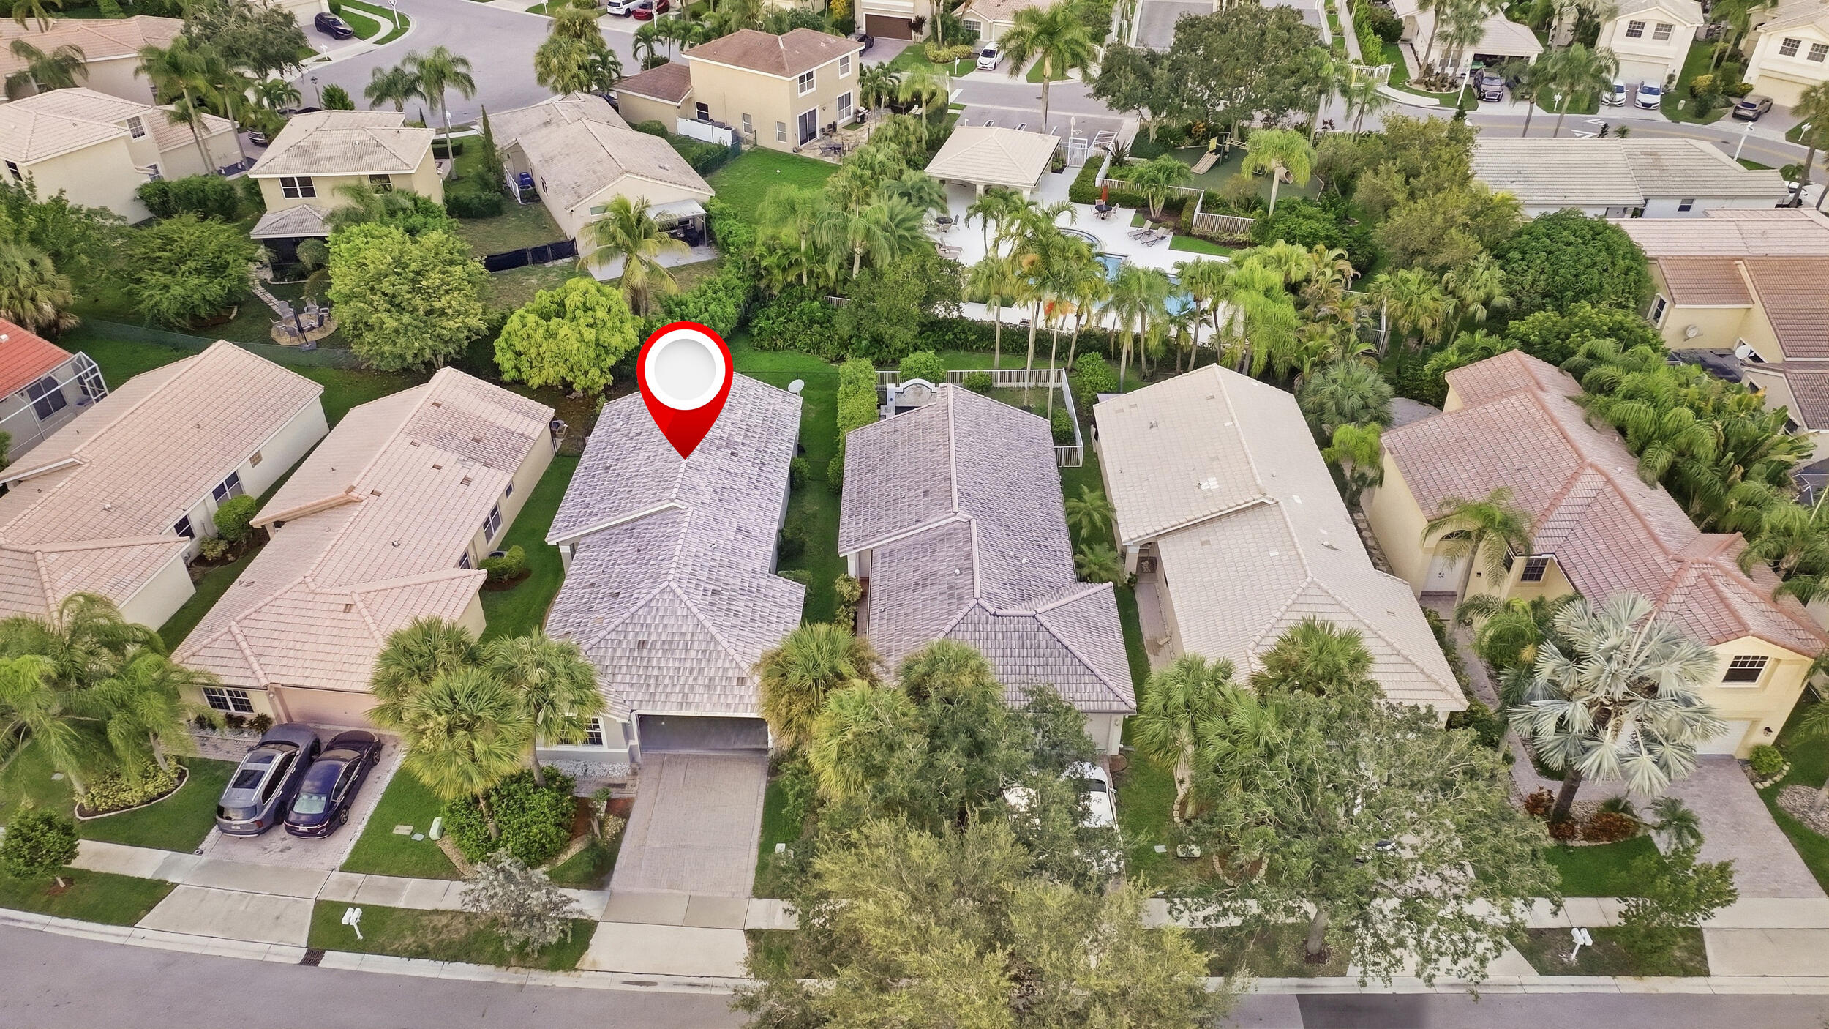
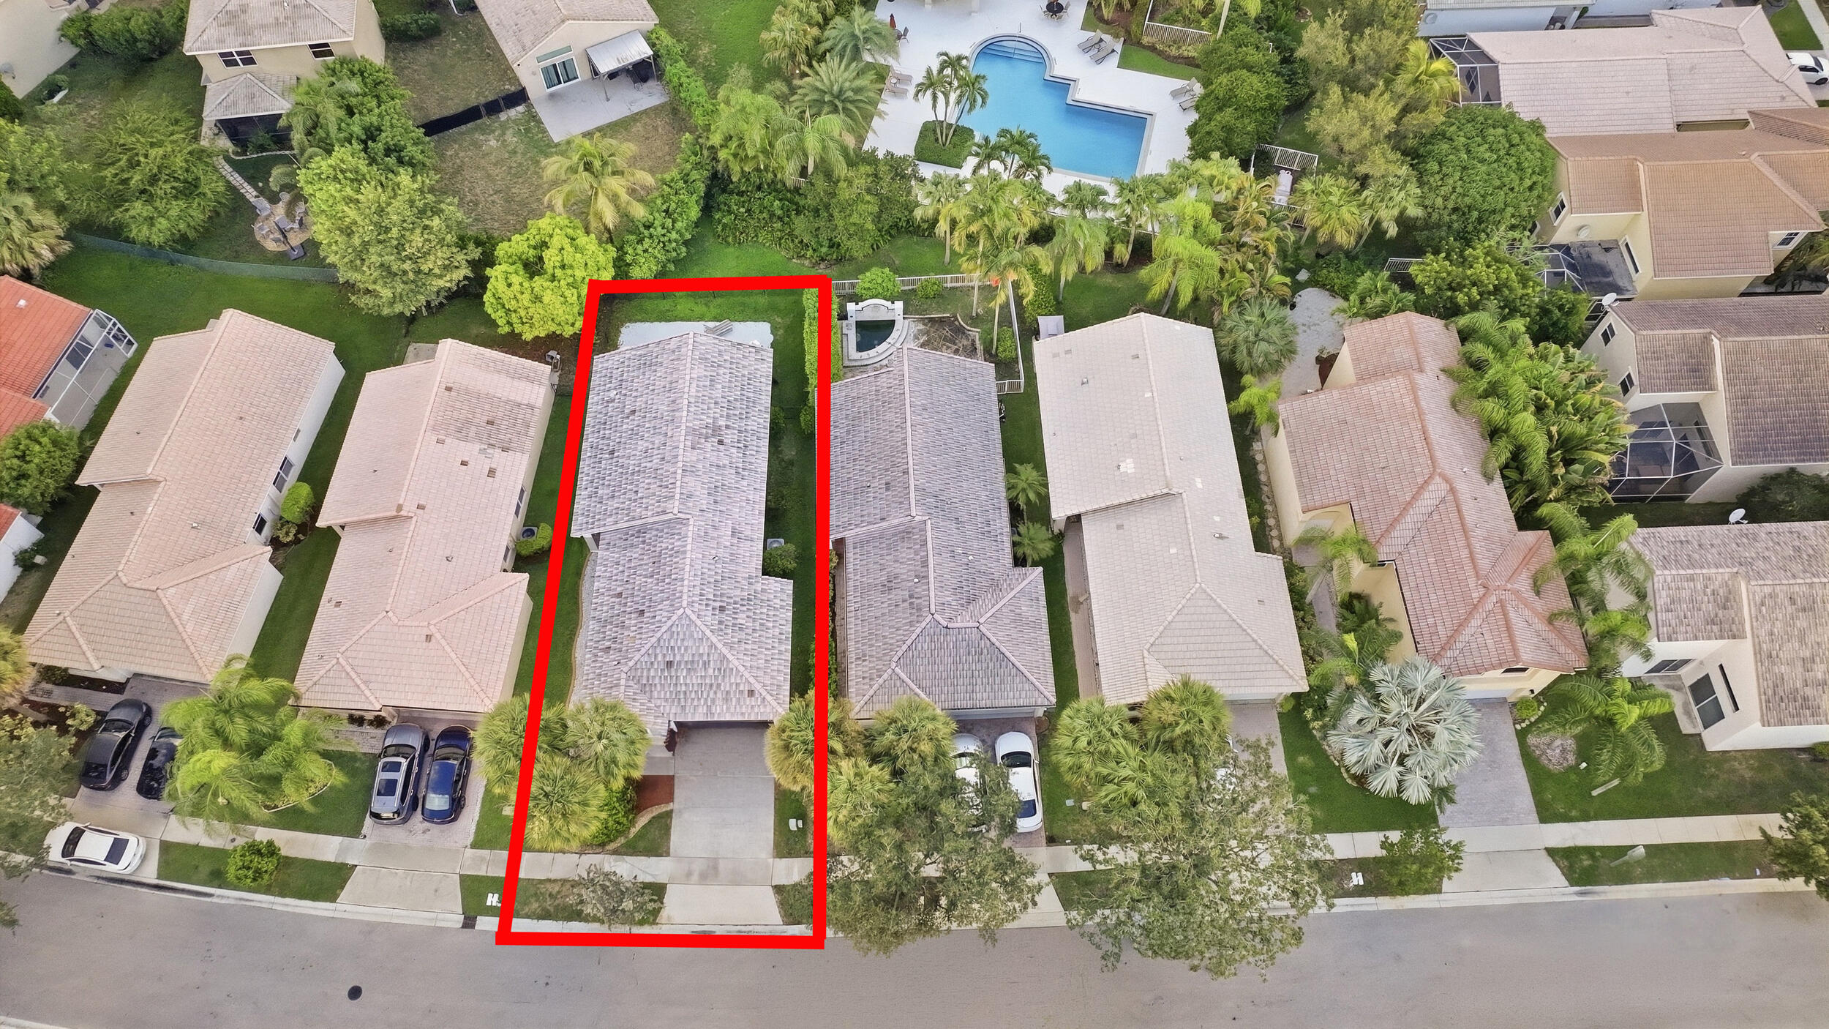
Best priced home in the Stoneman Douglas High School District! Original owner has impeccably maintained this home and it's ready for a fresh beginning. This home is in great shape so you can move right in and do projects over time. The AC & water heater were both recently replaced. Large family room is great for the whole family to enjoy. 3rd bedroom is currently an office with double doors. Kitchen features plenty of counter space, a pantry, and eat-in area. Formal dining room. Bring your finishing touches and move right in. Super low HOA includes a gate, community pool, & playground. Small spa in the backyard for peaceful water views. Show this and bring your offers today!
Save
Ask
Tour
Hide
Listing Snapshot
Price
$505,000
Days On Site
0 Days
Bedrooms
3
Inside Area (SqFt)
1,408 sqft
Total Baths
2
Full Baths
2
Partial Baths
N/A
Lot Size
0.1 Acres
Year Built
1995
MLS® Number
B26084950
Status
Coming Soon
Property Tax
$4,653.8
HOA/Condo/Coop Fees
$135 monthly
Sq Ft Source
Public Records
Friends & Family
Recent Activity
| 3 hours ago | Listing first seen on site | |
| 7 hours ago | Listing updated with changes from the MLS® |
General Features
Acres
0.1
Attached Garage
Yes
Direction Faces
Southwest
Garage
Yes
Garage Spaces
2
Land Lease
No
Levels
One
Number Of Stories
1
Parking
AttachedDrivewayGarageGarage Door Opener
Parking Spaces
4
Pets
Breed RestrictionsYes
Property Sub Type
Single Family Residence
Security
Smoke Detector(s)
Sewer
Public Sewer
Special Circumstances
Standard
SqFt Total
1826
Style
Ranch
Utilities
Cable ConnectedElectricity ConnectedPhone ConnectedSewer ConnectedUnderground UtilitiesWater Connected
Water Source
Public
Zoning
RM-20
Interior Features
Appliances
DryerDishwasherElectric RangeElectric Water HeaterFreezerDisposalMicrowaveOvenRangeRefrigeratorWater HeaterWasher
Cooling
Central AirCeiling Fan(s)
Flooring
CarpetTile
Furnished
Unfurnished
Heating
Central
Interior
Built-in FeaturesEat-in KitchenPantryVaulted Ceiling(s)Walk-In Closet(s)
Laundry Features
InsideMain LevelLaundry Room
Main Level Bedrooms
3
Spa
Yes
Kitchen
Living Room
PrimaryBedroom
Save
Ask
Tour
Hide
Exterior Features
Construction Details
BlockStucco
Exterior
None
Other Structures
None
Patio And Porch
Patio
Pool Features
In GroundAssociationPrivate
Private Pool
Yes
Roof
BarrelTile
Spa
Yes
Spa Features
In Ground
Community Features
Association Amenities
PoolGatedPlaygroundPark
Association Fee
$135.0
Association Fee Frequency
Monthly
MLS Area
3624
Financing Terms Available
CashConventionalFHAVA Loan
Roads
AsphaltPaved
Schools
School District
Unknown
Elementary School
Eagle Ridge
Middle School
Coral Springs
High School
Marjory Stoneman Douglas
Listing courtesy of EXP Realty LLC

All listings featuring the BMLS logo are provided by BeachesMLS, Inc. This information is not verified for authenticity or accuracy and is not guaranteed. Copyright © 2026 BeachesMLS, Inc. (a Flex MLS feed)
Last checked: 2026-10-06 10:05 PM UTC
All listings featuring the BMLS logo are provided by BeachesMLS, Inc. This information is not verified for authenticity or accuracy and is not guaranteed. Copyright © 2026 BeachesMLS, Inc. (a Flex MLS feed)
Last checked: 2026-10-06 10:05 PM UTC
Neighborhood & Commute
Source: Walkscore
Disclosure: Community information and market data powered by Constellation Data Labs. Information is deemed reliable but not guaranteed.
Save
Ask
Tour
Hide
Did you know? You can invite friends and family to your search. They can join your search, rate and discuss listings with you.