Save
Ask
Tour
Hide
Share
$2,495,000
New Listing

2008 Admirals Way
Fort Lauderdale, FL 33316

Single Family Residence|Coming Soon
3
Beds
3
Total Baths
2
Full Baths
1
Partial Bath
1,944
SqFt
$1,283
/SqFt
1955
Built
Subdivision:
Harbour Inlet
County:
Broward
Call Now: 954-720-0099
Is this the listing for you? We can help make it yours.
954-720-0099
2008 Admirals Way2008 Admirals Way2008 Admirals Way2008 Admirals Way
Save
Ask
Tour
Hide
Share

Mortgage Calculator

Monthly Payment (Est.)

Enter an interest rate to see your estimated monthly payment.
Calculator powered by Showcase IDX, a Constellation1 Company. Copyright ©2026 Information is deemed reliable but not guaranteed.

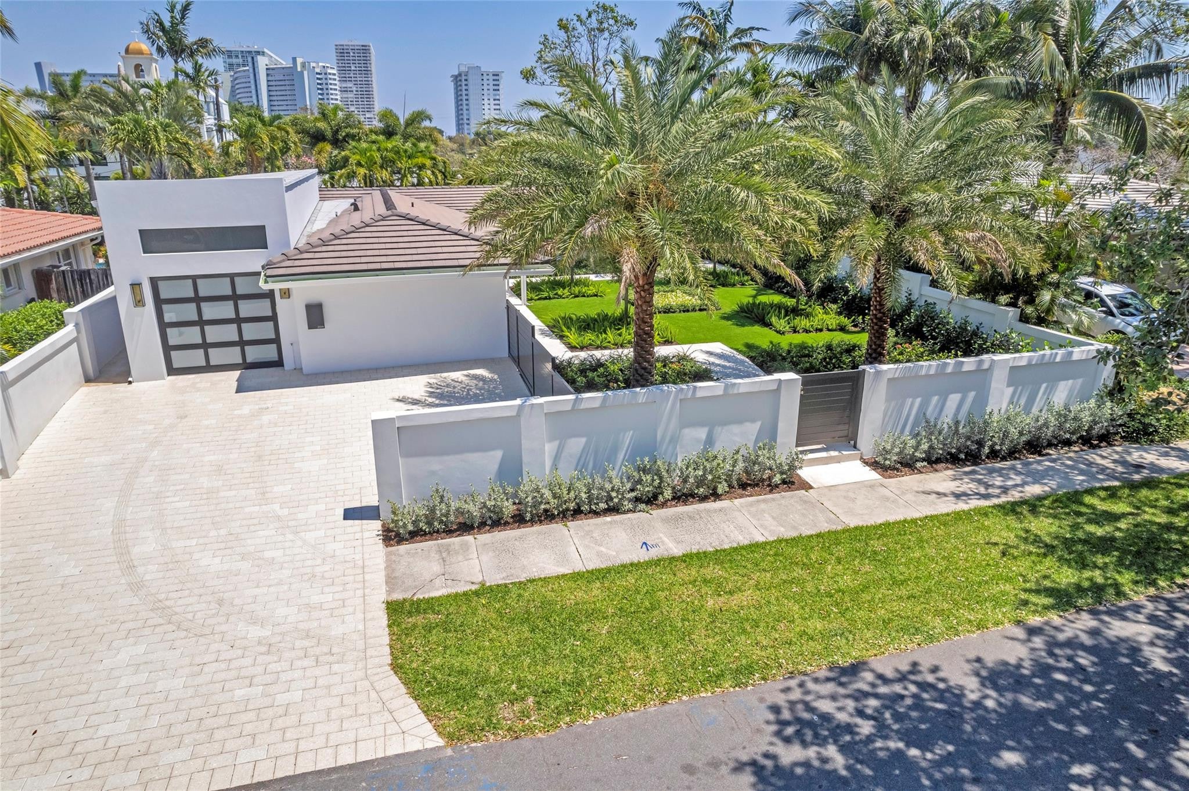
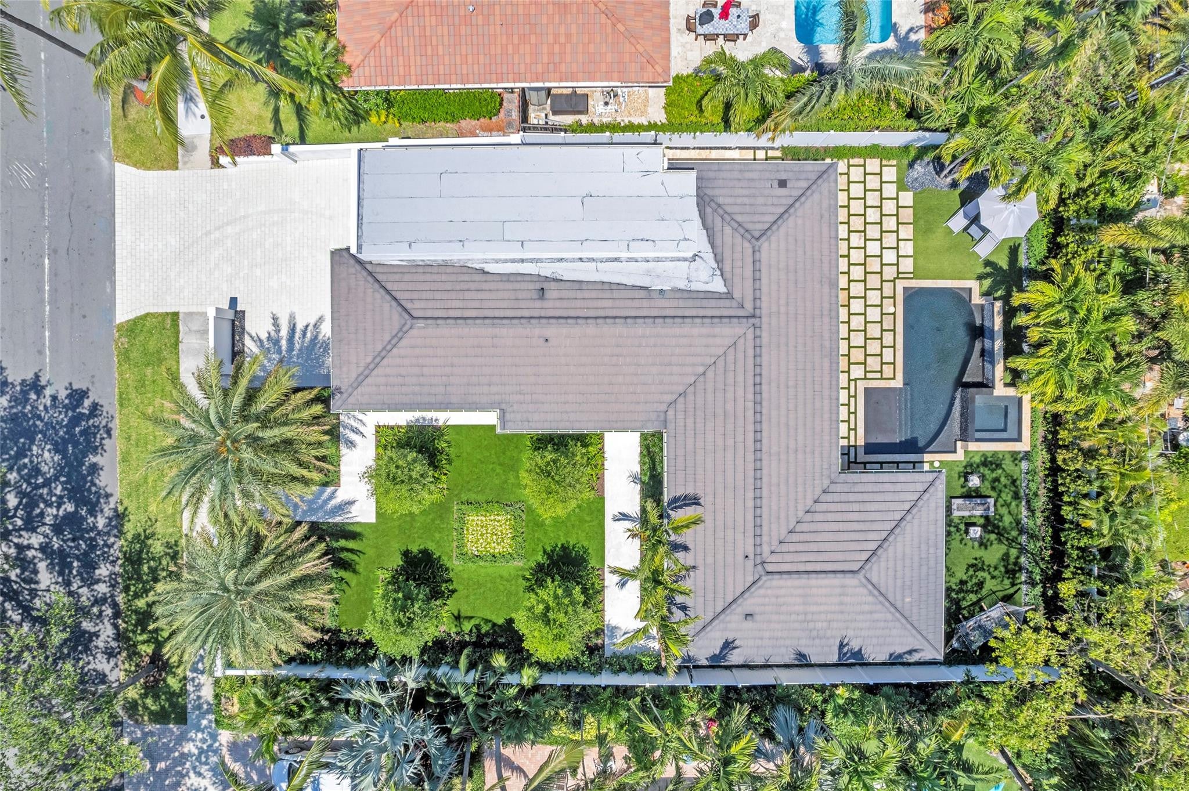
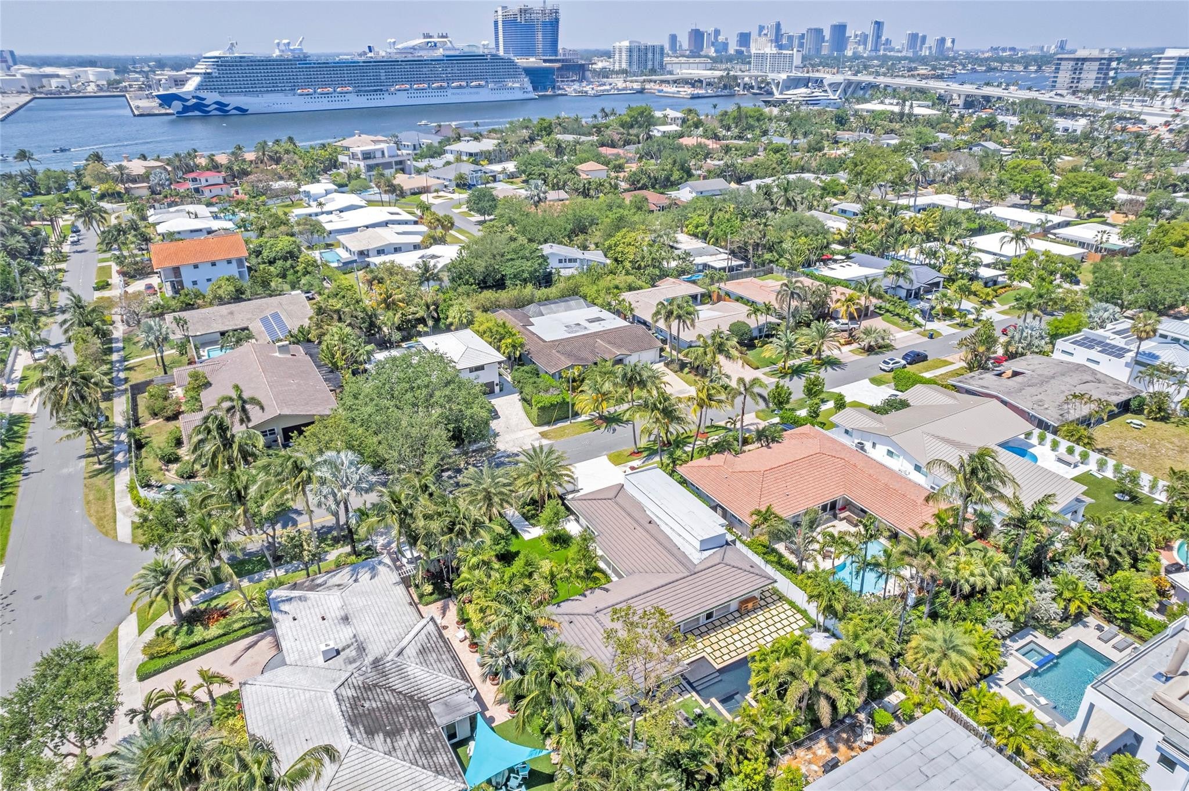
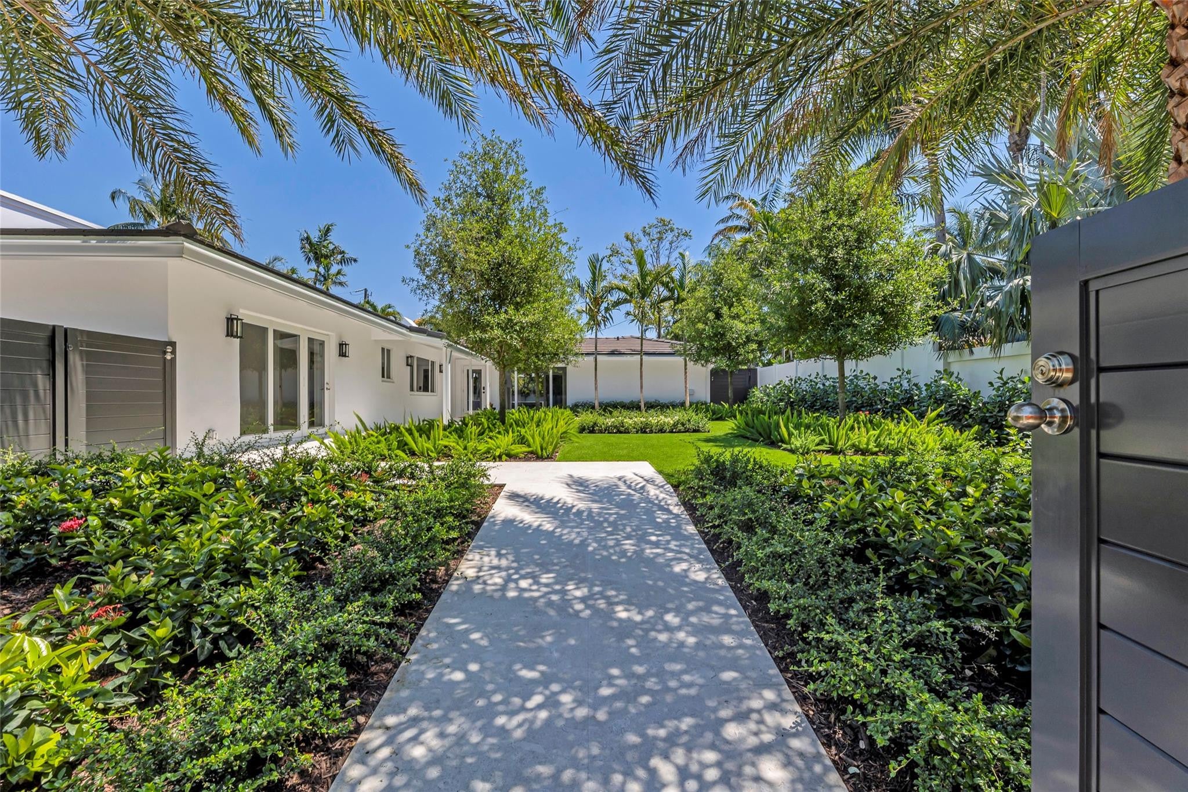
This newly remodeled & totally updated custom masterpiece in the coveted beachside Harbour Inlet neighborhood is a must see! This sophisticated barrier island residence will captivate you the moment you step past the walled gates & not to mention the pool/spa oasis that feels like a 5-Star resort setting. This luxury estate compound blends classic South Florida style & class with extensive & incredible nearly maintenance free grounds. No expense was spared in this complete gut renovation & crafted by respected custom builder Bresnahan Construction. A stunning abode that showcases all new natural stone flooring, custom gourmet kitchen w/ top-of-the-line appliances, quartz countertops, luxurious contemporary bathrooms, all new underground waste/supply pipes, electric, HVAC ducts/vents & more

Save
Ask
Tour
Hide
Share
Listing Snapshot
Price 
$2,495,000
Days On Site 
0 Days
Bedrooms 
3
Inside Area (SqFt) 
1,944 sqft
Total Baths 
3
Full Baths 
2
Partial Baths 
1
Lot Size 
0.22 Acres
Year Built 
1955
MLS® Number 
B26084872
Status 
Coming Soon
Property Tax 
$32,732.63
HOA/Condo/Coop Fees 
N/A
Sq Ft Source 
Public Records
Friends & Family
Recent Activity
5 hours agoListing first seen on site
9 hours agoListing updated with changes from the MLS®
General Features
Acres 
0.22
Attached Garage 
Yes
Direction Faces 
East
Foundation 
Slab
Garage 
Yes
Garage Spaces 
2
Land Lease 
No
Levels 
One
Number Of Stories 
1
Parking 
AttachedCoveredDrivewayGarageGarage Door OpenerPaver Block
Parking Spaces 
4
Pets 
Yes
Property Condition 
Updated/Remodeled
Property Sub Type 
Single Family Residence
Security 
Carbon Monoxide Detector(s)Smoke Detector(s)
Sewer 
Public Sewer
Special Circumstances 
Standard
SqFt Total 
2188
Style 
Ranch
Utilities 
Cable AvailableElectricity ConnectedNatural Gas AvailableSewer ConnectedWater Connected
Water Source 
Public
Zoning 
RS-8
Interior Features
Appliances 
CooktopDryerDishwasherGas CooktopDisposalGas RangeGas Water HeaterIce MakerMicrowaveRefrigeratorWater HeaterWasher

Cooling 
Central AirCeiling Fan(s)Electric
Electric 
Circuit Breakers
Flooring 
MarbleTile
Furnished 
Unfurnished
Heating 
CentralElectric
Interior 
Breakfast BarBuilt-in FeaturesKitchen IslandOtherStorageSoaking TubWalk-In Closet(s)
Laundry Features 
Laundry ClosetIn Garage
Main Level Bedrooms 
3
Spa 
Yes
Attic 
Bedroom 2 
Dimensions - 14 X 13Area - 182
Bedroom 3 
Dimensions - 14 X 13Area - 182
ConvertedBedroom 
Dining Room 
Dimensions - 15 X 12Area - 180
Kitchen 
Dimensions - 15 X 10Area - 150
Living Room 
Dimensions - 17 X 15Area - 255
Other 
Dimensions - 47 X 17Area - 799
PrimaryBedroom 
Dimensions - 18 X 17Area - 306
Save
Ask
Tour
Hide
Share
Exterior Features
Construction Details 
BlockConcreteStucco
Exterior 
CourtyardGardenLightingUncovered Courtyard
Fencing 
Back YardFencedFullFront YardMasonryPrivacyVinyl
Lot Features 
Interior LotLandscapedGarden
Other Structures 
Storage
Patio And Porch 
Patio
Pool Features 
HeatedIn GroundOtherPrivatePool/Spa ComboSalt Water
Private Pool 
Yes
Road Frontage 
City Street
Roof 
CompositionFlatTile
Spa 
Yes
Spa Features 
GuniteHeatedIn Ground
View 
GardenPool
Waterfront Features 
Beach AccessDeeded Access
Waterview 
GardenPool
Community Features
Community Features 
Sidewalks
MLS Area 
3170
Financing Terms Available 
CashConventional
Building Access 
Ground Floor
Roads 
Asphalt
Schools
School District
Unknown
Elementary School
Harbordale
Middle School
Sunrise
High School
Fort Lauderdale
Listing courtesy of Fisher McClellan Real Estate


All listings featuring the BMLS logo are provided by BeachesMLS, Inc. This information is not verified for authenticity or accuracy and is not guaranteed. Copyright © 2026 BeachesMLS, Inc. (a Flex MLS feed)
Last checked: 2026-10-06 10:05 PM UTC

Neighborhood & Commute
Source: Walkscore
Disclosure: Community information and market data powered by Constellation Data Labs. Information is deemed reliable but not guaranteed.
Save
Ask
Tour
Hide
Share
Skip to content