
9002 Sand Shot WayPort St Lucie, FL 34986
Mortgage Calculator
Monthly Payment (Est.)
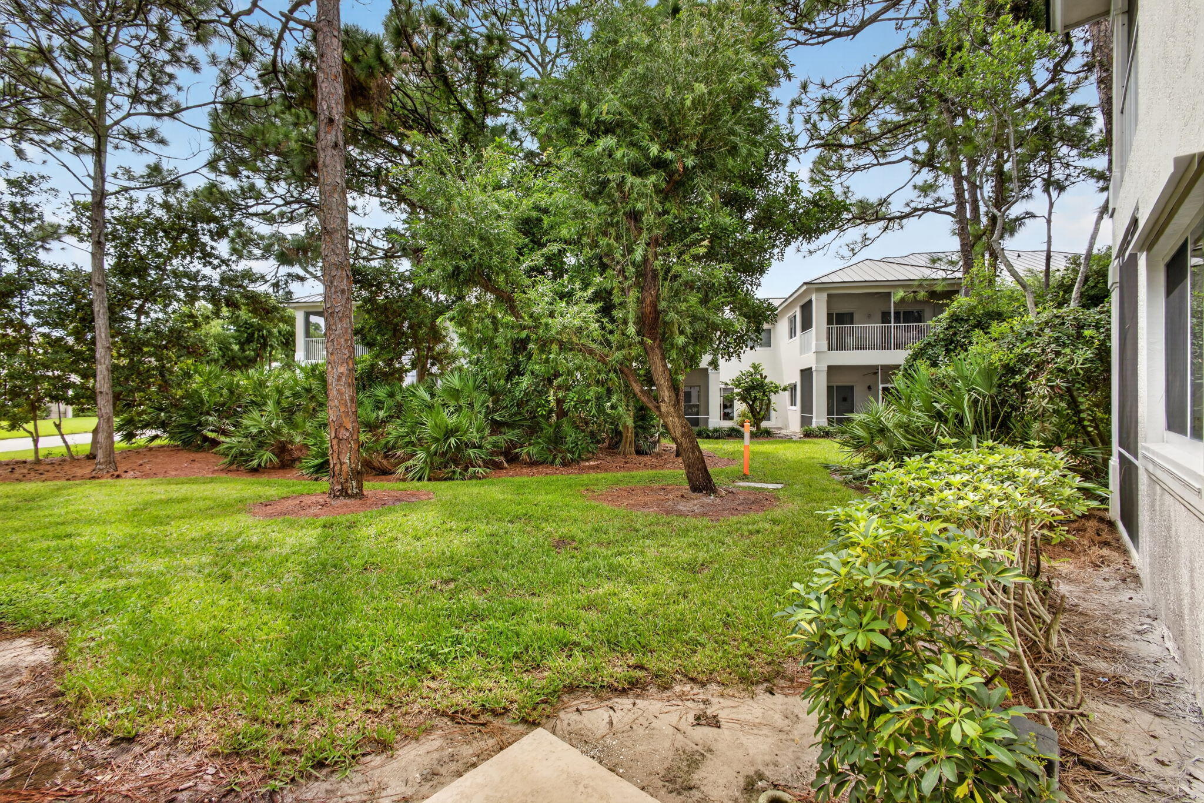
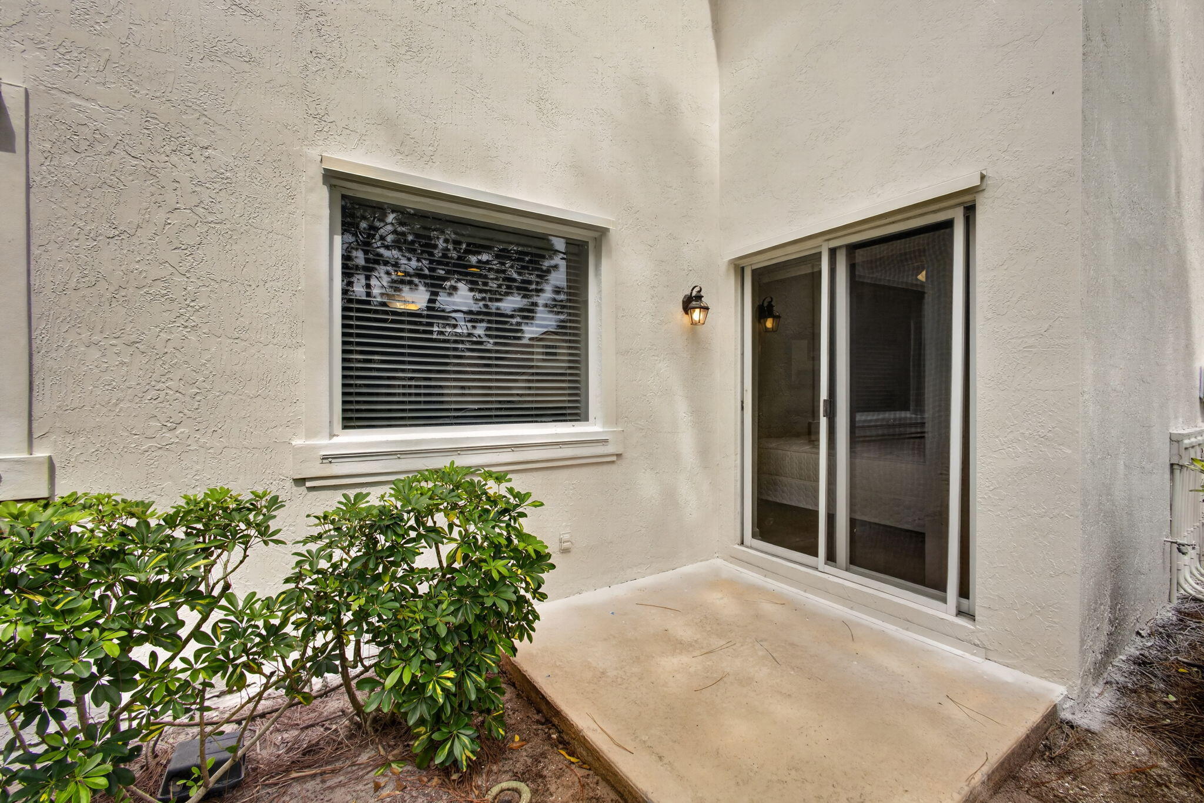
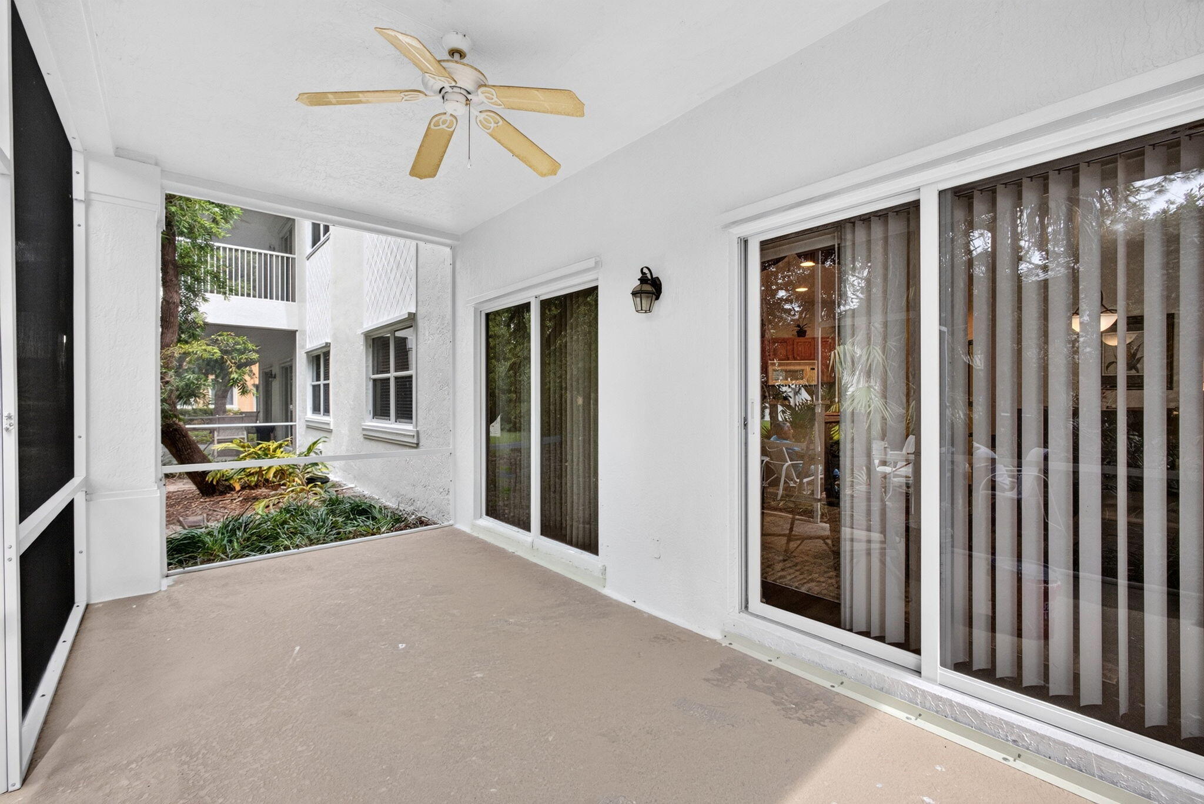
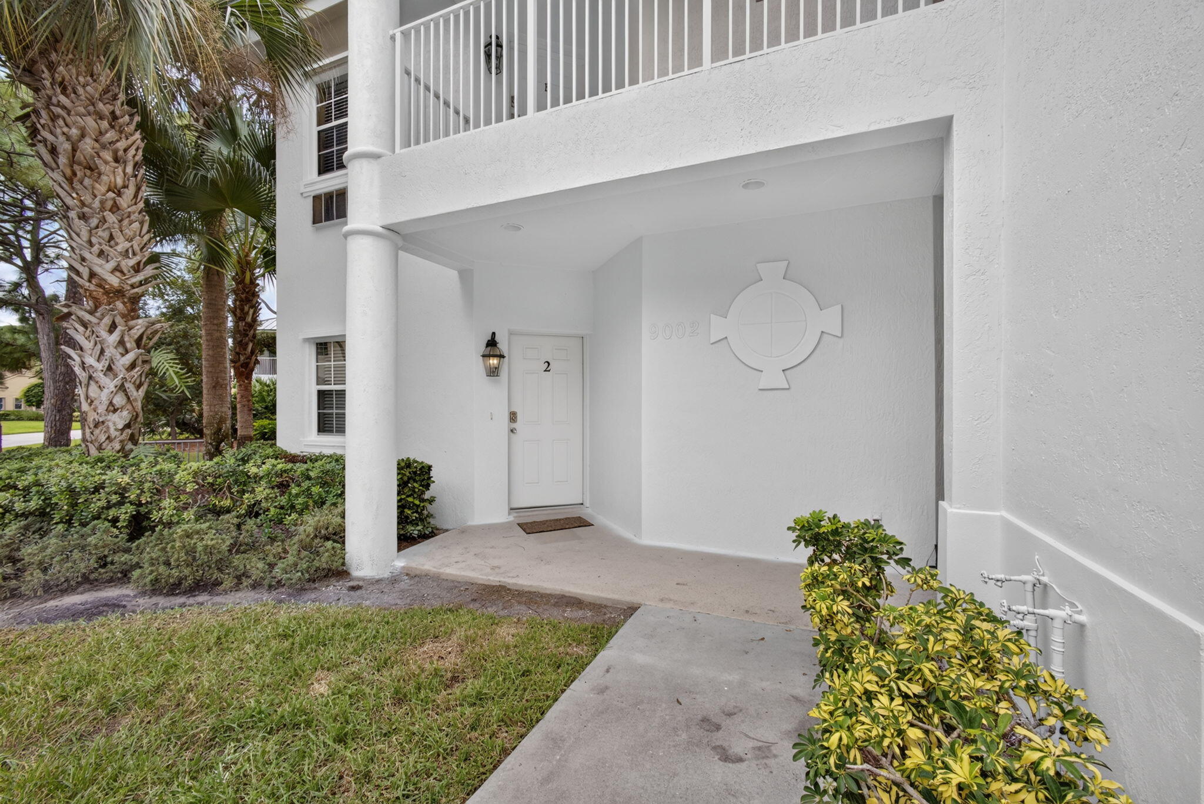
Enter an interest rate to see your estimated monthly payment.Welcome to Castle Pines at PGA Village! This desirable first-floor 2-bedroom, 2.5-bath golf villa offers 1,312 sq. ft. of flexible living space with a unique lockout-style floor plan and two private entrances. The main A-side features a spacious primary suite, kitchen, open living and dining area, powder room and screened lanai, while the B-side offers a private bedroom, full bath, kitchenette and patio—ideal for guests, extended stays or added flexibility. Enjoy resort-style living in a gated golf community with access to the Island Club, pool, fitness center, tennis, basketball, billiards, library, social activities and more. Convenient to PGA golf, I-95, shopping, dining and all that St. Lucie West has to offer. Discover the resort-style lifestyle of Castle Pines at PGA Village, one of Port St. Lucie's most recognizable golf communities. This first-floor golf villa features a versatile two-suite configuration designed to provide privacy and flexibility. The main residence includes the primary bedroom suite, kitchen, spacious great room, guest powder room and screened lanai. The separate B-side provides its own private entrance, bedroom, full bathroom, kitchenette and patio area, creating an excellent setup for visiting family, guests or flexible living arrangements. Residents of PGA Village enjoy access to the Island Club, a community amenity center offering a resort-style swimming pool, fitness center, tennis and basketball, billiards, library, card and craft rooms, ballroom and an active calendar of clubs and social activities. The community also features beautifully maintained common areas, lakes, preserves and controlled-access entrances. Golf enthusiasts will appreciate being minutes from the renowned PGA Golf Club at PGA Village, offering championship golf and outstanding practice and instructional facilities. Golf membership is not required simply to enjoy the residential lifestyle and community amenities of PGA Village. The location provides excellent access to everything in St. Lucie West. Shopping, restaurants, grocery stores, medical facilities and everyday conveniences are just minutes away. Clover Park, spring training home of the New York Mets, is nearby, along with additional entertainment, recreation and dining options throughout St. Lucie West. Convenient access to I-95 makes it easy to reach Tradition, downtown Fort Pierce, Stuart, area beaches and the greater Treasure Coast. Whether you're searching for a full-time Florida residence, seasonal getaway or a property offering an unusually flexible floor plan, this Castle Pines golf villa combines location, amenities and the relaxed PGA Village lifestyle.
| 2 weeks ago | Status changed to Active | |
| 3 weeks ago | Listing first seen on site | |
| 3 weeks ago | Listing updated with changes from the MLS |

All listings featuring the BMLS logo are provided by BeachesMLS, Inc. This information is not verified for authenticity or accuracy and is not guaranteed. Copyright © 2026 BeachesMLS, Inc. (a Flex MLS feed)
Last checked: 2026-10-24 02:46 PM UTC
Did you know? You can invite friends and family to your search. They can join your search, rate and discuss listings with you.