Save
Ask
Tour
Hide
Share
$669,000
1 Day On Site

4780 NE 7TH Avenue
Oakland Park, FL 33334

Single Family Residence|Coming Soon
3
Beds
2
Total Baths
2
Full Baths
1,344
SqFt
$498
/SqFt
1957
Built
Subdivision:
GARDEN ACRES
County:
Broward
Call Now: 954-720-0099
Is this the listing for you? We can help make it yours.
954-720-0099
Upcoming Open Houses
Sat, Oct 10, 10:00 AM - 1:00 PM
Sun, Oct 11, 1:00 PM - 3:00 PM
4780 NE 7TH Avenue4780 NE 7TH Avenue4780 NE 7TH Avenue4780 NE 7TH Avenue
Save
Ask
Tour
Hide
Share

Mortgage Calculator

Monthly Payment (Est.)

Enter an interest rate to see your estimated monthly payment.
Calculator powered by Showcase IDX, a Constellation1 Company. Copyright ©2026 Information is deemed reliable but not guaranteed.

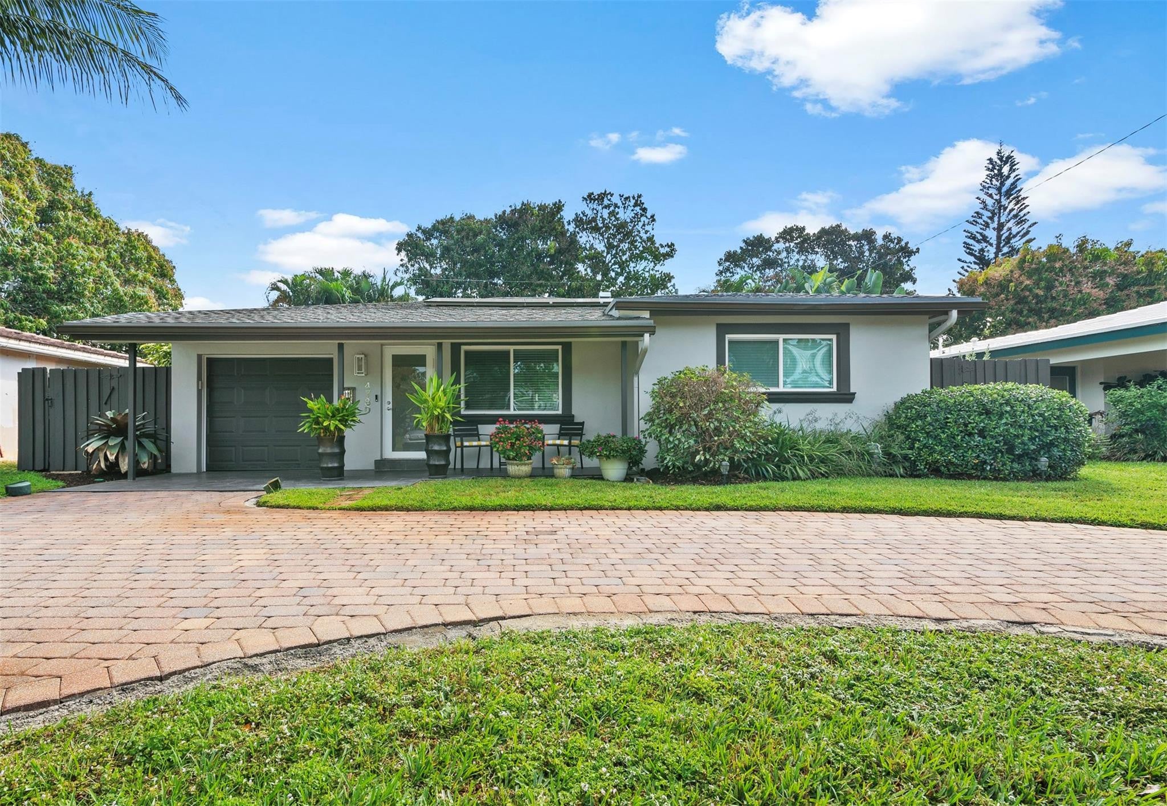
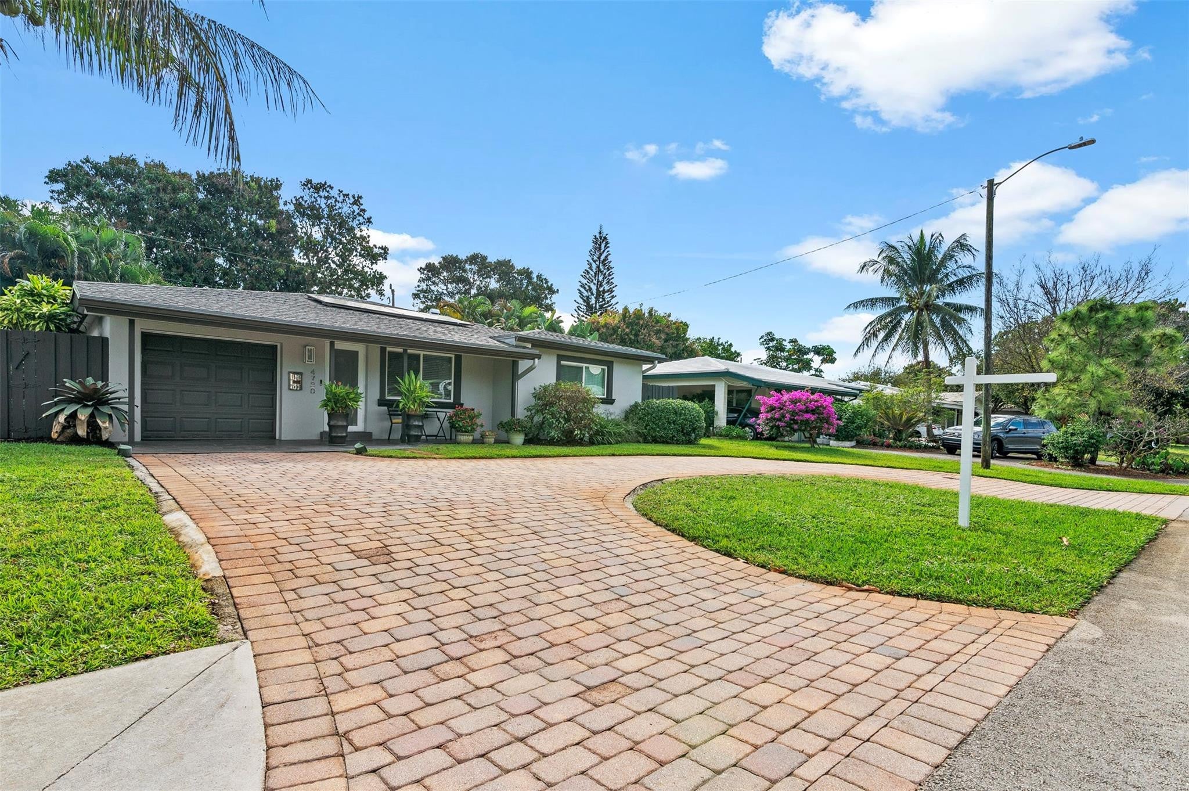
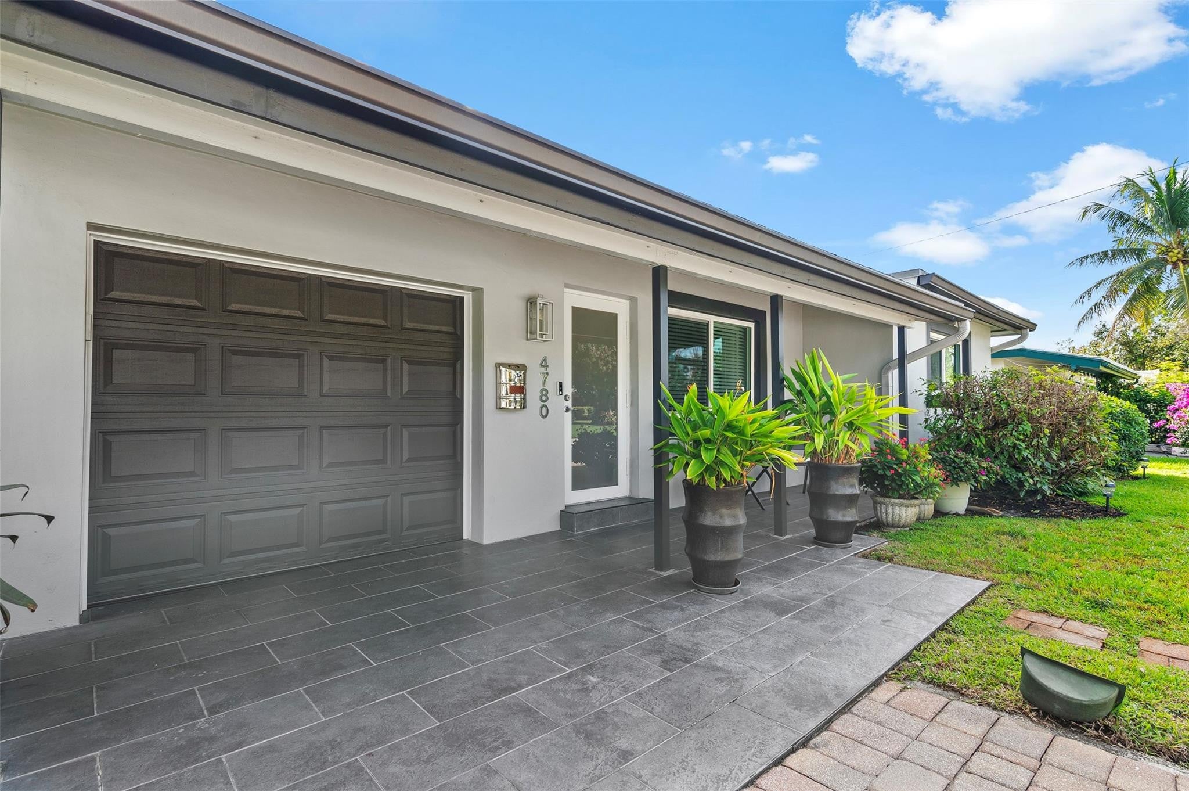
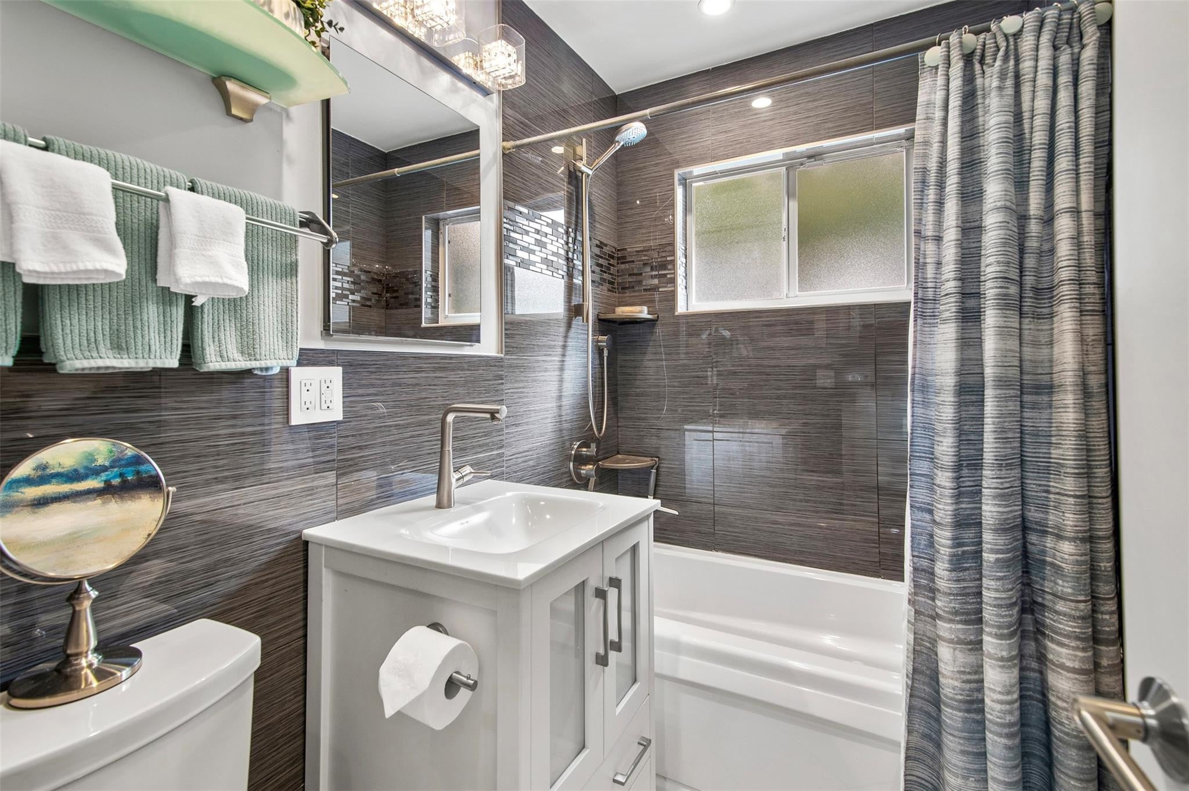
Welcome to this inviting 3 bedroom 2 bath beautifully renovated pool home offering privacy, comfort, and the perfect Florida lifestyle. The roof is two years old and supports solar panels. Stainless appliances and granite kitchen. Beautifully updated baths. AC Unit - February 2023 compressor and air handler. Roof / Solar - November 2022. A privacy fence encloses your backyard oasis and sparking pool surrounded by mature lush palms and other native plants. This home has plenty of storage unusual for the area including a full-sized 1-car garage. 2.5 miles to the sparkling blue water of the Atlantic Ocean. 2 miles to Wilton Drive in Wilton Manors. 5 miles from Downtown Fort Lauderdale. Close to highways, shopping, airport, and all Fort Lauderdale has to offer.

Save
Ask
Tour
Hide
Share
Listing Snapshot
Price 
$669,000
Days On Site 
1 Day
Bedrooms 
3
Inside Area (SqFt) 
1,344 sqft
Total Baths 
2
Full Baths 
2
Partial Baths 
N/A
Lot Size 
0.14 Acres
Year Built 
1957
MLS® Number 
B26084692
Status 
Coming Soon
Property Tax 
$3,739.76
HOA/Condo/Coop Fees 
N/A
Sq Ft Source 
Appraiser
Friends & Family
Recent Activity
22 hours agoListing updated with changes from the MLS®
22 hours agoStatus changed to Coming Soon
yesterdayListing first seen on site
General Features
Acres 
0.14
Attached Garage 
Yes
Direction Faces 
West
Energy Features 
Solar
Foundation 
Slab
Garage 
Yes
Garage Spaces 
1
Land Lease 
No
Levels 
One
Number Of Stories 
1
Parking 
AttachedCircular DrivewayDrivewayGarageGarage Door Opener
Parking Spaces 
4
Pets 
Yes
Property Sub Type 
Single Family Residence
Security 
Security System OwnedSecurity System
Sewer 
Public Sewer
Special Circumstances 
Standard
SqFt Total 
1731
Style 
Ranch
Utilities 
Cable AvailableElectricity AvailableSewer ConnectedWater Available
Water Source 
Public
Zoning 
R-1
Interior Features
Appliances 
DryerDishwasherElectric RangeElectric Water HeaterMicrowaveRangeRefrigeratorWater HeaterWasher
Cooling 
Central AirCeiling Fan(s)
Electric 
200+ Amp Service
Flooring 
Ceramic TileTileWood
Furnished 
Furnished
Heating 
Central
Laundry Features 
Washer HookupInsideLaundry Room
Main Level Bedrooms 
3
Other 
Save
Ask
Tour
Hide
Share
Exterior Features
Construction Details 
BlockStucco
Fencing 
Back YardFenced
Pool Features 
FencedHeatedIn GroundPrivateSolar Heat
Private Pool 
Yes
Road Frontage 
City Street
Roof 
CompositionShingle
View 
Pool
Waterview 
Pool
Community Features
MLS Area 
3450
Financing Terms Available 
CashConventionalFHAVA Loan
Building Access 
First Floor Entry,Closet Cabinetry,Stacked Bedroom
Roads 
Asphalt
Schools
School District
Unknown
Elementary School
Oakland Park
Middle School
James S. Rickards
High School
Northeast
Listing courtesy of Bob Hodges And Sons Realty


All listings featuring the BMLS logo are provided by BeachesMLS, Inc. This information is not verified for authenticity or accuracy and is not guaranteed. Copyright © 2026 BeachesMLS, Inc. (a Flex MLS feed)
Last checked: 2026-10-06 10:05 PM UTC

Neighborhood & Commute
Source: Walkscore
Disclosure: Community information and market data powered by Constellation Data Labs. Information is deemed reliable but not guaranteed.
Save
Ask
Tour
Hide
Share
Skip to content