Save
Ask
Tour
Hide
Share
$1,725,000
17 Days On Site

13050 81st Street
Fellsmere, FL 32948

For Sale|Single Family Residence|Active
4
Beds
4
Total Baths
4
Full Baths
4,531
SqFt
$381
/SqFt
2020
Built
Subdivision:
FELLSMERE FARMS CO S/D OF UNSURVEYED TWP 31 RNG 37
County:
Indian River
Call Now: 954-720-0099
Is this the listing for you? We can help make it yours.
954-720-0099
13050 81st Street13050 81st Street13050 81st Street13050 81st Street
Save
Ask
Tour
Hide
Share

Mortgage Calculator

Monthly Payment (Est.)

Enter an interest rate to see your estimated monthly payment.
Calculator powered by Showcase IDX, a Constellation1 Company. Copyright ©2026 Information is deemed reliable but not guaranteed.

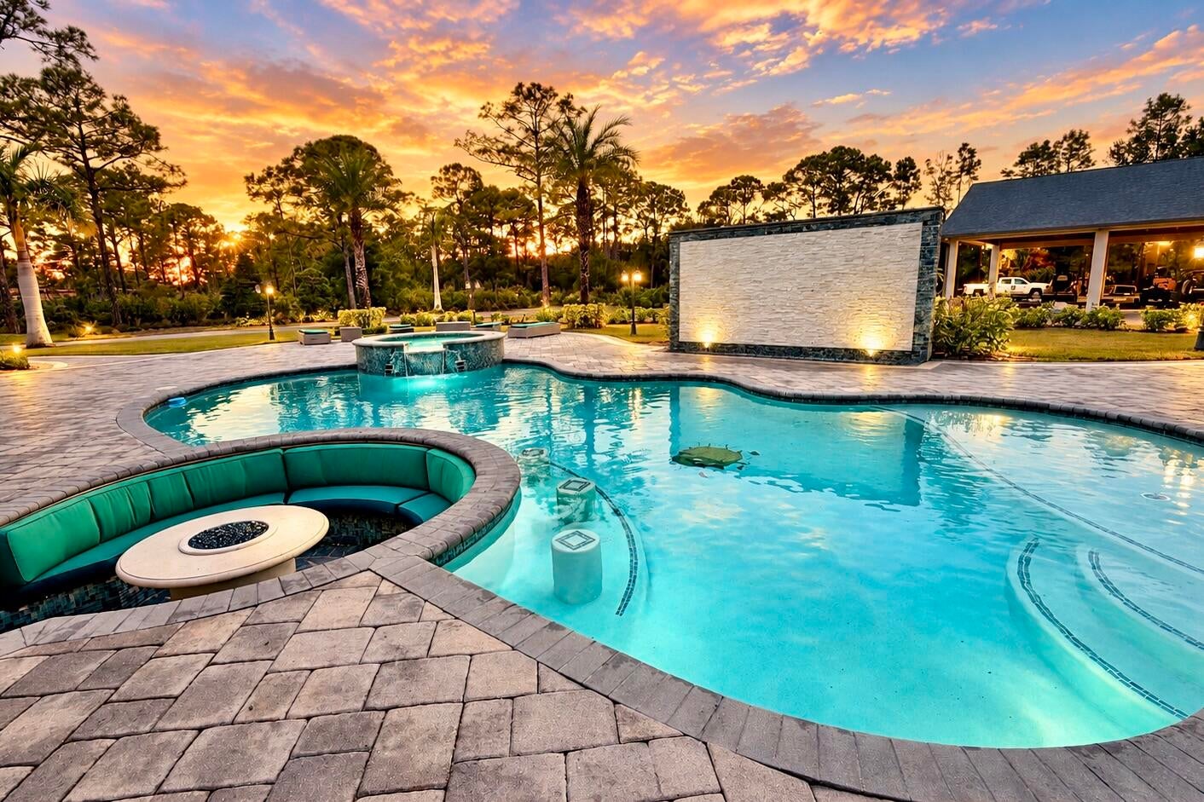
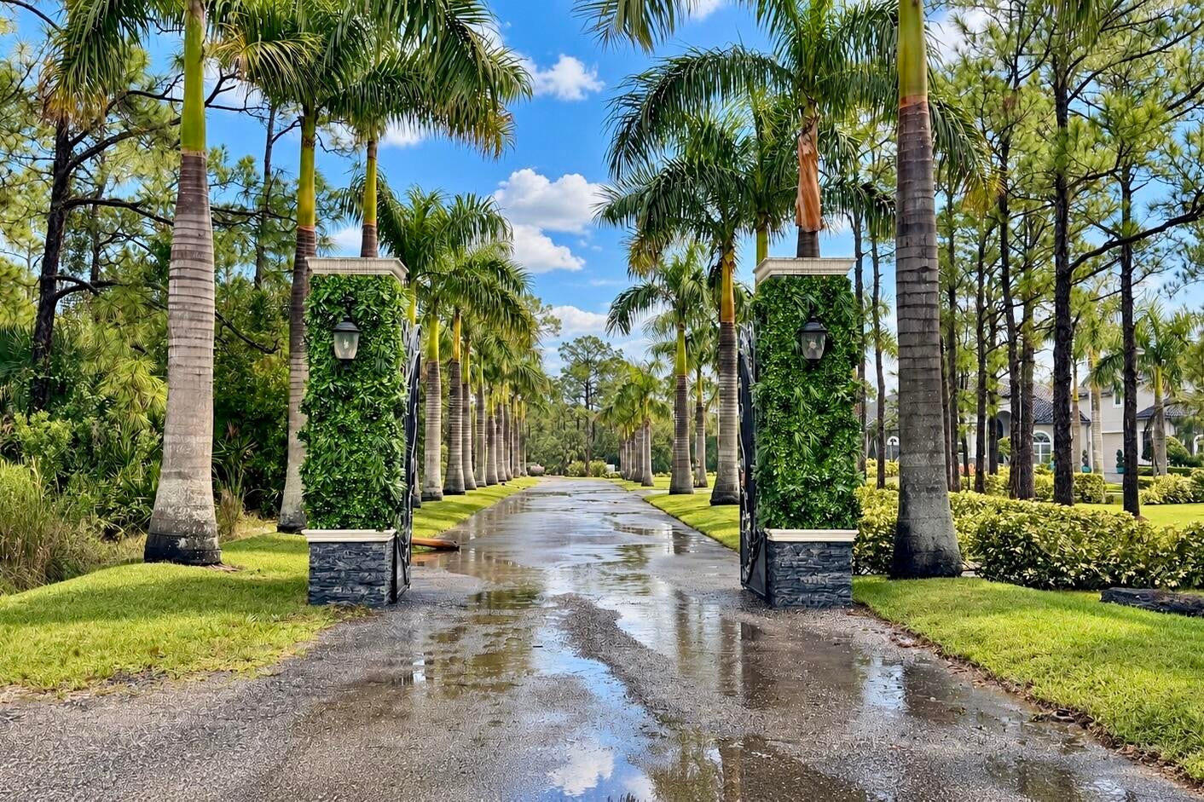
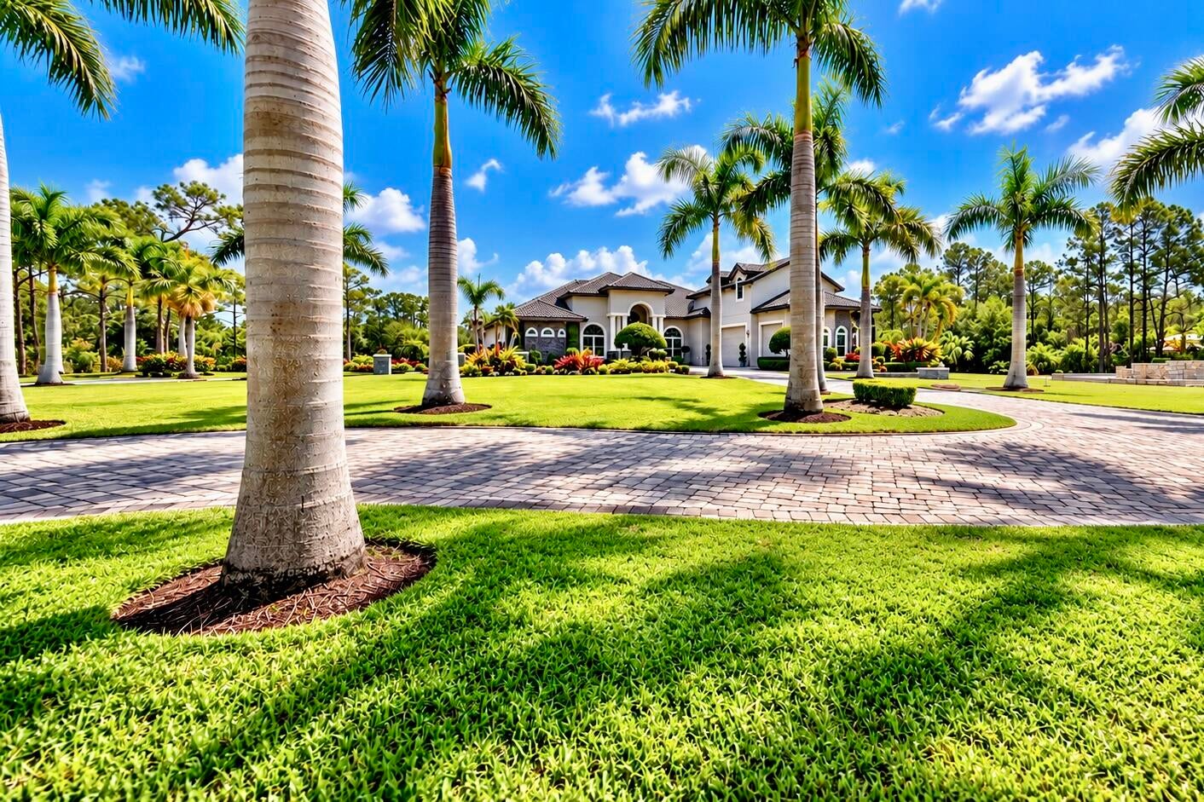
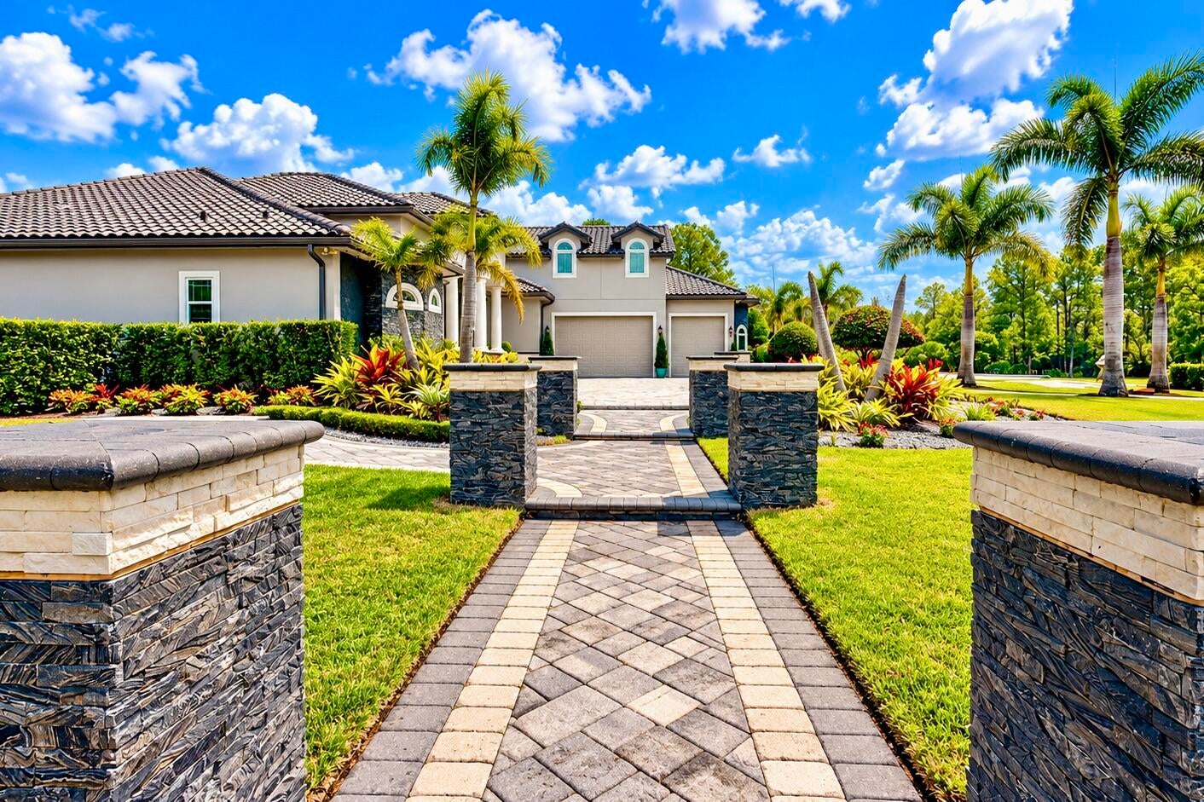
ONE-OF-A-KIND 5-ACRE RESORT-STYLE LUXURY!!! Privacy, recreation and entertainment await beyond the Gated, Palm Tree-lined entrance of this 2020 Lakefront CBS Home with 4,500+ SF UA, 4 Bedrooms, 4 Bathrooms, Loft & 3-Car Garage. Elevated Foyer opens to Soaring Ceilings & Custom Finishes. Chef's Kitchen showcases Calacatta Quartz, Waterfall Island/Snack Bar, Multi-level Cabinetry, High-end Appliances & Walk in Pantry. Triple Pocket Sliders open to Outdoor Living with a Huge Summer Kitchen, Heated Pool & Spa, Baja Shelf, Built-in Stools, Water Wall & Sunken Fire-Pit Lounge. Enjoy your own 5,000 SF Pavilion and 30 x 70 Basketball Court! Primary Suite features a Substantial Walk-in Closet/Safe Room. Impact windows, Lake with Fountain, Abundant Parking, Room for all the Toys & Horses permitted.

Save
Ask
Tour
Hide
Share
Listing Snapshot
Price 
$1,725,000
Days On Site 
17 Days
Bedrooms 
4
Inside Area (SqFt) 
4,531 sqft
Total Baths 
4
Full Baths 
4
Partial Baths 
N/A
Lot Size 
5 Acres
Year Built 
2020
MLS Number 
B26084676
Status 
Active
Property Tax 
$15,827.44
HOA/Condo/Coop Fees 
N/A
Sq Ft Source 
Public Records
Friends & Family
Recent Activity
2 weeks agoListing first seen on site
3 weeks agoListing updated with changes from the MLS
General Features
Acres 
5
Attached Garage 
Yes
Direction Faces 
South
Disclosures 
Home Warranty
Foundation 
Slab
Garage 
Yes
Garage Spaces 
3
Home Warranty 
Yes
Land Lease 
No
Levels 
Two
Number Of Stories 
2
Parking 
AttachedBoatCircular DrivewayCoveredDrivewayGarageGolf Cart GarageGarage Door OpenerPaver BlockRV Access/Parking
Parking Spaces 
11
Pets 
Yes
Property Sub Type 
Single Family Residence
Security 
Closed Circuit Camera(s)
Sewer 
Septic Tank
Special Circumstances 
Standard
SqFt Total 
6218
Style 
Mediterranean
Utilities 
Cable AvailableElectricity ConnectedSewer Not AvailableWater Not Available
Water Source 
Well
Zoning 
A-1
Interior Features
Appliances 
CooktopDryerDishwasherElectric CooktopElectric Water HeaterDisposalMicrowaveOvenRefrigeratorWater Softener OwnedWater SoftenerTankless Water HeaterWater HeaterWasher

Cooling 
Central AirCeiling Fan(s)ElectricOtherZoned
Fireplace 
Yes
Fireplace Features 
Electric
Flooring 
LaminateMarble
Furnished 
Unfurnished
Heating 
CentralElectricZoned
Interior 
Breakfast BarBuilt-in FeaturesCentral VacuumEntrance FoyerHigh CeilingsKitchen IslandPantryStorageWalk-In Closet(s)
Laundry Features 
Washer HookupElectric Dryer HookupMain LevelLaundry RoomSink
Main Level Bedrooms 
4
Spa 
Yes
Window Features 
BlindsStorm Window(s)
Bedroom 2 
Dimensions - 17 X 14Level - MainArea - 238Description - en suite bath and walk in closet
Bedroom 3 
Dimensions - 16 X 14Level - MainArea - 224Description - en suite bath and walk in closet
Bedroom 4 
Dimensions - 11 X 14Level - MainArea - 154Description - currently used as office
Dining Room 
Dimensions - 15 X 13Level - MainArea - 195
Foyer 
Dimensions - 8 X 9Level - MainArea - 72Description - Elevated
Kitchen 
Dimensions - 13 X 20Level - MainArea - 260Description - with Waterfall Edge Island/Snack Bar
Laundry 
Dimensions - 6 X 11Level - MainArea - 66
Living Room 
Dimensions - 22 X 21Level - MainArea - 462Description - With Fireplace and stone accent wall
Loft 
Dimensions - 17 X 24Level - SecondArea - 408Description - with Murphy Bed
Other 
Dimensions - 30 X 70Level - FirstArea - 2100Description - Basketball Court
PrimaryBedroom 
Dimensions - 17 X 23Level - MainArea - 391Description - with seating area and french doors to pool
Workshop 
Dimensions - 50 X 100Level - FirstArea - 5000Description - Pavilion
Save
Ask
Tour
Hide
Share
Exterior Features
Construction Details 
BlockConcreteStoneStucco
Exterior 
LightingOutdoor KitchenOutdoor ShowerOther
Lot Features 
LandscapedMany TreesWaterfront
Other Structures 
OtherOutdoor KitchenStorage
Patio And Porch 
PatioPorch
Pool Features 
Electric HeatHeatedIn GroundOtherPrivatePool/Spa ComboWaterfall
Private Pool 
Yes
Road Frontage 
City Street
Roof 
Tile
Spa 
Yes
Spa Features 
HeatedIn Ground
View 
LakePoolWater
Waterfront 
Yes
Waterfront Features 
Lake Front
Waterview 
LakePoolWater
Windows/Doors 
BlindsStorm Window(s)
Community Features
MLS Area 
6352 - Sebastian County (IR)
Financing Terms Available 
CashConventional
Building Access 
Foyer
Roads 
Dirt
Schools
School District
Unknown
Elementary School
Treasure Coast
Middle School
Sebastian River
High School
Sebastian River
Listing courtesy of NextHome Santana Real Estate


All listings featuring the BMLS logo are provided by BeachesMLS, Inc. This information is not verified for authenticity or accuracy and is not guaranteed. Copyright © 2026 BeachesMLS, Inc. (a Flex MLS feed)
Last checked: 2026-10-23 01:23 PM UTC

Neighborhood & Commute
Source: Walkscore
Disclosure: Community information and market data powered by Constellation Data Labs. Information is deemed reliable but not guaranteed.
Save
Ask
Tour
Hide
Share
Skip to content