Save
Ask
Tour
Hide
Share
$459,000
22 Days On Site

1247 NW LEONARDO Circle
Port St Lucie, FL 34986

For Sale|Single Family Residence|Active
4
Beds
4
Total Baths
3
Full Baths
1
Partial Bath
3,006
SqFt
$153
/SqFt
2019
Built
Subdivision:
VIZCAYA FALLS PLAT 1
County:
St Lucie
Call Now: 954-720-0099
Is this the listing for you? We can help make it yours.
954-720-0099
Upcoming Open Houses
Sat, Oct 24, 2:00 PM - 4:00 PM
1247 NW LEONARDO Circle1247 NW LEONARDO Circle1247 NW LEONARDO Circle1247 NW LEONARDO Circle
Save
Ask
Tour
Hide
Share

Mortgage Calculator

Monthly Payment (Est.)

Enter an interest rate to see your estimated monthly payment.
Calculator powered by Showcase IDX, a Constellation1 Company. Copyright ©2026 Information is deemed reliable but not guaranteed.

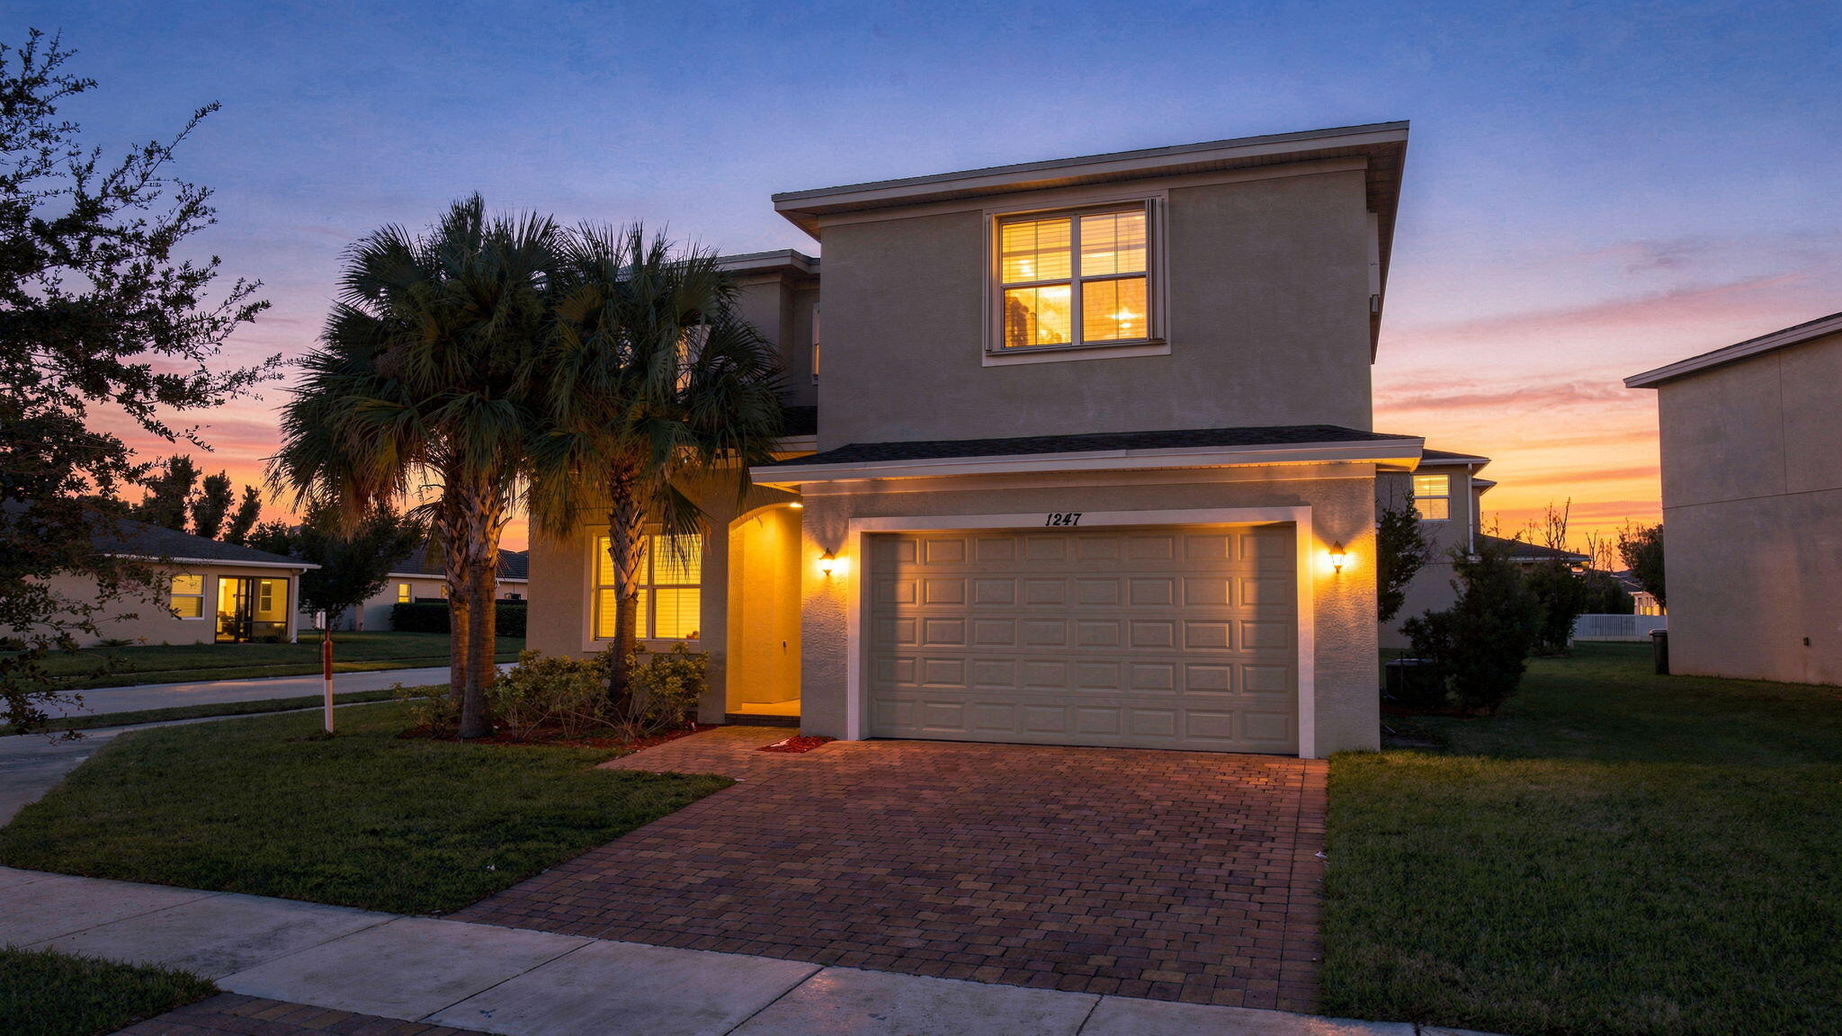
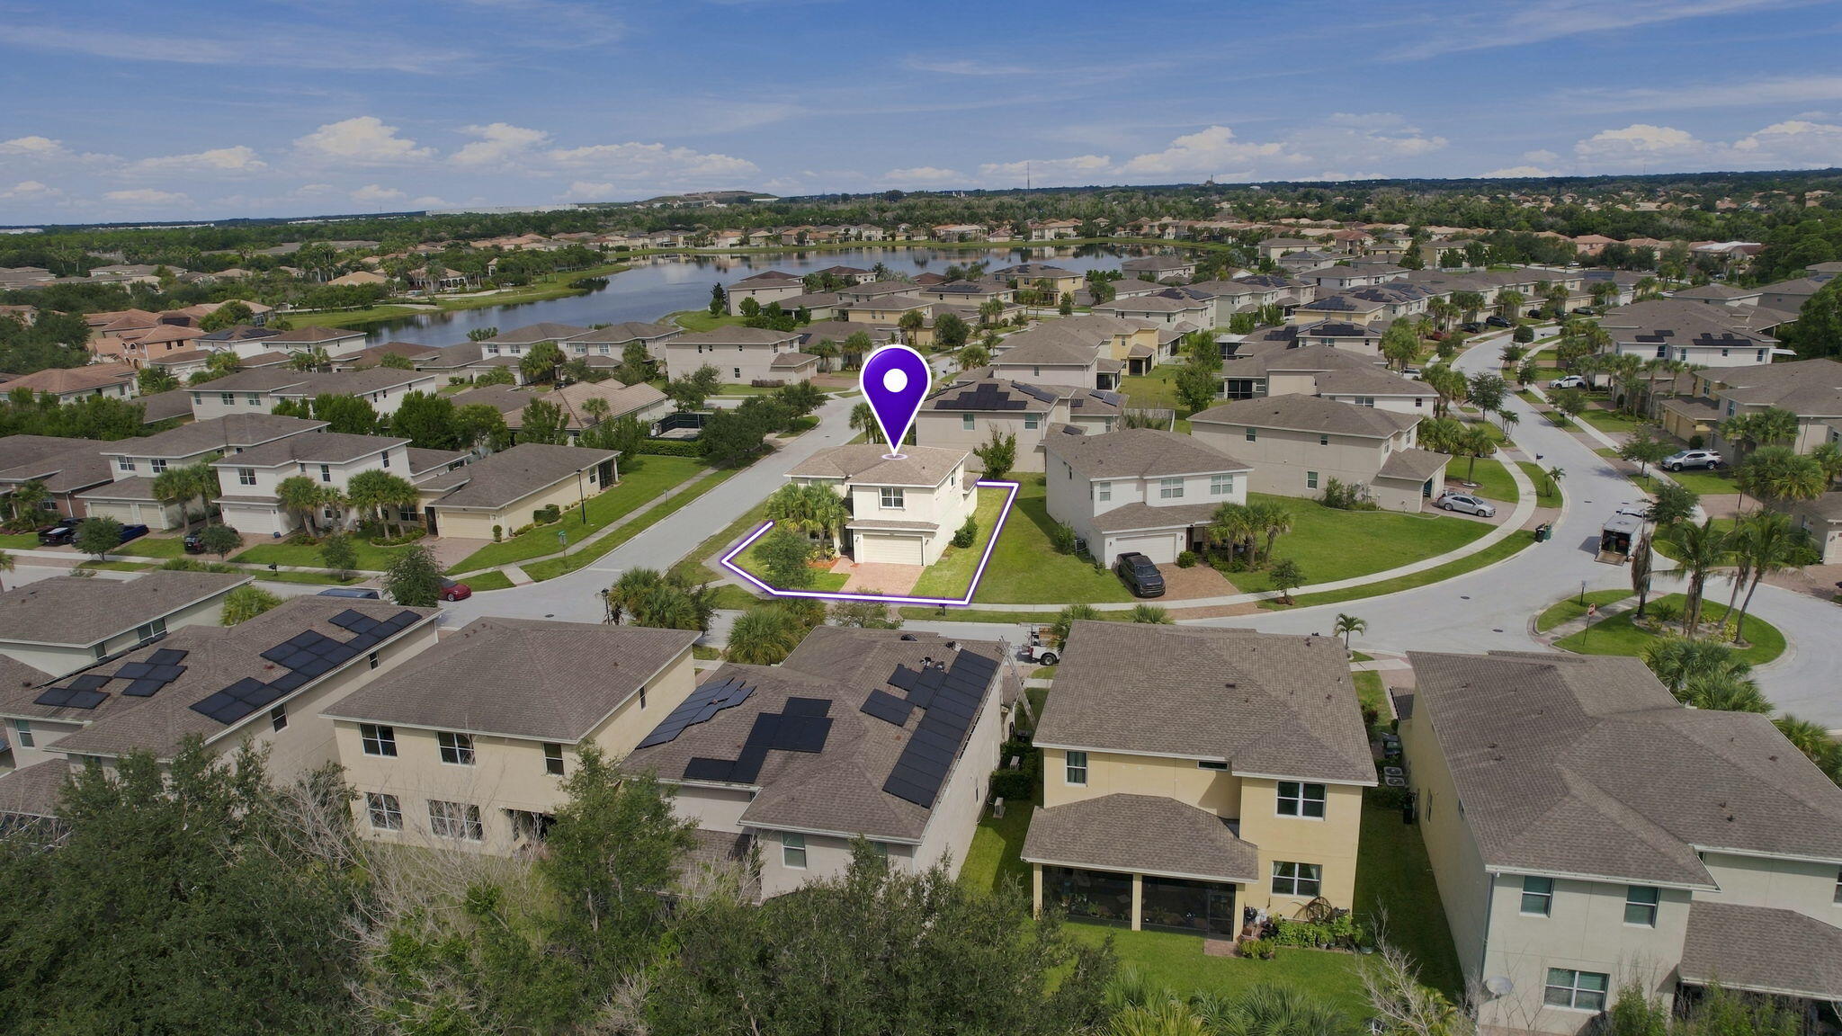
Welcome to this 2019 built oasis in Port St. Lucie's most prestige communities. Your 3,006-square-foot home offers 4 bedrooms, 3 full bathrooms and-a-half bathroom, providing ample space for comfortable living. Additional bonus/flex room perfect as a 5th bedroom, office space, nursery, indoor gym and more! The floor plan spans two levels, maximizing both privacy and functionality throughout the residence. Your new single-family home presents a solid opportunity for ownership in a resort style living community! Amenities that bring enjoyment, entertainment and peace! Conveniently located within a short driving distance to I-95, local shopping and dining as well as the New York Mets training stadium! Schedule your viewing today to see just why you will fall in love with your new home!

Save
Ask
Tour
Hide
Share
Listing Snapshot
Price 
$459,000
Days On Site 
22 Days
Bedrooms 
4
Inside Area (SqFt) 
3,006 sqft
Total Baths 
4
Full Baths 
3
Partial Baths 
1
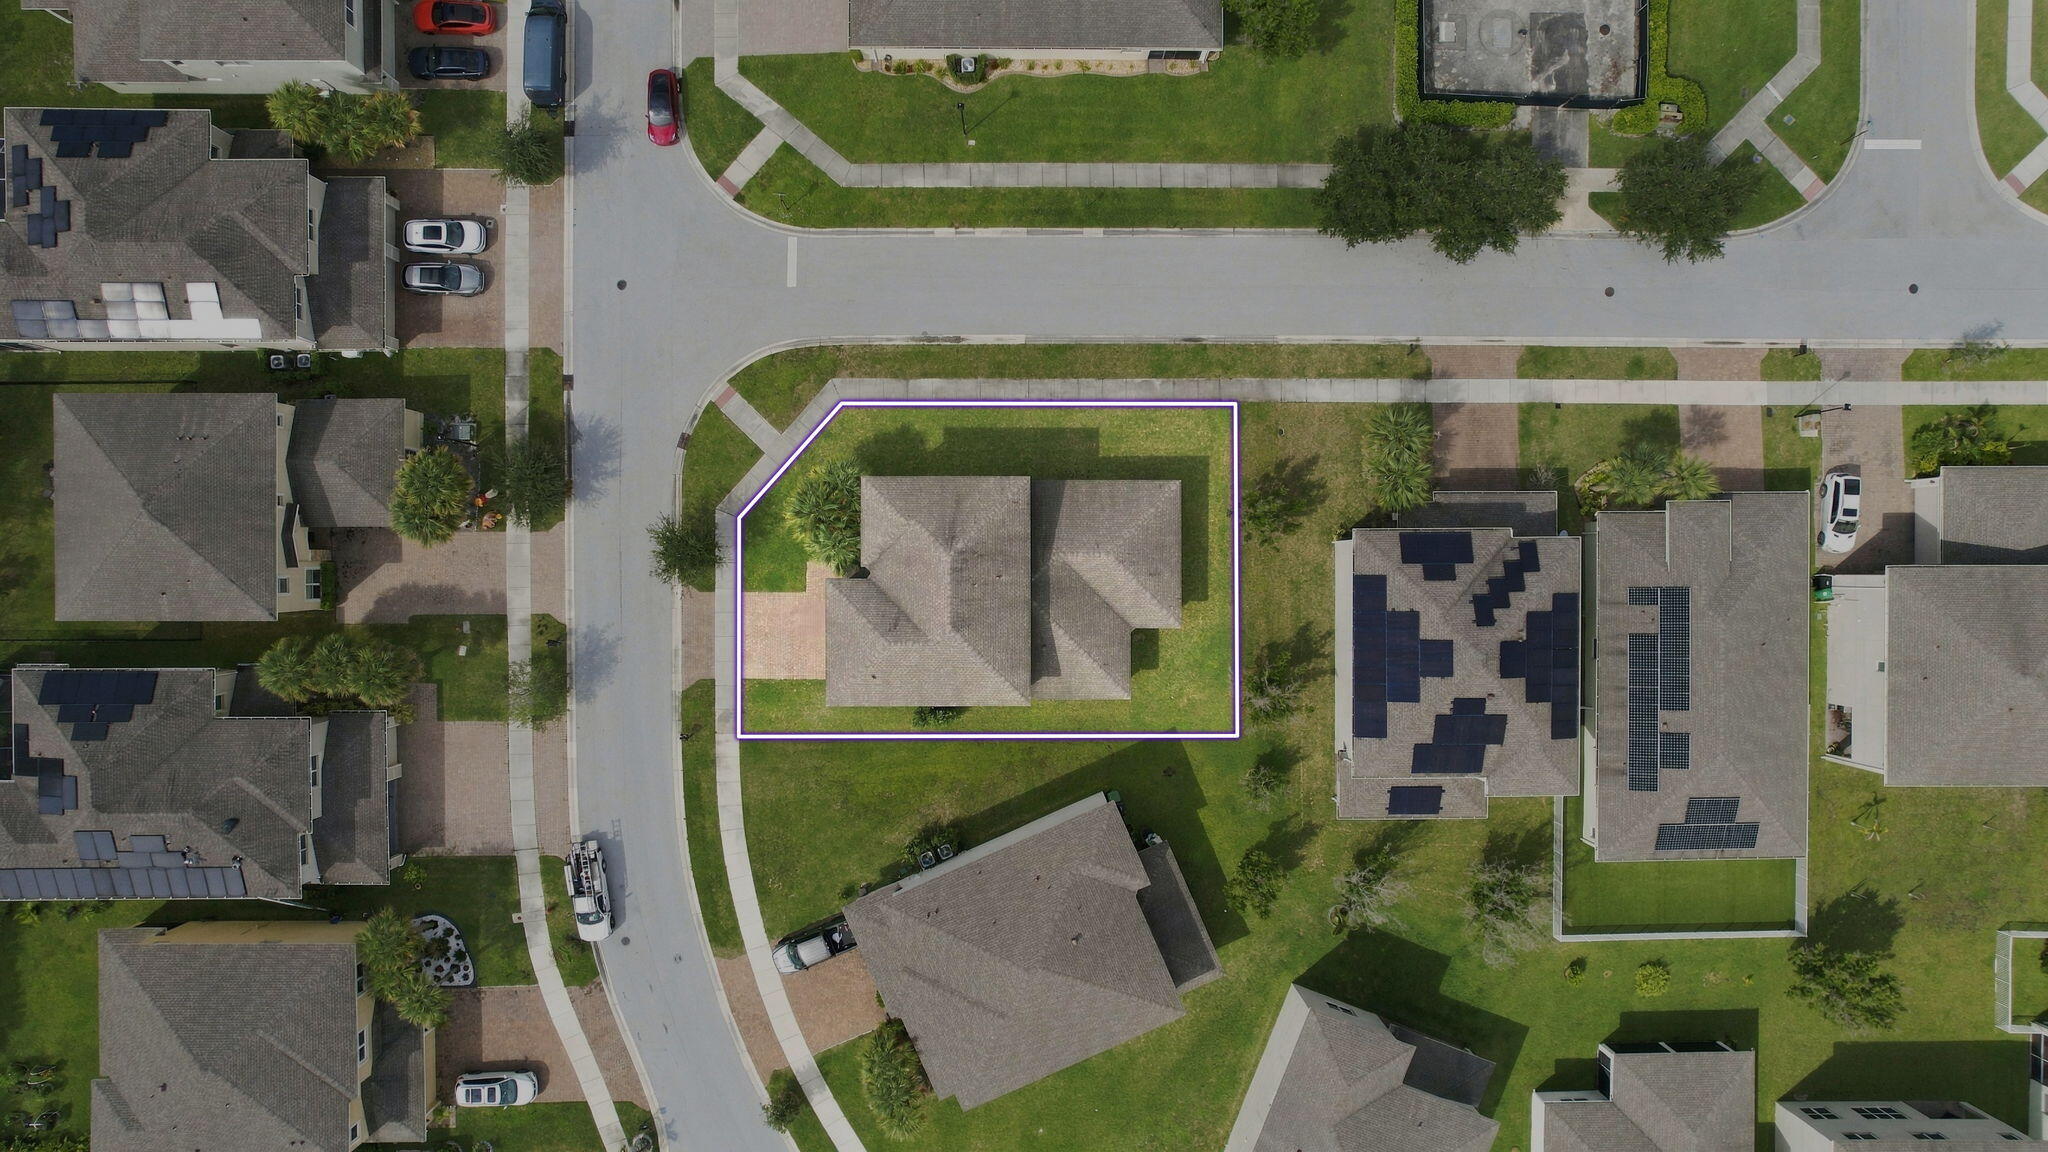
Lot Size 
0.16 Acres
Year Built 
2019
MLS Number 
B26084655
Status 
Active
Property Tax 
$6,103.97
HOA/Condo/Coop Fees 
$411.65 monthly
Sq Ft Source 
Appraiser
Friends & Family
Recent Activity
2 weeks agoStatus changed to Active
3 weeks agoListing updated with changes from the MLS
3 weeks agoListing first seen on site
General Features
Acres 
0.16
Attached Garage 
Yes
Direction Faces 
South
Foundation 
BlockPermanentSlab
Garage 
Yes
Garage Spaces 
2
Land Lease 
No
Levels 
TwoMulti/Split
Number Of Stories 
2
Parking 
AttachedDrivewayGaragePaver Block
Parking Spaces 
6
Pets 
No
Property Sub Type 
Single Family Residence
Security 
Gated Community
Sewer 
Public Sewer
Special Circumstances 
Standard
SqFt Total 
3731
Style 
ContemporaryPatioHomeSplitLevelTraditional
Utilities 
Cable AvailableElectricity ConnectedSewer AvailableWater Connected
Water Source 
Public
Zoning 
Planned Un
Interior Features
Appliances 
CooktopDryerDishwasherElectric RangeFreezerDisposalIce MakerMicrowaveOvenRangeRefrigeratorWasher
Cooling 
Central AirCeiling Fan(s)Electric
Flooring 
LaminateTile
Furnished 
Unfurnished
Heating 
CentralElectric
Interior 
Breakfast BarEntrance FoyerEat-in KitchenKitchen IslandPantryWalk-In Closet(s)
Laundry Features 
Washer HookupElectric Dryer HookupInsideLaundry ClosetLaundry Room
Main Level Bedrooms 
2
Window Features 
BlindsDouble Pane WindowsPlantation ShuttersShutters
Kitchen 
Living Room 
PrimaryBedroom 
Save
Ask
Tour
Hide
Share
Exterior Features
Construction Details 
BlockConcreteStucco
Fencing 
None
Lot Features 
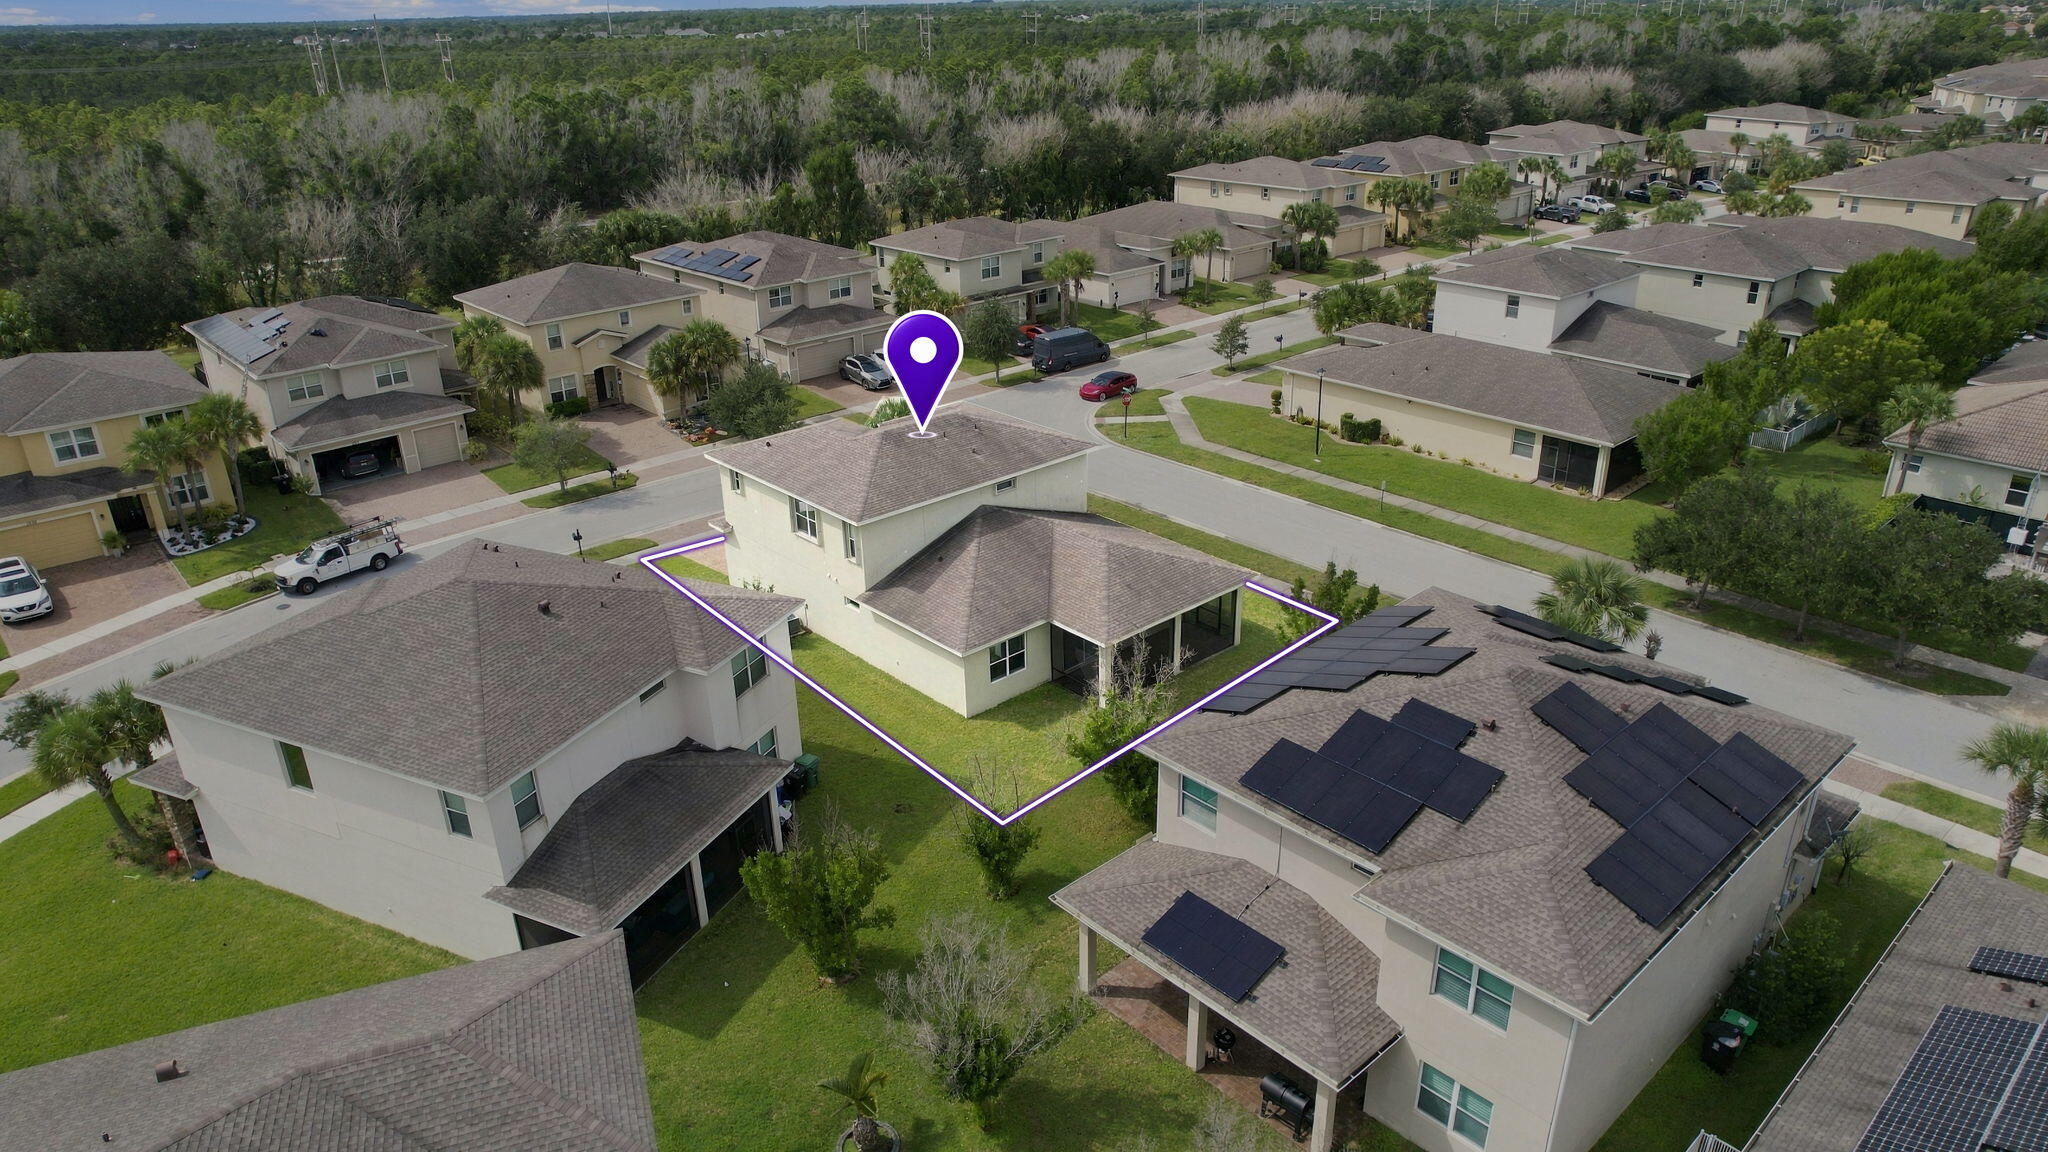
Corner Lot
Other Structures 
None
Patio And Porch 
PorchCoveredPatioScreenedWrap Around
Pool Features 
Association
Road Frontage 
Private Road
Roof 
Shingle
Windows/Doors 
BlindsDouble Pane WindowsPlantation ShuttersShutters
Community Features
Association Amenities 
PoolBasketball CourtBoatingClubhouseDog ParkFitness CenterGatedMaintenancePicnic AreaPlaygroundParkingTennis Court(s)Trail(s)Boat Dock
Association Fee 
$411.65
Association Fee Frequency 
Monthly
Community Features 
Gated
MLS Area 
7370
Financing Terms Available 
CashConventionalFHAVA Loan
Roads 
AsphaltPaved
Schools
School District
Unknown
Elementary School
Bayshore
Middle School
Allapattah Flats K-8
High School
Treasure Coast
Listing courtesy of Legacy Global Realty, LLC


All listings featuring the BMLS logo are provided by BeachesMLS, Inc. This information is not verified for authenticity or accuracy and is not guaranteed. Copyright © 2026 BeachesMLS, Inc. (a Flex MLS feed)
Last checked: 2026-10-24 02:46 PM UTC

Neighborhood & Commute
Source: Walkscore
Disclosure: Community information and market data powered by Constellation Data Labs. Information is deemed reliable but not guaranteed.
Save
Ask
Tour
Hide
Share
Skip to content