
Save
Ask
Tour
Hide
$2,590,000
New Listing
5637 COUGARS PROWLWellington, FL 33449
For Sale|Single Family Residence|Active
4
Beds
5
Total Baths
4
Full Baths
1
Partial Bath
4,007
SqFt
$646
/SqFt
1997
Built
Subdivision:
HOMELAND
County:
Palm Beach
Call Now: 954-720-0099
Is this the listing for you? We can help make it yours.
954-720-0099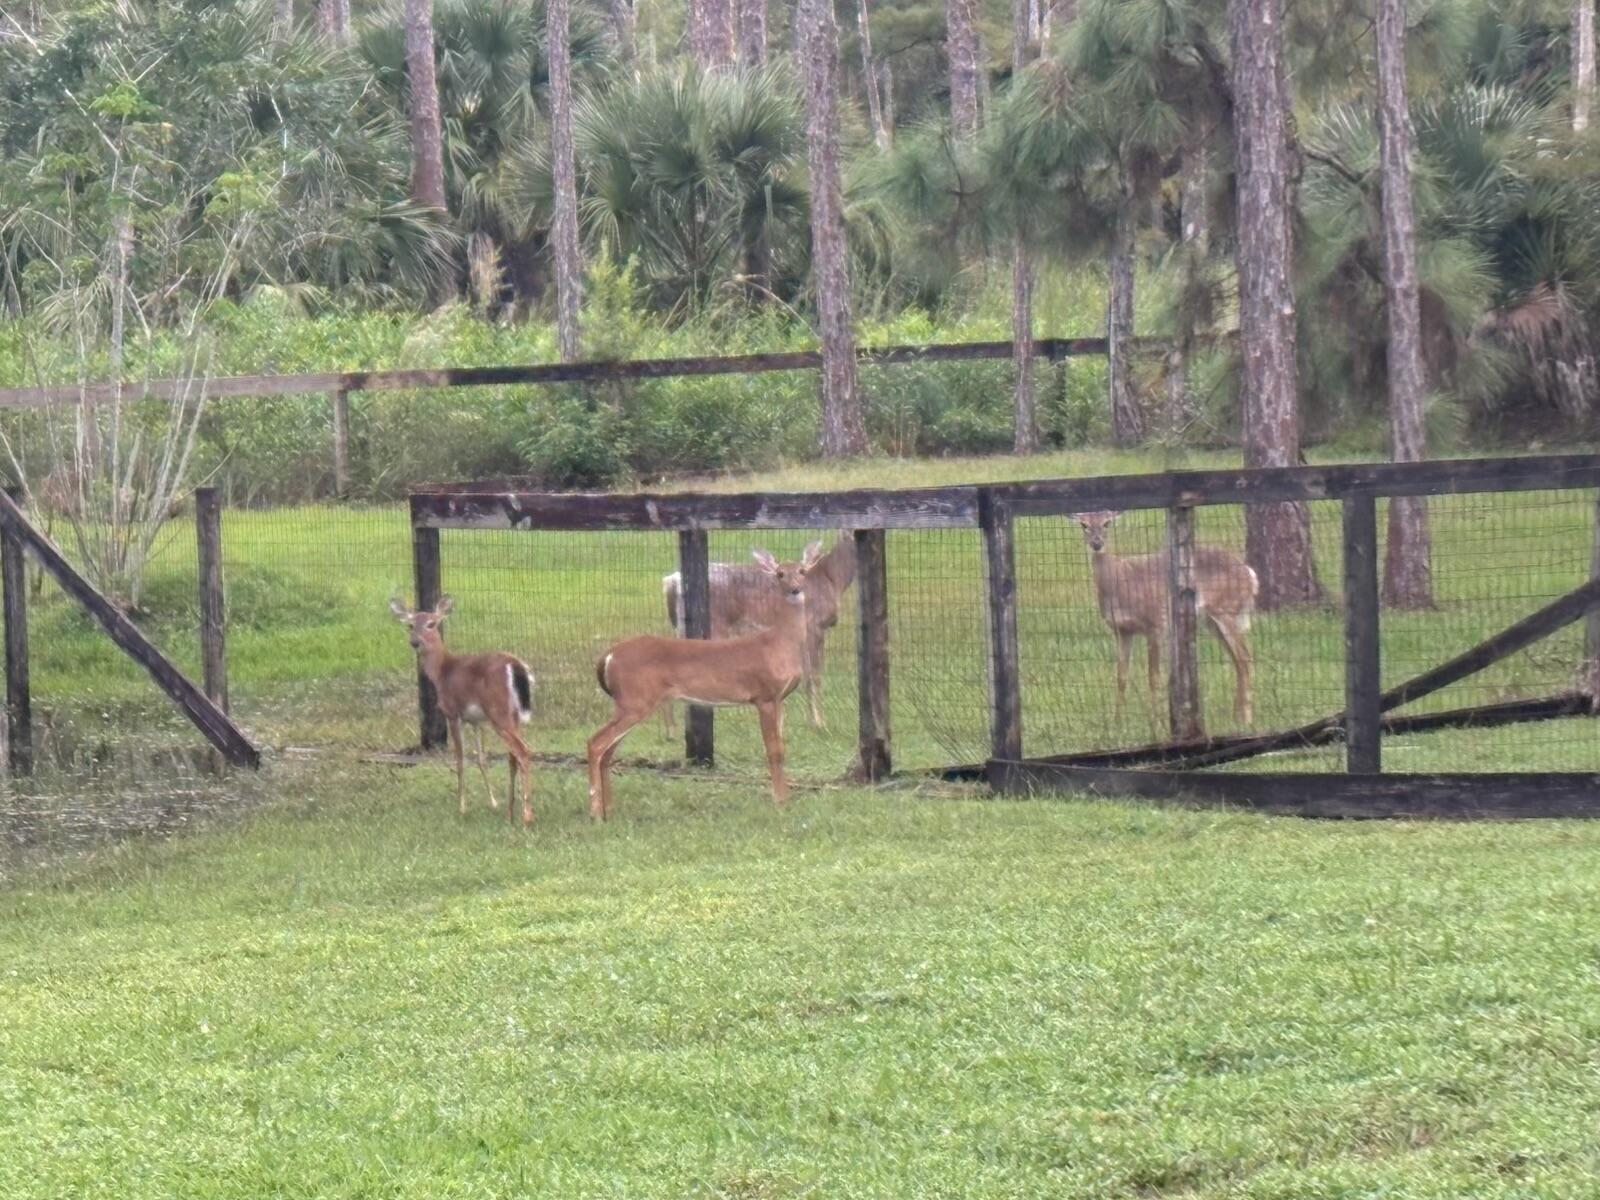
Save
Ask
Tour
Hide
Mortgage Calculator
Monthly Payment (Est.)
Enter an interest rate to see your estimated monthly payment.Calculator powered by Showcase IDX, a Constellation1 Company. Copyright ©2026 Information is deemed reliable but not guaranteed.
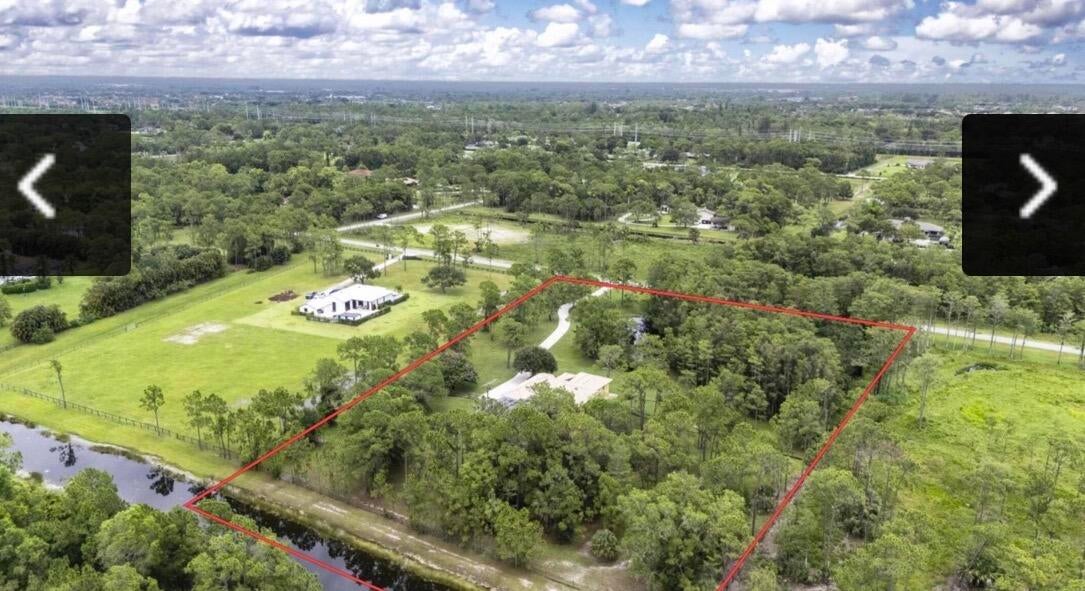
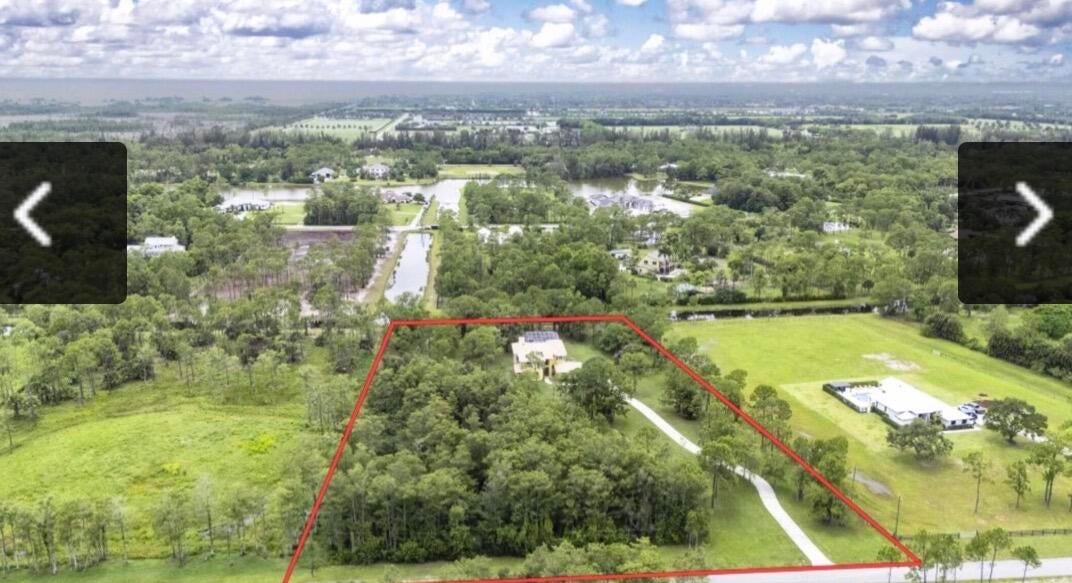
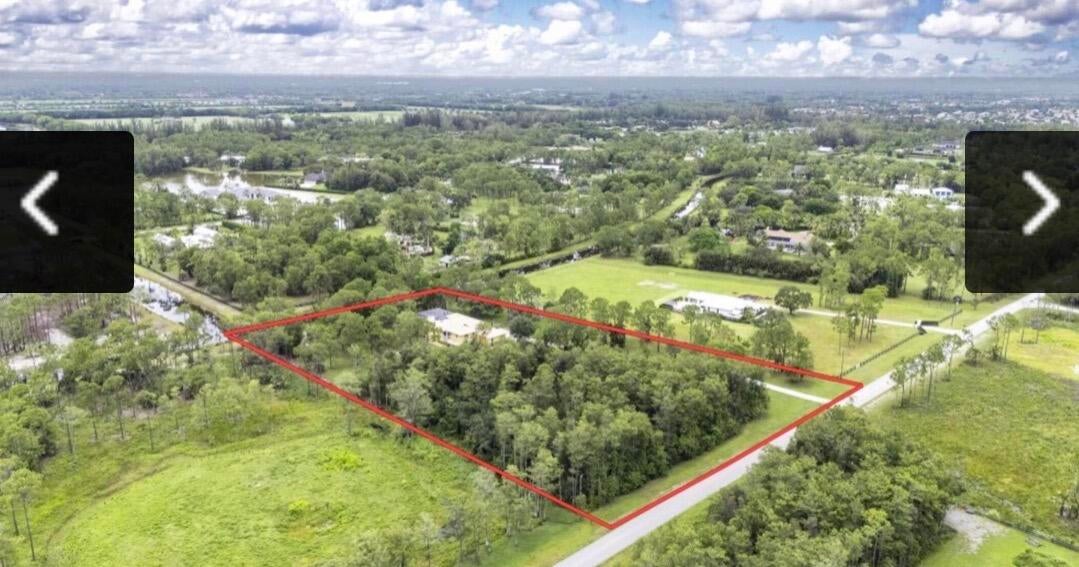
This four-bedroom, 4.5-bath waterfront residence in Wellington's Homeland community offers 4,007 square feet of living space across two stories, providing substantial room for various needs. The two-car garage and waterfront location add both convenience and distinctive appeal to this single-family home. Built with quality finishes throughout, the property presents a solid foundation for ownership while the waterfront setting creates lasting value in this established subdivision. The two-story layout maximizes the site and delivers the space and amenities buyers seek in this market.
Save
Ask
Tour
Hide
Listing Snapshot
Price
$2,590,000
Days On Site
0 Days
Bedrooms
4
Inside Area (SqFt)
4,007 sqft
Total Baths
5
Full Baths
4
Partial Baths
1
Lot Size
510 Acres
Year Built
1997
MLS® Number
B26083696
Status
Active
Property Tax
$10,667.44
HOA/Condo/Coop Fees
$235 monthly
Sq Ft Source
Assessor
Friends & Family
Recent Activity
| 3 hours ago | Listing first seen on site | |
| 7 hours ago | Listing updated with changes from the MLS® |
General Features
Acres
510
Attached Garage
Yes
Direction Faces
East
Disclosures
Covenants Restrictions Disclosure
Foundation
Permanent
Garage
Yes
Garage Spaces
2
Land Lease
No
Levels
Multi/SplitTwo
Number Of Stories
2
Parking
AttachedConcreteDrivewayGarageGolf Cart GarageGarage Door Opener
Parking Spaces
8
Pets
Yes
Property Sub Type
Single Family Residence
Security
Smoke Detector(s)Fire AlarmGated with GuardGated CommunitySecurity GuardSecurity Lights
Sewer
Septic Tank
Special Circumstances
Standard
SqFt Total
5772
Style
CountryRanch
Utilities
Cable AvailableWater Available
Water Source
Well
Zoning
AR
Interior Features
Appliances
CooktopDryerDishwasherElectric CooktopElectric Water HeaterFreezerIce MakerMicrowaveOvenRangeRefrigeratorWater HeaterWasher
Cooling
Central Air
Flooring
CarpetCeramic Tile
Furnished
Unfurnished
Heating
Central
Interior
Cathedral Ceiling(s)Central VacuumHigh CeilingsKitchen IslandPantrySoaking TubVaulted Ceiling(s)BarWalk-In Closet(s)
Laundry Features
Main LevelLower LevelLaundry RoomSink
Main Level Bedrooms
4
Spa
Yes
Attic
Family Room
FloridaRoom
Great Room
Kitchen
Dimensions - 15 X 16Level - UpperArea - 240Description - INACCURATE
Living Room
Dimensions - 20 X 16Level - MainArea - 320Description - INACCURATE
PrimaryBedroom
Dimensions - 30 X 20Level - UpperArea - 600Description - INACCURATE
Save
Ask
Tour
Hide
Exterior Features
Construction Details
BlockConcreteStucco
Exterior
BalconyStorage
Fencing
Back YardCross FencedFencedFront YardPartial CrossSecurity
Frontage
Waterfront
Lot Features
Waterfront
Other Structures
Storage
Patio And Porch
PorchCoveredPatioScreened
Pool Features
GuniteIn GroundScreen EnclosureAssociationHeatedPrivate
Private Pool
Yes
Road Frontage
County RoadPrivate Road
Roof
Tile
Spa
Yes
Spa Features
GuniteIn Ground
View
CanalPondPool
Waterfront
Yes
Waterfront Features
Pond
Waterview
CanalPondPool
Windows/Doors
French Doors
Community Features
Accessibility Features
Accessible Full BathAccessible BedroomAccessible KitchenAccessible Central Living AreaAccessible Approach with Ramp
Association Amenities
PoolLaundryManagementMaintenanceParkingSecurityStorageTrail(s)
Association Fee
$235.0
Association Fee Frequency
Monthly
Community Features
GatedStreet Lights
MLS Area
5790
Horse Property
Boarding FacilitiesPasturePaddocksRiding Trail
Financing Terms Available
CashConventional
Building Access
Foyer
Roads
Asphalt
Schools
School District
Unknown
Elementary School
Panther Run (Palm Beach)
Middle School
Polo Park
High School
Wellington
Listing courtesy of LAB Real Estate LLC

All listings featuring the BMLS logo are provided by BeachesMLS, Inc. This information is not verified for authenticity or accuracy and is not guaranteed. Copyright © 2026 BeachesMLS, Inc. (a Flex MLS feed)
Last checked: 2026-10-03 02:06 AM UTC
All listings featuring the BMLS logo are provided by BeachesMLS, Inc. This information is not verified for authenticity or accuracy and is not guaranteed. Copyright © 2026 BeachesMLS, Inc. (a Flex MLS feed)
Last checked: 2026-10-03 02:06 AM UTC
Neighborhood & Commute
Source: Walkscore
Disclosure: Community information and market data powered by Constellation Data Labs. Information is deemed reliable but not guaranteed.
Save
Ask
Tour
Hide
Did you know? You can invite friends and family to your search. They can join your search, rate and discuss listings with you.