Save
Ask
Tour
Hide
Share
$1,725,000
New Listing

18622 Lakeside Gardens Drive
Jupiter, FL 33458

For Sale|Single Family Residence|Active
4
Beds
3
Total Baths
3
Full Baths
2,885
SqFt
$598
/SqFt
1996
Built
Subdivision:
PALM COVE
County:
Palm Beach
Call Now: 954-720-0099
Is this the listing for you? We can help make it yours.
954-720-0099
18622 Lakeside Gardens Drive18622 Lakeside Gardens Drive18622 Lakeside Gardens Drive18622 Lakeside Gardens Drive
Save
Ask
Tour
Hide
Share

Mortgage Calculator

Monthly Payment (Est.)

Enter an interest rate to see your estimated monthly payment.
Calculator powered by Showcase IDX, a Constellation1 Company. Copyright ©2026 Information is deemed reliable but not guaranteed.

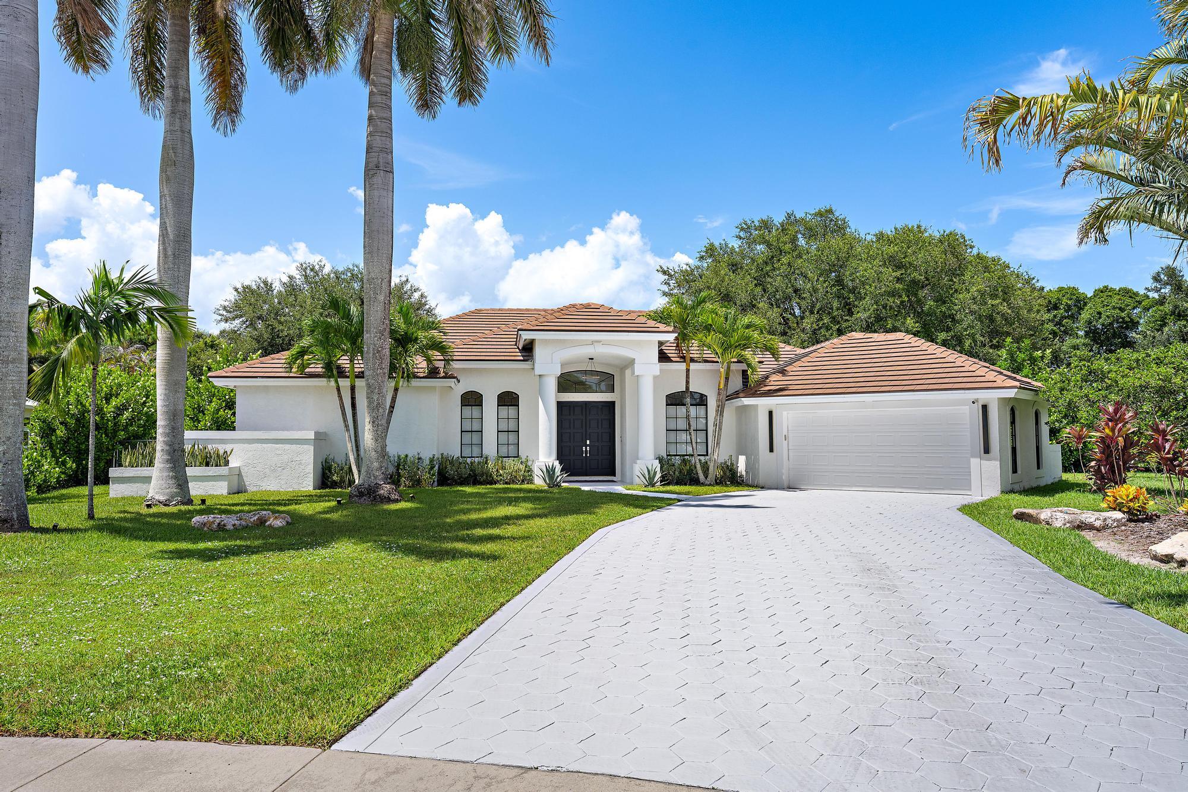
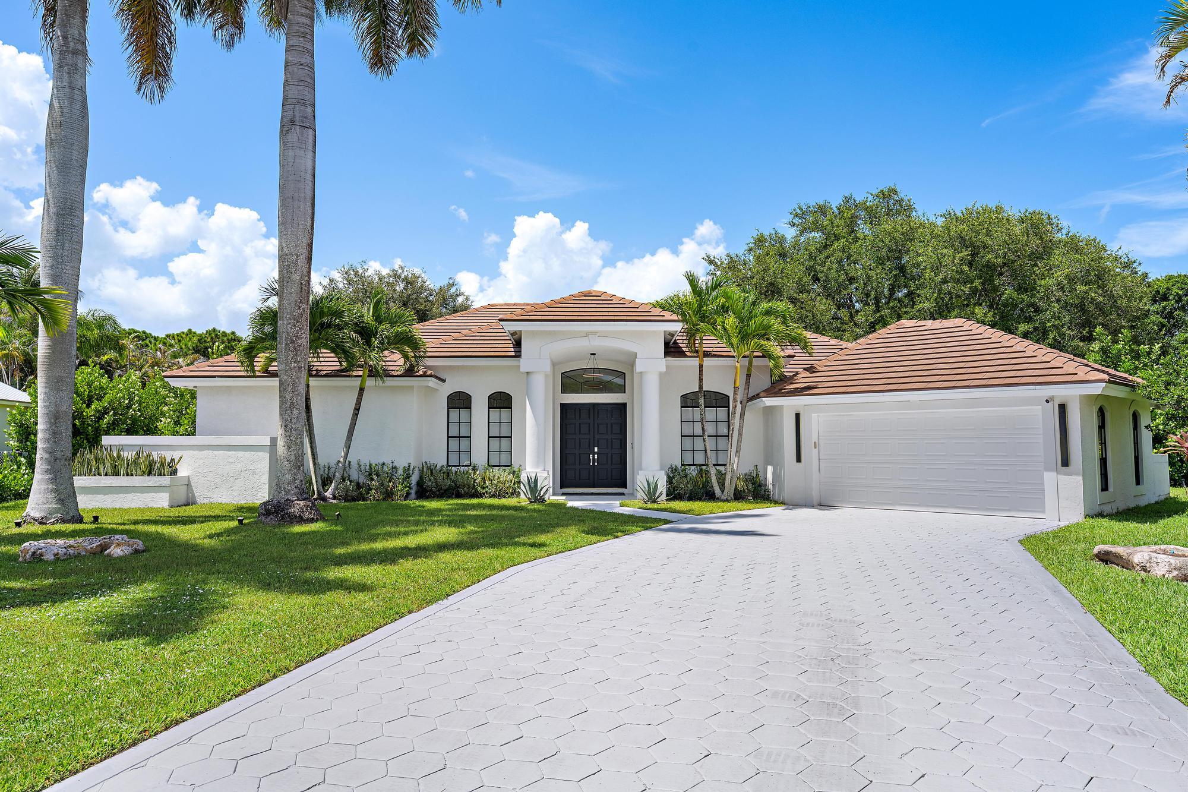
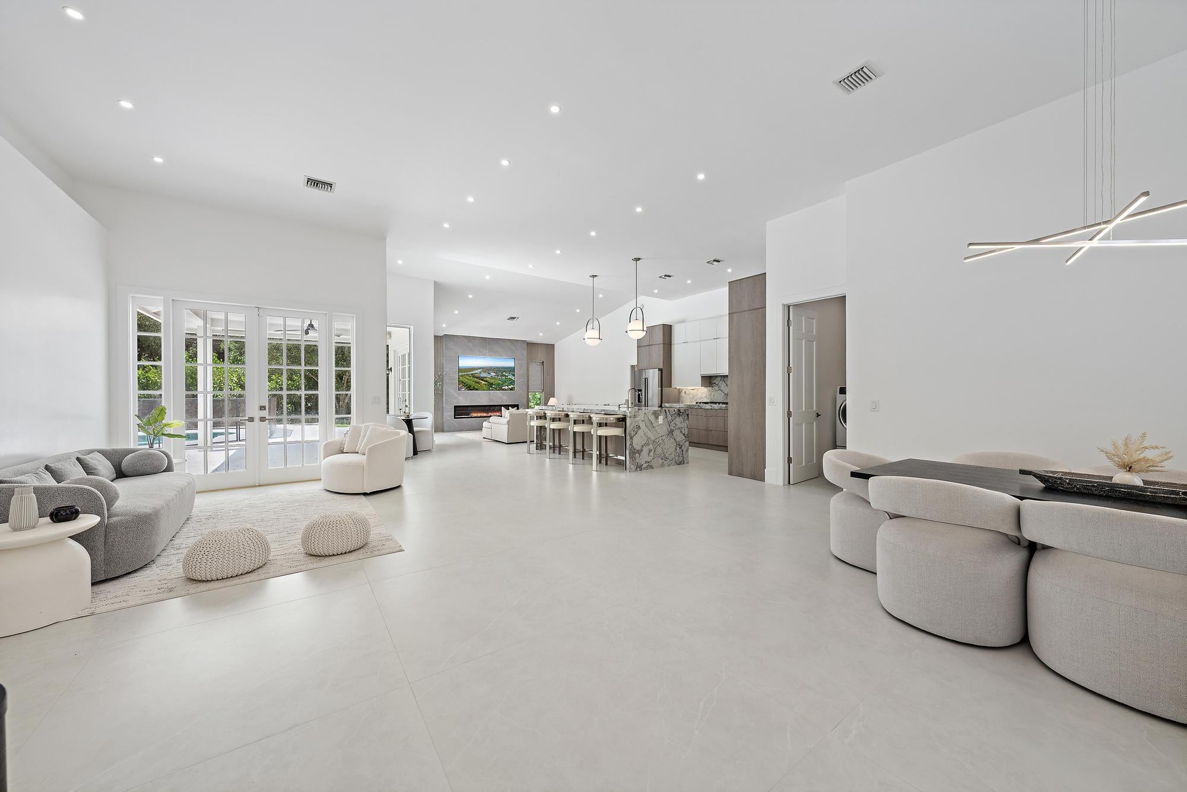
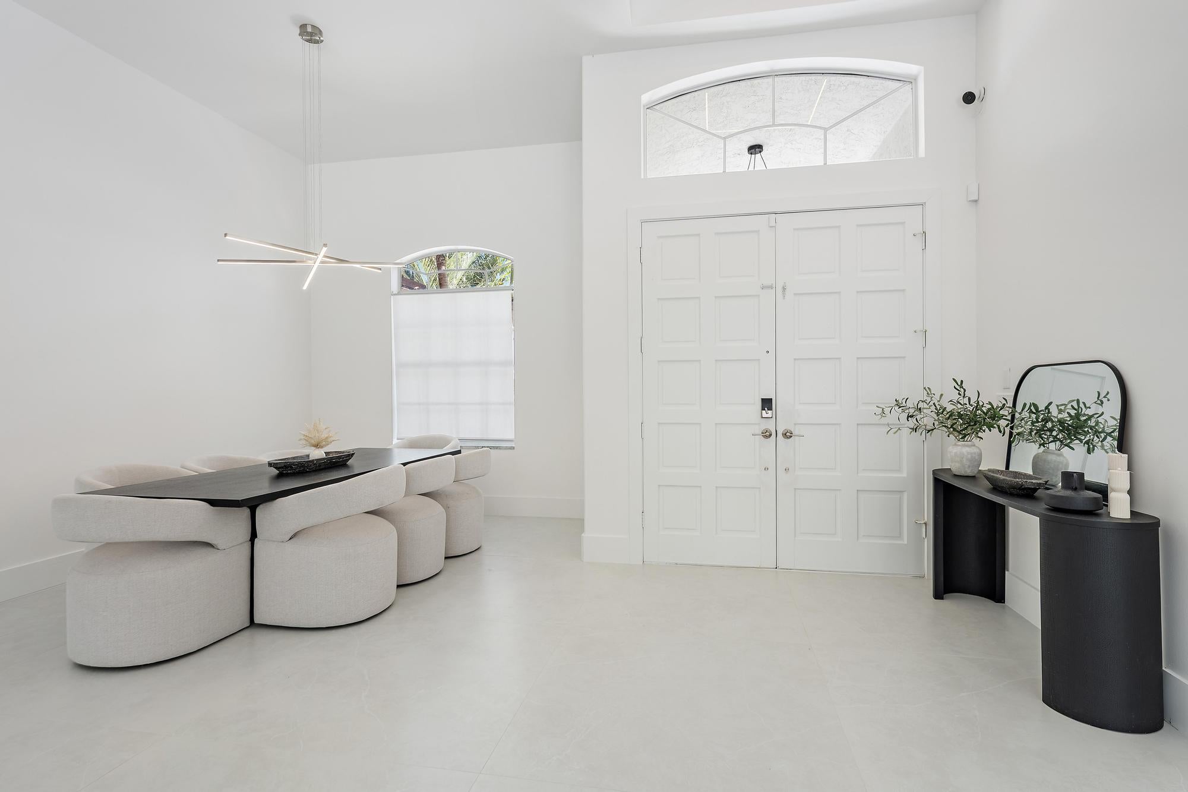
Everything is New! Beautifully renovated and thoughtfully designed, this stunning home features designer-selected finishes throughout, creating a sophisticated yet comfortable living experience. Nestled within an exclusive gated community of just 27 homes, the property offers a true sense of privacy and tranquility. Situated on over half an acre, the fully fenced yard is beautifully lined with lush Clusia trees, creating a private sanctuary perfect for relaxing and entertaining. Located on a quiet cul-de-sac, the home is ideally suited for families seeking space, security, and serenity. Enjoy the heated pool year-round and the added peace of mind of a Generac whole-home generator. From the stylish renovations to the expansive private grounds, this home offers the perfect blend of luxury, comfort, and privacy. Buyer to verify all information, sizes, measurements.

Save
Ask
Tour
Hide
Share
Listing Snapshot
Price 
$1,725,000
Days On Site 
0 Days
Bedrooms 
4
Inside Area (SqFt) 
2,885 sqft
Total Baths 
3
Full Baths 
3
Partial Baths 
N/A
Lot Size 
0.51 Acres
Year Built 
1996
MLS® Number 
B26083662
Status 
Active
Property Tax 
$18,701
HOA/Condo/Coop Fees 
$291.67 monthly
Sq Ft Source 
Public Records
Friends & Family
Recent Activity
4 hours agoListing first seen on site
8 hours agoListing updated with changes from the MLS®
General Features
Acres 
0.51
Attached Garage 
Yes
Direction Faces 
South
Disclosures 
Owner Is Listing Agent
Garage 
Yes
Garage Spaces 
2.5
Levels 
One
Number Of Stories 
1
Parking 
AttachedGarageGarage Door Opener
Parking Spaces 
6
Pets 
Breed RestrictionsYes
Property Condition 
Updated/Remodeled
Property Sub Type 
Single Family Residence
Security 
Gated Community
Sewer 
Public Sewer
Special Circumstances 
Standard
SqFt Total 
3943
Style 
Mediterranean
Utilities 
Sewer AvailableWater Available
Water Source 
Public
Zoning 
RTS
Interior Features
Appliances 
CooktopDryerDishwasherFreezerGas CooktopDisposalGas Water HeaterMicrowaveOvenRefrigeratorWater HeaterWine RefrigeratorWasher

Cooling 
Central AirCeiling Fan(s)
Flooring 
CarpetCeramic TileWood
Furnished 
Unfurnished
Heating 
Central
Interior 
Cathedral Ceiling(s)Entrance FoyerSoaking TubVaulted Ceiling(s)Walk-In Closet(s)
Laundry Features 
InsideLaundry Closet
Main Level Bedrooms 
4
Spa 
Yes
Window Features 
BlindsBay Window(s)
Attic 
Bedroom 2 
Dimensions - 14 X 13Level - MainArea - 182
Bedroom 3 
Dimensions - 14 X 13Level - MainArea - 182
Bedroom 4 
Dimensions - 13 X 13Level - MainArea - 169
Den 
Dining Room 
Dimensions - 14 X 11Level - MainArea - 154
Family Room 
Dimensions - 20 X 17Level - MainArea - 340
Kitchen 
Dimensions - 14 X 14Level - MainArea - 196
Laundry 
Living Room 
Dimensions - 17 X 16Level - MainArea - 272
PrimaryBedroom 
Dimensions - 20 X 15Level - MainArea - 300
Save
Ask
Tour
Hide
Share
Exterior Features
Construction Details 
Block
Fencing 
Fenced
Patio And Porch 
CoveredPatio
Pool Features 
GuniteHeatedIn GroundPrivate
Private Pool 
Yes
Roof 
Barrel
Spa 
Yes
Spa Features 
HeatedIn Ground
View 
Pool
Waterview 
Pool
Windows/Doors 
BlindsBay Window(s)
Community Features
Association Fee 
$291.67
Association Fee Frequency 
Monthly
Community Features 
Gated
MLS Area 
5070
Financing Terms Available 
CashConventional
Building Access 
Entry Level Living Area Y
Schools
School District
Unknown
Elementary School
Limestone Creek
Middle School
Jupiter
High School
Jupiter
Listing courtesy of Triple Crown Properties


All listings featuring the BMLS logo are provided by BeachesMLS, Inc. This information is not verified for authenticity or accuracy and is not guaranteed. Copyright © 2026 BeachesMLS, Inc. (a Flex MLS feed)
Last checked: 2026-10-03 02:11 AM UTC

Neighborhood & Commute
Source: Walkscore
Disclosure: Community information and market data powered by Constellation Data Labs. Information is deemed reliable but not guaranteed.
Save
Ask
Tour
Hide
Share
Skip to content