Save
Ask
Tour
Hide
Share
$195,000
New Listing

6620
6620 Boca Del Mar Drive 406
Boca Raton, FL 33433

For Sale|Condominium|Active
2
Beds
2
Total Baths
2
Full Baths
1,207
SqFt
$162
/SqFt
1980
Built
Subdivision:
GLENS
County:
Palm Beach
Call Now: 954-720-0099
Is this the listing for you? We can help make it yours.
954-720-0099
6620 Boca Del Mar Drive 4066620 Boca Del Mar Drive 4066620 Boca Del Mar Drive 4066620 Boca Del Mar Drive 406
Save
Ask
Tour
Hide
Share

Mortgage Calculator

Monthly Payment (Est.)

Enter an interest rate to see your estimated monthly payment.
Calculator powered by Showcase IDX, a Constellation1 Company. Copyright ©2026 Information is deemed reliable but not guaranteed.

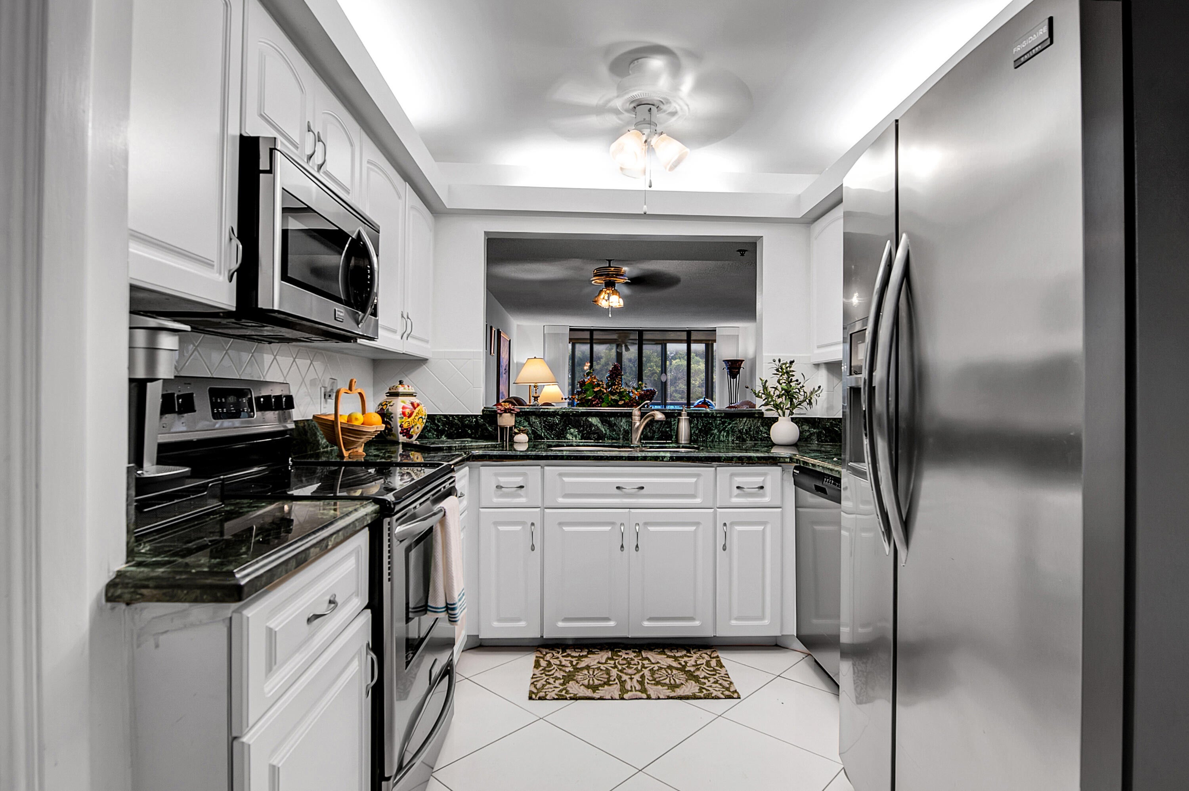
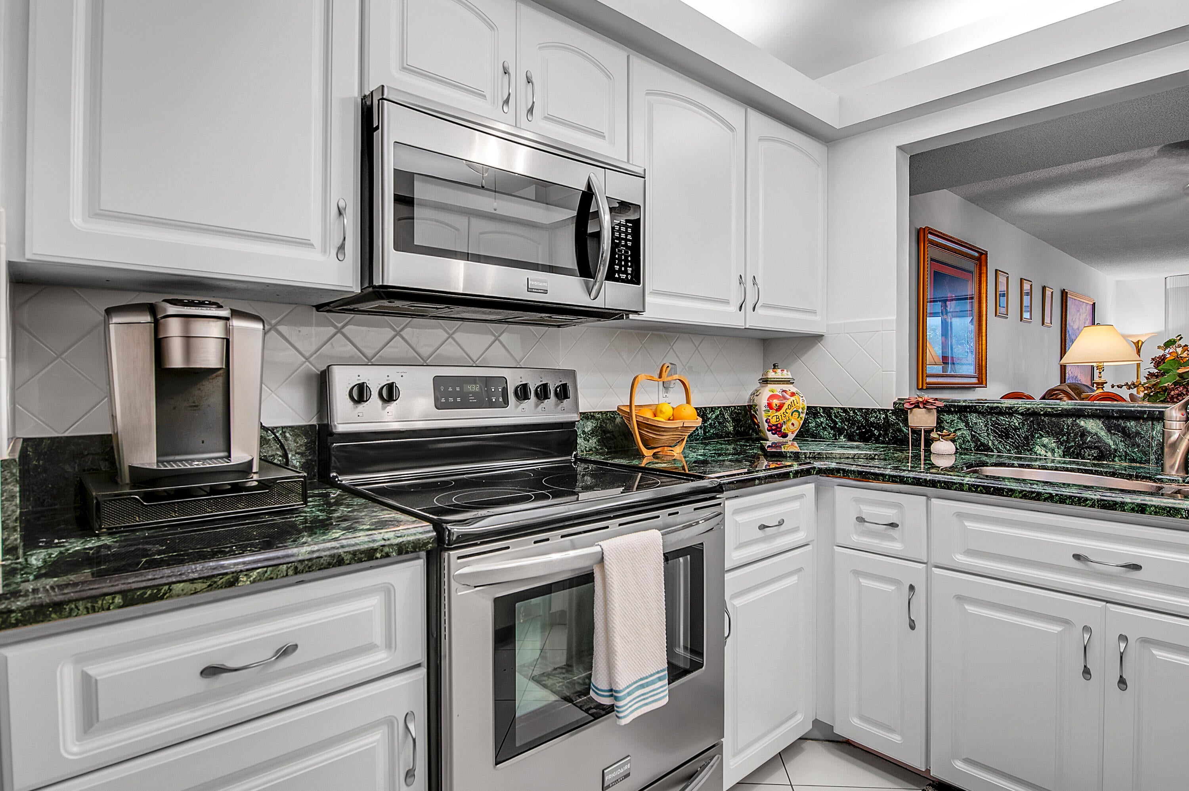
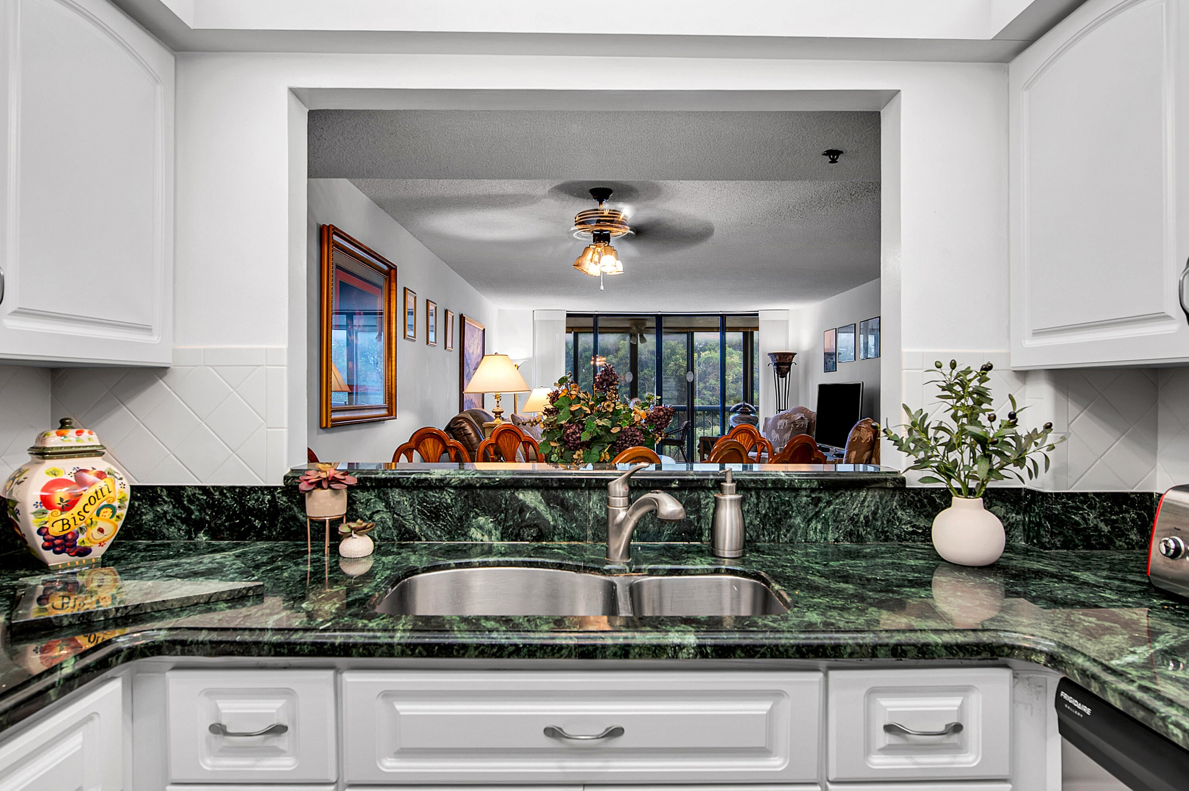
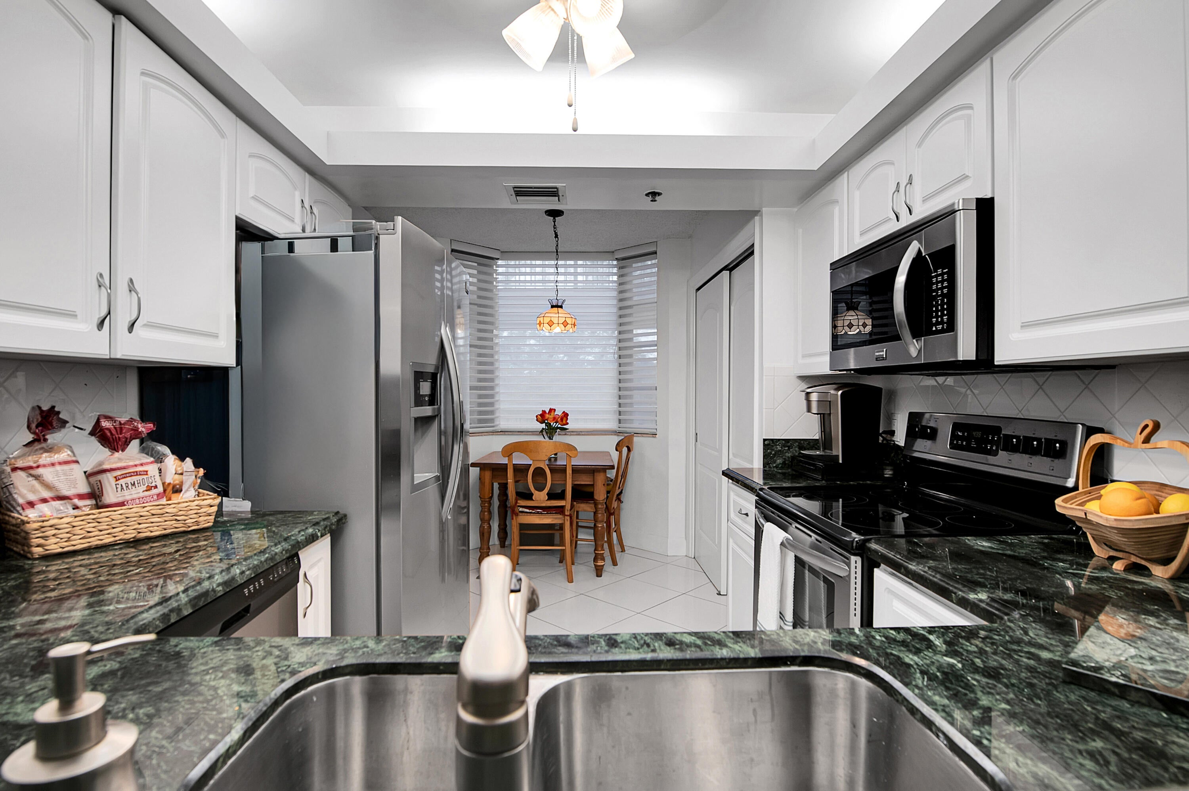
Don't miss out on this fantastic opportunity in the heart of central Boca Raton. This 2-bedroom, 2-bath, lake view home in the Glens community offers 1,207 square feet of well-appointed living space. This unit has an updated open kitchen with stainless steel applicances , beautiful granite countertops, large pantry with plenty of storage and an eat in kitchen. Primary bedroom offers a walk-in closet and dual vanity sinks and step in shower. It has a split bedroom plan for extra privacy. New A/C 2024! Home offers a seperate laundry room with front load washer & dryer. The thoughtful layout accommodates both everyday living and entertaining, with distinct spaces for relaxation and hosting. MInutes to many restaurants and shopping! Call today to schedule your private showing! This is a 55+ community. No leasing the first year of ownership.Minimum credit score of 720. This is a gated commumity with a great clubhouse with large community pool, hot tub, gym, billiards room, club/card room and BBQ. On site management for added convenience.

Save
Ask
Tour
Hide
Share
Listing Snapshot
Price 
$195,000
Days On Site 
0 Days
Bedrooms 
2
Inside Area (SqFt) 
1,207 sqft
Total Baths 
2
Full Baths 
2
Partial Baths 
N/A
Lot Size 
N/A
Year Built 
1980
MLS® Number 
B26083625
Status 
Active
Property Tax 
$2,032.15
HOA/Condo/Coop Fees 
$879.8 monthly
Sq Ft Source 
Plans
Friends & Family
Recent Activity
5 hours agoListing first seen on site
9 hours agoListing updated with changes from the MLS®
General Features
Direction Faces 
North
Levels 
One
Number Of Stories 
7
Parking 
AssignedGuestOpen
Parking Spaces 
1
Pets 
No
Property Sub Type 
Condominium
Security 
Building SecurityFire Sprinkler SystemGated Community
Sewer 
Public Sewer
Special Circumstances 
Standard
SqFt Total 
1207
Utilities 
Cable AvailableSewer AvailableWater Available
Water Source 
Public
Zoning 
RESIDENTIAL
Interior Features
Appliances 
DryerDishwasherElectric RangeElectric Water HeaterDisposalMicrowaveRangeRefrigeratorWater HeaterWasher
Cooling 
Central AirCeiling Fan(s)
Flooring 
Ceramic Tile
Furnished 
Negotiable
Heating 
Central
Interior 
Eat-in KitchenPantryWalk-In Closet(s)
Laundry Features 
InsideLaundry Room
Main Level Bedrooms 
2
Window Features 
Blinds
Bedroom 2 
Dimensions - 13 X 12Level - UpperArea - 156
Kitchen 
Dimensions - 14 X 9Level - UpperArea - 126
Laundry 
Living Room 
Dimensions - 25 X 14Level - UpperArea - 350
PrimaryBedroom 
Dimensions - 16 X 13Level - UpperArea - 208
Utility Room 
Dimensions - 8 X 5Level - UpperArea - 40Description - W/FULL W/D
Save
Ask
Tour
Hide
Share
Exterior Features
Construction Details 
Block
Exterior 
Balcony
Lot Features 
On Golf CourseWaterfront
Patio And Porch 
CoveredPatioScreened
Pool Features 
Association
Roof 
Tar/Gravel
View 
Golf CourseLakeWater
Waterfront 
Yes
Waterview 
Golf CourseLakeWater
Windows/Doors 
Blinds
Community Features
Association Amenities 
PoolBilliard RoomClubhouseElevator(s)Fitness CenterGatedManagementParkingSaunaSpa/Hot TubTrash
Association Fee 
$879.8
Association Fee Frequency 
Monthly
Community Features 
Gated
MLS Area 
4580
Senior Community 
Yes
Financing Terms Available 
CashConventional
Schools
School District
Unknown
Elementary School
Verde K-8
Middle School
Boca Raton Community
High School
Boca Raton
Listing courtesy of Compass Florida LLC


All listings featuring the BMLS logo are provided by BeachesMLS, Inc. This information is not verified for authenticity or accuracy and is not guaranteed. Copyright © 2026 BeachesMLS, Inc. (a Flex MLS feed)
Last checked: 2026-10-03 02:06 AM UTC

Neighborhood & Commute
Source: Walkscore
Disclosure: Community information and market data powered by Constellation Data Labs. Information is deemed reliable but not guaranteed.
Save
Ask
Tour
Hide
Share
Skip to content