Save
Ask
Tour
Hide
Share
$1,125,000
6 Days On Site

10240 Vestal Court
Coral Springs, FL 33071

Single Family Residence|Coming Soon
5
Beds
4
Total Baths
4
Full Baths
3,491
SqFt
$322
/SqFt
1988
Built
Subdivision:
MAPLEWOOD
County:
Broward
Call Now: 954-720-0099
Is this the listing for you? We can help make it yours.
954-720-0099
10240 Vestal Court10240 Vestal Court10240 Vestal Court10240 Vestal Court
Save
Ask
Tour
Hide
Share

Mortgage Calculator

Monthly Payment (Est.)

Enter an interest rate to see your estimated monthly payment.
Calculator powered by Showcase IDX, a Constellation1 Company. Copyright ©2026 Information is deemed reliable but not guaranteed.

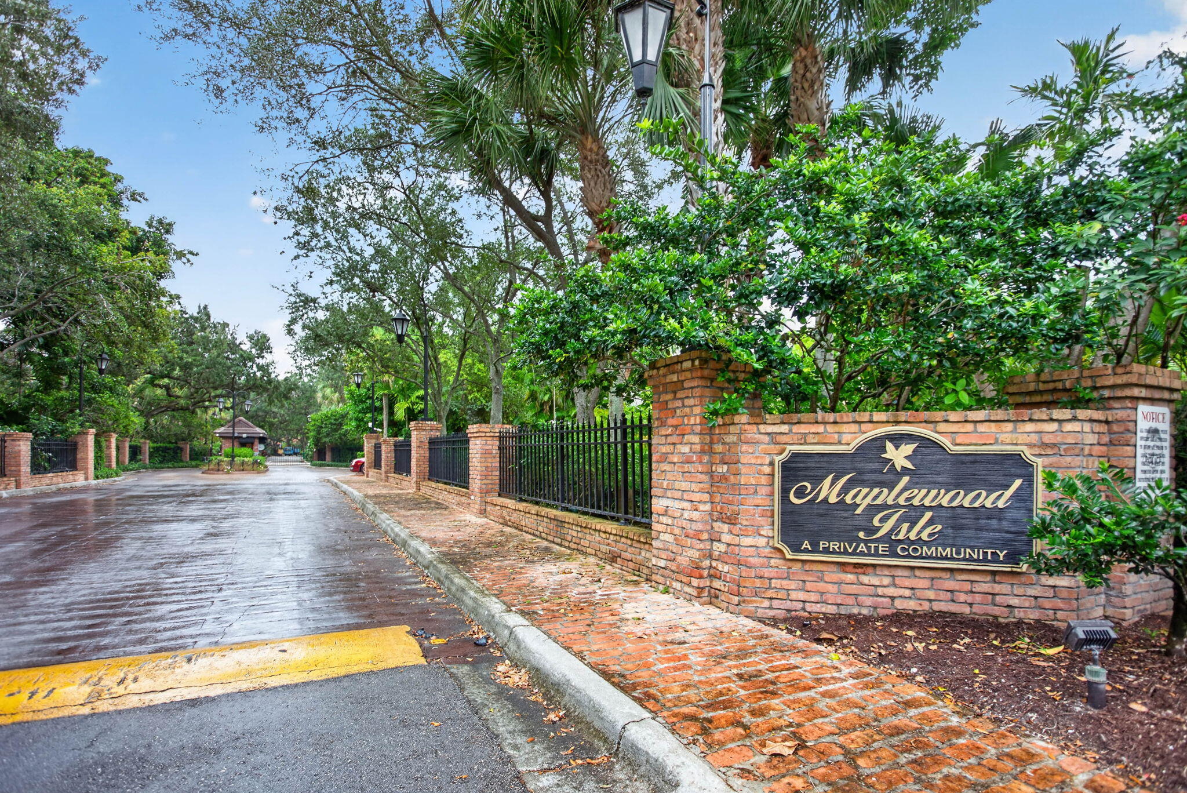
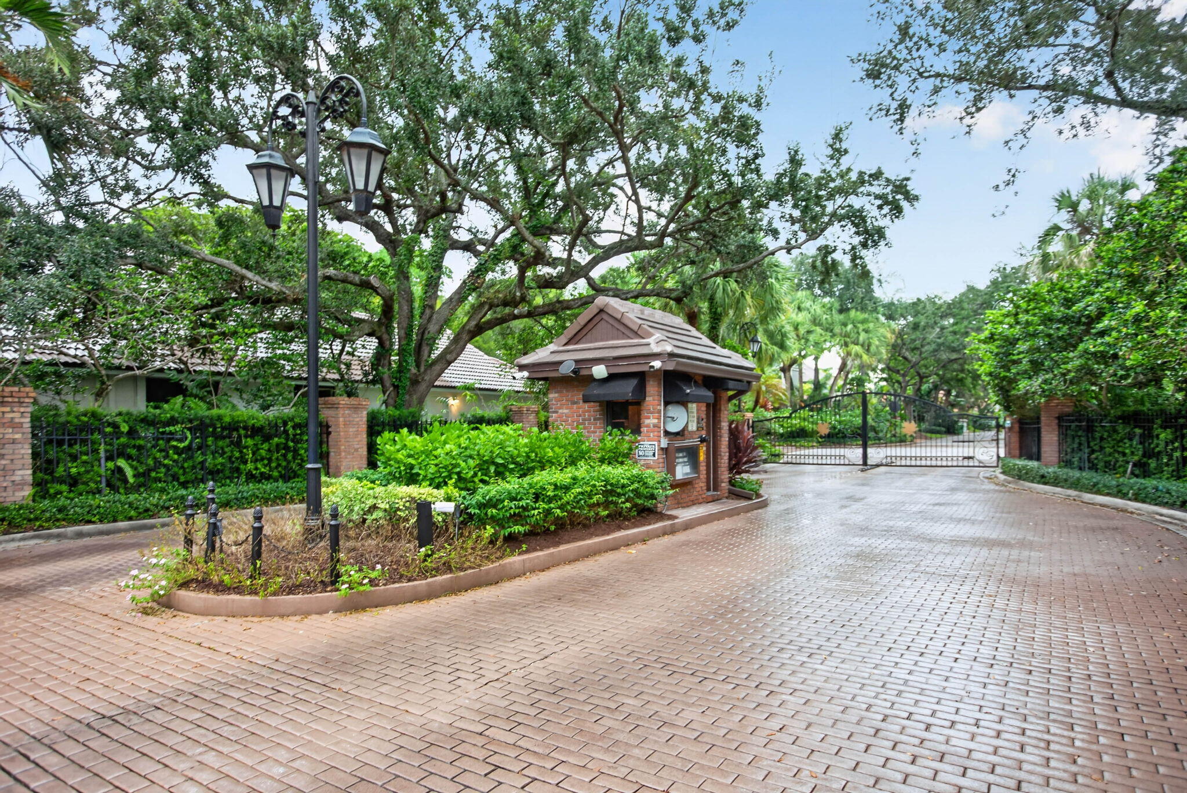
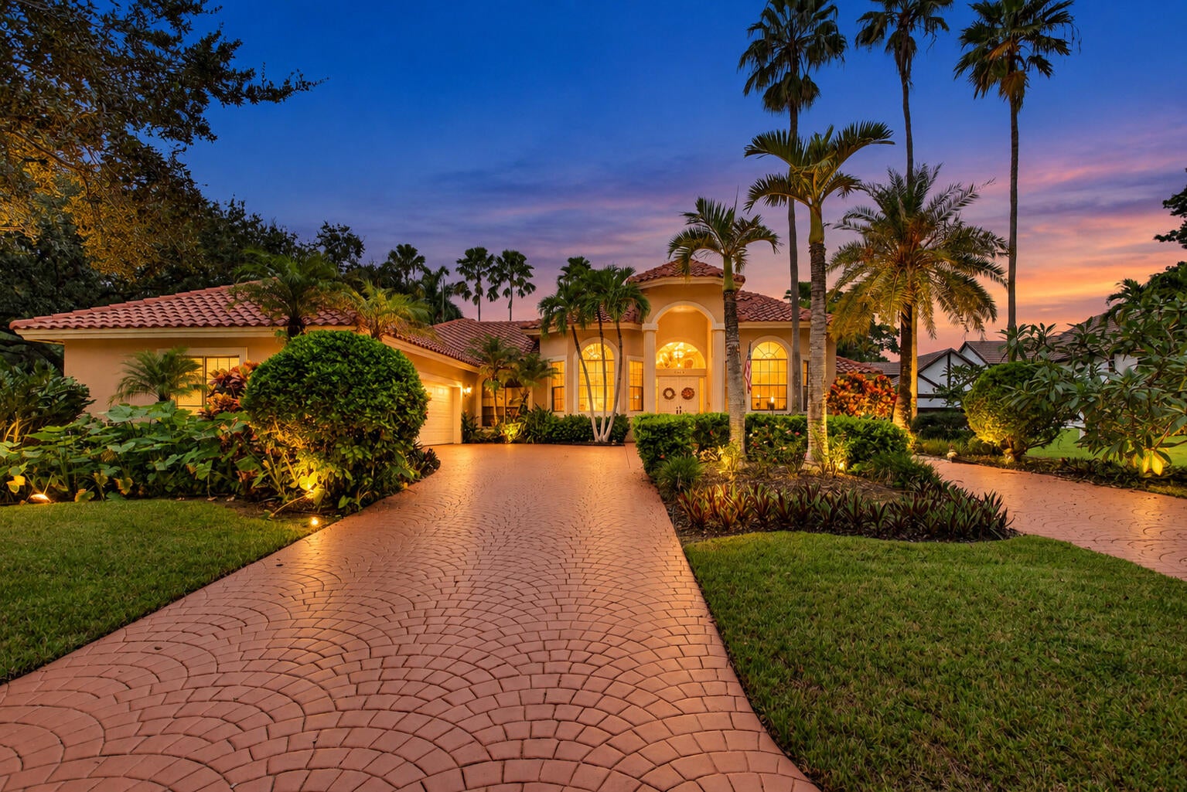
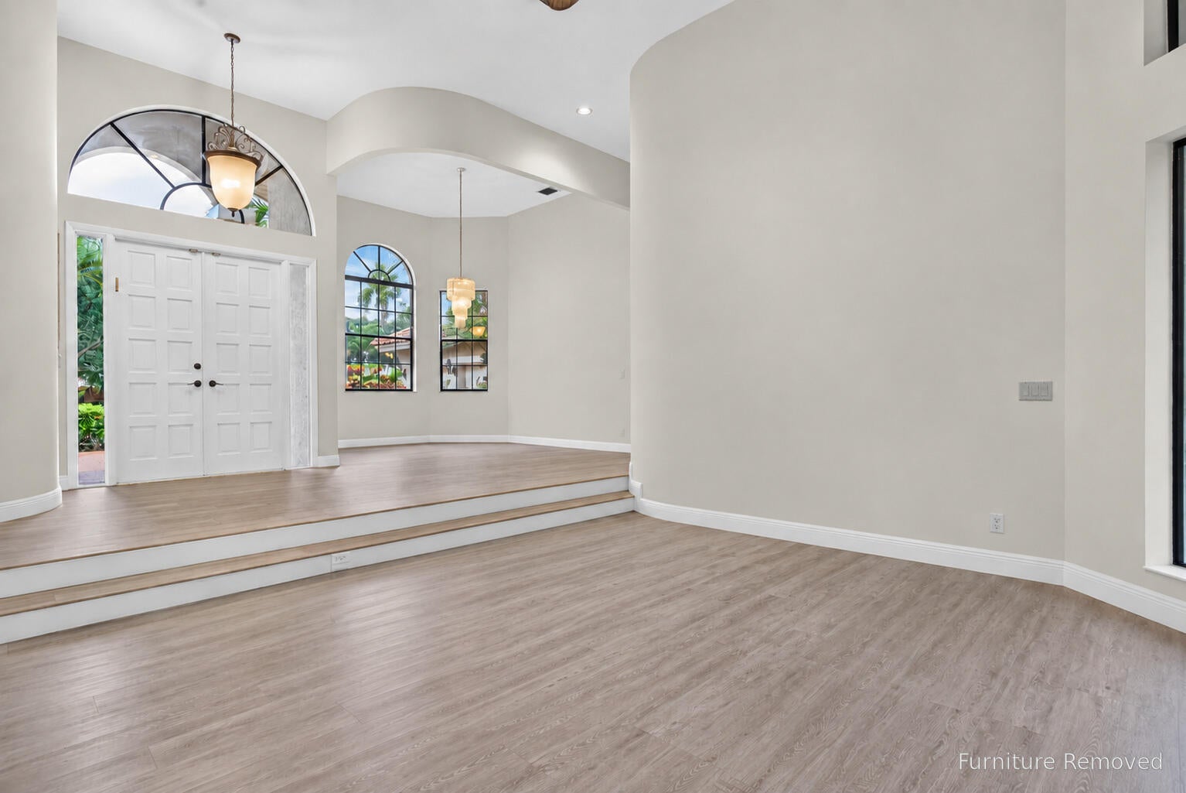
Rare opportunity in Maplewood Isle. An intimate 24-hour guard-gated enclave of approximately 104 custom residences, distinguished by generous homesites, mature tree canopies & multi-million-dollar estates. Set on a spacious corner lot, this residence offers exceptional privacy, a circular driveway accommodating multiple vehicles + an oversized 3-car garage. Split bedrooms + open floor plan with newer wood-look plank flooring generously provides both formal & casual living spaces, including a breakfast area + family room with wet bar + beverage refrigerator all with poolside views. Beautiful quality kitchen cabinets, pullouts, granite + new glass top stove & generous walk-in pantry. Covered poolside service area with counter & cabinetry. Enjoy the privacy + individuality of Maplewood Isle. Information deemed reliable but not guaranteed. Property information may be derived from seller, public records and/or third-party sources and has not necessarily been independently verified by Listing Broker. Buyer and Buyer's Broker/Agent are responsible for independently verifying all information deemed material, including but not limited to measurements, improvements, permits, system ages, property features and association information. Do not rely solely upon MLS or attached Property Profile.

Save
Ask
Tour
Hide
Share
Listing Snapshot
Price 
$1,125,000
Days On Site 
6 Days
Bedrooms 
5
Inside Area (SqFt) 
3,491 sqft
Total Baths 
4
Full Baths 
4
Partial Baths 
N/A
Lot Size 
0.4 Acres
Year Built 
1988
MLS® Number 
B26083592
Status 
Coming Soon
Property Tax 
$10,219.94
HOA/Condo/Coop Fees 
$346.67 monthly
Sq Ft Source 
Public Records
Friends & Family
Recent Activity
4 days agoListing updated with changes from the MLS®
4 days agoStatus changed to Coming Soon
7 days agoListing first seen on site
General Features
Acres 
0.4
Attached Garage 
Yes
Direction Faces 
East
Garage 
Yes
Garage Spaces 
3
Levels 
One
Number Of Stories 
1
Parking 
AttachedCircular DrivewayConcreteGarageGarage Door OpenerDriveway
Parking Spaces 
3
Pets 
CallCats OKDogs OKYes
Property Sub Type 
Single Family Residence
Security 
Gated with GuardGated Community
Sewer 
Public Sewer
Special Circumstances 
Standard
SqFt Total 
4971
Style 
Ranch
Utilities 
Cable AvailableElectricity ConnectedSewer ConnectedWater Connected
Water Source 
Public
Zoning 
RS-3,4,5
Interior Features
Appliances 
CooktopDryerDishwasherElectric CooktopElectric Water HeaterMicrowaveOvenRefrigeratorTankless Water HeaterWater HeaterWasher
Cooling 
Central AirElectricZoned
Flooring 
CarpetLaminateTile
Furnished 
Unfurnished
Heating 
CentralElectricZoned
Interior 
Wet BarCentral VacuumEntrance FoyerHigh CeilingsPantryBarWalk-In Closet(s)
Laundry Features 
InsideLaundry RoomSink
Main Level Bedrooms 
5
Spa 
Yes
Window Features 
Blinds
Kitchen 
Living Room 
PrimaryBedroom 
Save
Ask
Tour
Hide
Share
Exterior Features
Construction Details 
ConcreteStucco
Exterior 
Garden
Fencing 
None
Lot Features 
Corner LotCul-De-SacLandscapedGarden
Patio And Porch 
PatioPorchScreened
Pool Features 
Electric HeatHeatedIn GroundOtherPrivateScreen EnclosurePool/Spa Combo
Private Pool 
Yes
Roof 
BarrelTile
Spa 
Yes
Spa Features 
HeatedIn Ground
View 
Garden
Waterview 
Garden
Windows/Doors 
Blinds
Community Features
Accessibility Features 
Therapeutic Whirlpool
Association Amenities 
Gated
Association Fee 
$1040.0
Association Fee Frequency 
Quarterly
Community Features 
Gated
MLS Area 
3627
Financing Terms Available 
CashConventionalVA Loan
Schools
School District
Unknown
Elementary School
Maplewood
Middle School
Ramblewood
High School
J. P. Taravella
Listing courtesy of JM Distinctive Properties LLC


All listings featuring the BMLS logo are provided by BeachesMLS, Inc. This information is not verified for authenticity or accuracy and is not guaranteed. Copyright © 2026 BeachesMLS, Inc. (a Flex MLS feed)
Last checked: 2026-10-06 10:05 PM UTC

Neighborhood & Commute
Source: Walkscore
Disclosure: Community information and market data powered by Constellation Data Labs. Information is deemed reliable but not guaranteed.
Save
Ask
Tour
Hide
Share
Skip to content