Save
Ask
Tour
Hide
Share
$899,000
New Listing

17595 Tiffany Trace Drive
Boca Raton, FL 33487

For Sale|Single Family Residence|Active
3
Beds
3
Total Baths
2
Full Baths
1
Partial Bath
2,200
SqFt
$409
/SqFt
1987
Built
Subdivision:
TIFFANY TRACE
County:
Palm Beach
Call Now: 954-720-0099
Is this the listing for you? We can help make it yours.
954-720-0099
17595 Tiffany Trace Drive17595 Tiffany Trace Drive17595 Tiffany Trace Drive17595 Tiffany Trace Drive
Save
Ask
Tour
Hide
Share

Mortgage Calculator

Monthly Payment (Est.)

Enter an interest rate to see your estimated monthly payment.
Calculator powered by Showcase IDX, a Constellation1 Company. Copyright ©2026 Information is deemed reliable but not guaranteed.

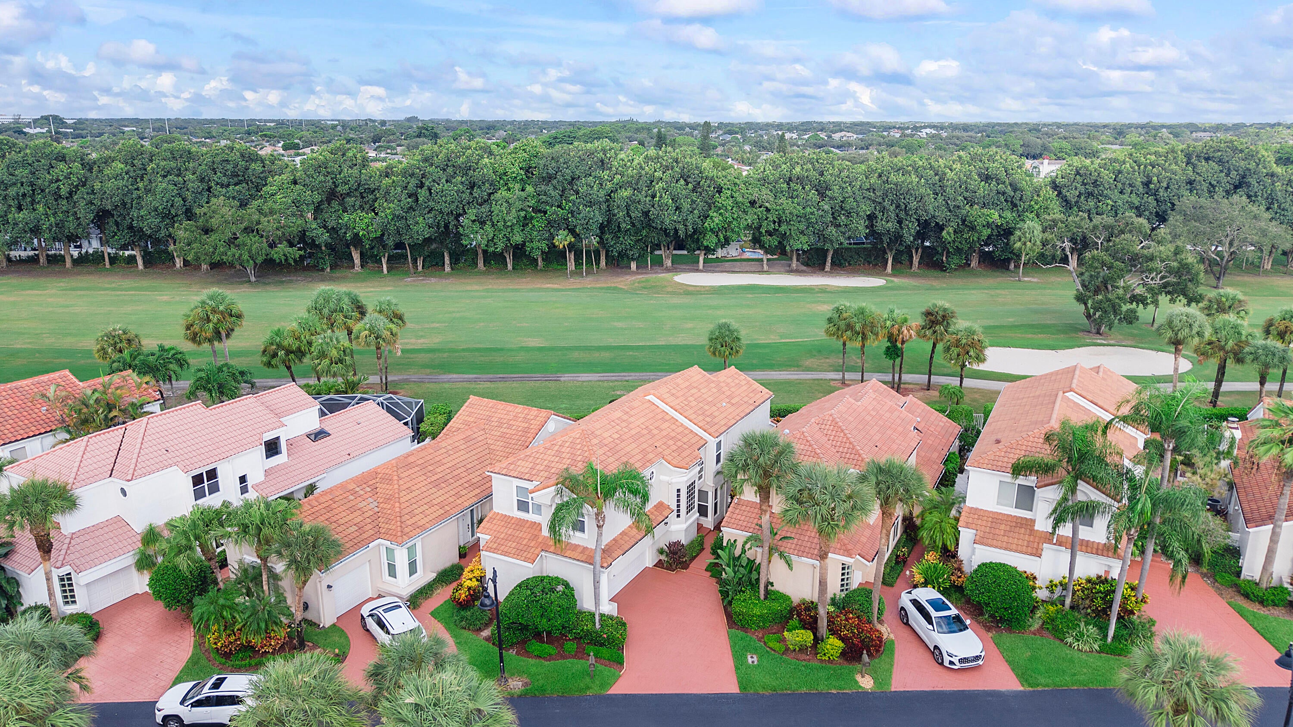
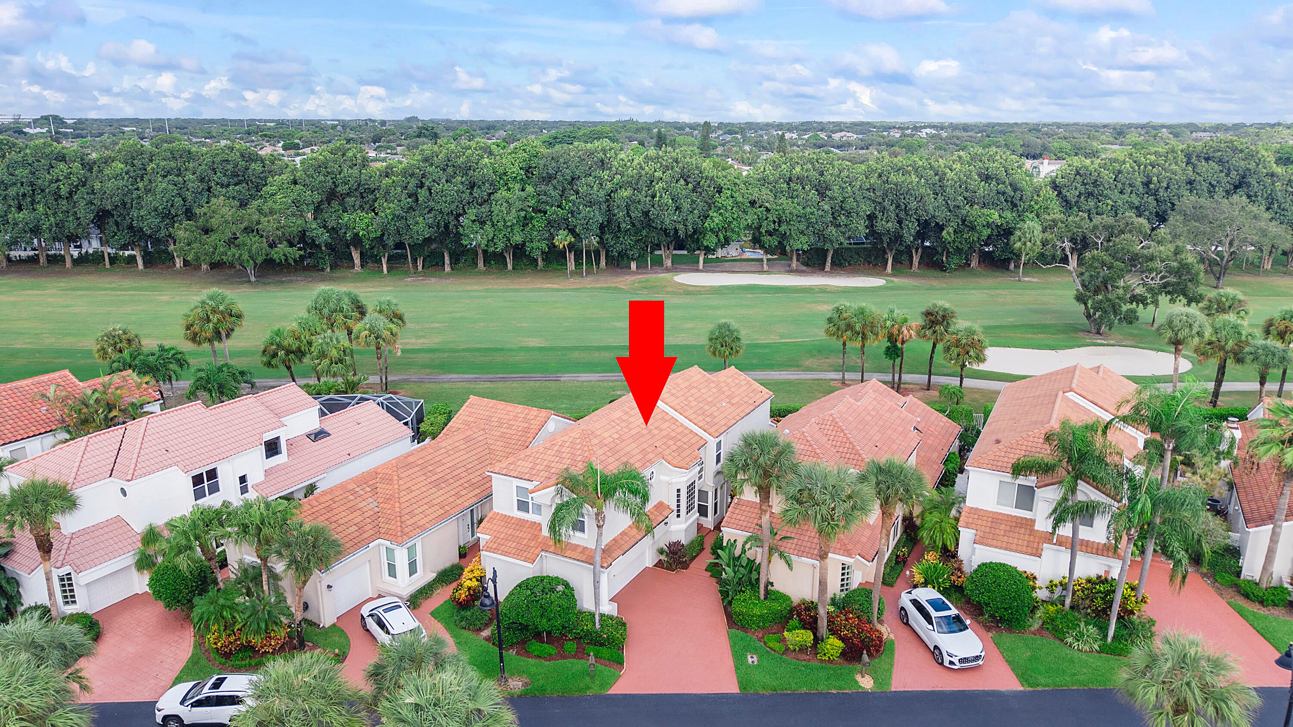
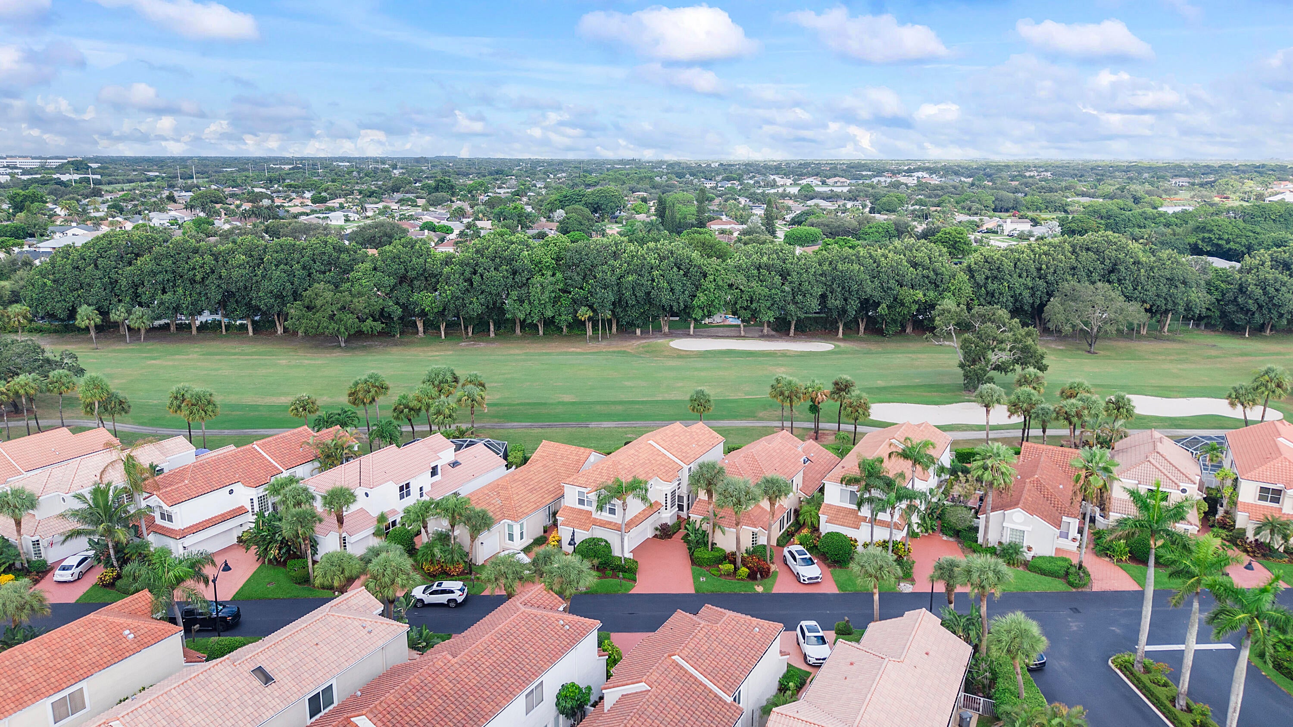
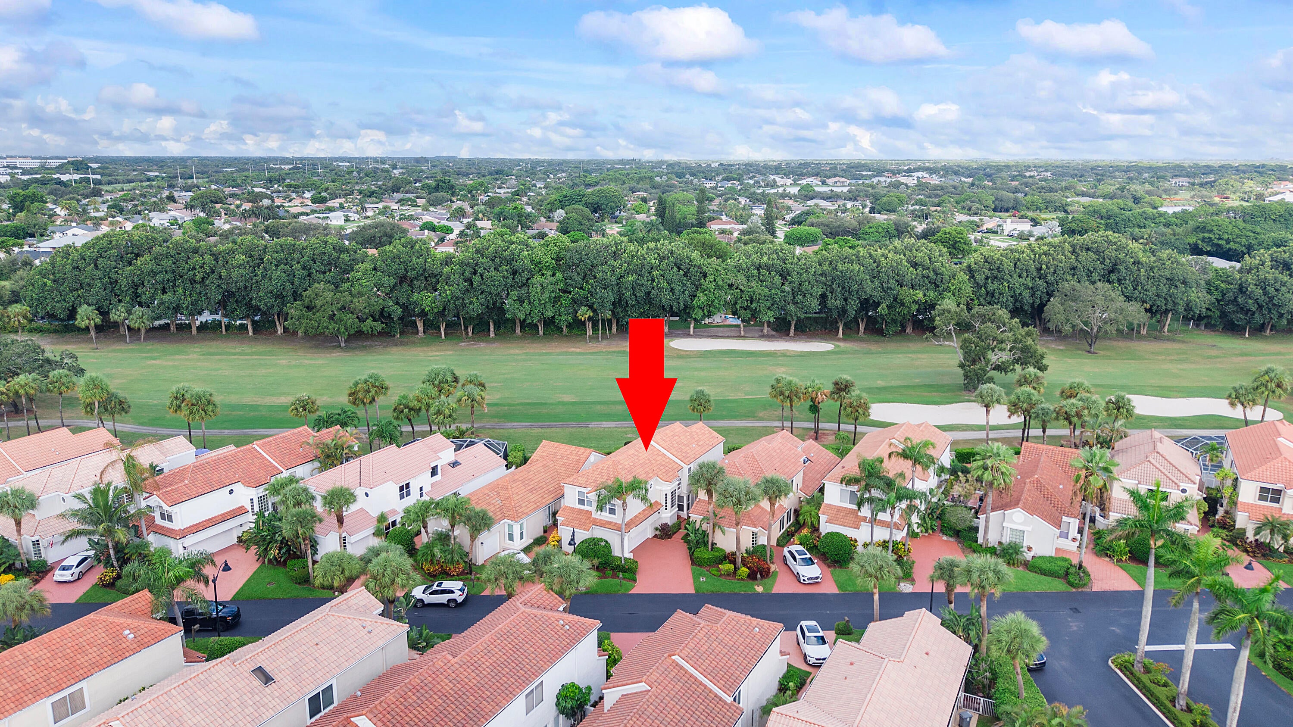
Welcome to this beautifully designed three-bedroom, 2.5-bathroom residence in the desirable Tiffany Trace community of Boca Raton. Offering approximately 2,200 square feet of thoughtfully designed living space, this elegant two-story home features a dedicated office, a versatile upstairs loft, and a spacious two-car garage. The flexible floor plan is ideal for everyday living, working from home, entertaining, or accommodating guests. Perfectly positioned with picturesque views of the Boca Raton Golf & Racquet Club, the home enjoys direct access to this premier 18-hole golf course, creating a resort-inspired setting for golf enthusiasts and those who appreciate peaceful fairway vistas. Combining comfort, convenience, and an exceptional location, this residence has it all. Boca Raton Golf and Racquet Club

Save
Ask
Tour
Hide
Share
Listing Snapshot
Price 
$899,000
Days On Site 
0 Days
Bedrooms 
3
Inside Area (SqFt) 
2,200 sqft
Total Baths 
3
Full Baths 
2
Partial Baths 
1
Lot Size 
0.09 Acres
Year Built 
1987
MLS® Number 
B26083546
Status 
Active
Property Tax 
$10,233.42
HOA/Condo/Coop Fees 
$504.67 monthly
Sq Ft Source 
Public Records
Friends & Family
Recent Activity
7 hours agoListing first seen on site
11 hours agoListing updated with changes from the MLS®
General Features
Acres 
0.09
Attached Garage 
Yes
Direction Faces 
East
Garage 
Yes
Garage Spaces 
2
Levels 
Two
Number Of Stories 
2
Parking 
AttachedGarage
Parking Spaces 
4
Pets 
Yes
Property Sub Type 
Single Family Residence
Security 
Gated with GuardGated CommunitySmoke Detector(s)
Sewer 
Public Sewer
Special Circumstances 
Standard
SqFt Total 
2819
Utilities 
Cable AvailableElectricity ConnectedSewer ConnectedWater Available
Water Source 
Public
Zoning 
RS
Interior Features
Appliances 
DryerDishwasherFree-Standing FreezerRangeRefrigeratorWasher
Cooling 
Central AirElectric
Flooring 
CarpetCeramic Tile
Furnished 
Negotiable
Heating 
CentralElectric
Interior 
Eat-in KitchenKitchen IslandSoaking TubBar
Laundry Features 
Inside
Kitchen 
Living Room 
PrimaryBedroom 
Save
Ask
Tour
Hide
Share
Exterior Features
Construction Details 
Block
Exterior 
Lighting
Fencing 
Back Yard
Lot Features 
On Golf Course
Patio And Porch 
CoveredPatio
Pool Features 
Electric HeatPool/Spa ComboPrivate
Private Pool 
Yes
Roof 
Barrel
View 
Golf Course
Waterview 
Golf Course
Community Features
Association Amenities 
Basketball CourtClubhouseGatedSecurityTennis Court(s)Trail(s)
Association Fee 
$1514.0
Association Fee Frequency 
Quarterly
Community Features 
Gated
MLS Area 
4380
Financing Terms Available 
CashConventional
Schools
School District
Unknown
Elementary School
Calusa (Palm Beach)
Middle School
Omni
High School
Spanish River
Listing courtesy of Century 21 Stein Posner


All listings featuring the BMLS logo are provided by BeachesMLS, Inc. This information is not verified for authenticity or accuracy and is not guaranteed. Copyright © 2026 BeachesMLS, Inc. (a Flex MLS feed)
Last checked: 2026-10-03 02:06 AM UTC

Neighborhood & Commute
Source: Walkscore
Disclosure: Community information and market data powered by Constellation Data Labs. Information is deemed reliable but not guaranteed.
Save
Ask
Tour
Hide
Share
Skip to content