
Save
Ask
Tour
Hide
$630,000
New Listing
19172 Croft Mill CrossingLoxahatchee, FL 33470
For Sale|Single Family Residence|Active
4
Beds
3
Total Baths
2
Full Baths
1
Partial Bath
2,199
SqFt
$286
/SqFt
2023
Built
Subdivision:
ARDEN PUD POD H SOUTH
County:
Palm Beach
Call Now: 954-720-0099
Is this the listing for you? We can help make it yours.
954-720-0099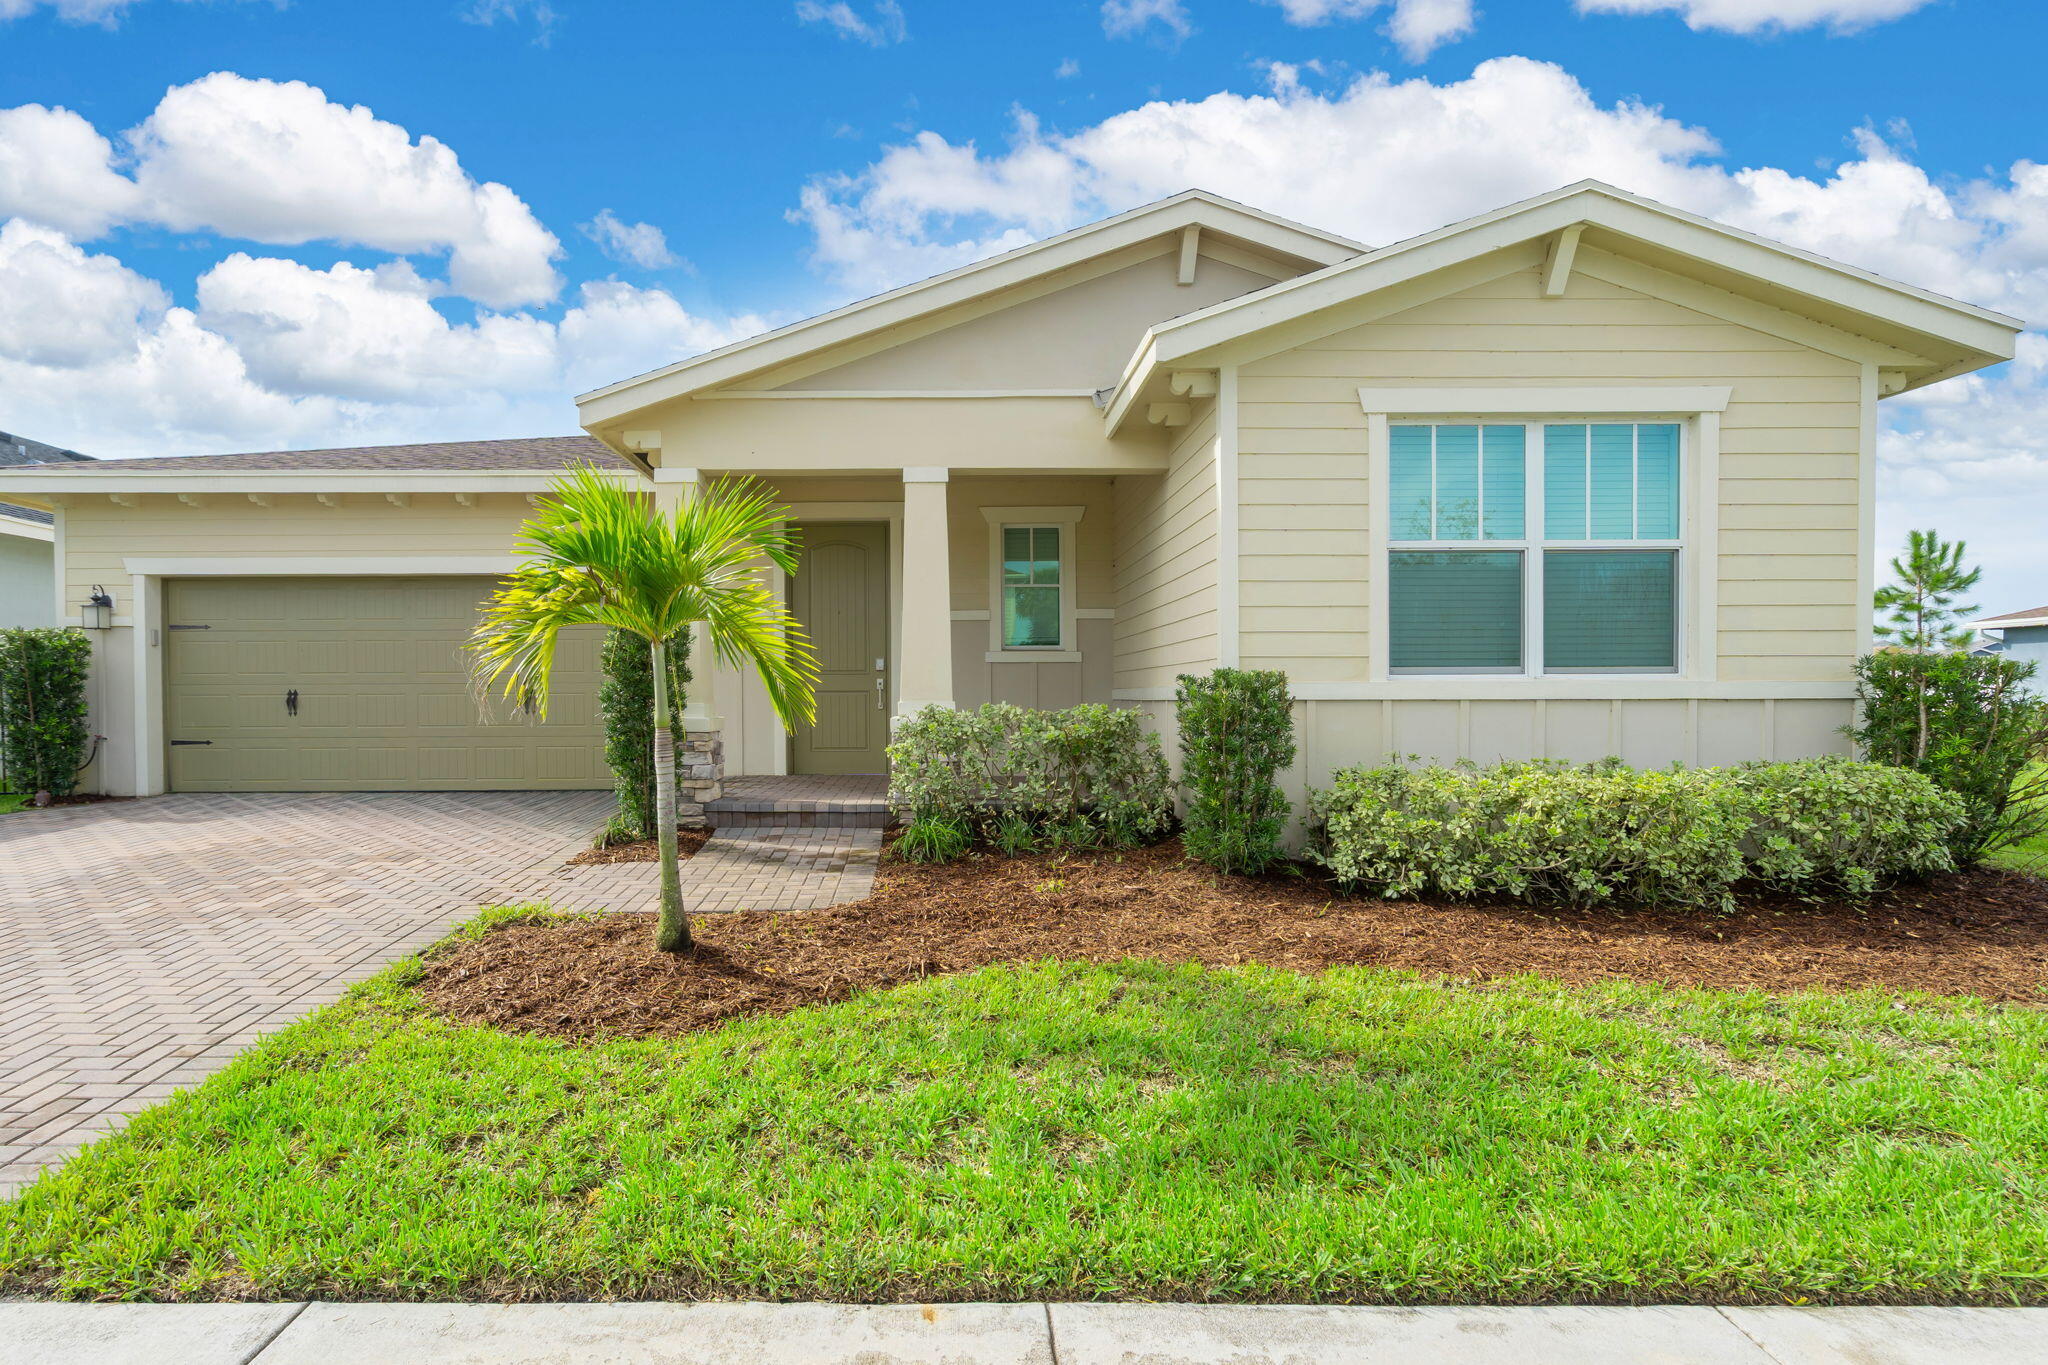
Save
Ask
Tour
Hide
Mortgage Calculator
Monthly Payment (Est.)
Enter an interest rate to see your estimated monthly payment.Calculator powered by Showcase IDX, a Constellation1 Company. Copyright ©2026 Information is deemed reliable but not guaranteed.
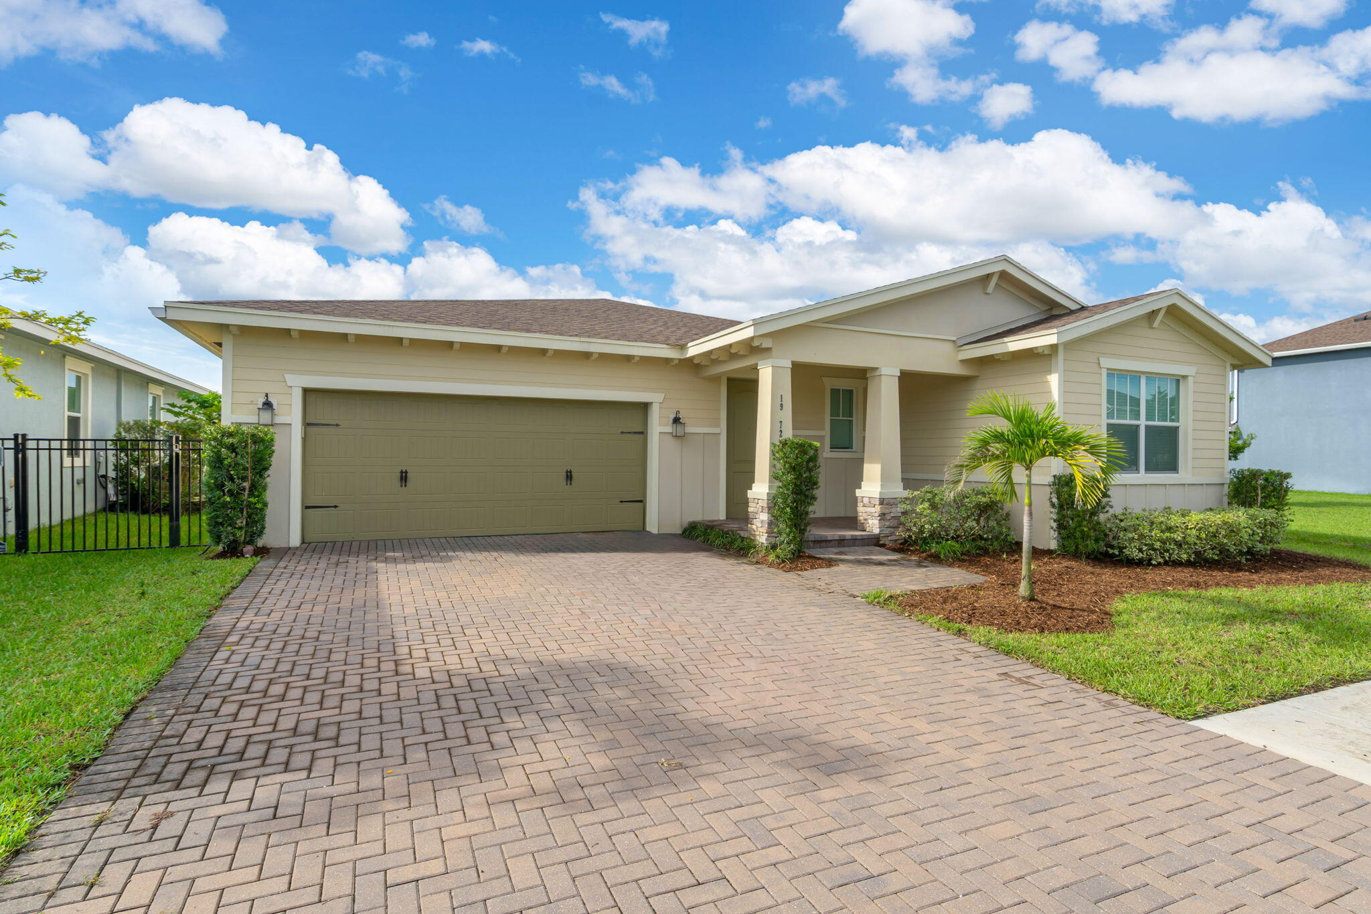
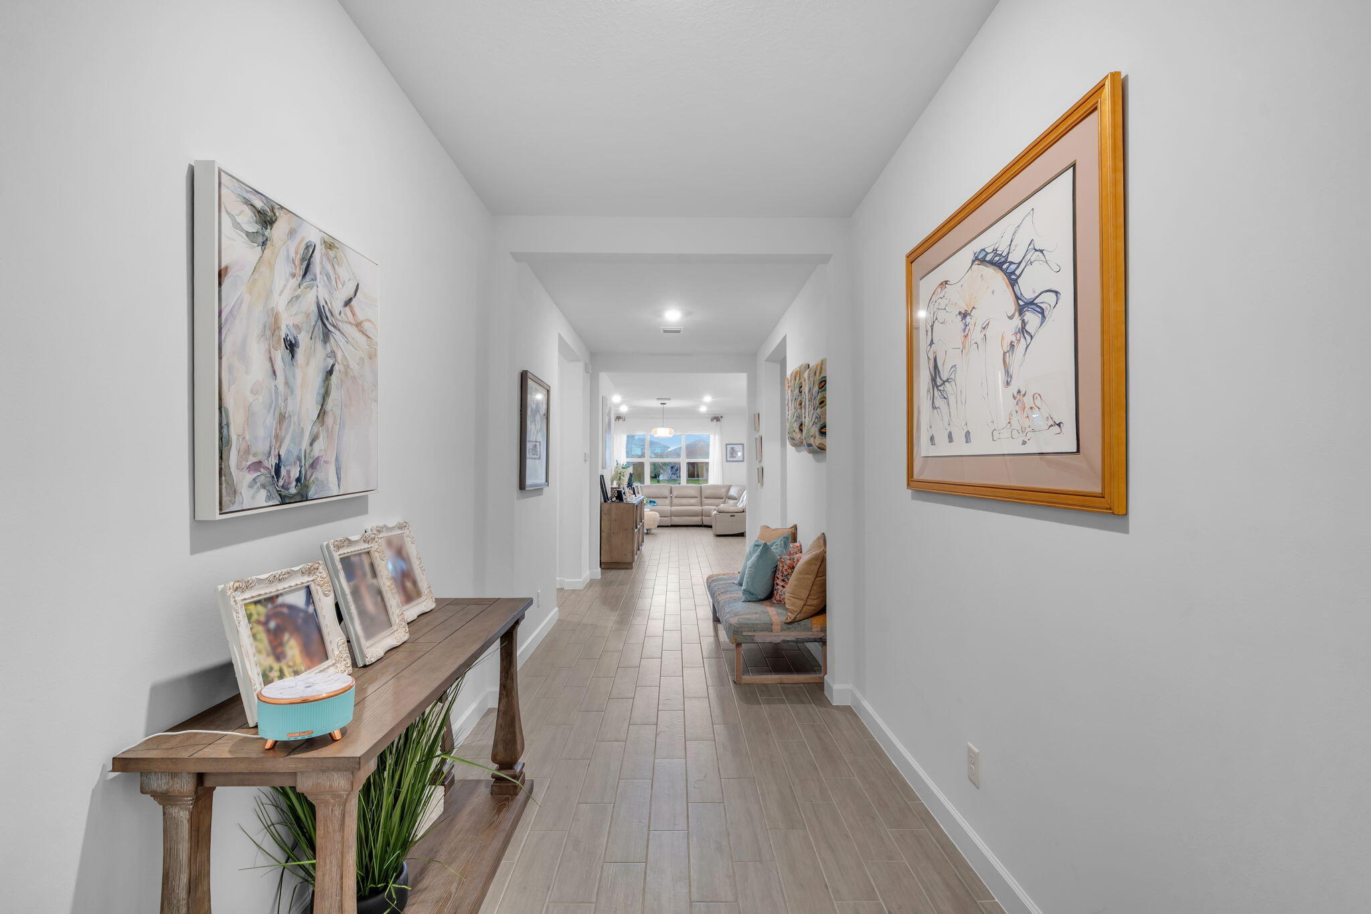
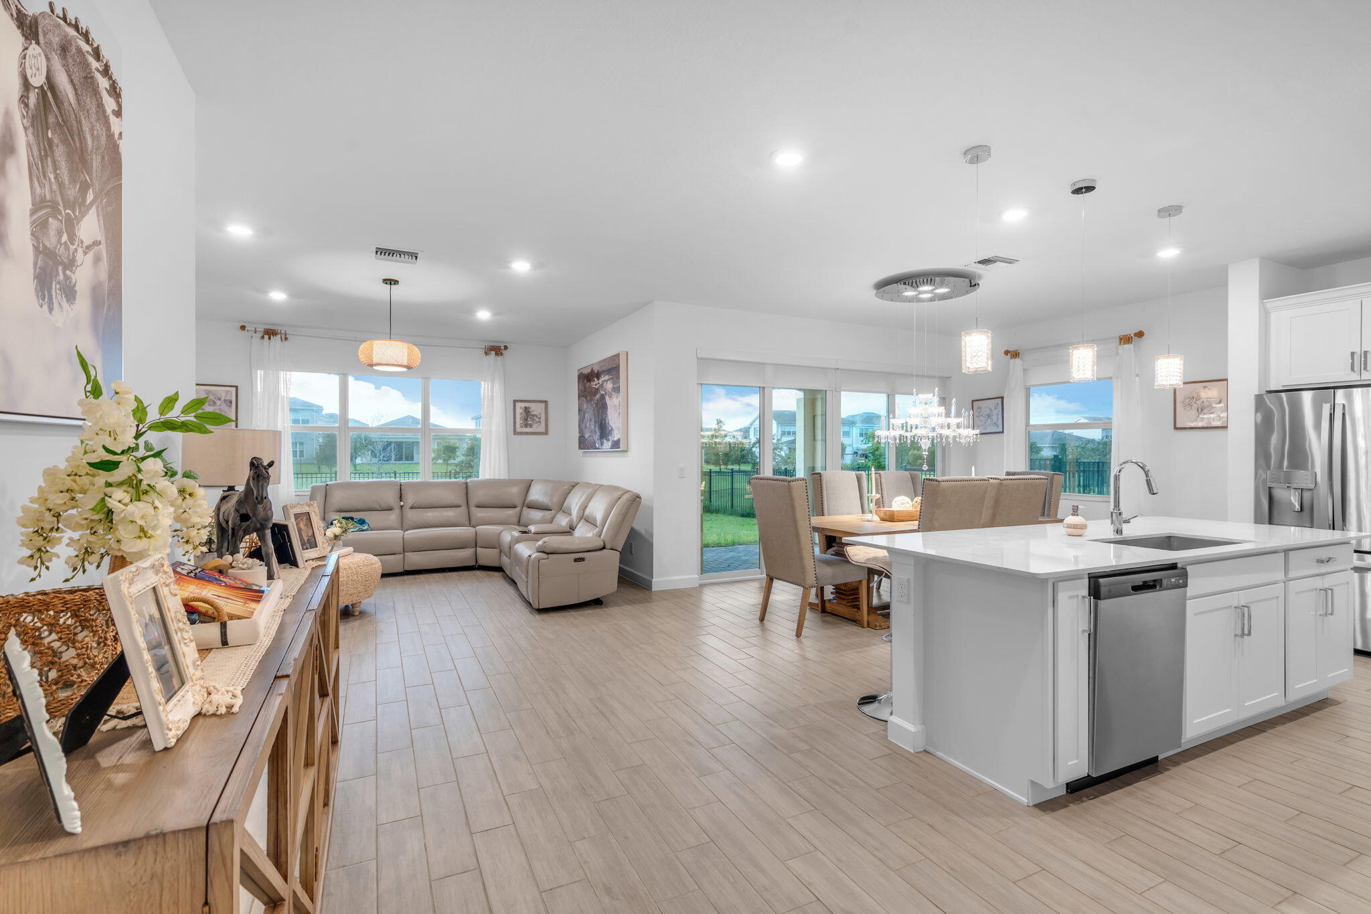
Welcome to this pristine Coriander model, barely lived in and meticulously maintained for even the pickiest buyer. This thoughtfully designed home features three bedrooms plus a versatile den or office that can easily serve as a guest room, playroom or additional living space. The bright, open layout offers a fresh, move-in-ready feel throughout. Outside, the fully fenced backyard overlooks peaceful garden views, creating a beautiful setting for relaxing or entertaining. With no immediate neighbor to the right, the property offers added privacy and a more open, spacious feel. A rare opportunity to enjoy flexible living, serene surroundings and exceptional condition in one beautiful home.
Save
Ask
Tour
Hide
Listing Snapshot
Price
$630,000
Days On Site
0 Days
Bedrooms
4
Inside Area (SqFt)
2,199 sqft
Total Baths
3
Full Baths
2
Partial Baths
1
Lot Size
0.32 Acres
Year Built
2023
MLS® Number
B26083524
Status
Active
Property Tax
$8,682
HOA/Condo/Coop Fees
$282 monthly
Sq Ft Source
Public Records
Friends & Family
Recent Activity
| 7 hours ago | Listing first seen on site | |
| 11 hours ago | Listing updated with changes from the MLS® |
General Features
Acres
0.32
Attached Garage
Yes
Direction Faces
West
Garage
Yes
Garage Spaces
2
Levels
One
Number Of Stories
1
Parking
AttachedDrivewayGarage
Parking Spaces
4
Pets
Yes
Property Sub Type
Single Family Residence
Security
Closed Circuit Camera(s)Gated with GuardGated CommunitySmoke Detector(s)
Sewer
Public Sewer
Special Circumstances
Standard
SqFt Total
2881
Style
OtherRanch
Utilities
Sewer AvailableUnderground UtilitiesWater Available
Water Source
Public
Zoning
PUD
Interior Features
Appliances
DryerDishwasherDisposalGas RangeIce MakerMicrowaveRangeRefrigeratorWasher
Cooling
Central AirElectric
Flooring
CarpetCeramic TileTileWood
Furnished
Unfurnished
Heating
CentralElectric
Interior
Kitchen IslandPantry
Laundry Features
Washer HookupInsideLaundry Room
Main Level Bedrooms
2
Bedroom 2
Dimensions - 12.5 X 12.17Level - MainArea - 152
Bedroom 3
Dimensions - 13.75 X 12.17Level - MainArea - 167
ConvertedGarage
Den
Dimensions - 12.33 X 13.33Level - MainArea - 164
Great Room
Kitchen
Dimensions - 12.67 X 15.17Level - MainArea - 192
Living Room
Dimensions - 18.67 X 22.33Level - MainArea - 416Description - Labeled Great Room on Floorplan
PrimaryBedroom
Dimensions - 17.5 X 14.08Level - MainArea - 246
Save
Ask
Tour
Hide
Exterior Features
Construction Details
BlockConcreteStucco
Exterior
Built-in BarbecueBarbecueOutdoor Kitchen
Fencing
Back YardFenced
Other Structures
PergolaOutdoor Kitchen
Patio And Porch
CoveredPatioPorch
Pool Features
In GroundPrivateAssociation
Private Pool
Yes
Roof
Shingle
View
Other
Waterview
Other
Community Features
Association Amenities
PoolBasketball CourtClubhouseFitness CenterManagementPlaygroundSpa/Hot TubTrail(s)
Association Fee
$282.0
Association Fee Frequency
Monthly
Community Features
Gated
MLS Area
5690
Financing Terms Available
CashConventionalFHAVA Loan
Schools
School District
Unknown
Elementary School
Saddle View
Middle School
Wellington Landings
High School
Wellington
Listing courtesy of Compass Florida LLC

All listings featuring the BMLS logo are provided by BeachesMLS, Inc. This information is not verified for authenticity or accuracy and is not guaranteed. Copyright © 2026 BeachesMLS, Inc. (a Flex MLS feed)
Last checked: 2026-10-03 02:06 AM UTC
All listings featuring the BMLS logo are provided by BeachesMLS, Inc. This information is not verified for authenticity or accuracy and is not guaranteed. Copyright © 2026 BeachesMLS, Inc. (a Flex MLS feed)
Last checked: 2026-10-03 02:06 AM UTC
Neighborhood & Commute
Source: Walkscore
Disclosure: Community information and market data powered by Constellation Data Labs. Information is deemed reliable but not guaranteed.
Save
Ask
Tour
Hide
Did you know? You can invite friends and family to your search. They can join your search, rate and discuss listings with you.