Save
Ask
Tour
Hide
Share
$1,100,000
New Listing

WATER GLADES
5510 N OCEAN Drive 12B
Singer Island, FL 33404

For Sale|Condominium|Active
2
Beds
2
Total Baths
2
Full Baths
1,435
SqFt
$767
/SqFt
1975
Built
Subdivision:
WATER GLADES CONDO
County:
Palm Beach
Call Now: 954-720-0099
Is this the listing for you? We can help make it yours.
954-720-0099
5510 N OCEAN Drive 12B5510 N OCEAN Drive 12B5510 N OCEAN Drive 12B5510 N OCEAN Drive 12B
Save
Ask
Tour
Hide
Share

Mortgage Calculator

Monthly Payment (Est.)

Enter an interest rate to see your estimated monthly payment.
Calculator powered by Showcase IDX, a Constellation1 Company. Copyright ©2026 Information is deemed reliable but not guaranteed.

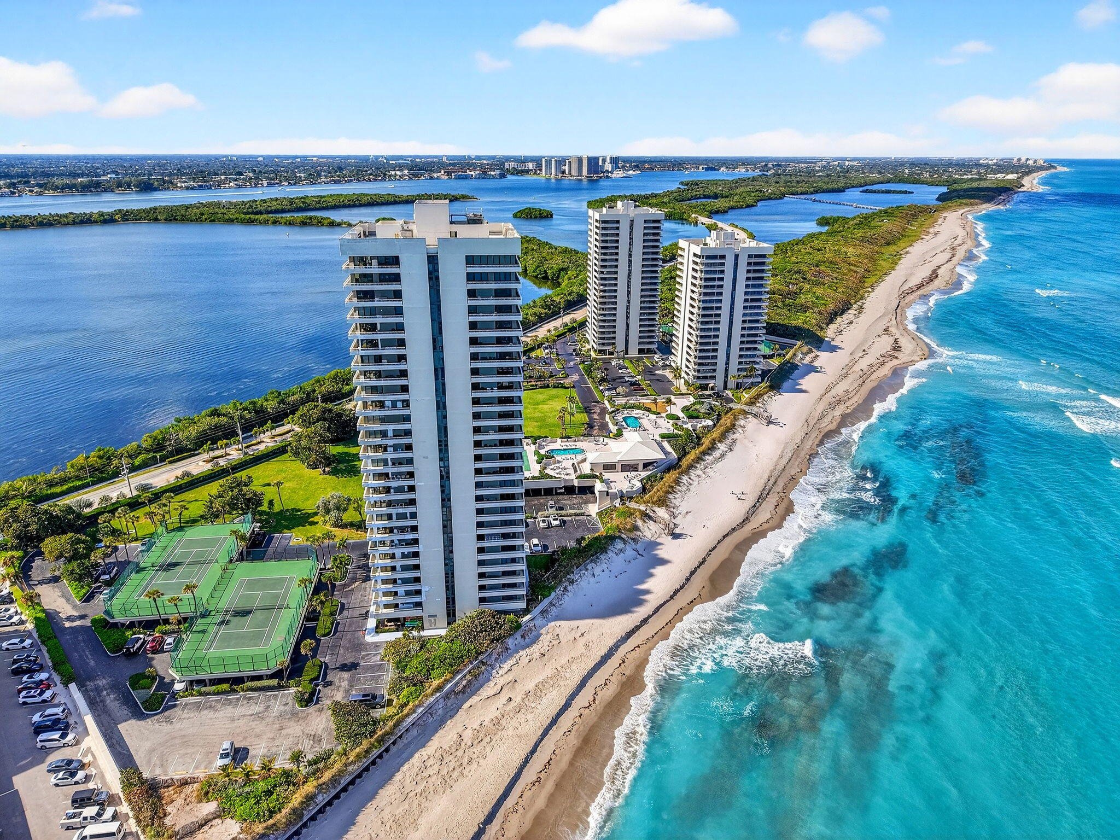
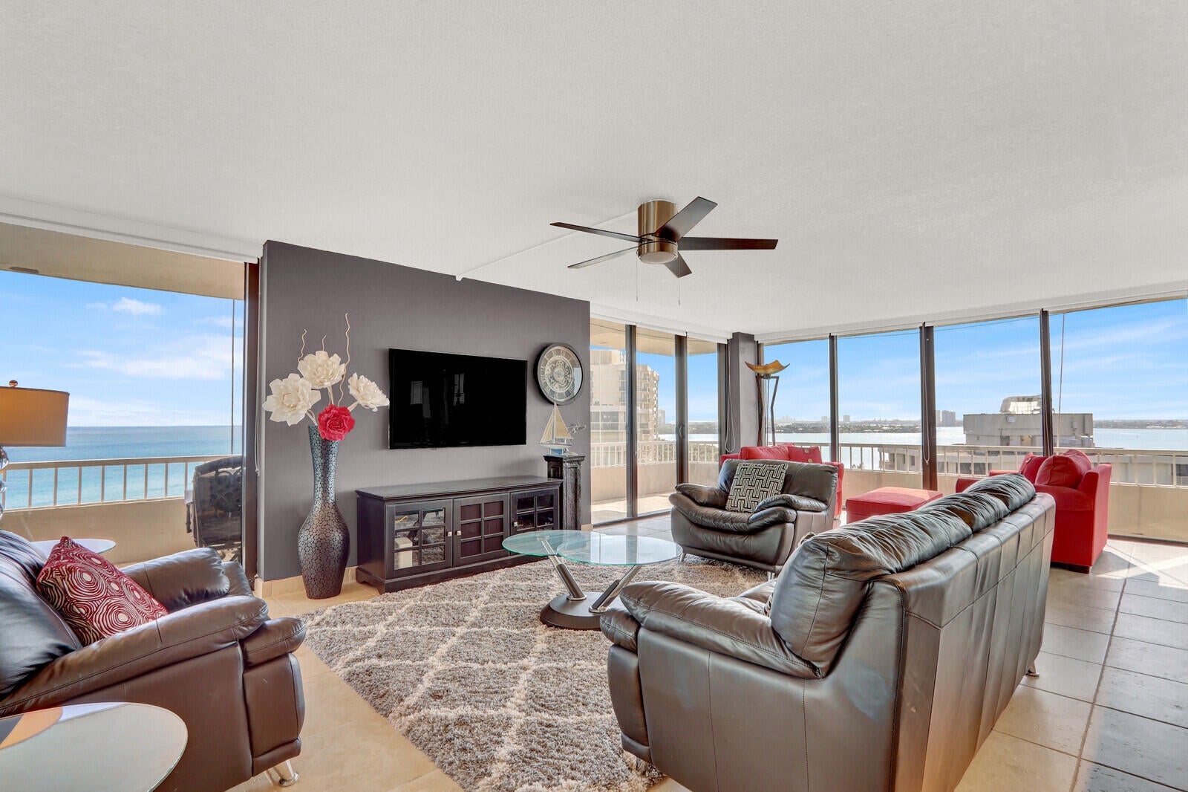
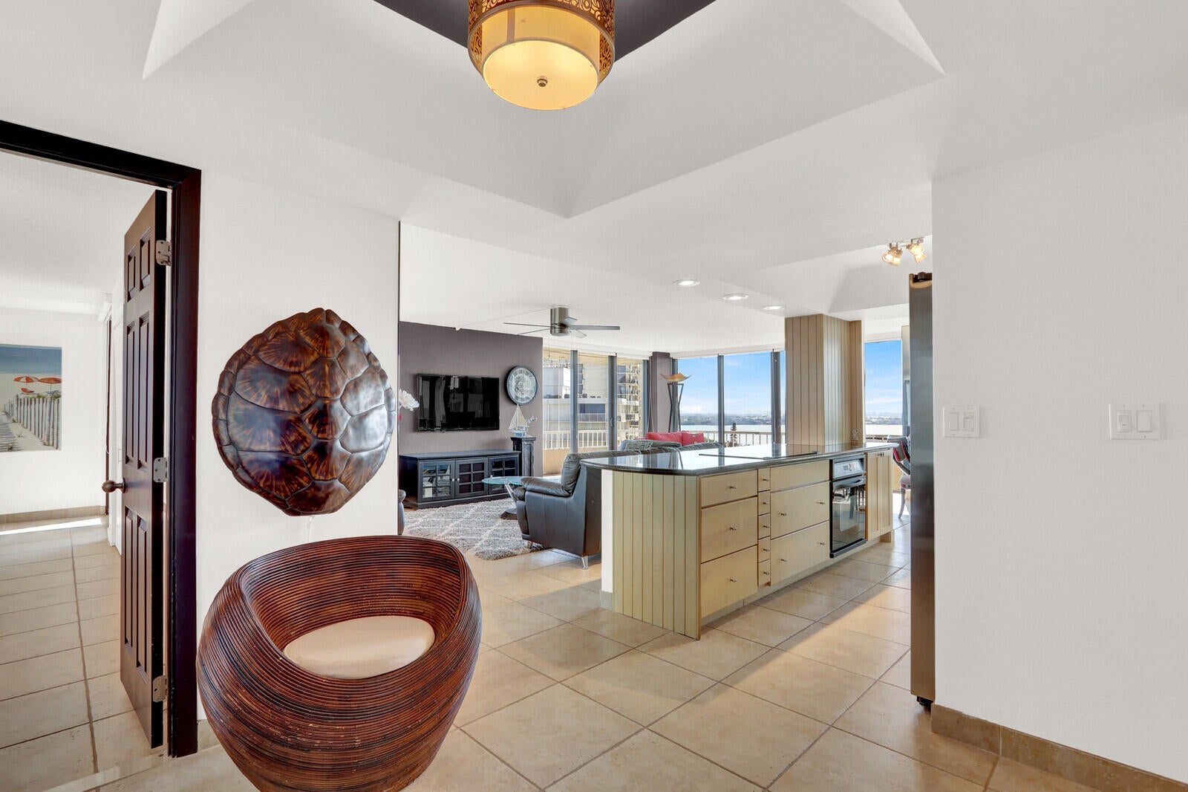
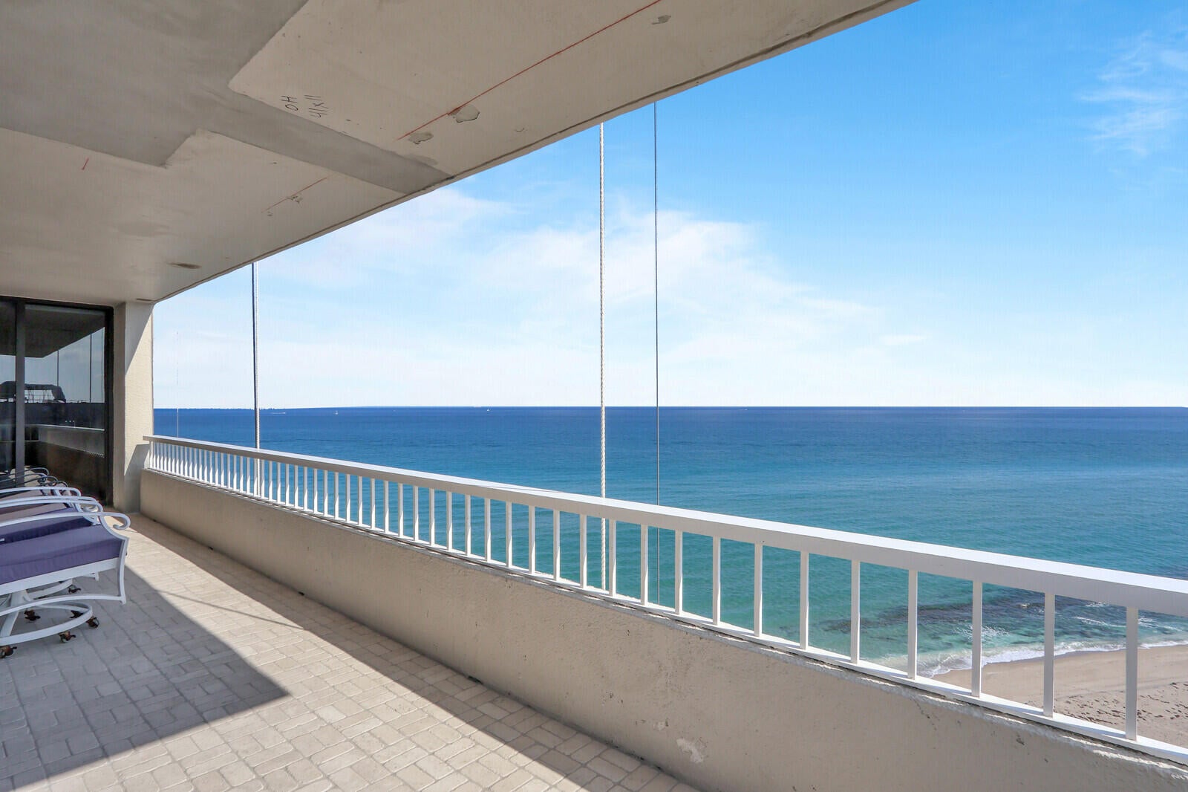
Waterfront living awaits in this 2-bedroom, 2-bathroom condominium located in Water Glades on Singer Island. This 1,435-square-foot residence offers direct access to the water and the lifestyle that comes with waterfront ownership. The open floor plan maximizes the usable space, making it an excellent choice for those seeking a solid real estate investment with enduring appeal. Own your piece of Singer Island's waterfront community today. The Water Glades lifestyle is resort-level with 2 heated pools, putting green, fitness center, and a stunning social / club room perched over the ocean on the pool deck. With direct beach access and the preferred North end of Singer Island overlooking the lush MacArthur Park. The Water Glades lifestyle is resort-level with 2 heated pools, putting green, fitness center, and a stunning social / club room perched over the ocean on the pool deck. With direct beach access and the preferred North end of Singer Island overlooking the lush MacArthur Park

Save
Ask
Tour
Hide
Share
Listing Snapshot
Price 
$1,100,000
Days On Site 
0 Days
Bedrooms 
2
Inside Area (SqFt) 
1,435 sqft
Total Baths 
2
Full Baths 
2
Partial Baths 
N/A
Lot Size 
N/A
Year Built 
1975
MLS® Number 
B26083458
Status 
Active
Property Tax 
$19,541.19
HOA/Condo/Coop Fees 
$1,815 monthly
Sq Ft Source 
Appraiser
Friends & Family
Recent Activity
9 hours agoListing first seen on site
13 hours agoListing updated with changes from the MLS®
General Features
Direction Faces 
Southeast
Levels 
One
Number Of Stories 
25
Parking 
AssignedCarportDetached CarportGuest
Parking Spaces 
1
Pets 
No
Property Sub Type 
Condominium
Security 
Building SecurityClosed Circuit Camera(s)Gated with GuardGated CommunitySecurity GuardSecurity Lights
Sewer 
Public Sewer
Special Circumstances 
Standard
SqFt Total 
1435
Utilities 
Cable ConnectedSewer AvailableWater Available
Water Source 
Public
Zoning 
RM-20 (city)
Interior Features
Appliances 
CooktopDishwasherElectric CooktopElectric Water HeaterMicrowaveOvenRefrigeratorWater Heater
Cooling 
Central Air
Flooring 
Ceramic Tile
Furnished 
Furnished
Heating 
CentralElectric
Interior 
Entrance FoyerKitchen IslandSoaking Tub
Laundry Features 
Common Area
Main Level Bedrooms 
2
Window Features 
BlindsStorm Window(s)
Bedroom 2 
Dimensions - 16 X 13Level - MainArea - 208
Kitchen 
Dimensions - 10 X 8Level - MainArea - 80
Living Room 
Dimensions - 26 X 15Level - MainArea - 390
PrimaryBedroom 
Dimensions - 18 X 14Level - MainArea - 252
Save
Ask
Tour
Hide
Share
Exterior Features
Construction Details 
BlockConcrete
Exterior 
Balcony
Lot Features 
Waterfront
Patio And Porch 
Covered
Pool Features 
Association
Roof 
Flat
View 
WaterBeachOcean
Waterfront 
Yes
Waterfront Features 
Intracoastal AccessOcean AccessOcean FrontShoreline SandSeawall
Waterview 
WaterBeachOcean
Windows/Doors 
BlindsStorm Window(s)
Community Features
Association Amenities 
PoolBeach RightsBeach AccessClubhouseCar Wash AreaFitness CenterMaintenance GroundsGatedLaundryManagementParkingSecurityStorageTennis Court(s)TrashElevator(s)
Association Fee 
$1815.0
Association Fee Frequency 
Monthly
Community Features 
GatedStreet Lights
MLS Area 
5240
Financing Terms Available 
CashConventional
Schools
School District
Unknown
Elementary School
Lincoln
Middle School
John F. Kennedy (Palm Beach)
High School
William T. Dwyer
Listing courtesy of EXP Realty LLC


All listings featuring the BMLS logo are provided by BeachesMLS, Inc. This information is not verified for authenticity or accuracy and is not guaranteed. Copyright © 2026 BeachesMLS, Inc. (a Flex MLS feed)
Last checked: 2026-10-03 02:11 AM UTC

Neighborhood & Commute
Source: Walkscore
Disclosure: Community information and market data powered by Constellation Data Labs. Information is deemed reliable but not guaranteed.
Save
Ask
Tour
Hide
Share
Skip to content