Save
Ask
Tour
Hide
Share
$1,150,000
New Listing

10903 BAL HARBOR Drive
Boca Raton, FL 33498

For Sale|Single Family Residence|Active
4
Beds
3
Total Baths
3
Full Baths
2,750
SqFt
$418
/SqFt
1996
Built
Subdivision:
BOCA ISLES SOUTH PH 5E
County:
Palm Beach
Call Now: 954-720-0099
Is this the listing for you? We can help make it yours.
954-720-0099
10903 BAL HARBOR Drive10903 BAL HARBOR Drive10903 BAL HARBOR Drive10903 BAL HARBOR Drive
Save
Ask
Tour
Hide
Share

Mortgage Calculator

Monthly Payment (Est.)

Enter an interest rate to see your estimated monthly payment.
Calculator powered by Showcase IDX, a Constellation1 Company. Copyright ©2026 Information is deemed reliable but not guaranteed.

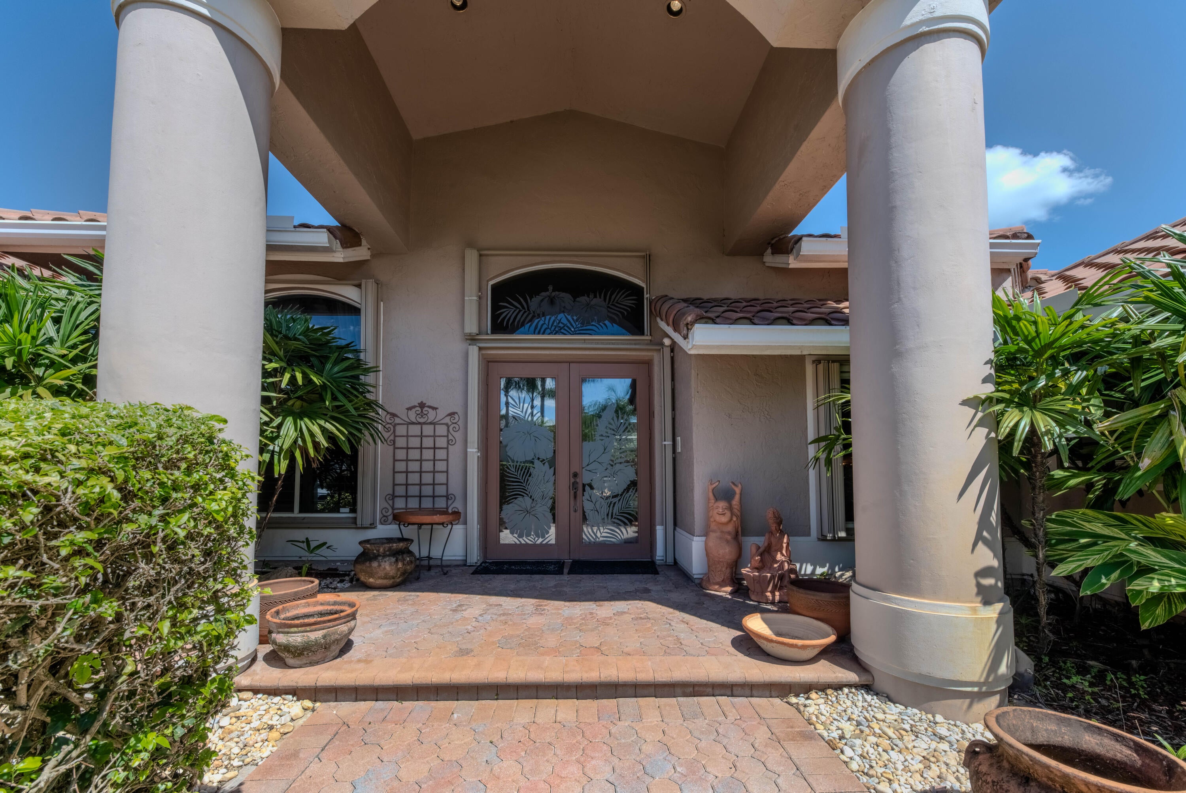
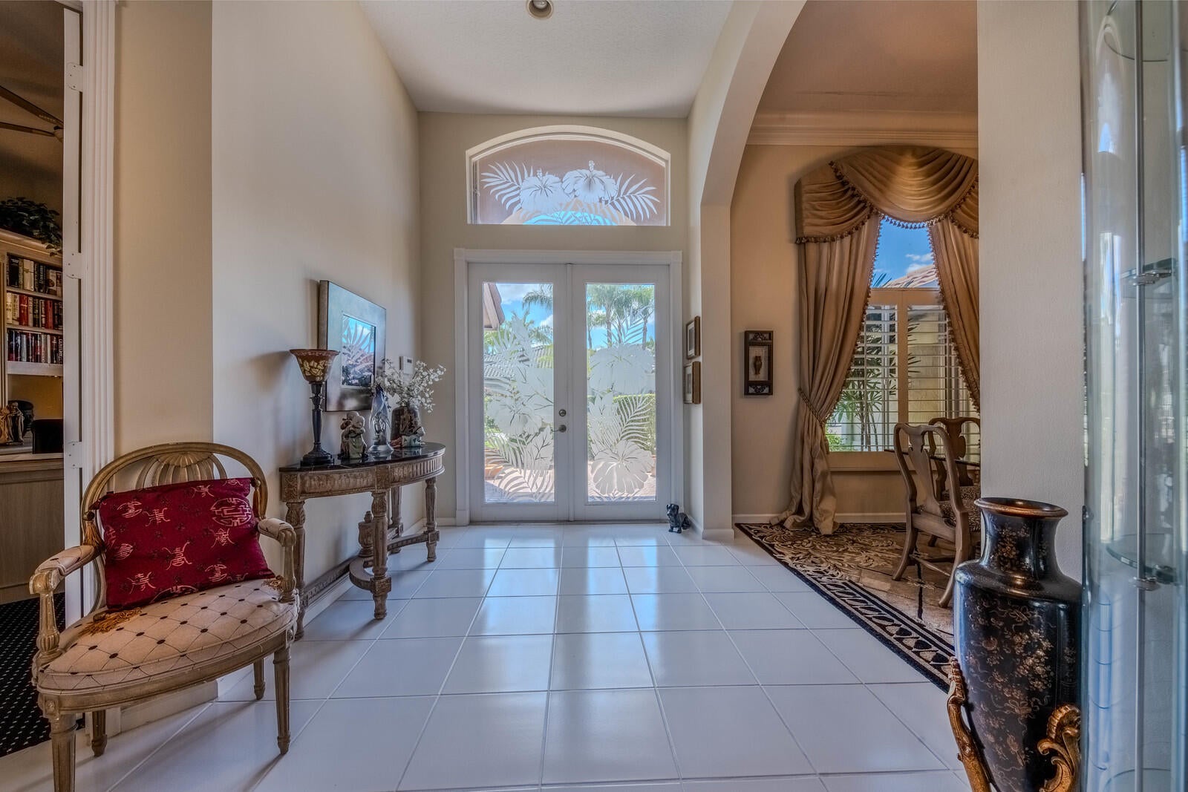
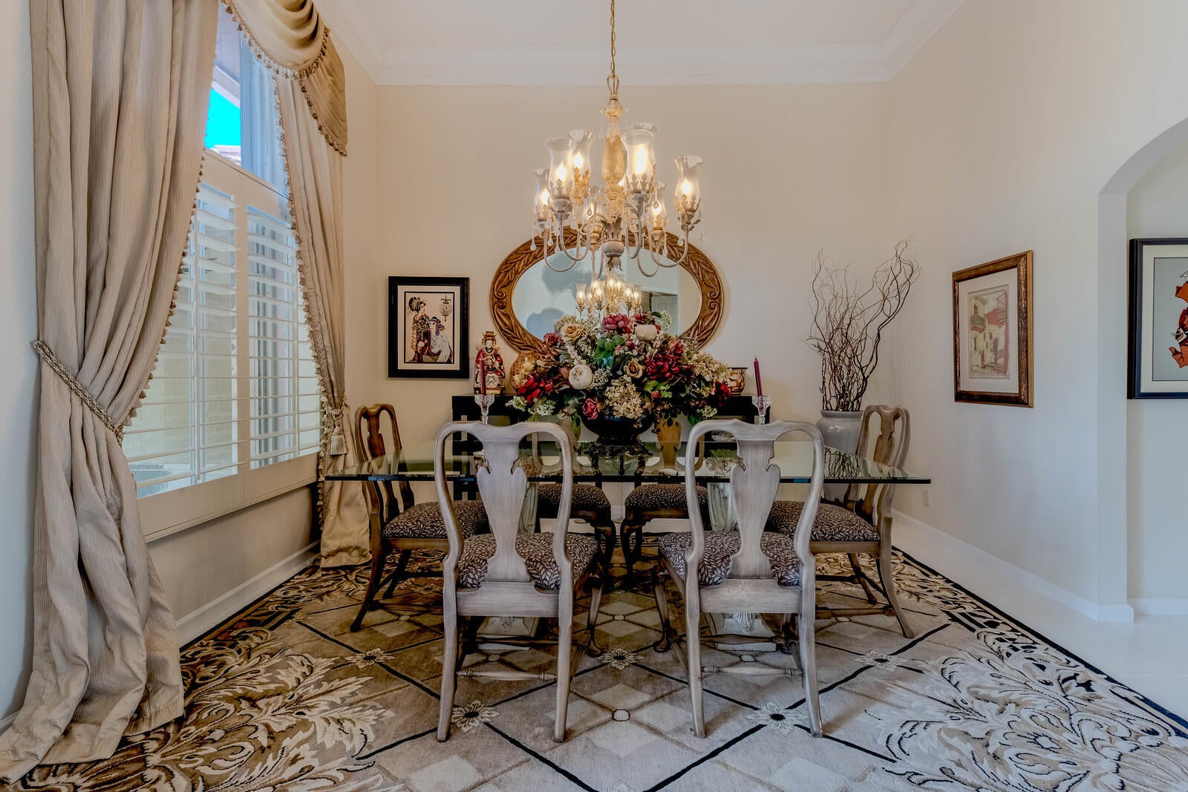
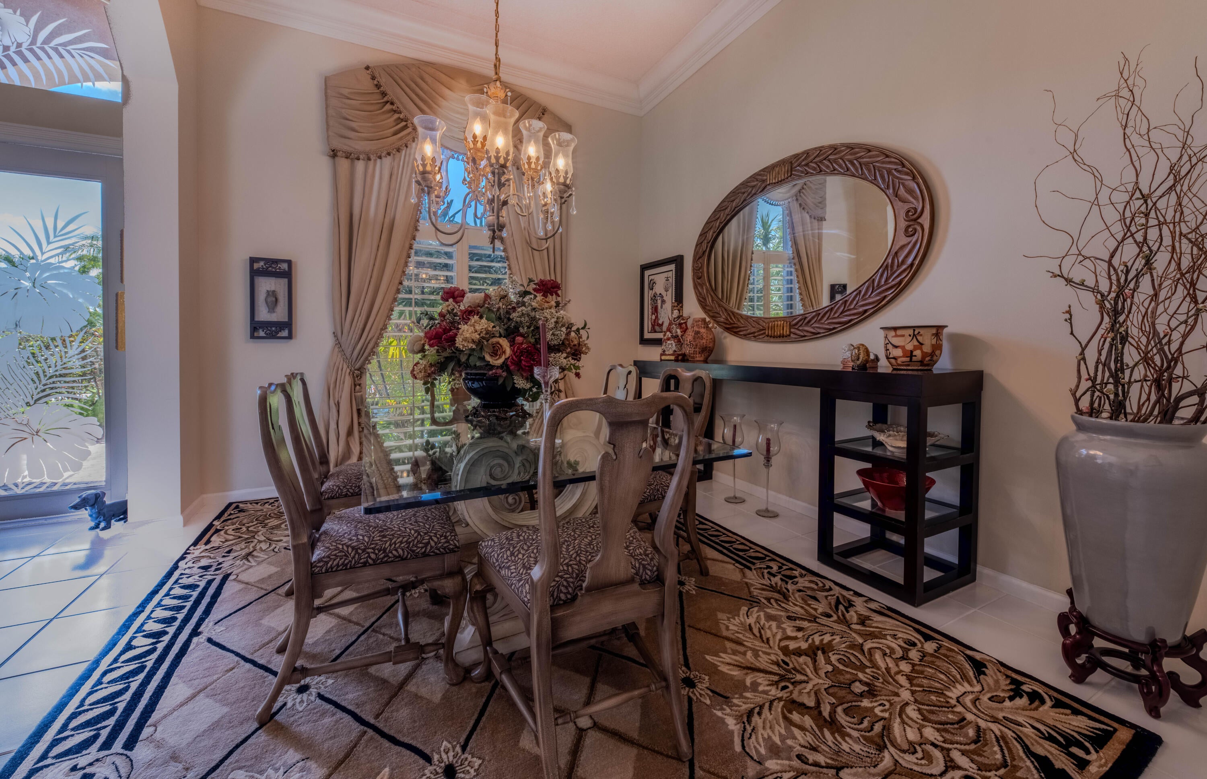
Welcome home to this well maintained 4-bedroom 3 bath, pool home. Offering desirable combination of comfort & south Florida living. Access the ideal outdoor pool area with a to die for back yard, featuring a covered patio, barbeque area with mature landscape, and water views for that great weekend entertainment. Additional features of this remarkable residence include a whole-house generator, and window protection (shutters/panels). Located in the desirable community of Boca Isles South, which offers country club style living, HOA fee includes 24hr manned gate, high-speed internet and cable. Community amenities include a beautiful clubhouse, fitness/gym, billiards, pool, tennis, and pickleball. And a kid's playground. Zoned for A rated schools. Convenient and well-rounded shopping & dining at Uptown Boca, Mission Bay Shops and Westwind's of Boca. Located close to Burt Aaronson South County Regional Park which features; Coconut Cove Waterpark, Kid's playgrounds, sports fields, tennis, basketball, and pickleball courts, as well as Osprey Point Golf Course, one of the area's finest public courses. Enjoy lakes for boating, trails for biking and running, the popular Canine Cove dog park, and the Sunset Cove Amphitheater, which hosts a variety of events and performances.

Save
Ask
Tour
Hide
Share
Listing Snapshot
Price 
$1,150,000
Days On Site 
0 Days
Bedrooms 
4
Inside Area (SqFt) 
2,750 sqft
Total Baths 
3
Full Baths 
3
Partial Baths 
N/A
Lot Size 
0.22 Acres
Year Built 
1996
MLS® Number 
B26083440
Status 
Active
Property Tax 
$6,694.58
HOA/Condo/Coop Fees 
$476 monthly
Sq Ft Source 
Appraiser
Friends & Family
Recent Activity
9 hours agoListing first seen on site
13 hours agoListing updated with changes from the MLS®
General Features
Acres 
0.22
Attached Garage 
Yes
Direction Faces 
South
Garage 
Yes
Garage Spaces 
2
Land Lease 
No
Levels 
TwoOne
Number Of Stories 
1
Parking 
AttachedDrivewayGarage
Parking Spaces 
2
Pets 
Cats OKYes
Property Sub Type 
Single Family Residence
Security 
Gated Community
Sewer 
Public Sewer
Special Circumstances 
Standard
SqFt Total 
3613
Style 
Ranch
Utilities 
Cable Available
Water Source 
Public
Zoning 
RTS
Interior Features
Appliances 
CooktopDishwasherElectric CooktopElectric RangeIce MakerOvenRefrigerator
Cooling 
Central AirCeiling Fan(s)
Flooring 
CarpetTile
Heating 
Central
Interior 
Built-in FeaturesHigh CeilingsKitchen Island
Laundry Features 
In Unit
Main Level Bedrooms 
1
Spa 
Yes
Kitchen 
Living Room 
PrimaryBedroom 
Save
Ask
Tour
Hide
Share
Exterior Features
Construction Details 
BlockStucco
Exterior 
Built-in BarbecueBarbecueOutdoor Kitchen
Lot Features 
Waterfront
Other Structures 
Outdoor Kitchen
Pool Features 
Above GroundIn GroundPrivateScreen EnclosurePool/Spa ComboAssociationHeated
Private Pool 
Yes
Roof 
Spanish TileTile
Spa 
Yes
Spa Features 
In Ground
Waterfront 
Yes
Windows/Doors 
French Doors
Community Features
Association Amenities 
PoolBasketball CourtBilliard RoomClubhouseFitness CenterGatedPlaygroundRecreation FacilitiesSecurityTennis Court(s)
Association Fee 
$476.0
Association Fee Frequency 
Monthly
Community Features 
Gated
MLS Area 
4860
Financing Terms Available 
CashConventionalFHAVA Loan
Schools
School District
Unknown
Elementary School
Sunrise Park
Middle School
Eagles Landing
High School
Olympic Heights
Listing courtesy of LoKation


All listings featuring the BMLS logo are provided by BeachesMLS, Inc. This information is not verified for authenticity or accuracy and is not guaranteed. Copyright © 2026 BeachesMLS, Inc. (a Flex MLS feed)
Last checked: 2026-10-03 02:06 AM UTC

Neighborhood & Commute
Source: Walkscore
Disclosure: Community information and market data powered by Constellation Data Labs. Information is deemed reliable but not guaranteed.
Save
Ask
Tour
Hide
Share
Skip to content