Save
Ask
Tour
Hide
Share
$249,999
New Listing

Tierra Verde
2030 Alta Meadows Lane 1211
Delray Beach, FL 33444

For Sale|Condominium|Active
1
Bed
1
Total Bath
1
Full Bath
855
SqFt
$292
/SqFt
2002
Built
Subdivision:
TIERRA VERDE
County:
Palm Beach
Call Now: 954-720-0099
Is this the listing for you? We can help make it yours.
954-720-0099
2030 Alta Meadows Lane 12112030 Alta Meadows Lane 12112030 Alta Meadows Lane 12112030 Alta Meadows Lane 1211
Save
Ask
Tour
Hide
Share

Mortgage Calculator

Monthly Payment (Est.)

Enter an interest rate to see your estimated monthly payment.
Calculator powered by Showcase IDX, a Constellation1 Company. Copyright ©2026 Information is deemed reliable but not guaranteed.

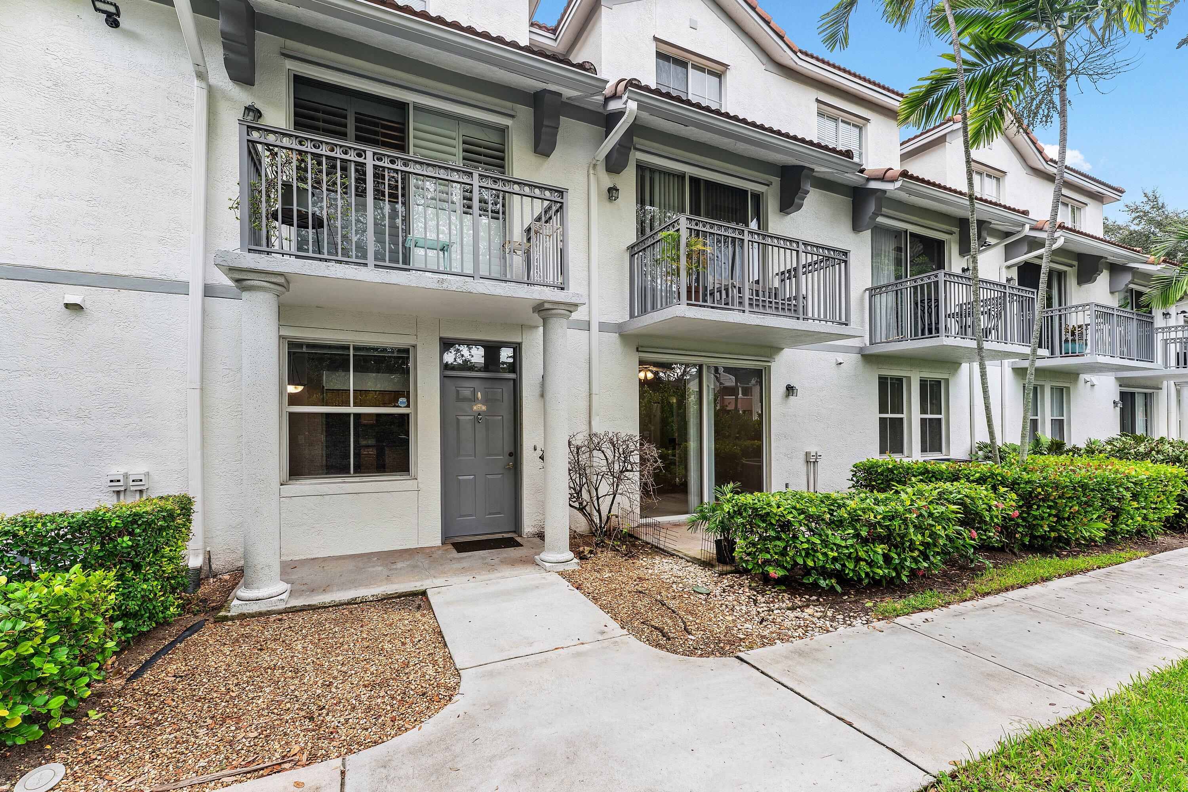
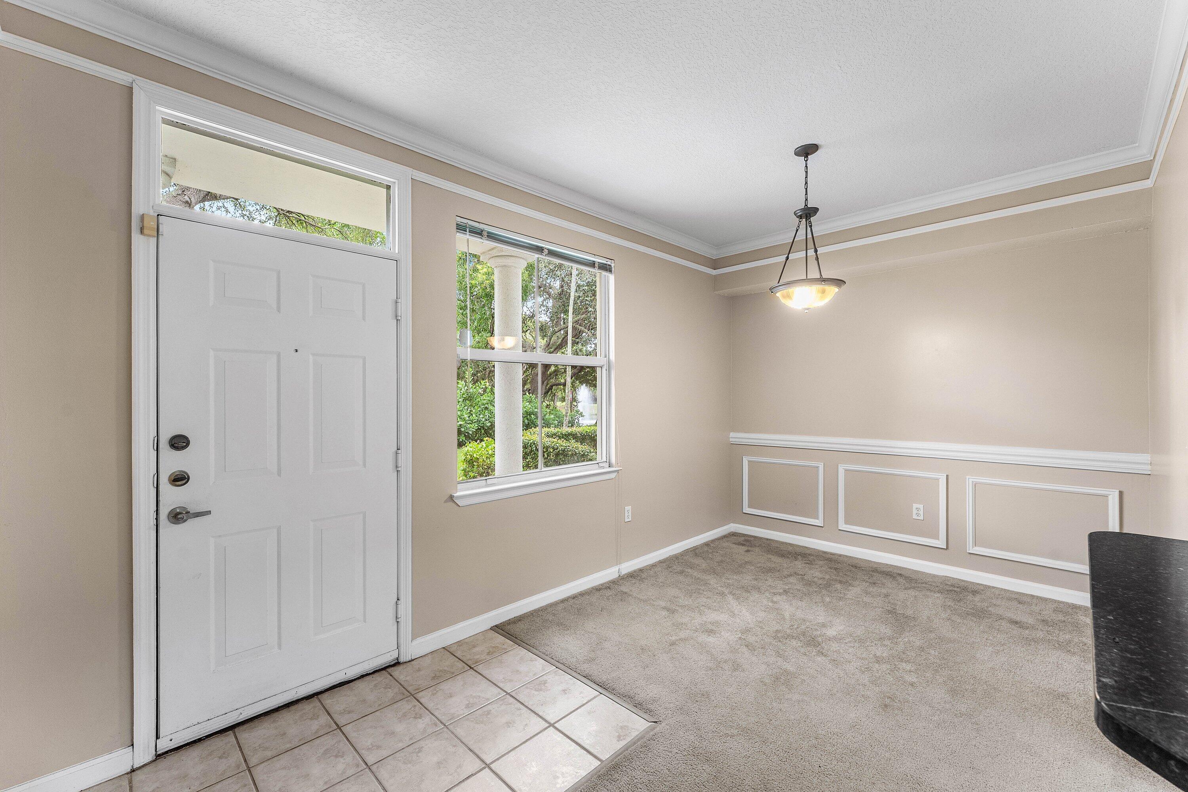
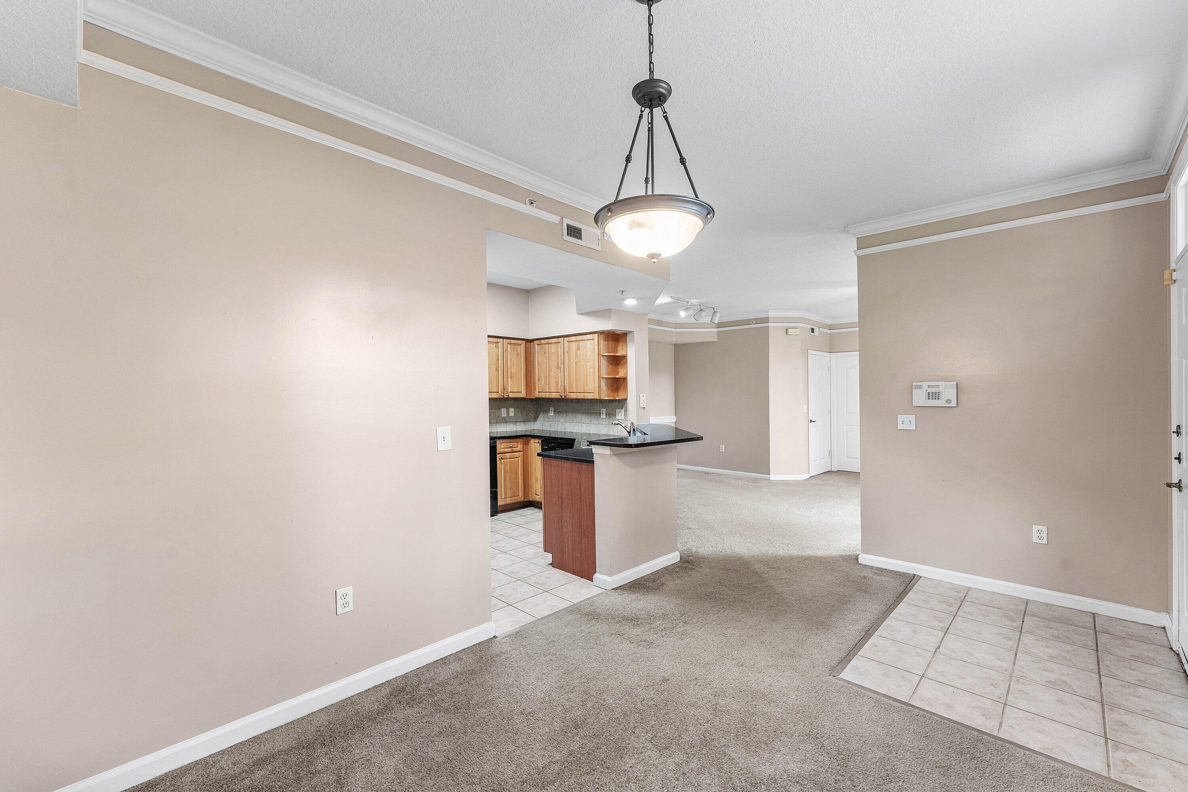
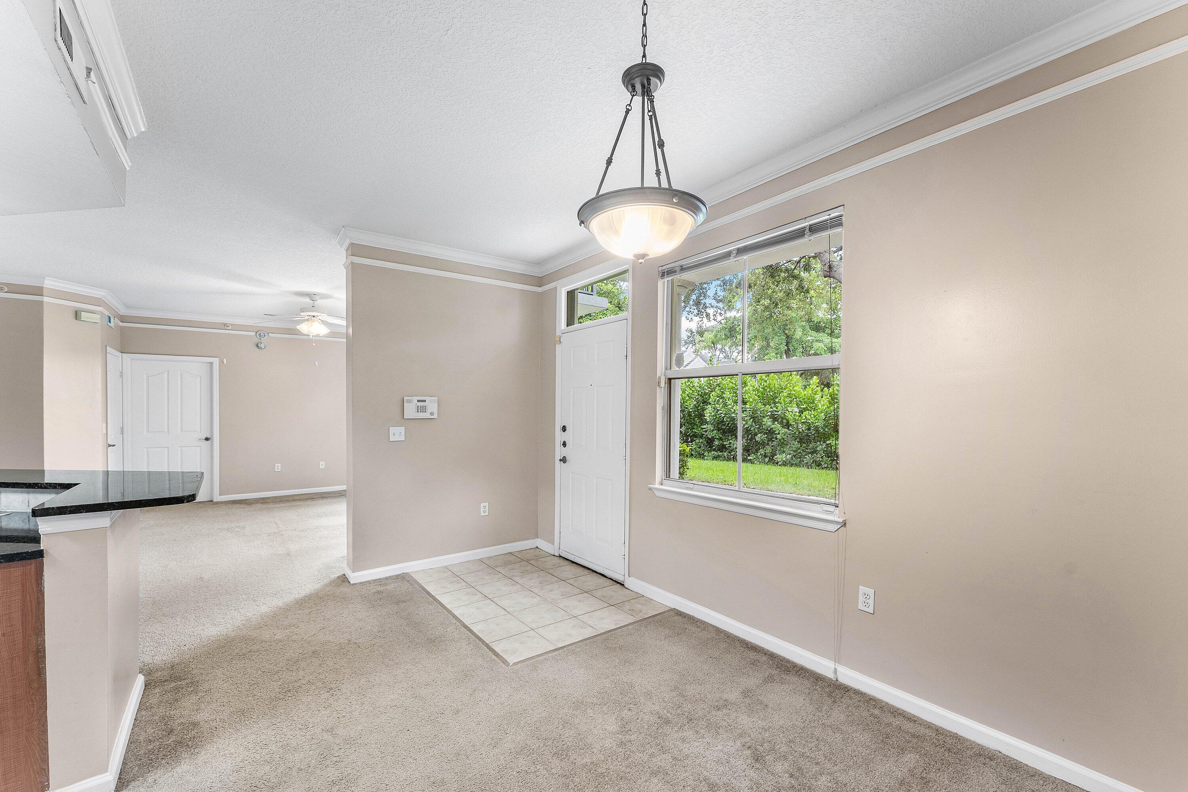
Ground-floor living with peaceful lake views in the gated Tierra Verde community of Delray Beach! This one-bedroom, one-bath residence offers a wonderful opportunity to create your own space in a desirable, centrally located community. Featuring a comfortable floor plan and tranquil water views, the condo provides an inviting setting with plenty of potential for personal updates. Tierra Verde offers resort-style amenities, including a swimming pool, fitness center, tennis and pickleball courts, basketball, a clubhouse and scenic walking paths. Conveniently located just minutes from vibrant Downtown Delray Beach, Atlantic Avenue, beautiful beaches, shopping, dining and I-95. Whether you're looking for a primary residence, seasonal getaway or investment opportunity, this property combines gr

Save
Ask
Tour
Hide
Share
Listing Snapshot
Price 
$249,999
Days On Site 
0 Days
Bedrooms 
1
Inside Area (SqFt) 
855 sqft
Total Baths 
1
Full Baths 
1
Partial Baths 
N/A
Lot Size 
N/A
Year Built 
2002
MLS® Number 
B26083429
Status 
Active
Property Tax 
$4,134.29
HOA/Condo/Coop Fees 
$313 monthly
Sq Ft Source 
Assessor
Friends & Family
Recent Activity
9 hours agoListing first seen on site
13 hours agoListing updated with changes from the MLS®
General Features
Direction Faces 
East
Disclosures 
Owner Is Listing Agent
Foundation 
Slab
Levels 
One
Number Of Stories 
1
Parking 
Common
Parking Spaces 
2
Pets 
Yes
Property Sub Type 
Condominium
Security 
Security GateGated Community
Sewer 
Public Sewer
Special Circumstances 
Standard
SqFt Total 
959
Style 
Traditional
Utilities 
Electricity ConnectedSewer ConnectedWater Connected
Water Source 
Public
Zoning 
res
Interior Features
Appliances 
DishwasherDisposalRangeRefrigerator
Cooling 
Ceiling Fan(s)
Flooring 
CarpetTile
Furnished 
Unfurnished
Heating 
CentralElectric
Interior 
Pantry
Laundry Features 
Washer HookupElectric Dryer HookupInsideLaundry Closet
Main Level Bedrooms 
1
Kitchen 
Dimensions - 10 X 12Level - MainArea - 120
Living Room 
Dimensions - 18 X 20Level - MainArea - 360
PrimaryBedroom 
Dimensions - 15 X 15Level - MainArea - 225
Save
Ask
Tour
Hide
Share
Exterior Features
Construction Details 
ConcreteStucco
Patio And Porch 
Porch
Pool Features 
AssociationHeated
Roof 
Other
View 
GardenLakePondWater
Waterfront Features 
Lake FrontNonePond
Waterview 
GardenLakePondWater
Community Features
Accessibility Features 
Accessible Common Area
Association Amenities 
PoolClubhouseFitness CenterMaintenance GroundsGatedMaintenancePicnic AreaPlaygroundSecurityTennis Court(s)
Association Fee 
$313.0
Association Fee Frequency 
Monthly
Community Features 
Gated
MLS Area 
4480
Financing Terms Available 
CashConventional
Roads 
Asphalt
Schools
School District
Unknown
Elementary School
Pine Grove
Middle School
Carver Community
High School
Boca Raton
Listing courtesy of The Corcoran Group


All listings featuring the BMLS logo are provided by BeachesMLS, Inc. This information is not verified for authenticity or accuracy and is not guaranteed. Copyright © 2026 BeachesMLS, Inc. (a Flex MLS feed)
Last checked: 2026-10-03 02:11 AM UTC

Neighborhood & Commute
Source: Walkscore
Disclosure: Community information and market data powered by Constellation Data Labs. Information is deemed reliable but not guaranteed.
Save
Ask
Tour
Hide
Share
Skip to content