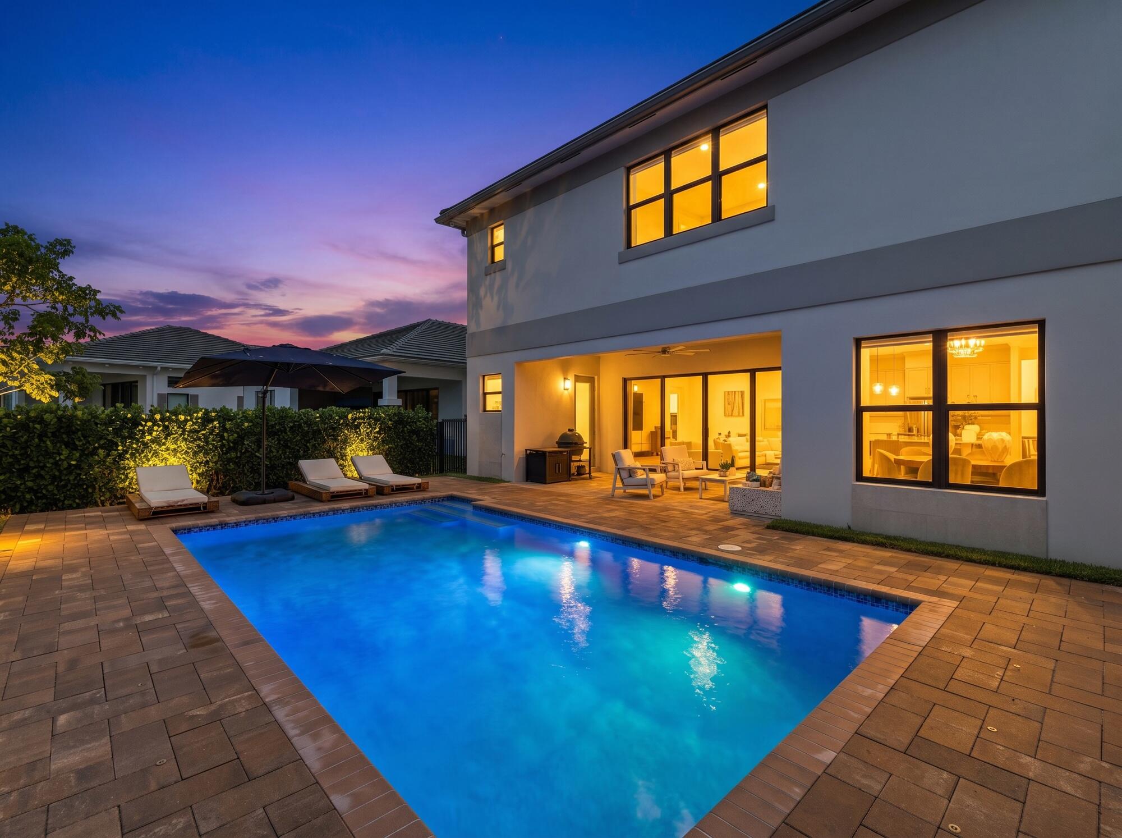
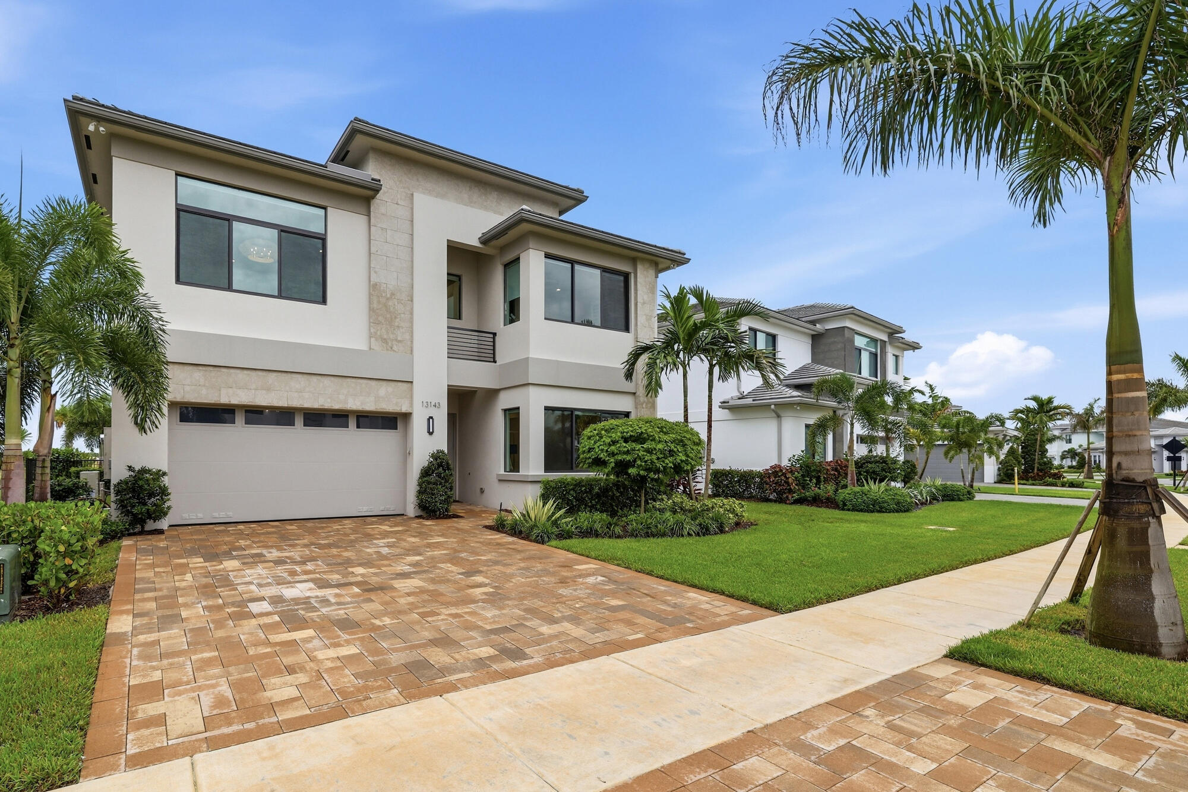
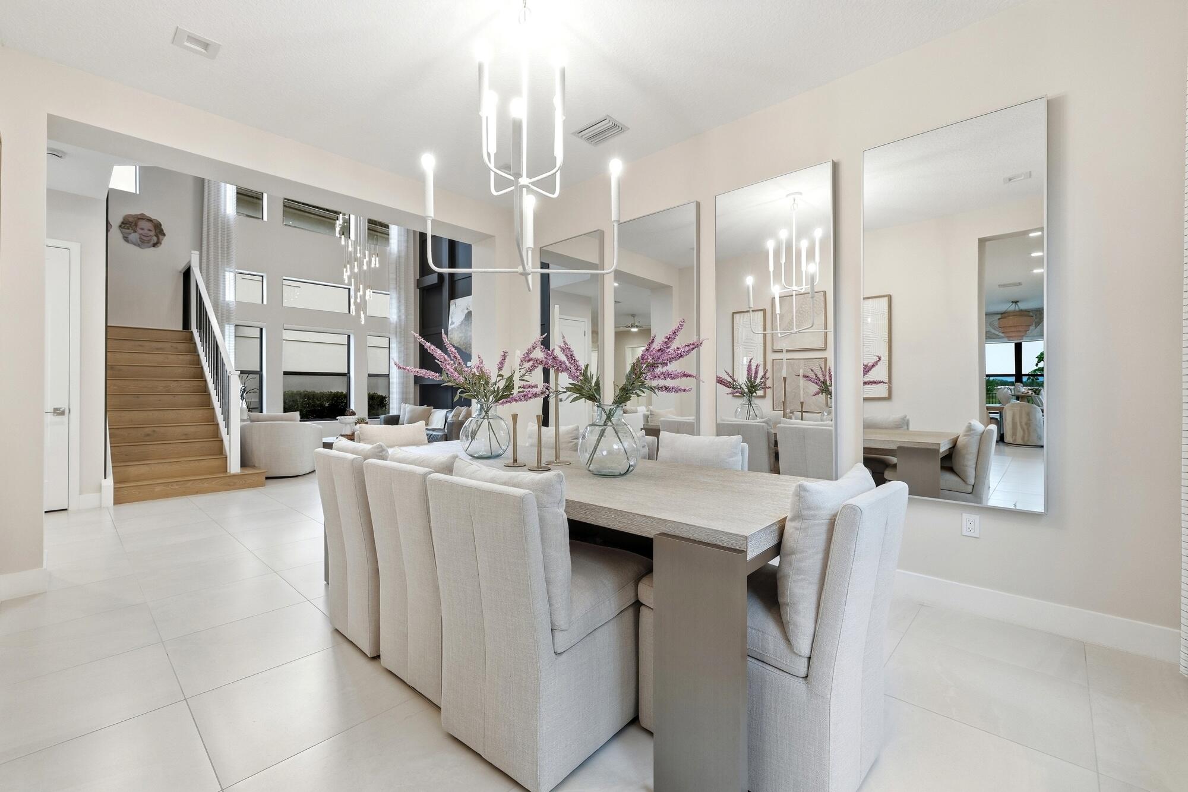
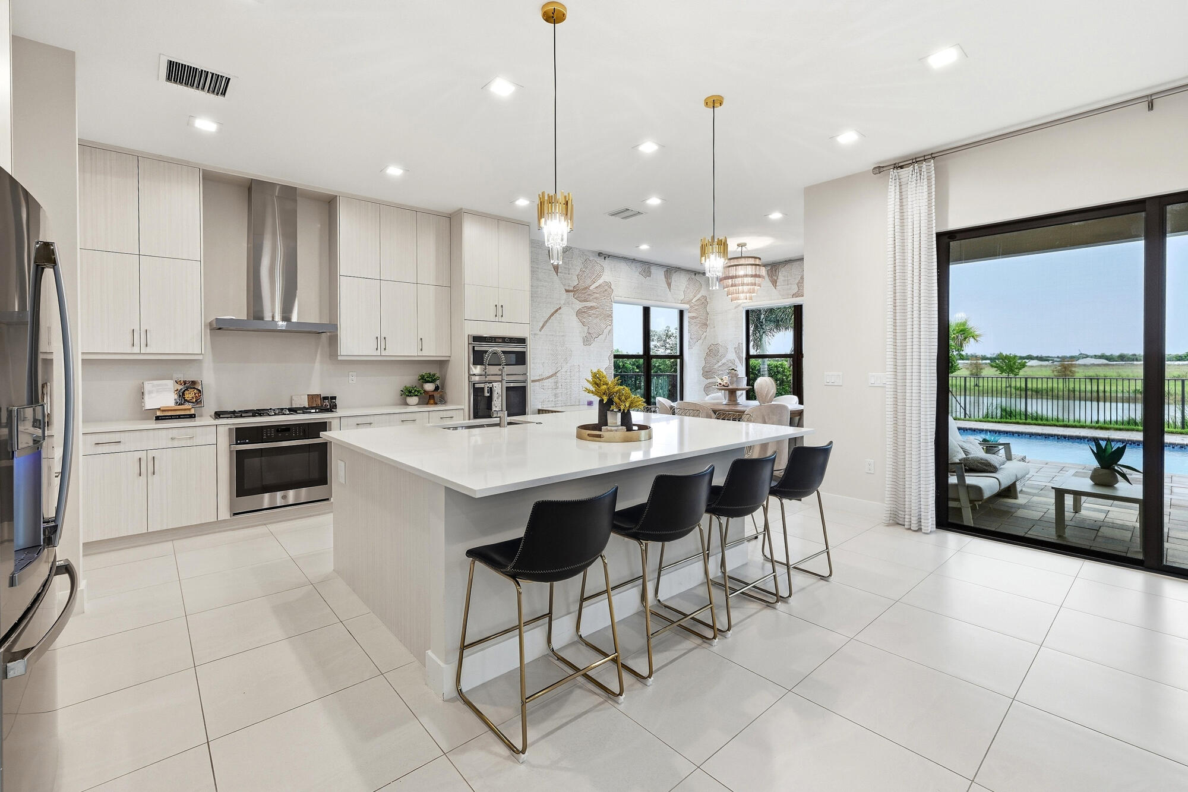
Welcome to 13143 Feathering Way, a beautifully upgraded lakefront home in Avenir, Palm Beach Gardens. From the moment you step inside, this home makes a statement. A dramatic, custom two-story decorative wall serves as a striking focal point, and elegant chandeliers throughout add sophistication to every room. The seller has invested in tons of upgrades, so the home feels elevated and move-in ready, with designer touches at every turn. The primary suite is the true showstopper. It has two separate primary bathrooms, so each person gets a private space of their own. Two separate walk-in closets, including a fully customized main closet, give you exceptional storage and organization. It's a level of luxury and convenience rarely found. Step outside to your own retreat. The backyard is completely private, framed by mature clusia hedges, and opens to peaceful water views of the lake and its fountain. It's an ideal setting for morning coffee, sunset dinners, or entertaining in total seclusion. Living in Avenir puts you in one of Palm Beach Gardens' most sought-after master-planned communities, close to shopping, dining, beaches, and major roadways. Homes with this level of upgrades and this kind of private lake view are rare. Schedule your showing today!
Save
Ask
Tour
Hide
Share
Listing Snapshot
Price
$1,750,000
Days On Site
0 Days
Bedrooms
5
Inside Area (SqFt)
4,267 sqft
Total Baths
7
Full Baths
7
Partial Baths
N/A
Lot Size
0.18 Acres
Year Built
2025
MLS® Number
B26083348
Status
Active
Property Tax
$24,159.66
HOA/Condo/Coop Fees
$389 monthly
Sq Ft Source
Public Records
Friends & Family
React
Invite
Recent Activity
11 hours ago
Listing first seen on site
15 hours ago
Listing updated with changes from the MLS®
General Features
Acres
0.18
Attached Garage
Yes
Direction Faces
Northeast
Disclosures
Owner Is Listing Agent
Foundation
Slab
Garage
Yes
Garage Spaces
2
Green Energy Efficient
Appliances
Levels
Two
Number Of Stories
2
Parking
AttachedDrivewayGarageGarage Door OpenerOpenPaver BlockOn Street
Parking Spaces
2
Pets
Number LimitYes
Property Sub Type
Single Family Residence
Security
Security System OwnedCarbon Monoxide Detector(s)Security GateGated with GuardGated CommunitySmoke Detector(s)Security FenceSecurity Guard
Sewer
Public Sewer
Special Circumstances
Standard
SqFt Total
4996
Style
Contemporary
Utilities
Cable AvailableElectricity AvailableSewer AvailableUnderground UtilitiesWater Available
Water Source
Public
Zoning
PDA (city)
Interior Features
Appliances
CooktopDryerDishwasherENERGY STAR Qualified DishwasherENERGY STAR Qualified RefrigeratorGas CooktopDisposalGas RangeGas Water HeaterIce MakerMicrowaveOvenRefrigeratorTankless Water HeaterWater HeaterWasher