Save
Ask
Tour
Hide
Share
$1,800,000
New Listing

9582 St. Germain Drive
Palm Beach Gardens, FL 33412

For Sale|Single Family Residence|Active
4
Beds
5
Total Baths
4
Full Baths
1
Partial Bath
3,286
SqFt
$548
/SqFt
2026
Built
Subdivision:
AVENIR / L'Ambiance at Avenir
County:
Palm Beach
Call Now: 954-720-0099
Is this the listing for you? We can help make it yours.
954-720-0099
9582 St. Germain Drive9582 St. Germain Drive9582 St. Germain Drive9582 St. Germain Drive
Save
Ask
Tour
Hide
Share

Mortgage Calculator

Monthly Payment (Est.)

Enter an interest rate to see your estimated monthly payment.
Calculator powered by Showcase IDX, a Constellation1 Company. Copyright ©2026 Information is deemed reliable but not guaranteed.

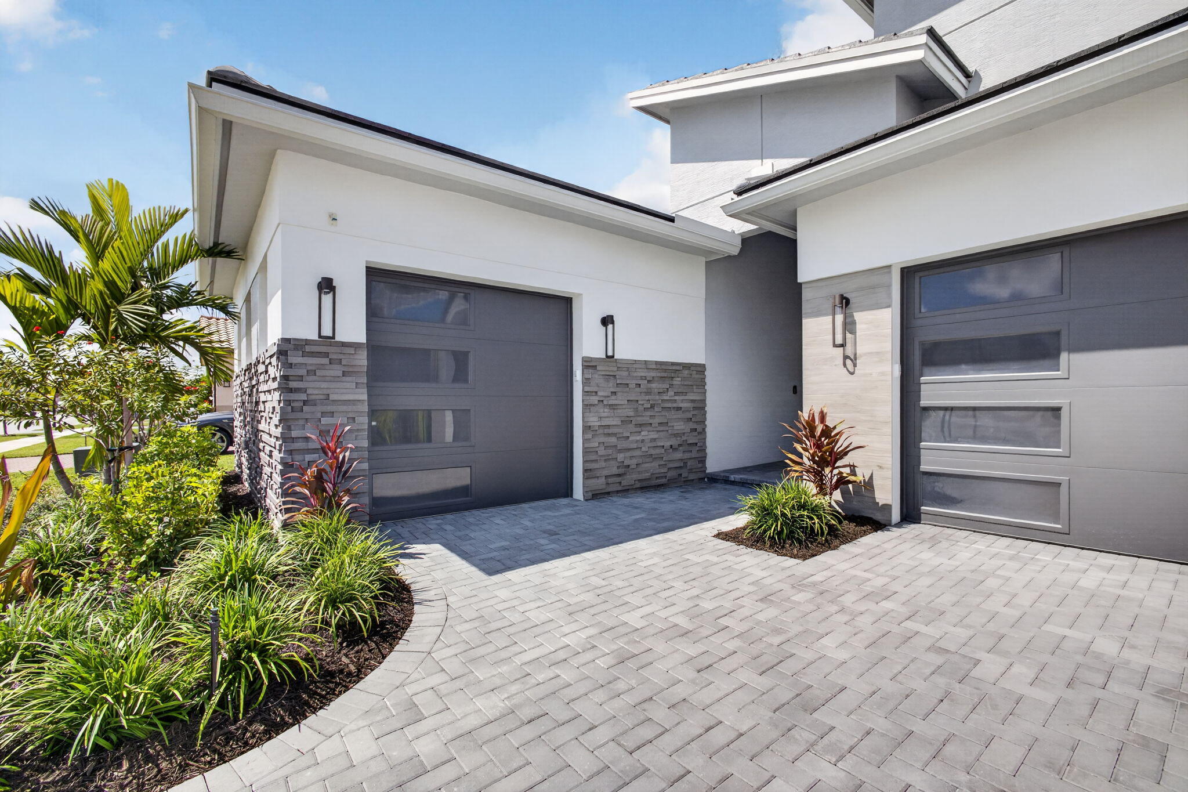
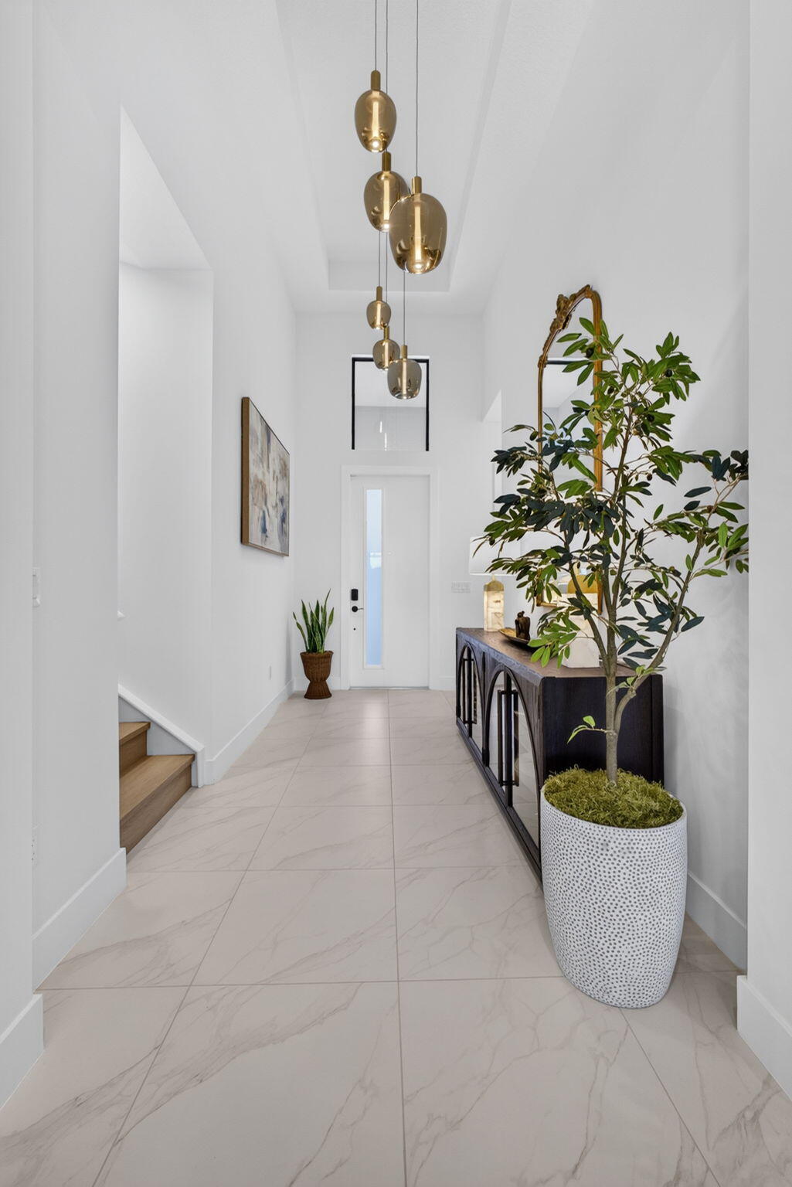
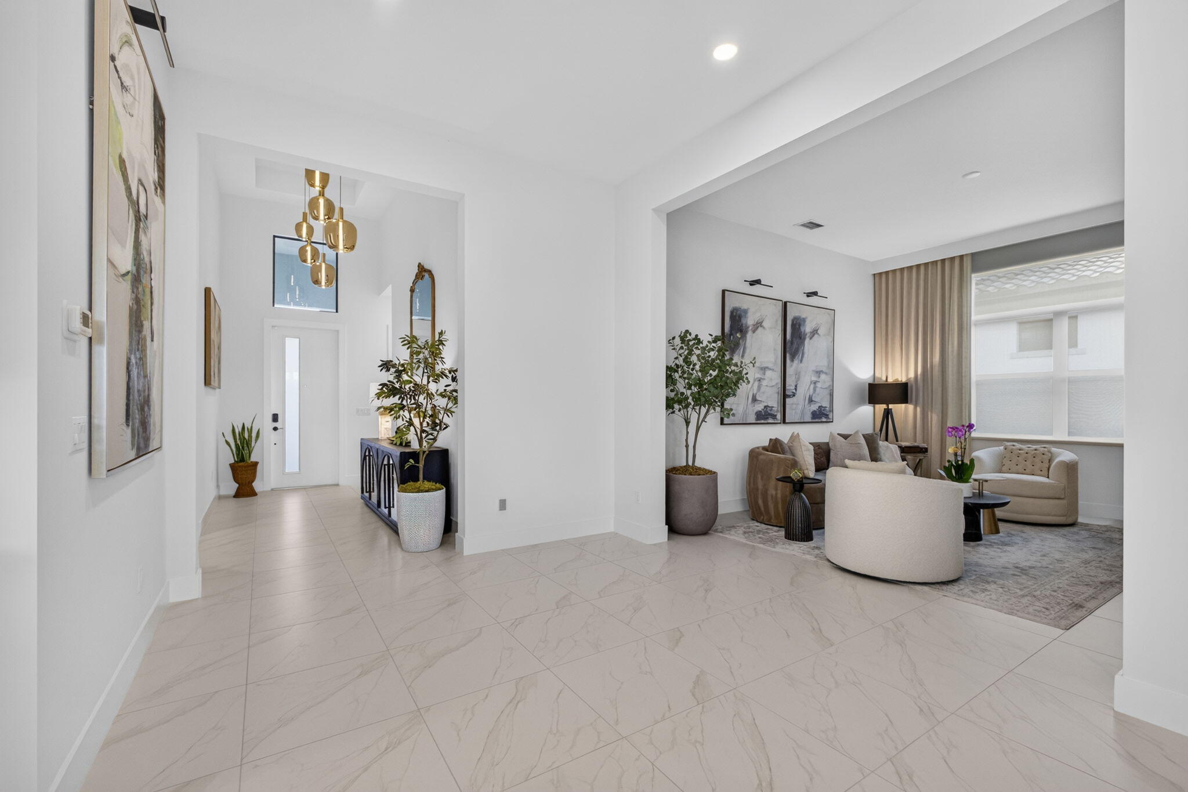
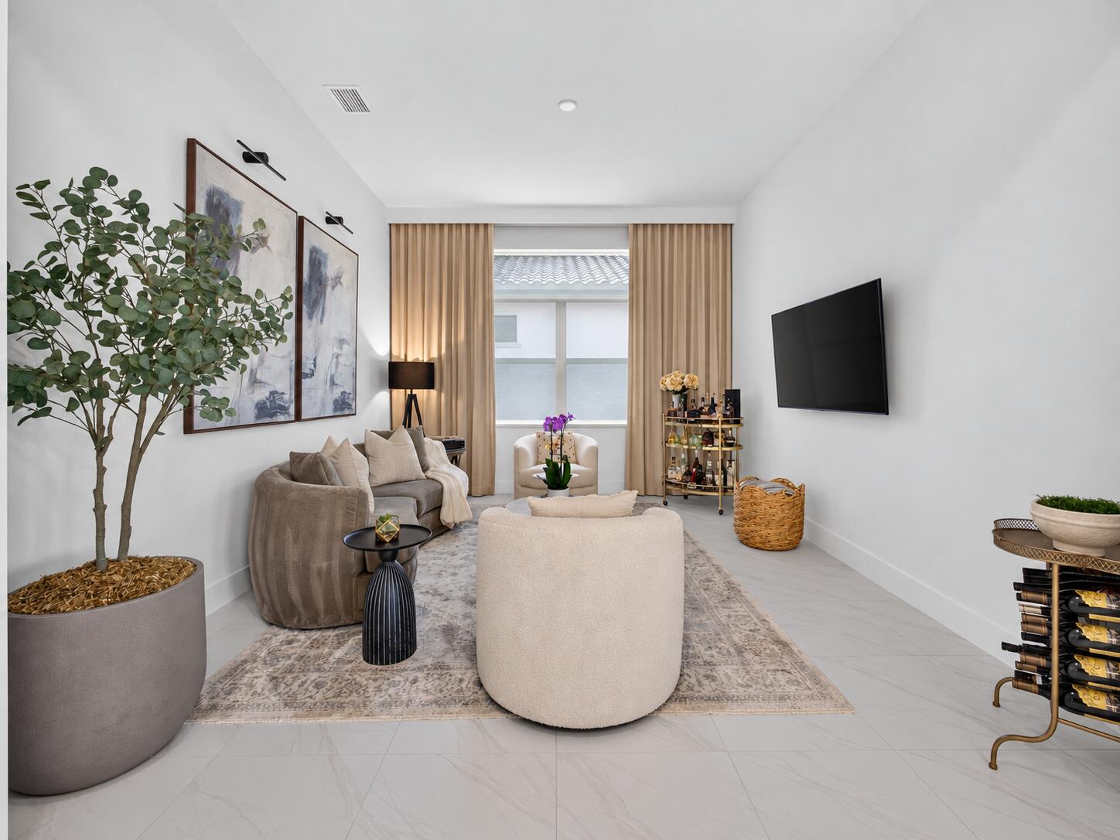
Experience refined modern luxury in this exceptional brand-new 4-bedroom, 4.5-bath residence, thoughtfully designed with premium upgrades, sophisticated finishes, and an effortless indoor-outdoor lifestyle. The expansive open floor plan is filled with natural light and enhanced by custom lighting, designer drapery, motorized window treatments, and brand-new ceiling fans throughout. A versatile flex room provides the perfect space for a private office, lounge, media room, or additional living area. The striking great room serves as the centerpiece of the home, featuring a dramatic tray ceiling, recessed high-hat lighting, and a seamless connection to the kitchen and outdoor living areas. Designed to impress, the gourmet kitchen showcases an oversized center island, polished quartz countertops, stacked cabinetry with custom gold hardware, stainless steel appliances, and a beautifully appointed custom pantry offering both style and exceptional functionality. The luxurious primary suite is a private retreat, complete with a tray ceiling, generous walk-in closet, and a spa-inspired bath featuring dual vanities, an oversized walk-in shower, and a freestanding soaking tub. Each additional bedroom offers its own private en-suite bath, providing an elevated level of comfort and privacy for family and guests. Outside, the covered patio overlooks a tranquil water view and fully fenced yard, creating an inviting setting for entertaining, relaxing, or enjoying the peaceful surroundings. From the carefully selected finishes to the thoughtful custom details throughout, this newly built residence offers a sophisticated combination of luxury, comfort, and contemporary design.

Save
Ask
Tour
Hide
Share
Listing Snapshot
Price 
$1,800,000
Days On Site 
0 Days
Bedrooms 
4
Inside Area (SqFt) 
3,286 sqft
Total Baths 
5
Full Baths 
4
Partial Baths 
1
Lot Size 
0.19 Acres
Year Built 
2026
MLS® Number 
B26083337
Status 
Active
Property Tax 
$6,152.08
HOA/Condo/Coop Fees 
$424 monthly
Sq Ft Source 
Public Records
Friends & Family
Recent Activity
12 hours agoListing first seen on site
16 hours agoListing updated with changes from the MLS®
General Features
Acres 
0.19
Attached Garage 
Yes
Direction Faces 
Southeast
Foundation 
Slab
Garage 
Yes
Garage Spaces 
3
Levels 
Two
Number Of Stories 
2
Parking 
AttachedDrivewayGarage
Parking Spaces 
6
Pets 
Yes
Property Sub Type 
Single Family Residence
Security 
Security SystemSecurity GateGated CommunitySmoke Detector(s)
Sewer 
Public Sewer
Special Circumstances 
Standard
SqFt Total 
4738
Style 
Contemporary
Utilities 
Cable ConnectedElectricity ConnectedNatural Gas ConnectedWater Connected
Water Source 
Public
Zoning 
PDA (city)
Interior Features
Appliances 
CooktopDryerDishwasherGas CooktopMicrowaveRefrigeratorWasher
Cooling 
Central AirCeiling Fan(s)
Flooring 
CarpetLaminateTile
Heating 
Central
Interior 
Breakfast BarEntrance FoyerKitchen IslandPantrySoaking TubWalk-In Closet(s)
Laundry Features 
InsideLaundry Room
Main Level Bedrooms 
4
Bedroom 2 
Dimensions - 10.11 X 11.1Level - FirstArea - 112
Bedroom 3 
Dimensions - 11.7 X 11Level - FirstArea - 128
Bedroom 4 
Dimensions - 20.2 X 15.7Level - SecondArea - 317
Great Room 
Dimensions - 32.2 X 18.89Level - FirstArea - 608
Kitchen 
Dimensions - 20.3 X 10.1Level - FirstArea - 205
PrimaryBedroom 
Dimensions - 16.2 X 15.6Level - FirstArea - 252
Save
Ask
Tour
Hide
Share
Exterior Features
Construction Details 
Block
Exterior 
Lighting
Fencing 
Back Yard
Lot Features 
Waterfront
Patio And Porch 
CoveredPatio
Pool Features 
Association
Roof 
Concrete
View 
GardenLakeWater
Waterfront 
Yes
Waterfront Features 
Lake Front
Waterview 
GardenLakeWater
Community Features
Association Amenities 
PoolClubhouse
Association Fee 
$424.0
Association Fee Frequency 
Monthly
Community Features 
GatedSidewalks
MLS Area 
5550
Financing Terms Available 
CashConventionalFHAVA Loan
Roads 
Paved
Schools
School District
Unknown
Elementary School
Pierce Hammock
Middle School
Osceola Creek
High School
Palm Beach Gardens
Listing courtesy of Compass Florida LLC


All listings featuring the BMLS logo are provided by BeachesMLS, Inc. This information is not verified for authenticity or accuracy and is not guaranteed. Copyright © 2026 BeachesMLS, Inc. (a Flex MLS feed)
Last checked: 2026-10-03 02:11 AM UTC

Neighborhood & Commute
Source: Walkscore
Disclosure: Community information and market data powered by Constellation Data Labs. Information is deemed reliable but not guaranteed.
Save
Ask
Tour
Hide
Share
Skip to content