Save
Ask
Tour
Hide
Share
$4,289,900
New Listing

20417 GRAND CASCADE Avenue
Boca Raton, FL 33434

For Sale|Single Family Residence|Active
5
Beds
8
Total Baths
6
Full Baths
2
Partial Baths
5,554
SqFt
$772
/SqFt
2024
Built
Subdivision:
Lotus Edge
County:
Palm Beach
Call Now: 954-720-0099
Is this the listing for you? We can help make it yours.
954-720-0099
20417 GRAND CASCADE Avenue20417 GRAND CASCADE Avenue20417 GRAND CASCADE Avenue20417 GRAND CASCADE Avenue
Save
Ask
Tour
Hide
Share

Mortgage Calculator

Monthly Payment (Est.)

Enter an interest rate to see your estimated monthly payment.
Calculator powered by Showcase IDX, a Constellation1 Company. Copyright ©2026 Information is deemed reliable but not guaranteed.

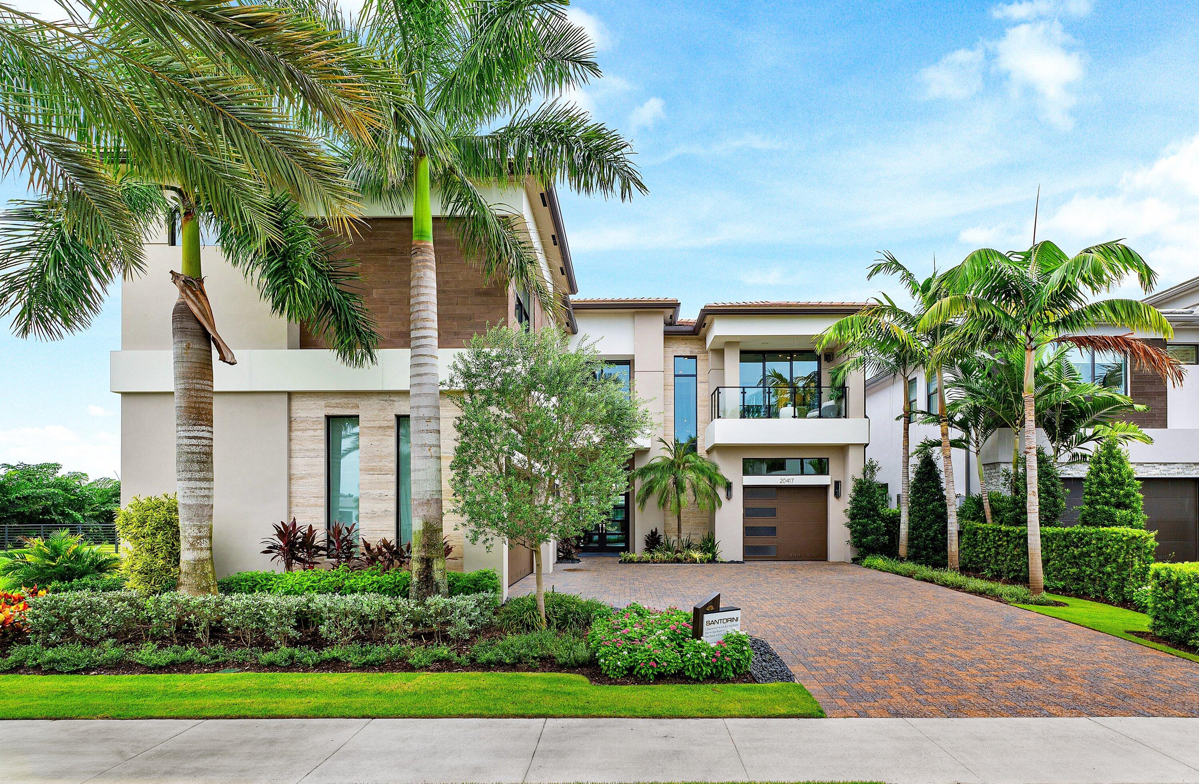
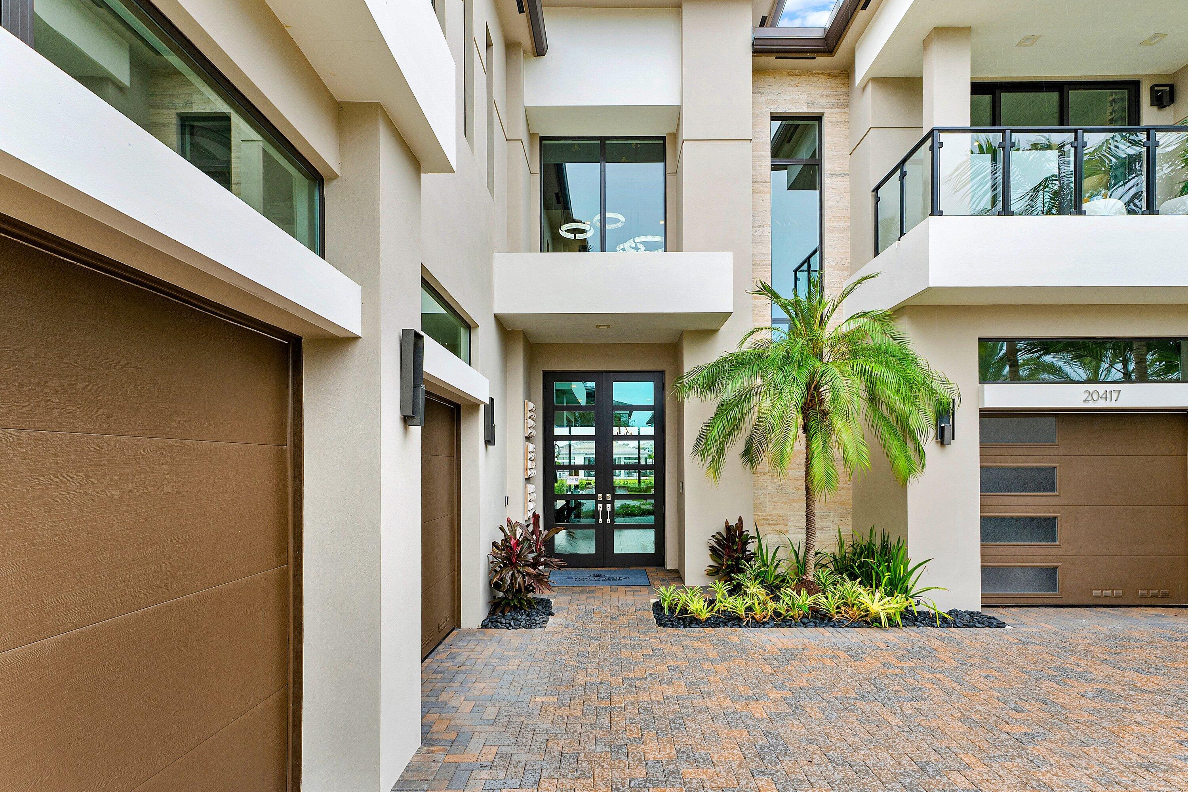
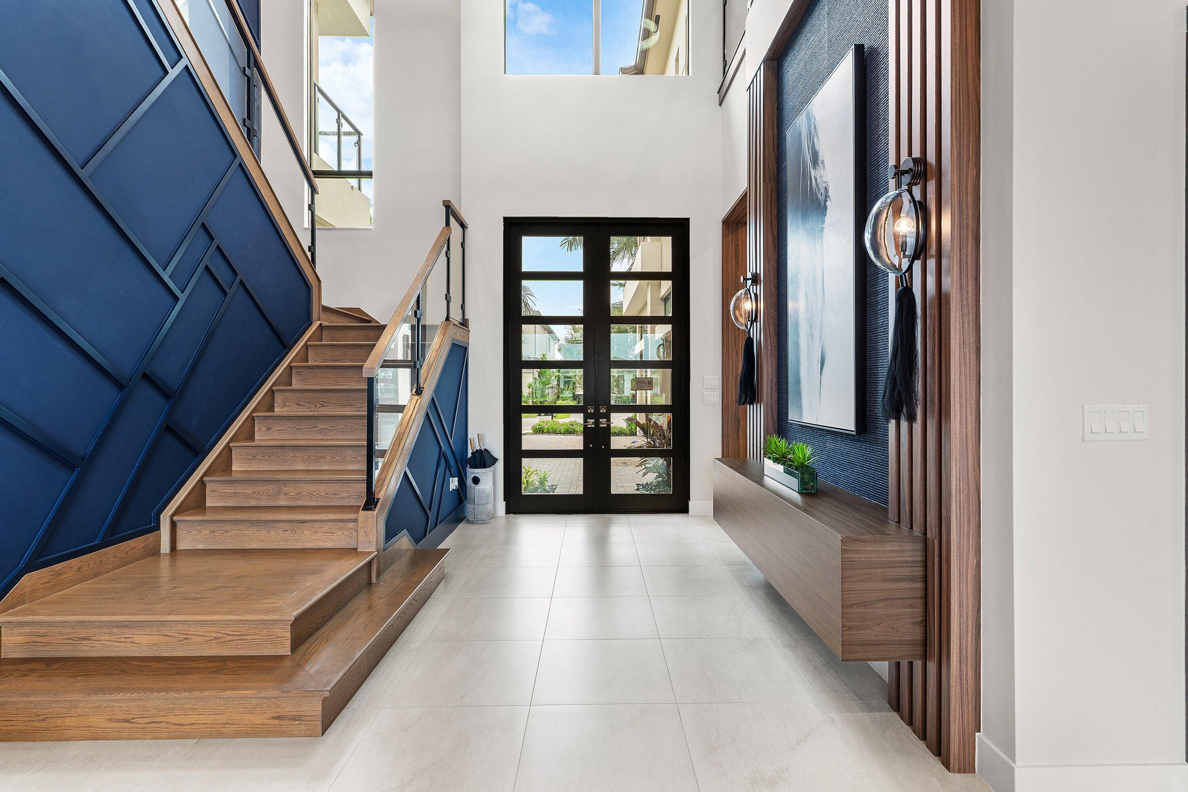
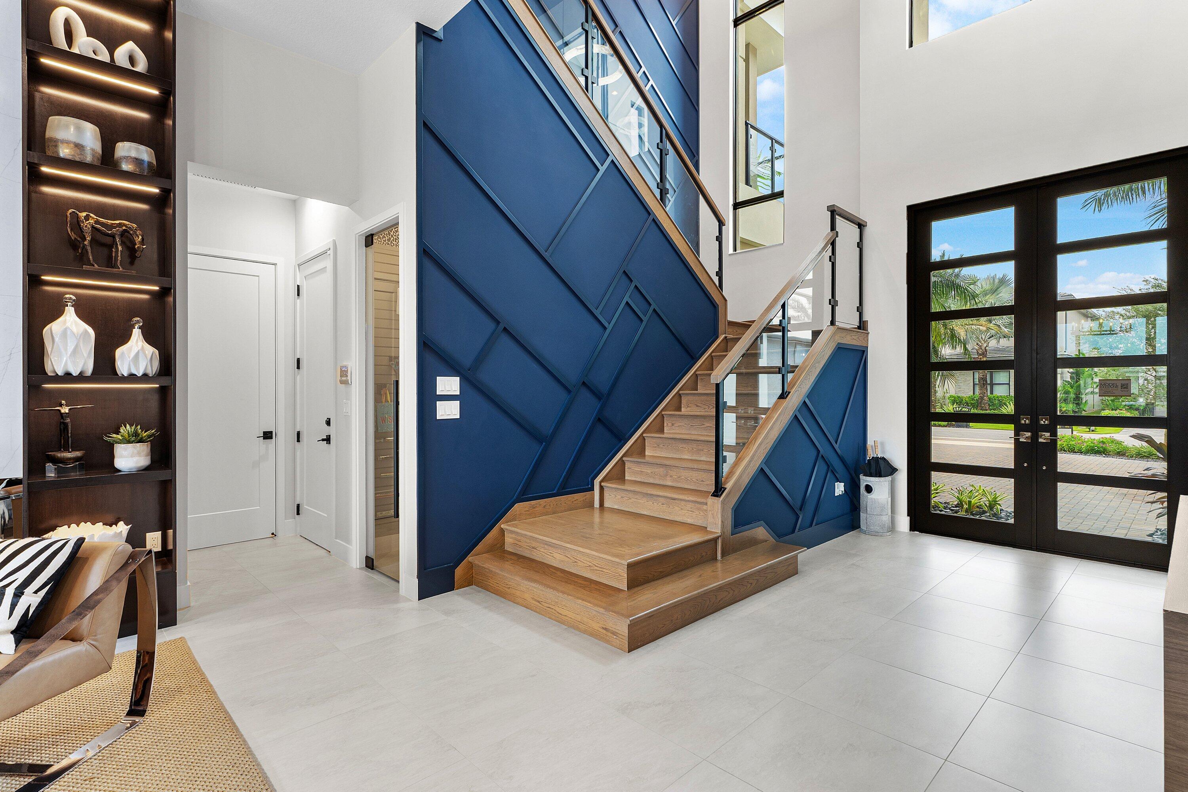
RARE OPPORTUNITY to own the professionally designed, FULLY FURNISHED and NEVER-LIVED-IN Santorini Premium model in Lotus Edge. Offered exactly as showcased, this turnkey residence is loaded with designer upgrades, custom finishes and curated furnishings throughout. The expansive floor plan offers 5 bedrooms, 6 full baths, 2 half baths, den, great room, club room with wet bar, loft, flex room and 4-car garage. Highlights include a showpiece kitchen with Sub-Zero/Wolf appliances, luxurious primary suite with spa-inspired bath, glass staircase, and private pool and spa with sun shelf. Enjoy Lotus Edge's resort-style lifestyle with a spectacular 39,000-sq.-ft. clubhouse, restaurant and bar, pools, fitness and wellness facilities, tennis, pickleball, Padel, kids' and teen spaces, and more.

Save
Ask
Tour
Hide
Share
Listing Snapshot
Price 
$4,289,900
Days On Site 
0 Days
Bedrooms 
5
Inside Area (SqFt) 
5,554 sqft
Total Baths 
8
Full Baths 
6
Partial Baths 
2
Lot Size 
0.18 Acres
Year Built 
2024
MLS® Number 
B26083309
Status 
Active
Property Tax 
$27,093.53
HOA/Condo/Coop Fees 
$797 monthly
Sq Ft Source 
Assessor
Friends & Family
Recent Activity
12 hours agoListing first seen on site
16 hours agoListing updated with changes from the MLS®
General Features
Acres 
0.18
Attached Garage 
Yes
Direction Faces 
East
Garage 
Yes
Garage Spaces 
4
Levels 
Two
Number Of Stories 
2
Parking 
AttachedGarage
Parking Spaces 
4
Pets 
Breed RestrictionsYes
Property Condition 
New Construction
Property Sub Type 
Single Family Residence
Security 
Gated Community
Sewer 
Public Sewer
Special Circumstances 
Standard
SqFt Total 
7218
Utilities 
Cable AvailableElectricity AvailableNatural Gas AvailableWater Available
Water Source 
Public
Zoning 
PUD
Interior Features
Appliances 
CooktopDryerDishwasherElectric Water HeaterFreezerGas CooktopDisposalMicrowaveOvenRefrigeratorWater HeaterWasher

Cooling 
Central AirElectric
Flooring 
TileWood
Heating 
Central
Interior 
Wet BarBuilt-in FeaturesEntrance FoyerHigh CeilingsKitchen IslandVaulted Ceiling(s)Bar
Main Level Bedrooms 
1
Bedroom 2 
Dimensions - 13 X 13Area - 169
Bedroom 3 
Dimensions - 13 X 13Area - 169
Bedroom 4 
Dimensions - 14 X 15Area - 210
Bedroom 5 
Dimensions - 13 X 12Area - 156
Den 
Dimensions - 14 X 15Area - 210
Game Room 
Dimensions - 15 X 20Area - 300
Great Room 
Dimensions - 23 X 21Area - 483
Kitchen 
Dimensions - 17 X 12Level - FirstArea - 204
Other 
Dimensions - 16 X 20Area - 320
PrimaryBedroom 
Dimensions - 20 X 16Area - 320
Save
Ask
Tour
Hide
Share
Exterior Features
Construction Details 
BlockStucco
Lot Features 
Waterfront
Pool Features 
AssociationPrivate
Private Pool 
Yes
Roof 
ConcreteTile
Waterfront 
Yes
Community Features
Association Amenities 
PoolBasketball CourtClubhouseFitness CenterGatedManagementPicnic AreaPlaygroundParkingRecreation FacilitiesSpa/Hot TubTennis Court(s)
Association Fee 
$797.0
Association Fee Frequency 
Monthly
Community Features 
GatedStreet Lights
MLS Area 
4760
Financing Terms Available 
CashConventionalFHAVA Loan
Schools
School District
Unknown
Elementary School
Sunrise Park
Middle School
Eagles Landing
High School
Olympic Heights
Listing courtesy of Compass Florida LLC


All listings featuring the BMLS logo are provided by BeachesMLS, Inc. This information is not verified for authenticity or accuracy and is not guaranteed. Copyright © 2026 BeachesMLS, Inc. (a Flex MLS feed)
Last checked: 2026-10-03 02:06 AM UTC

Neighborhood & Commute
Source: Walkscore
Disclosure: Community information and market data powered by Constellation Data Labs. Information is deemed reliable but not guaranteed.
Save
Ask
Tour
Hide
Share
Skip to content