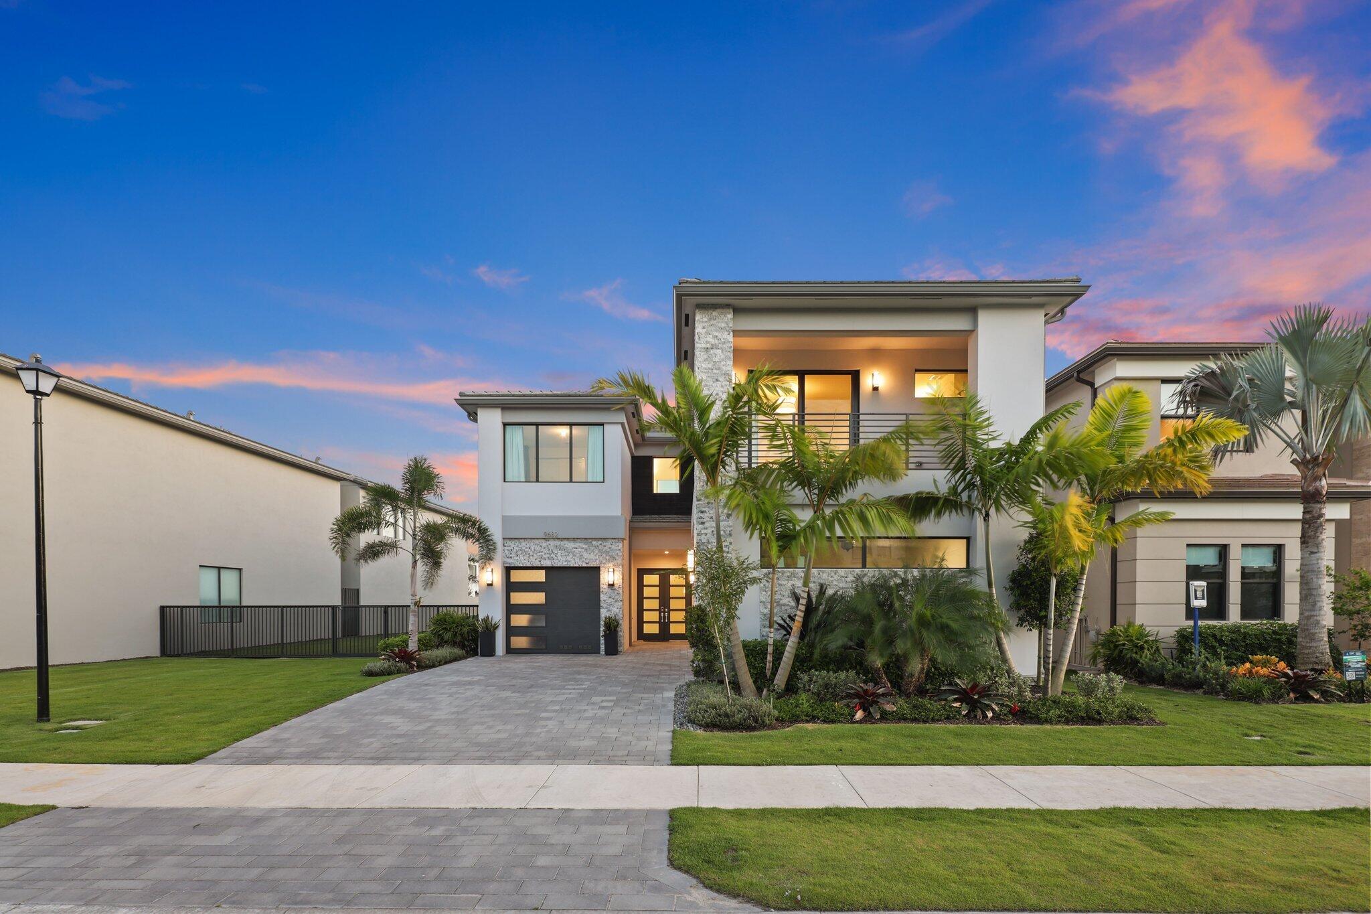
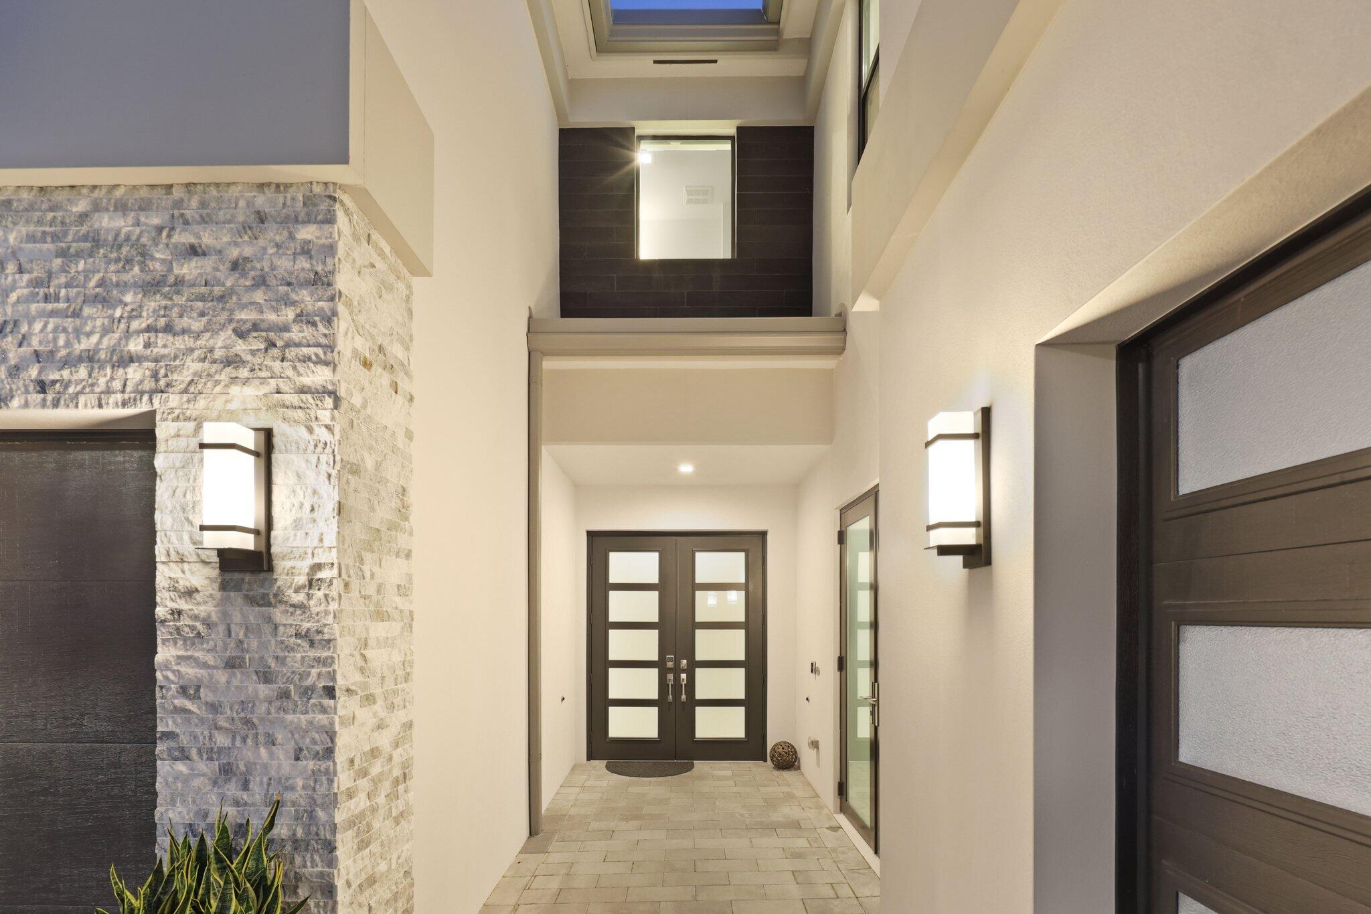
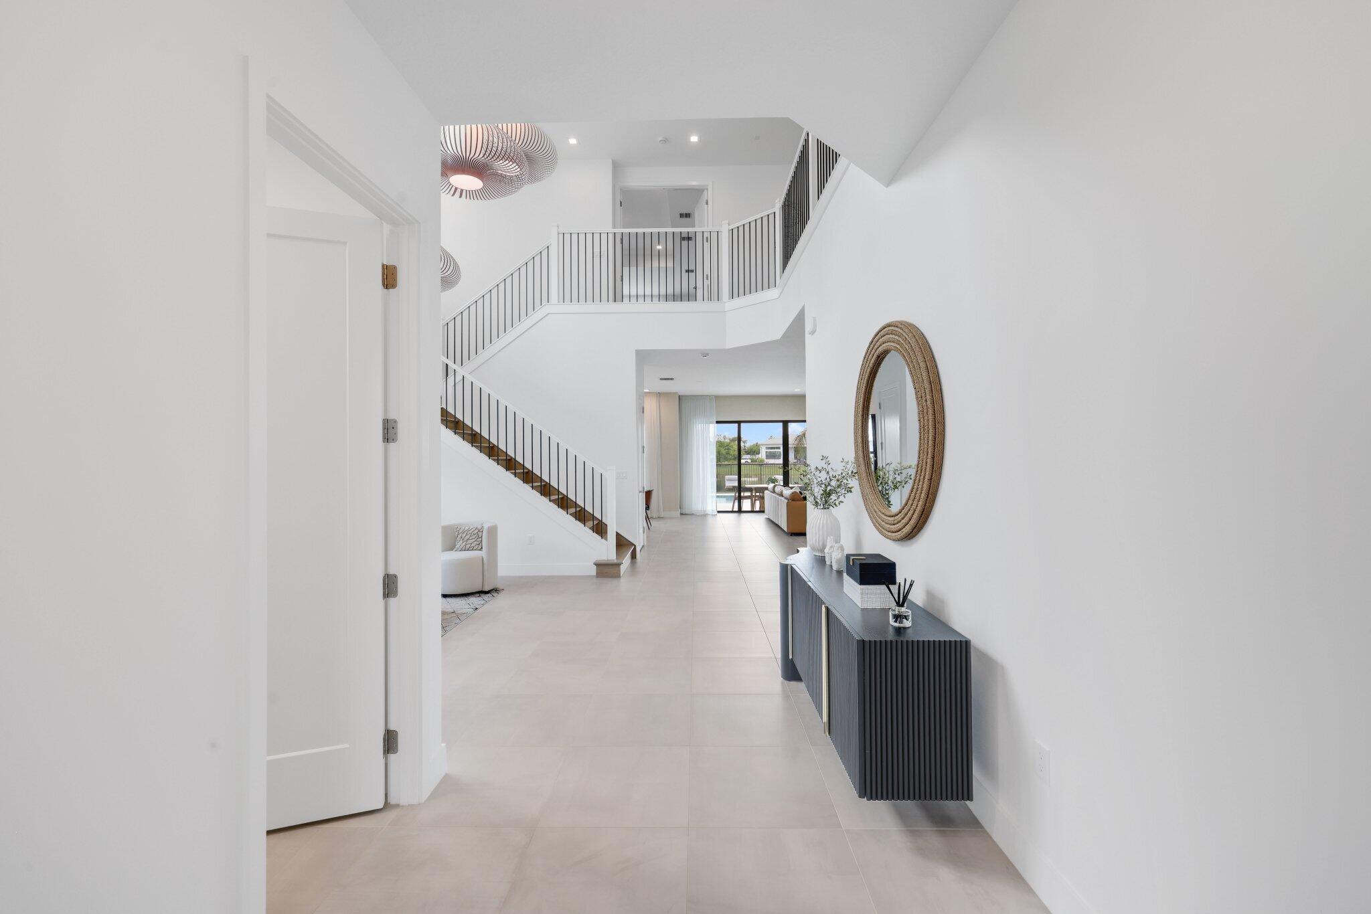
With more than $300,000 in carefully chosen upgrades, this nearly new Corsica model offers a rare level of luxury, comfort, and thoughtful detail. Located in prestigious Lotus Edge, a community known for its exceptional lifestyle, the 5 bedroom, 6.5 bath home is set on an expansive 10,212 sqft premium lot by the lake. The chef's kitchen makes a striking impression with ceiling-height cabinetry and a waterfall island, while a glass-walled office, custom built-ins, whole-house water filtration, an epoxy-coated garage floor, frameless shower, elegant chandeliers, custom window treatments, and designer wallpaper add polish throughout. Outside, enjoy your own saltwater pool and spa. A premium elevation and 3 car garage complete this exceptional home, just 9 months new.
Save
Ask
Tour
Hide
Share
Listing Snapshot
Price
$2,870,000
Days On Site
0 Days
Bedrooms
5
Inside Area (SqFt)
5,058 sqft
Total Baths
7
Full Baths
6
Partial Baths
1
Lot Size
0.23 Acres
Year Built
2026
MLS® Number
B26083303
Status
Active
Property Tax
$32,983
HOA/Condo/Coop Fees
$797 monthly
Sq Ft Source
Public Records
Friends & Family
React
Comment
Invite
No Comments Yet
Did you know? You can invite friends and family to your search. They can join your search, rate and discuss listings with you.
Recent Activity
13 hours ago
Listing first seen on site
17 hours ago
Listing updated with changes from the MLS®
General Features
Acres
0.23
Attached Garage
Yes
Direction Faces
North
Foundation
Slab
Garage
Yes
Garage Spaces
3
Green Energy Efficient
Appliances
Land Lease
No
Levels
Two
Number Of Stories
2
Parking
AttachedDrivewayGarageGolf Cart GarageGarage Door OpenerPaver Block
Parking Spaces
4
Pets
Breed RestrictionsYes
Property Sub Type
Single Family Residence
Security
Carbon Monoxide Detector(s)Security GateGated with GuardGated CommunitySmoke Detector(s)Security Guard
Sewer
Public Sewer
Special Circumstances
Standard
SqFt Total
6602
Style
Contemporary
Utilities
Cable ConnectedElectricity ConnectedNatural Gas ConnectedPhone AvailableSewer ConnectedUnderground UtilitiesWater Connected
Water Source
Public
Zoning
PUD Residential
Interior Features
Appliances
CooktopDryerDishwasherENERGY STAR Qualified DishwasherENERGY STAR Qualified DryerENERGY STAR Qualified RefrigeratorENERGY STAR Qualified WasherFreezerGas CooktopDisposalGas Water HeaterMicrowaveOvenRefrigeratorWater Softener OwnedWater SoftenerTankless Water HeaterVented Exhaust FanWater HeaterWasher
Cooling
Central AirElectricHeat PumpZoned
Electric
Circuit Breakers200+ Amp Service220 Volts220 Volts For Spa220 Volts in Garage220 Volts in Kitchen


Did you know? You can invite friends and family to your search. They can join your search, rate and discuss listings with you.