
Save
Ask
Tour
Hide
$1,200,000
18 Days On Site
410 NW 53RD StreetBoca Raton, FL 33487
For Sale|Single Family Residence|Active
5
Beds
3
Total Baths
2
Full Baths
1
Partial Bath
2,427
SqFt
$494
/SqFt
1989
Built
Subdivision:
YAMATO TERRACE
County:
Palm Beach
Call Now: 954-720-0099
Is this the listing for you? We can help make it yours.
954-720-0099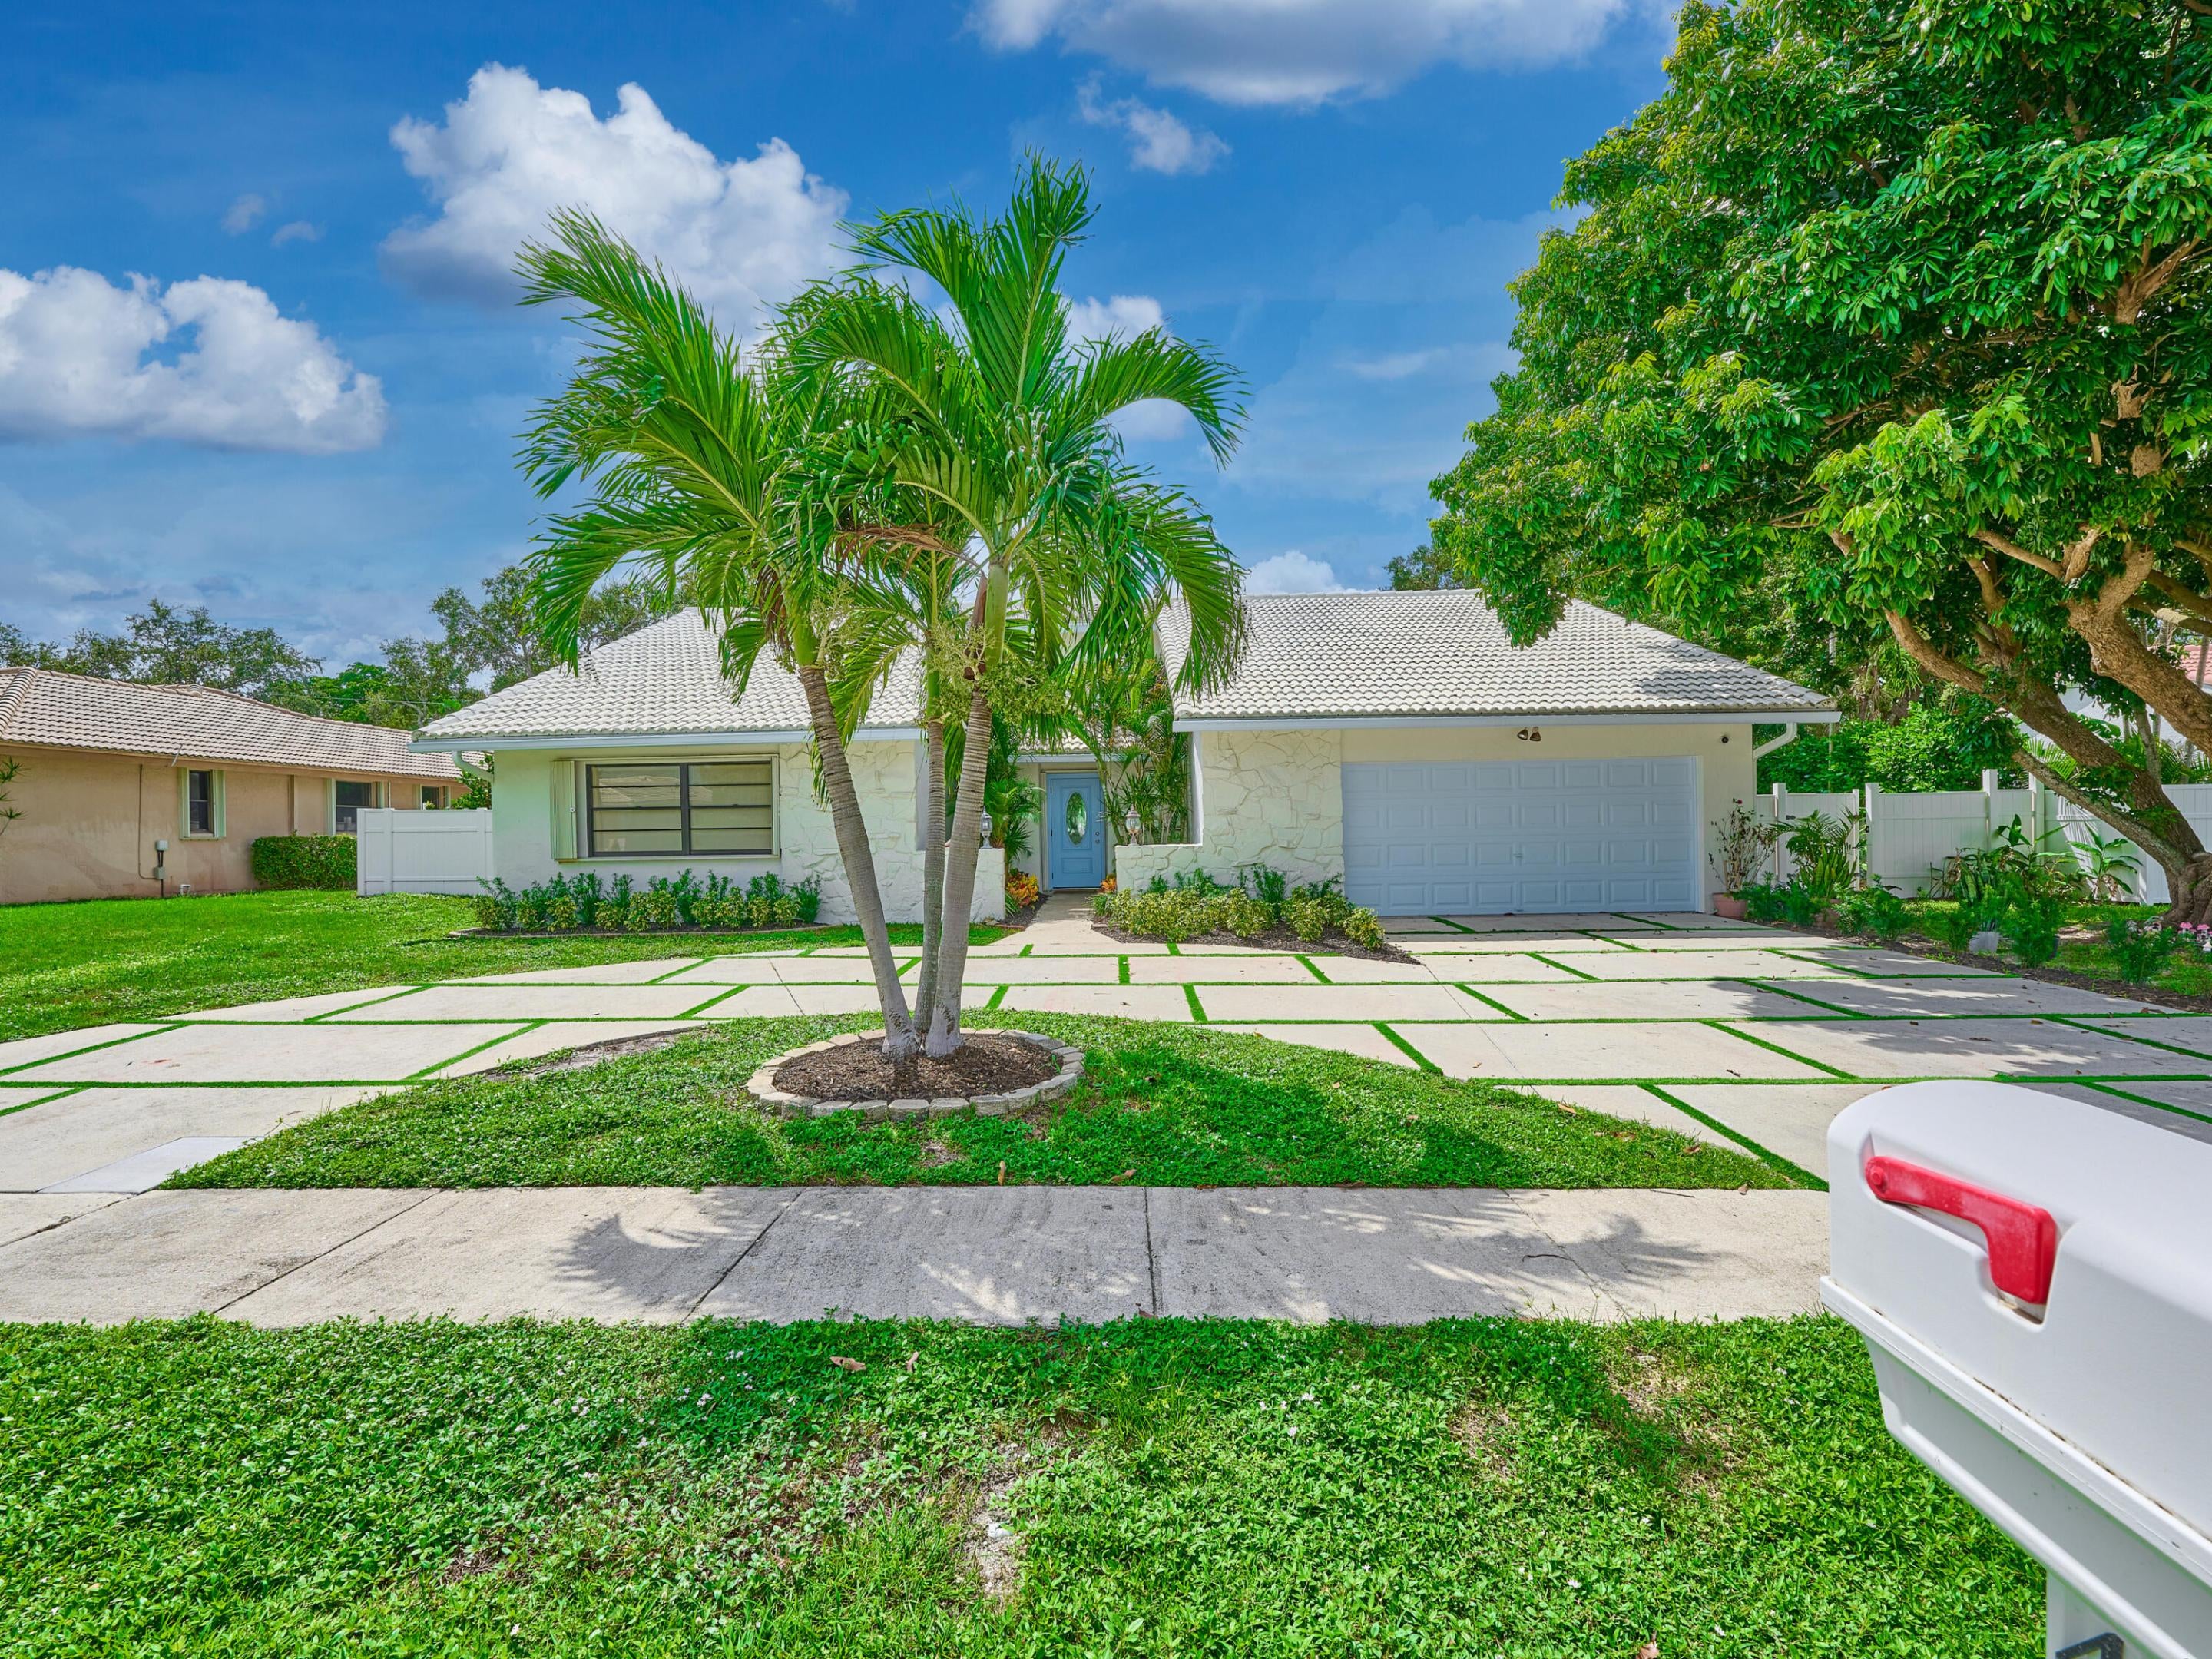
Save
Ask
Tour
Hide
Mortgage Calculator
Monthly Payment (Est.)
Enter an interest rate to see your estimated monthly payment.Calculator powered by Showcase IDX, a Constellation1 Company. Copyright ©2026 Information is deemed reliable but not guaranteed.
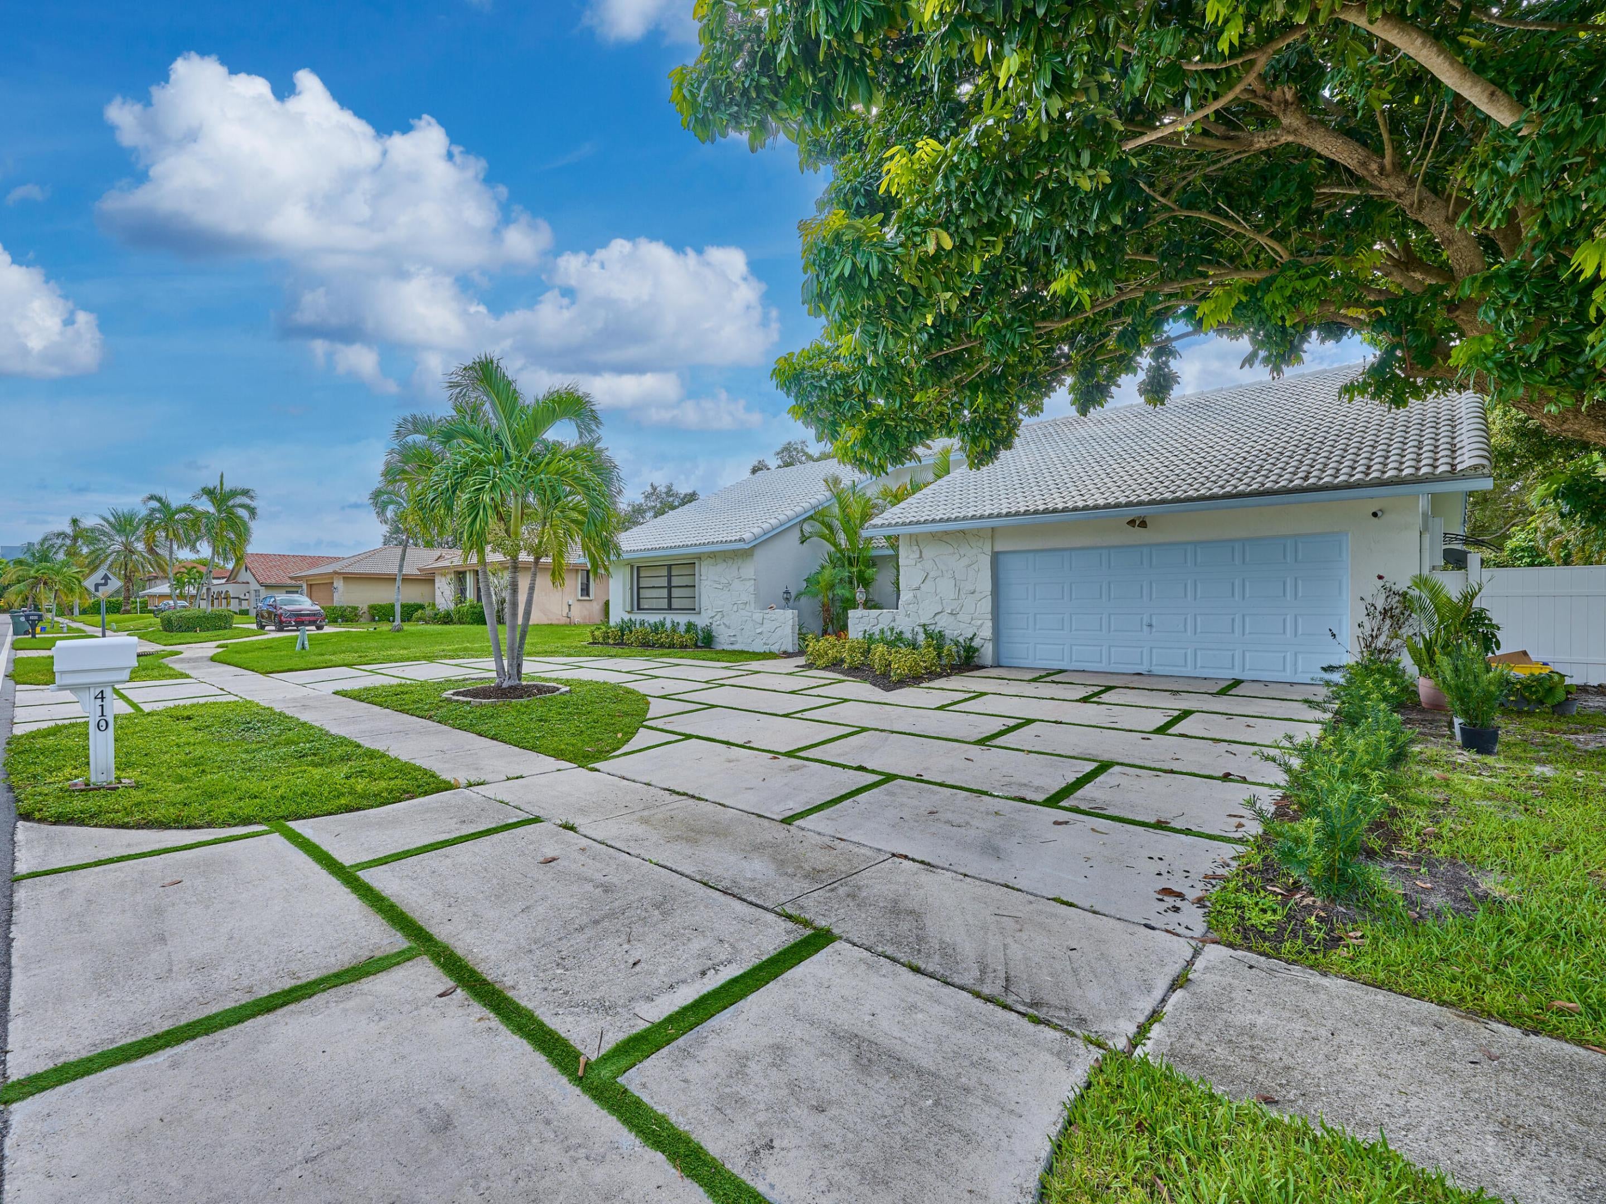
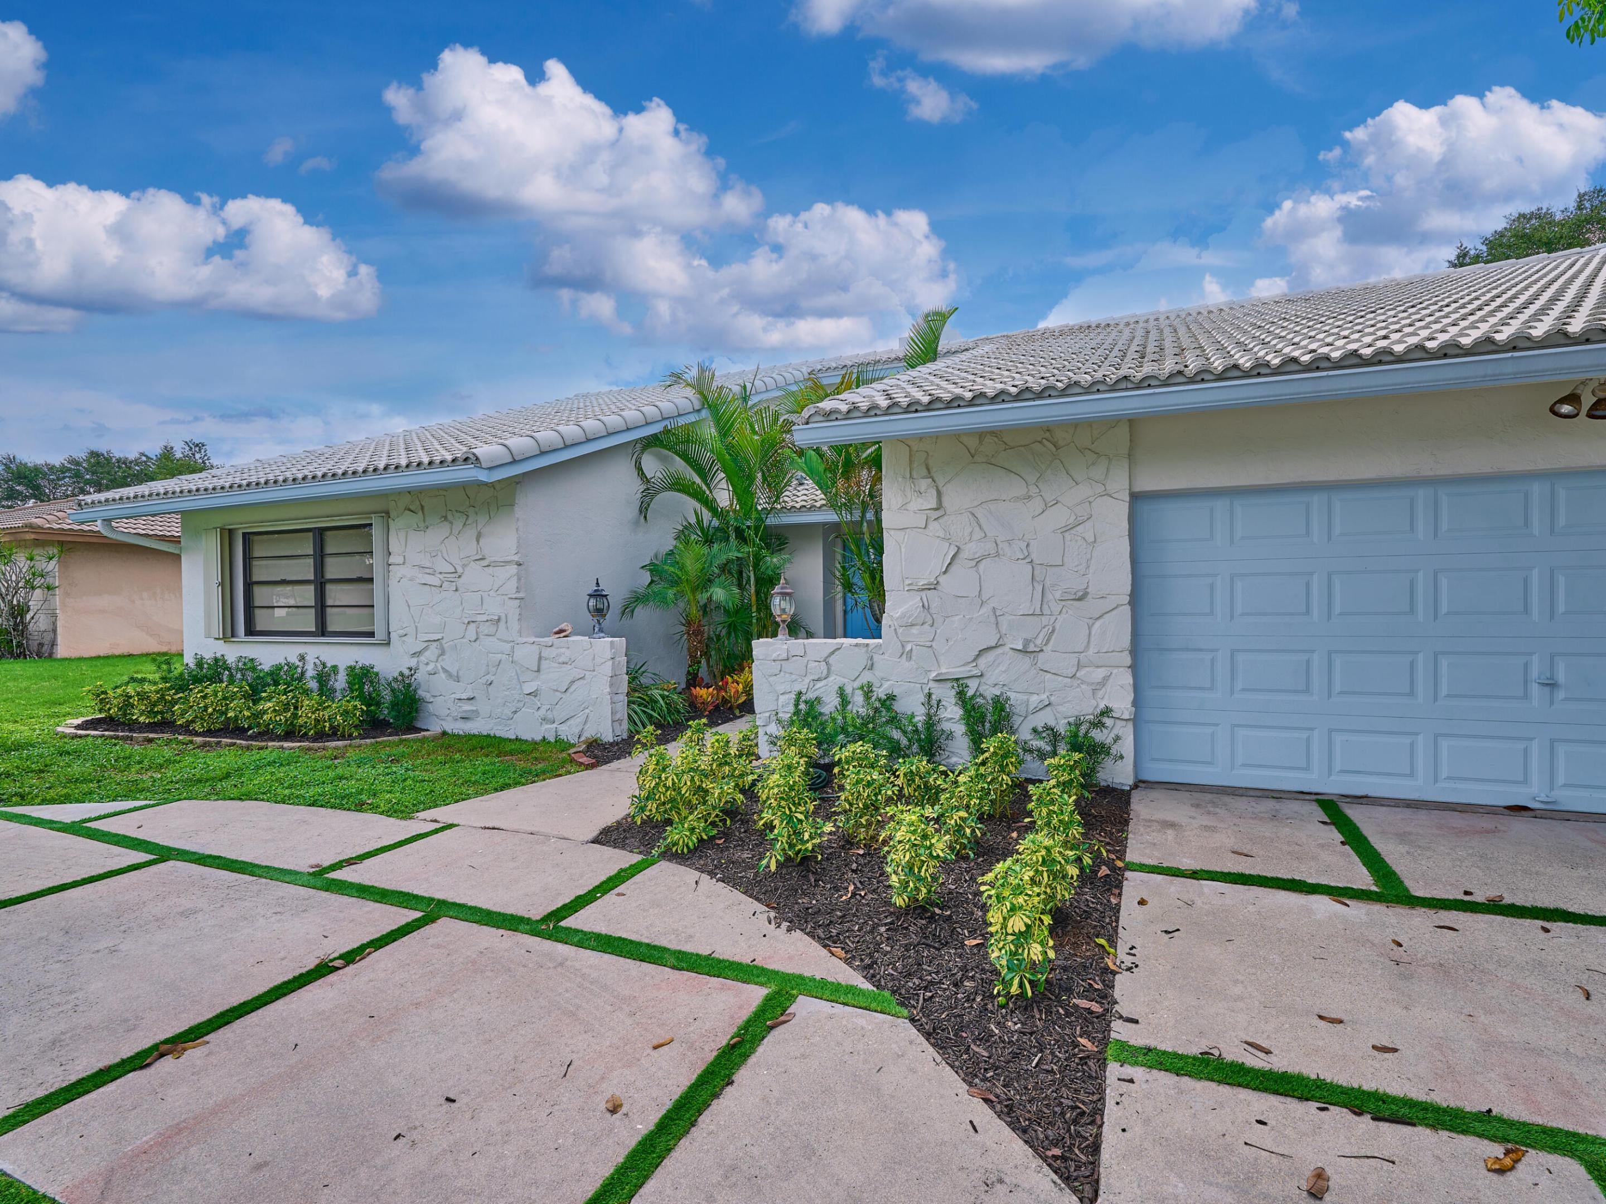
EAST BOCA 5 BEDROOM HOME/ OPEN FLOOR PLAN/2 CAR GARAGE/2 STORY /PLAYGROUND /FINISHED A/C SHED/ HUGE BACKYARD READY FOR A POOL. Lot size**0.3235 acres / 14,092 sf** Home features spacious bedrooms, comfortable living areas, and layout that provides plenty of room for large family,guest, work-from-home needs and everyday living. NO HOA - The completely fenced backyard a true extension of the home featuring a playground and finish shed with a/c. PRIME LOCATION 5 MIN TO THE BEACH. Zoned for 10/10 Blue Lake Elementary. 5 min to the new NORTH PARK **BOCA PADDLE it will offer 19 indoor pickleball and 6 paddle courts ,restaurant, trails, 5 miles of walking,biking trails, dog park and playground, fitness stations.
Save
Ask
Tour
Hide
Listing Snapshot
Price
$1,200,000
Days On Site
18 Days
Bedrooms
5
Inside Area (SqFt)
2,427 sqft
Total Baths
3
Full Baths
2
Partial Baths
1
Lot Size
0.32 Acres
Year Built
1989
MLS Number
B26083289
Status
Active
Property Tax
$12,669
HOA/Condo/Coop Fees
N/A
Sq Ft Source
Public Records
Friends & Family
Recent Activity
| 5 days ago | Price changed to $1,200,000 | |
| 5 days ago | Listing updated with changes from the MLS | |
| 3 weeks ago | Listing first seen on site |
General Features
Acres
0.32
Attached Garage
Yes
Direction Faces
North
Garage
Yes
Garage Spaces
2
Levels
OneTwo
Number Of Stories
2
Parking
AttachedCircular DrivewayDrivewayGarage
Parking Spaces
2
Pets
Yes
Property Sub Type
Single Family Residence
Sewer
Public Sewer
Special Circumstances
Standard
SqFt Total
3442
Style
Ranch
Utilities
Sewer AvailableWater Available
Water Source
Public
Zoning
R3D (city)
Interior Features
Appliances
DryerDishwasherElectric RangeIce MakerMicrowaveRangeRefrigeratorWasher
Cooling
Central AirElectric
Fireplace
Yes
Fireplace Features
Wood Burning
Flooring
TileWood
Furnished
Unfurnished
Heating
CentralElectric
Interior
Built-in FeaturesEntrance FoyerEat-in KitchenHigh CeilingsKitchen IslandStorageVaulted Ceiling(s)Walk-In Closet(s)
Laundry Features
Inside
Main Level Bedrooms
3
Bedroom 2
Dimensions - 12 X 12Level - MainArea - 144
Bedroom 3
Dimensions - 13 X 12Level - MainArea - 156
Bedroom 4
Dimensions - 15 X 12Level - SecondArea - 180
Bedroom 5
Dimensions - 14 X 11Level - SecondArea - 154
Den
Dining Room
Dimensions - 16 X 12Level - MainArea - 192
Family Room
Dimensions - 16 X 13Level - MainArea - 208
Kitchen
Dimensions - 16 X 15Level - MainArea - 240
Laundry
Living Room
Dimensions - 24 X 17Level - MainArea - 408
PrimaryBedroom
Dimensions - 21 X 18Level - MainArea - 378
Save
Ask
Tour
Hide
Exterior Features
Construction Details
FrameOtherStoneStucco
Exterior
Storage
Fencing
Back YardFenced
Other Structures
OutbuildingShed(s)Storage
Patio And Porch
Patio
Roof
OtherTile
View
Garden
Waterview
Garden
Community Features
MLS Area
4240
Financing Terms Available
CashConventional
Schools
School District
Unknown
Elementary School
Blue Lake (Palm Beach)
Middle School
Boca Raton Community
High School
Boca Raton
Listing courtesy of United Realty Group, Inc

All listings featuring the BMLS logo are provided by BeachesMLS, Inc. This information is not verified for authenticity or accuracy and is not guaranteed. Copyright © 2026 BeachesMLS, Inc. (a Flex MLS feed)
Last checked: 2026-10-21 05:48 AM UTC
All listings featuring the BMLS logo are provided by BeachesMLS, Inc. This information is not verified for authenticity or accuracy and is not guaranteed. Copyright © 2026 BeachesMLS, Inc. (a Flex MLS feed)
Last checked: 2026-10-21 05:48 AM UTC
Neighborhood & Commute
Source: Walkscore
Disclosure: Community information and market data powered by Constellation Data Labs. Information is deemed reliable but not guaranteed.
Save
Ask
Tour
Hide
Did you know? You can invite friends and family to your search. They can join your search, rate and discuss listings with you.