Save
Ask
Tour
Hide
Share
$429,900
New Listing

5552 NW CRUZAN Avenue
Port St Lucie, FL 34986

For Sale|Single Family Residence|Active
3
Beds
2
Total Baths
2
Full Baths
1,739
SqFt
$247
/SqFt
2000
Built
Subdivision:
PORT ST LUCIE SECTION 47
County:
St Lucie
Call Now: 954-720-0099
Is this the listing for you? We can help make it yours.
954-720-0099
Upcoming Open Houses
Sun, Oct 4, 1:00 PM - 4:00 PM
5552 NW CRUZAN Avenue5552 NW CRUZAN Avenue5552 NW CRUZAN Avenue5552 NW CRUZAN Avenue
Save
Ask
Tour
Hide
Share

Mortgage Calculator

Monthly Payment (Est.)

Enter an interest rate to see your estimated monthly payment.
Calculator powered by Showcase IDX, a Constellation1 Company. Copyright ©2026 Information is deemed reliable but not guaranteed.

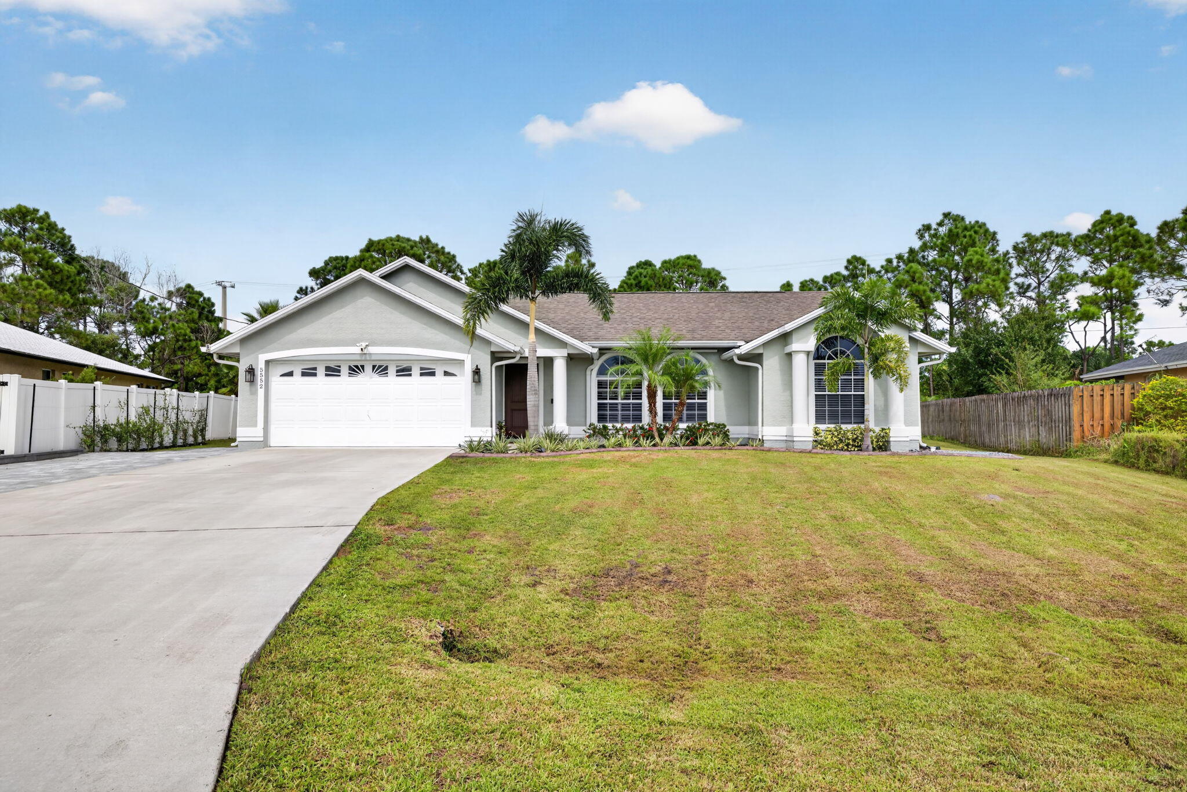
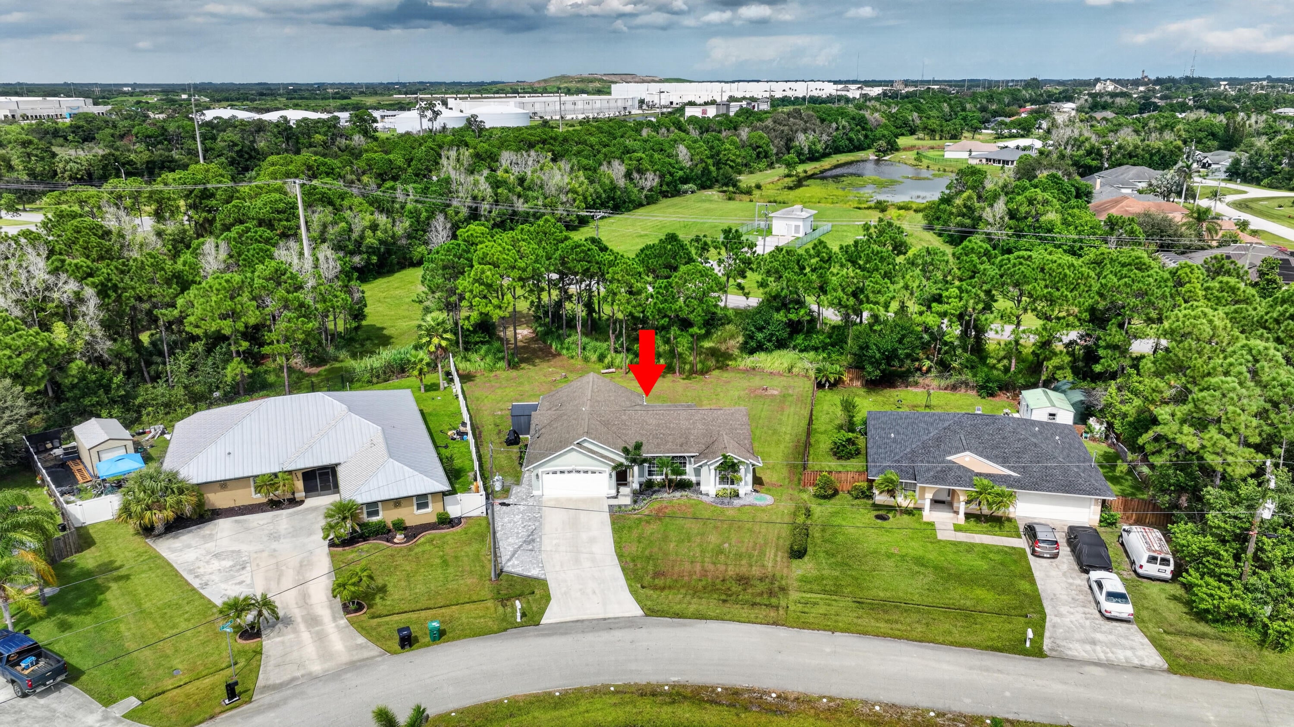
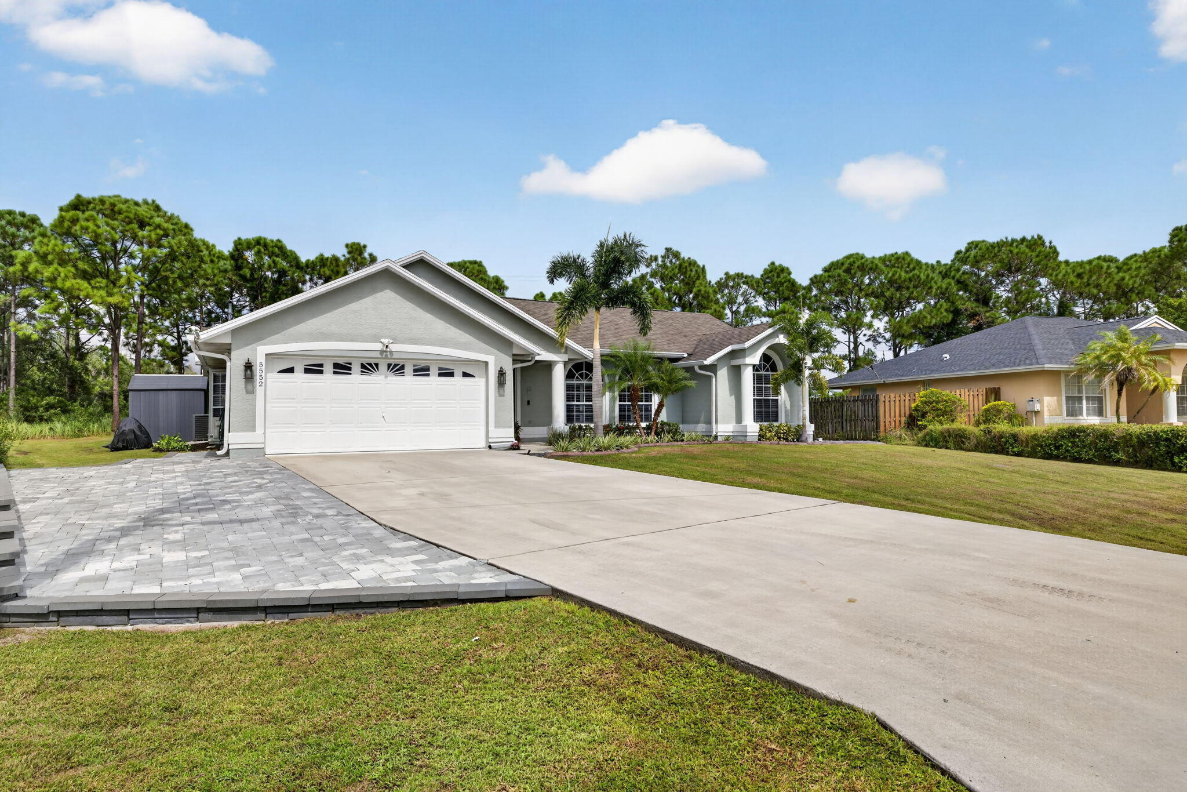
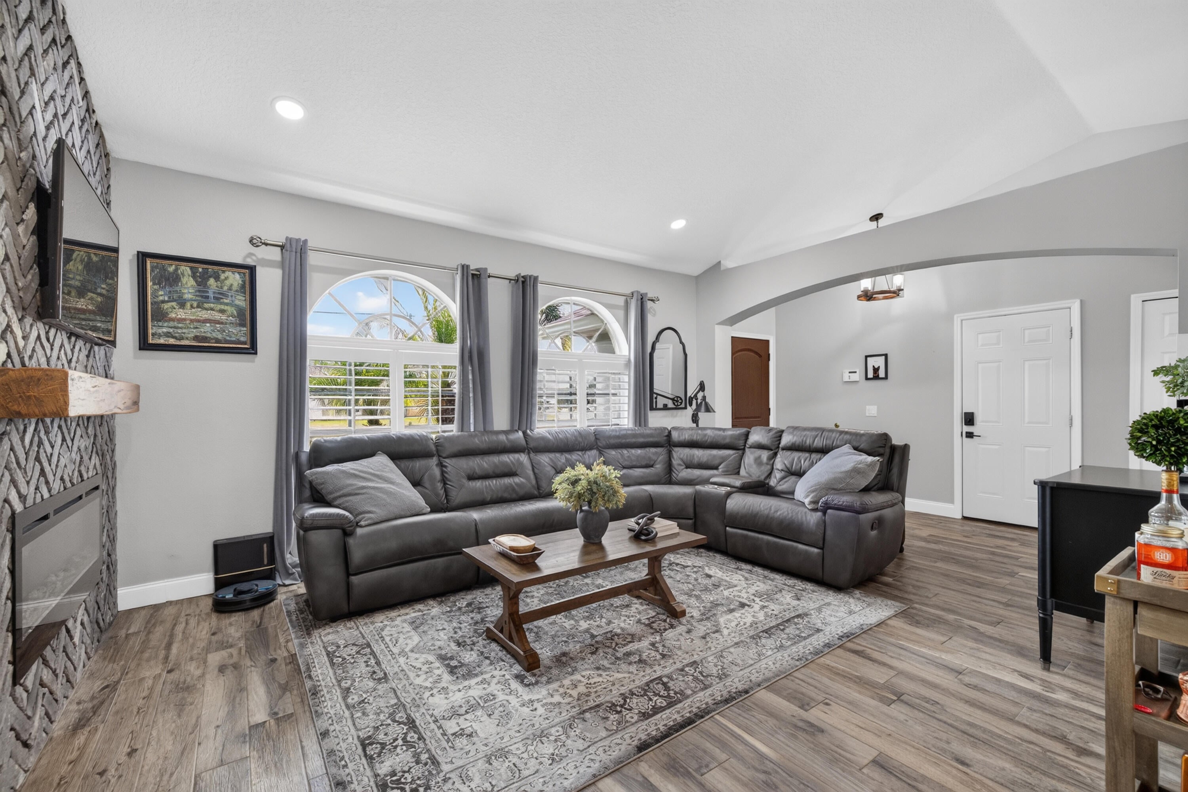
Charming, lovingly maintained and thoughtfully upgraded home with NO HOA and a spacious backyard with open space behind it—providing added privacy. This special home is filled with thoughtful touches and modern updates, making it truly move-in ready. The beautifully remodeled kitchen features granite countertops, while updated bathrooms add a fresh, modern feel. A striking brick accent wall with electric fireplace creates a warm and inviting focal point in the living area. Wood-look tile flows through the majority of the home, with laminate flooring in the two additional bedrooms. Enjoy peace of mind with a 2022 A/C and 2018 roof. Smart-home features include a smart thermostat, smart front door lock, recessed smart lighting and much more. A new extended paver driveway, completed in 2025. Brand-new exterior Govee lighting on the front of the home adds a beautiful touch at night. The bedroom fan is also smart-enabled for added convenience. The generous backyard offers plenty of room to relax, entertain, garden or enjoy outdoor activities, with open space behind the property for a more private, peaceful setting. Lovingly cared for and full of character, this home offers the freedom of NO HOA while being conveniently located close to shopping, dining, schools, entertainment and everyday essentials. A wonderful opportunity to own an upgraded home with a great backyard, desirable privacy and an attractive price!

Save
Ask
Tour
Hide
Share
Listing Snapshot
Price 
$429,900
Days On Site 
0 Days
Bedrooms 
3
Inside Area (SqFt) 
1,739 sqft
Total Baths 
2
Full Baths 
2
Partial Baths 
N/A
Lot Size 
0.23 Acres
Year Built 
2000
MLS® Number 
B26083135
Status 
Active
Property Tax 
$3,800
HOA/Condo/Coop Fees 
N/A
Sq Ft Source 
Assessor
Friends & Family
Recent Activity
4 hours agoListing first seen on site
8 hours agoListing updated with changes from the MLS®
General Features
Acres 
0.23
Attached Garage 
Yes
Direction Faces 
Northwest
Garage 
Yes
Garage Spaces 
2
Levels 
One
Number Of Stories 
1
Parking 
AttachedConcreteGaragePaver Block
Parking Spaces 
8
Pets 
Yes
Property Sub Type 
Single Family Residence
Sewer 
Public Sewer
Special Circumstances 
Standard
SqFt Total 
2303
Style 
Contemporary
Utilities 
Cable AvailableElectricity AvailableSewer AvailableWater Available
Water Source 
Public
Zoning 
RS-2 PSL
Interior Features
Appliances 
CooktopDryerDishwasherENERGY STAR Qualified WasherElectric CooktopElectric Water HeaterDisposalIce MakerMicrowaveOvenRefrigeratorWater HeaterWasher
Cooling 
Central AirCeiling Fan(s)Electric
Fireplace 
Yes
Fireplace Features 
Electric
Flooring 
Ceramic TileLaminate
Heating 
Central
Interior 
Soaking TubVaulted Ceiling(s)
Laundry Features 
In Garage
Main Level Bedrooms 
3
Dining Room 
Dimensions - 7 X 9Level - MainArea - 63
Family Room 
Dimensions - 14 X 14Level - MainArea - 196
Kitchen 
Dimensions - 12 X 11Level - MainArea - 132
Living Room 
Dimensions - 18 X 12Level - MainArea - 216
PrimaryBedroom 
Dimensions - 15 X 12Level - MainArea - 180
Save
Ask
Tour
Hide
Share
Exterior Features
Construction Details 
Block
Other Structures 
Shed(s)
Patio And Porch 
CoveredPatioPorch
Roof 
CompositionShingle
Community Features
MLS Area 
7370
Financing Terms Available 
CashConventionalFHAVA Loan
Listing courtesy of Keyes Company


All listings featuring the BMLS logo are provided by BeachesMLS, Inc. This information is not verified for authenticity or accuracy and is not guaranteed. Copyright © 2026 BeachesMLS, Inc. (a Flex MLS feed)
Last checked: 2026-10-02 02:50 AM UTC

Neighborhood & Commute
Source: Walkscore
Disclosure: Community information and market data powered by Constellation Data Labs. Information is deemed reliable but not guaranteed.
Save
Ask
Tour
Hide
Share
Skip to content