
1210 Oakwater DriveRoyal Palm Beach, FL 33411
Mortgage Calculator
Monthly Payment (Est.)
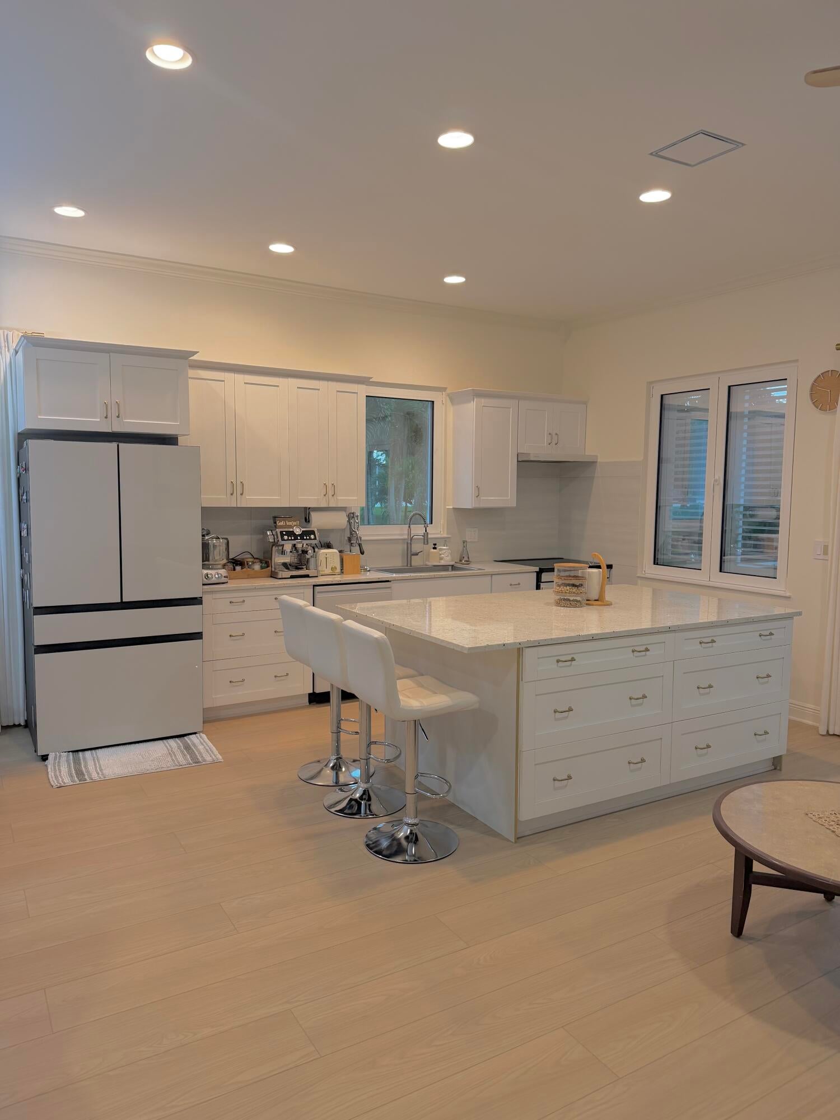
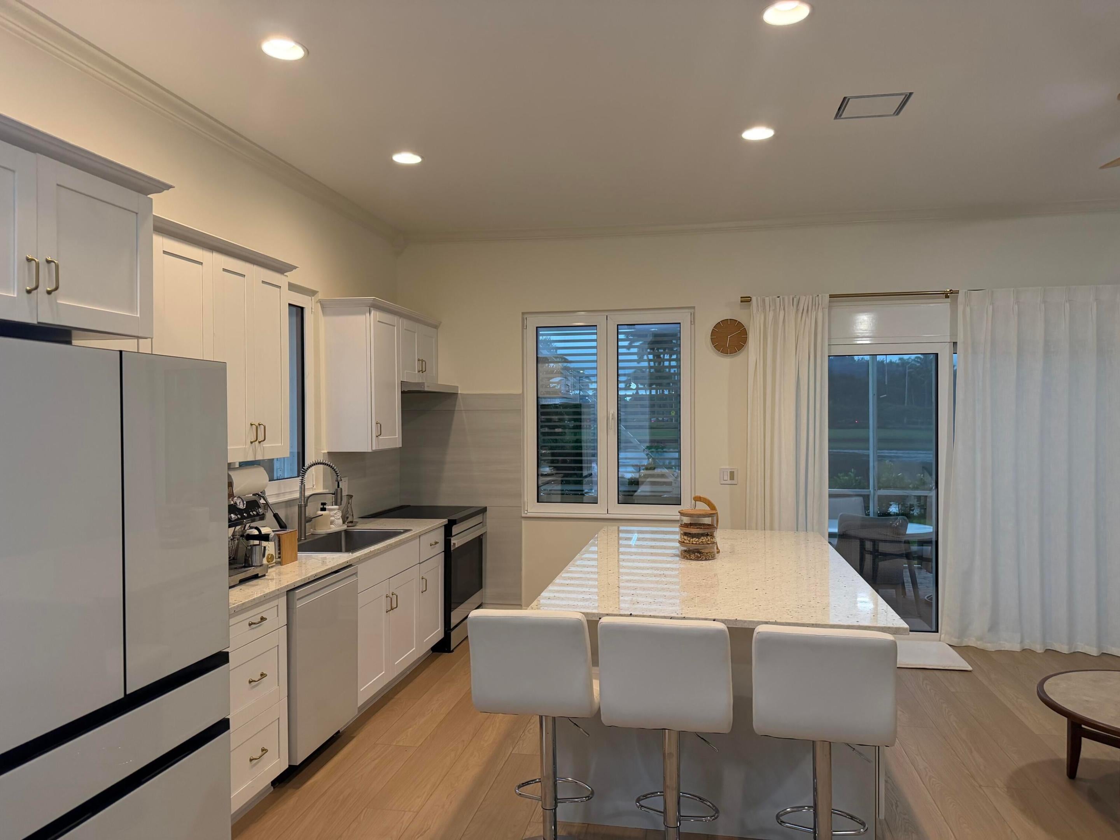
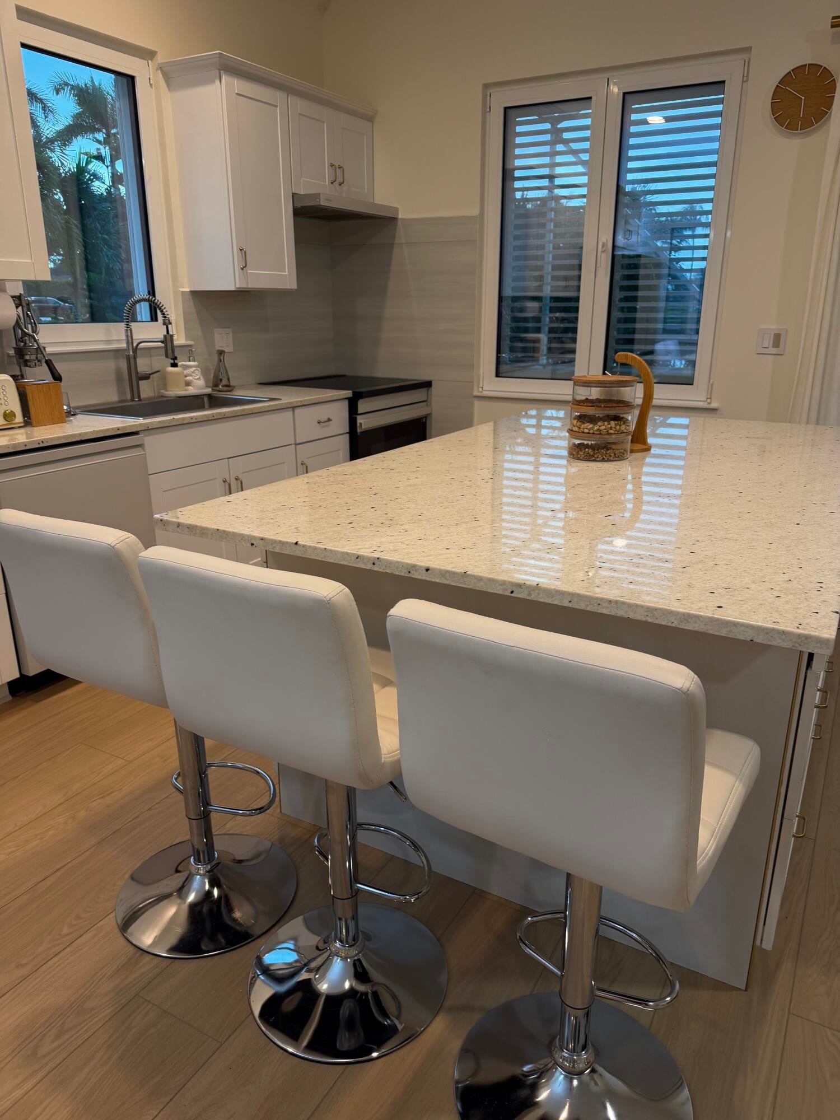
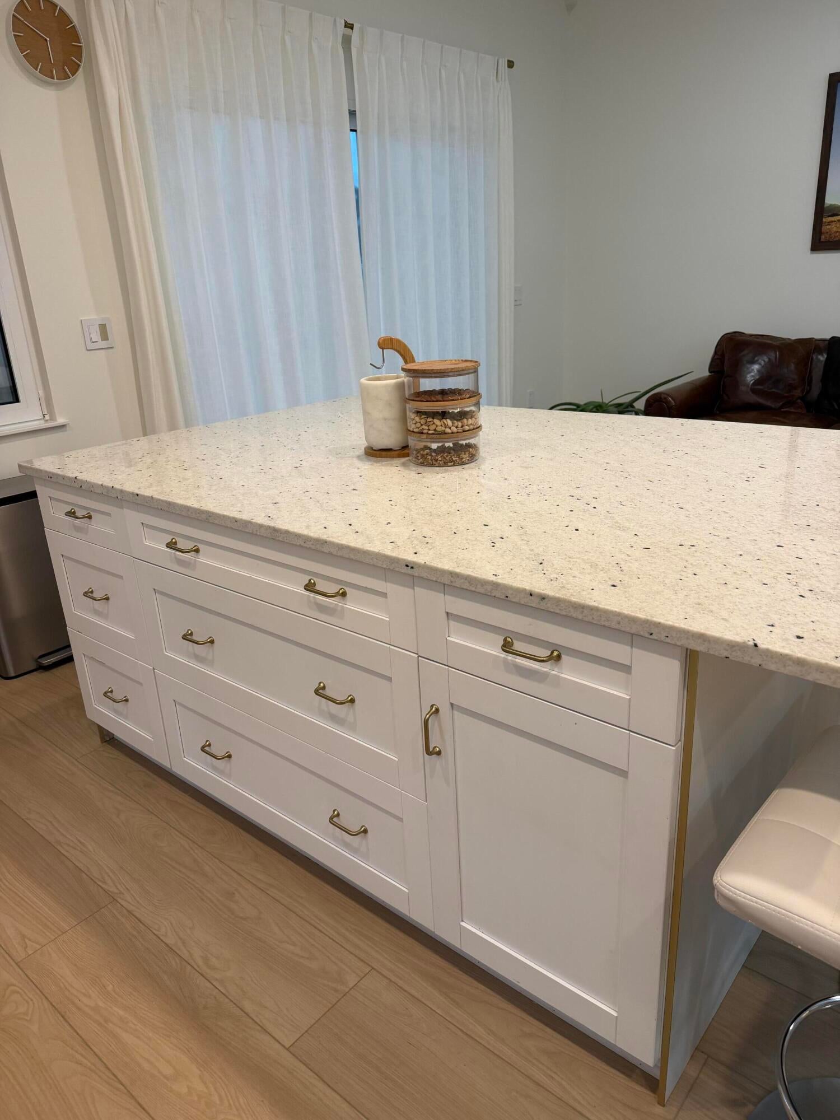
Enter an interest rate to see your estimated monthly payment.Welcome to elevated, modern living in this beautifully renovated 4-bedroom, 2-bathroom single-family home, where sophisticated style, thoughtful upgrades, and everyday comfort come together seamlessly. This exceptional residence has been extensively updated and is truly move-in ready. From the moment you enter, you'll appreciate the fresh, contemporary design and attention to detail. New luxury vinyl plank flooring flows throughout the home, complemented by fresh interior and exterior paint, new designer-inspired light fixtures, and new ceiling fans that create a bright, stylish, and inviting atmosphere. At the heart of the home is the stunning open-concept kitchen, designed for both entertaining and everyday living. Elegant white granite countertops provide a sophisticated touch Both bathrooms have been completely renovated with a clean, modern aesthetic, offering a fresh and luxurious feel. Every closet has also been thoughtfully upgraded with new shelving, providing exceptional organization and maximizing storage throughout the home. The extensive improvements continue beyond the interior. The roof is approximately 2 years old, while the A/C and water heater are approximately 5 years old. New gutters provide additional exterior protection, and full-impact windows and doors offer added security, durability, and peace of mind. A whole-house water filtration system adds another premium touch, enhancing everyday comfort and convenience. The home also features a spacious 2-car garage, providing secure parking and additional storage. With its extensive list of recent upgrades, modern finishes, and thoughtful improvements, this home offers the ideal combination of luxury, functionality, and peace of mind. Beautifully refreshed from top to bottom, this is an opportunity to own a residence where style meets comfort and every detail has been designed to enhance the way you live. Don't miss the opportunity to make this exceptional, extensively renovated home your own.
| 5 hours ago | Listing first seen on site | |
| 10 hours ago | Listing updated with changes from the MLS® |

All listings featuring the BMLS logo are provided by BeachesMLS, Inc. This information is not verified for authenticity or accuracy and is not guaranteed. Copyright © 2026 BeachesMLS, Inc. (a Flex MLS feed)
Last checked: 2026-10-02 04:52 AM UTC
Did you know? You can invite friends and family to your search. They can join your search, rate and discuss listings with you.