Save
Ask
Tour
Hide
Share
$699,000
New Listing

The Edge
300 S AUSTRALIAN Avenue 1104
West Palm Beach, FL 33401

For Sale|Condominium|Active
2
Beds
2
Total Baths
2
Full Baths
1,083
SqFt
$645
/SqFt
2007
Built
Subdivision:
EDGE CONDO
County:
Palm Beach
Call Now: 954-720-0099
Is this the listing for you? We can help make it yours.
954-720-0099
300 S AUSTRALIAN Avenue 1104300 S AUSTRALIAN Avenue 1104300 S AUSTRALIAN Avenue 1104300 S AUSTRALIAN Avenue 1104
Save
Ask
Tour
Hide
Share

Mortgage Calculator

Monthly Payment (Est.)

Enter an interest rate to see your estimated monthly payment.
Calculator powered by Showcase IDX, a Constellation1 Company. Copyright ©2026 Information is deemed reliable but not guaranteed.

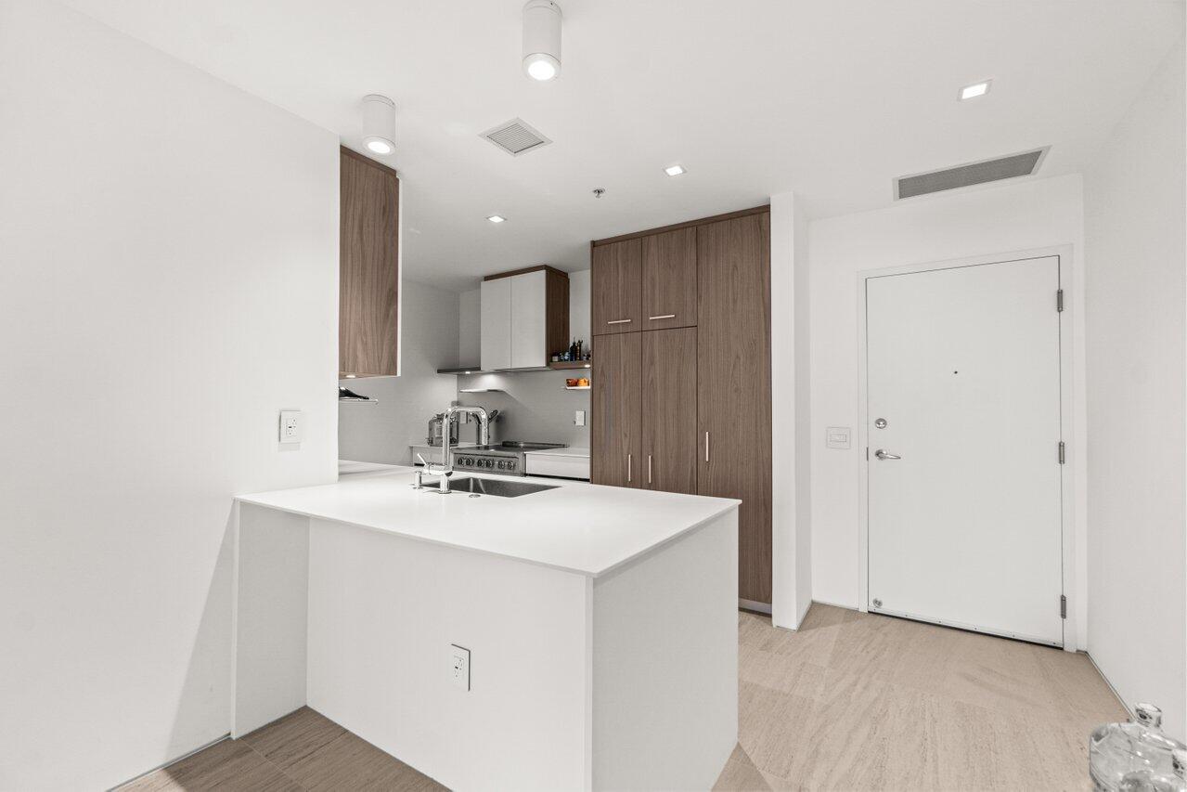
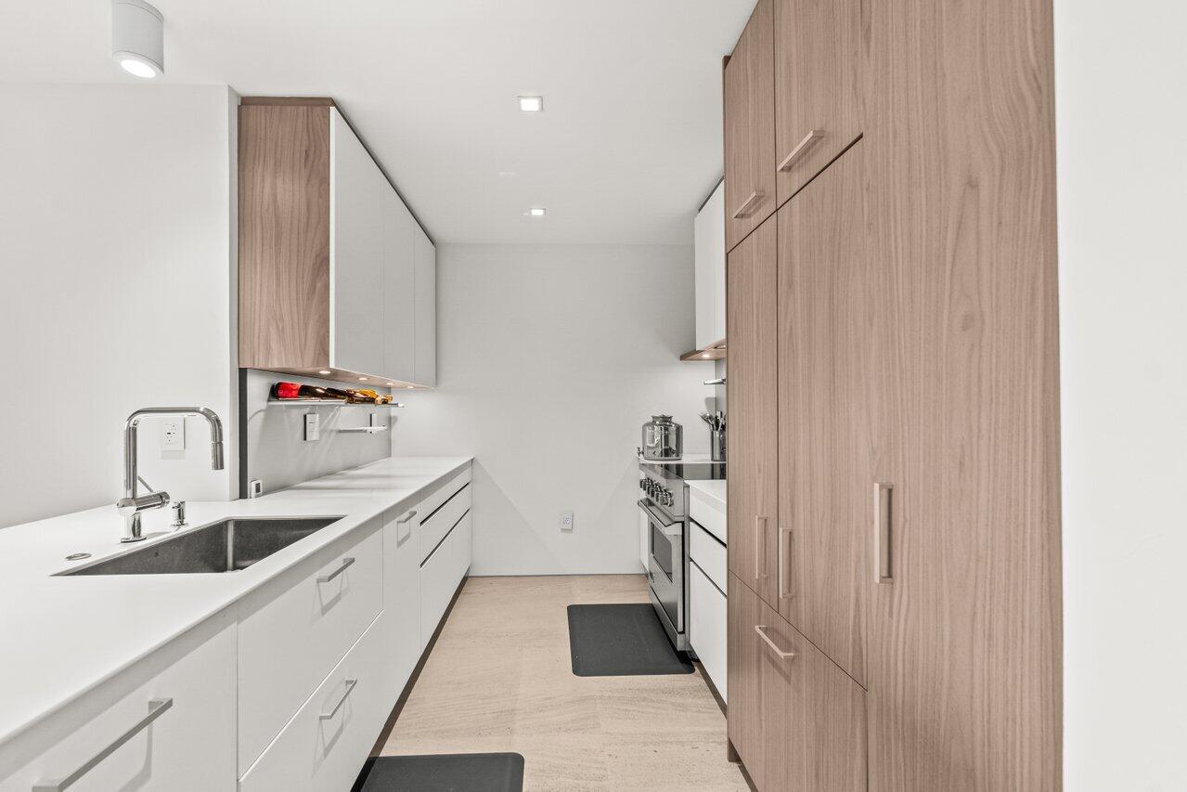
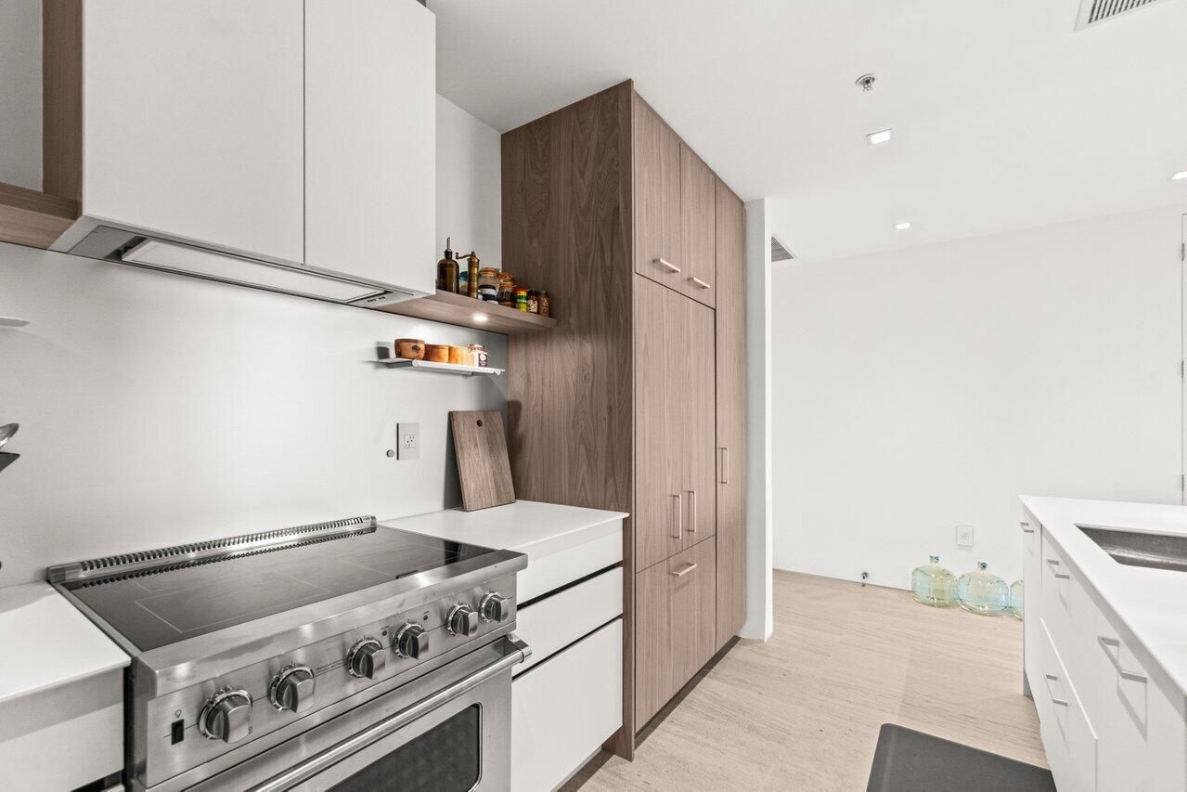
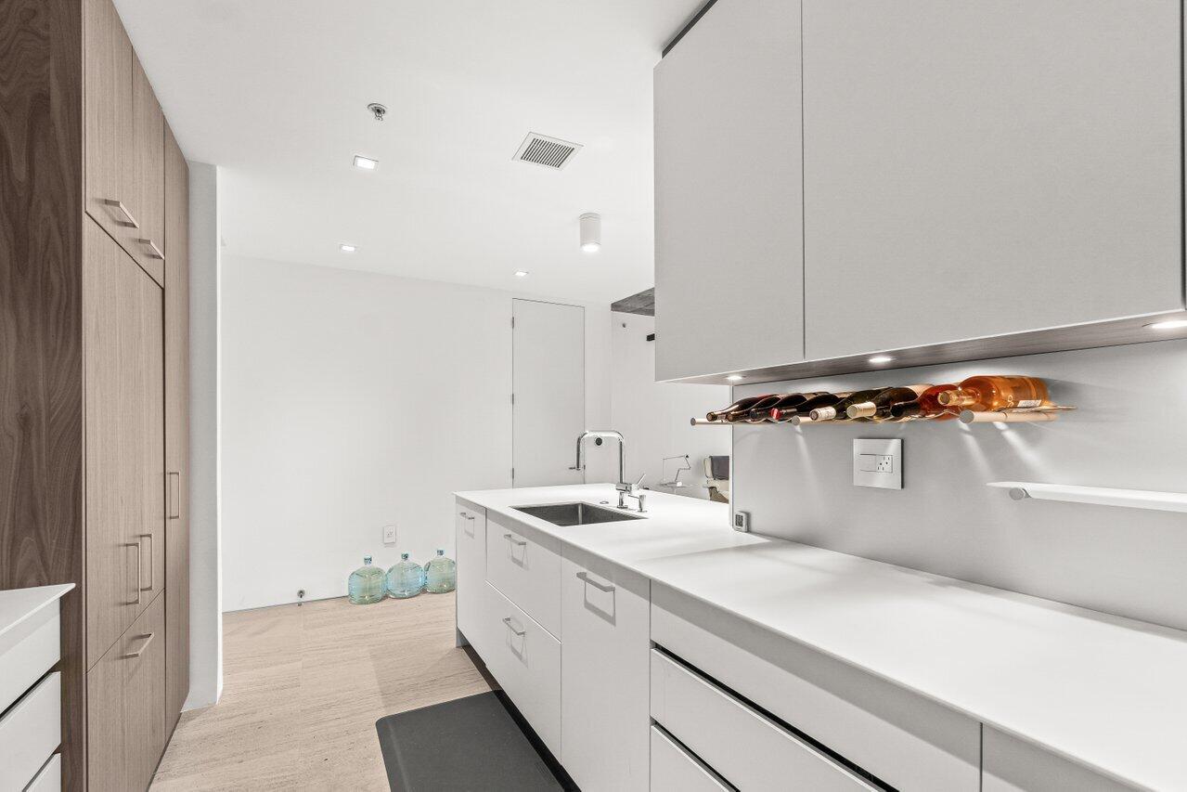
This West Palm Beach condo has been completely reimagined with a focus on biohacked living, wellness, and creating a cleaner, more controlled indoor environment. Every detail was thoughtfully selected to combine sophisticated design with advanced air, water, and environmental upgrades. Upgrades include HVAC, plasma air cleaning, dehumidification, Puraclenz purification, water filtration, and reverse osmosis. The interior features Space Theory cabinetry, Viking induction range, Fisher & Paykel appliances, Moca limestone floors, Grohe fixtures, and Miele laundry. The Edge offers a pool, fitness center, 24/7 security, and two garage spaces. More than a renovation, this is a purposefully designed residence for the buyer who prioritizes wellness without sacrificing luxury, design, and comfort.

Save
Ask
Tour
Hide
Share
Listing Snapshot
Price 
$699,000
Days On Site 
0 Days
Bedrooms 
2
Inside Area (SqFt) 
1,083 sqft
Total Baths 
2
Full Baths 
2
Partial Baths 
N/A
Lot Size 
N/A
Year Built 
2007
MLS® Number 
B26083123
Status 
Active
Property Tax 
$8,245.32
HOA/Condo/Coop Fees 
$1,060 monthly
Sq Ft Source 
Assessor
Friends & Family
Recent Activity
4 hours agoListing first seen on site
9 hours agoListing updated with changes from the MLS®
General Features
Direction Faces 
East
Garage 
Yes
Garage Spaces 
2
Land Lease 
No
Levels 
One
Number Of Stories 
16
Parking 
AssignedCommonDetachedGarage
Parking Spaces 
2
Pets 
Breed RestrictionsCats OKDogs OKYes
Property Sub Type 
Condominium
Security 
Security SystemGated CommunityKey Card Entry
Sewer 
Public Sewer
Special Circumstances 
Standard
SqFt Total 
1143
Style 
Colonial
Utilities 
Cable ConnectedElectricity ConnectedNoneWater Available
Water Source 
Public
Zoning 
CLD-25 (city)
Interior Features
Appliances 
CooktopDryerDishwasherElectric Water HeaterFree-Standing FreezerDisposalIce MakerWater Purifier OwnedRefrigeratorWater HeaterWater PurifierWasher
Cooling 
Central AirCeiling Fan(s)
Electric 
Net Meter
Flooring 
Slate
Furnished 
Unfurnished
Heating 
CentralElectric
Interior 
Eat-in KitchenHigh CeilingsPantryWalk-In Closet(s)
Laundry Features 
InsideIn Unit
Main Level Bedrooms 
2
Window Features 
Skylight(s)
Bedroom 2 
Dimensions - 12 X 11Level - MainArea - 132
Kitchen 
Dimensions - 11 X 8Level - MainArea - 88
Living Room 
Dimensions - 26 X 12Level - MainArea - 312
PrimaryBedroom 
Dimensions - 14 X 11Level - MainArea - 154
Save
Ask
Tour
Hide
Share
Exterior Features
Construction Details 
BlockConcrete
Exterior 
Balcony
Pool Features 
AssociationHeated
Roof 
Flat
View 
WaterBeachCity
Waterview 
WaterBeachCity
Windows/Doors 
Skylight(s)
Community Features
Accessibility Features 
Accessible Approach with RampAccessible Hallway(s)
Association Amenities 
PoolClubhouseElevator(s)Fitness CenterMaintenance GroundsHot WaterManagementMaintenanceParkingSecurityStorage
Association Fee 
$1060.0
Association Fee Frequency 
Monthly
Community Features 
Gated
MLS Area 
5420
Financing Terms Available 
CashConventional1031 Exchange
Schools
School District
Unknown
Elementary School
Roosevelt
Middle School
Bear Lakes
High School
Palm Beach Lakes
Listing courtesy of LoKation


All listings featuring the BMLS logo are provided by BeachesMLS, Inc. This information is not verified for authenticity or accuracy and is not guaranteed. Copyright © 2026 BeachesMLS, Inc. (a Flex MLS feed)
Last checked: 2026-10-02 02:50 AM UTC

Neighborhood & Commute
Source: Walkscore
Disclosure: Community information and market data powered by Constellation Data Labs. Information is deemed reliable but not guaranteed.
Save
Ask
Tour
Hide
Share
Skip to content