Save
Ask
Tour
Hide
Share
$8,950,000
New Listing

241 Seville Road
West Palm Beach, FL 33405

For Sale|Single Family Residence|Active
6
Beds
8
Total Baths
6
Full Baths
2
Partial Baths
6,582
SqFt
$1,360
/SqFt
2027
Built
Subdivision:
SEVILLE
County:
Palm Beach
Call Now: 954-720-0099
Is this the listing for you? We can help make it yours.
954-720-0099
241 Seville Road241 Seville Road241 Seville Road241 Seville Road
Save
Ask
Tour
Hide
Share

Mortgage Calculator

Monthly Payment (Est.)

Enter an interest rate to see your estimated monthly payment.
Calculator powered by Showcase IDX, a Constellation1 Company. Copyright ©2026 Information is deemed reliable but not guaranteed.

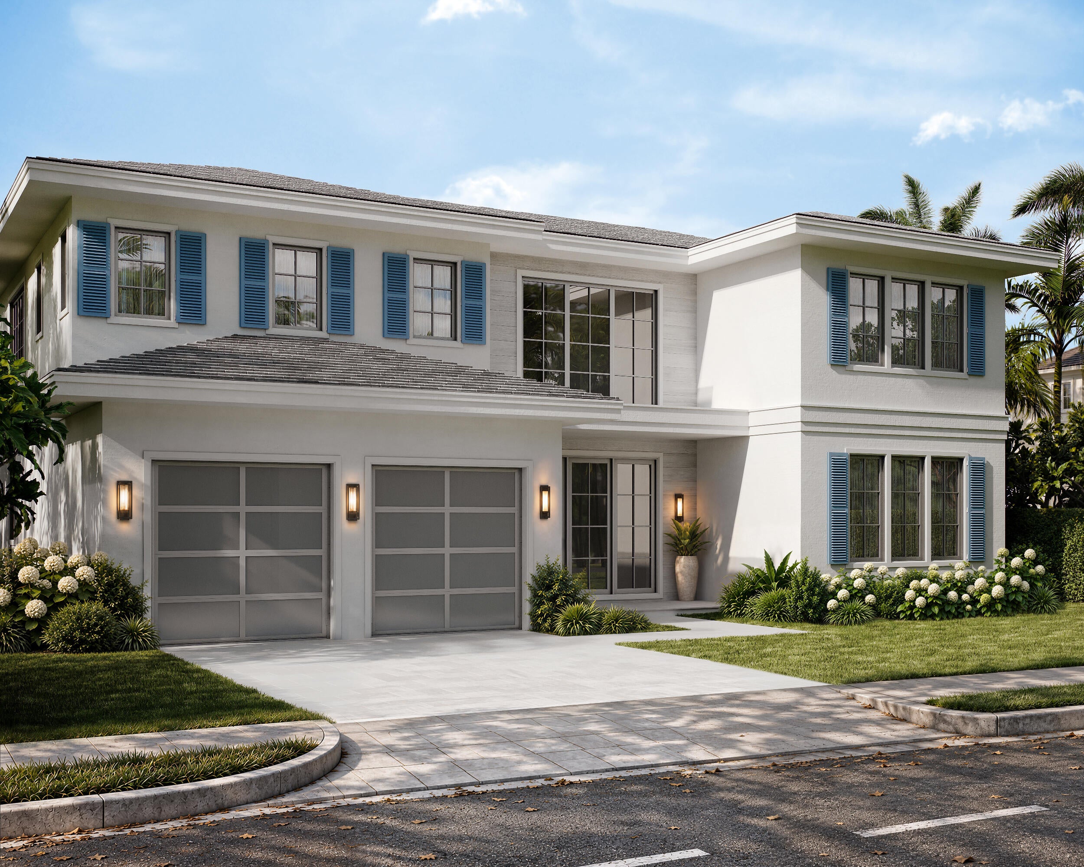
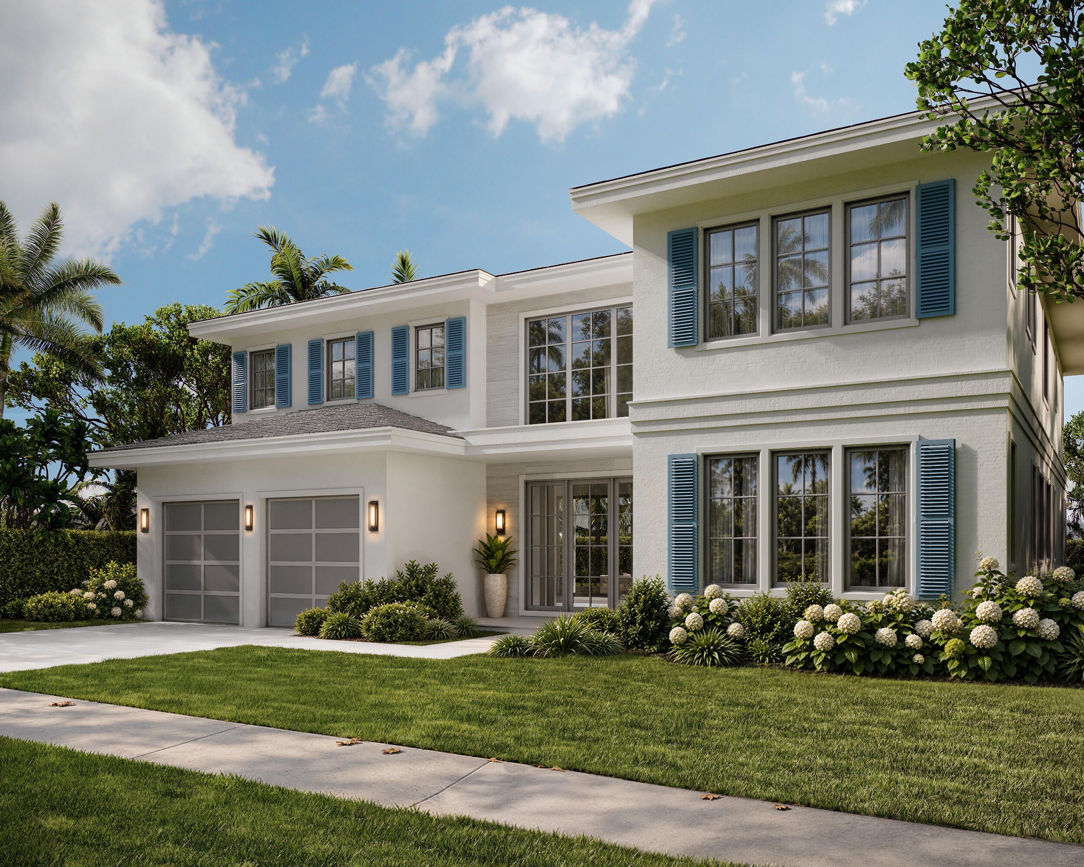
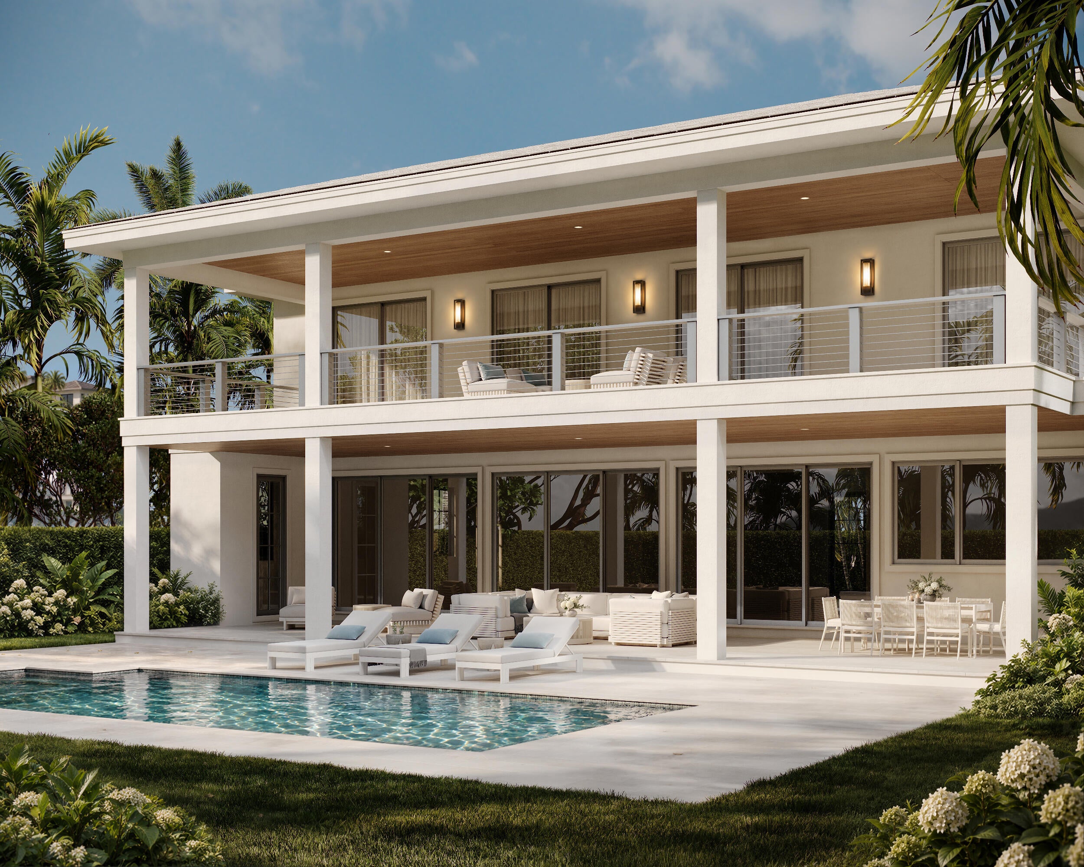
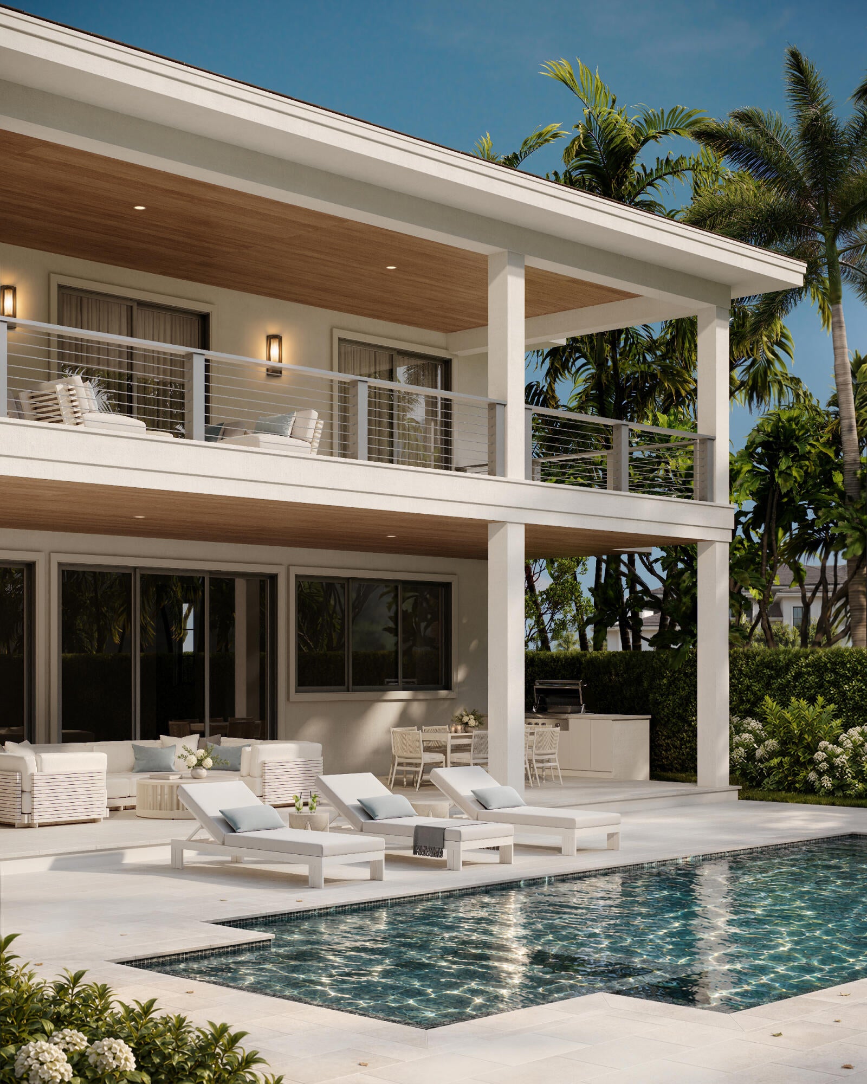
Another spectacular Farrell creation, a home building powerhouse in South Florida and The Hamptons, with over 400 luxury homes developed since 1996. This new construction opportunity is positioned on a large 11,300+- prime parcel with 150' feet of depth in the coveted SoSo neighborhood, this 8,625 square-foot estate offers 6-bedrooms plus an office, multiple open living spaces, and expansive covered outdoor areas delivering the ultimate blend of luxury and lifestyle. The fully equipped home has premium features including Sub-Zero/Wolf appliances, Lutron lighting system, a large pebble tech heated saltwater lap pool with spa, 2-car garage, 1st and 2nd floor primary bedrooms, summer kitchen, first and second floor laundry, level 5 finish to walls and ceiling 2.25" vertical gain rift white oak interior doors, and lush landscaping. The cabinets are all custom cabinetry made from architectural grade wood, high-end medex exterior slabs, no voc's and water-resistant. Plum hardware, solid maple wood dove tail drawers. Loox interior lighting system. Imported Italian paints, non yellowing, no voc's. Mortise and tenon cabinetry assembly. The location offers access to top-tier restaurants, shopping, Flagler waterfront bike and walking path, world-class tennis and golf facilities all less than 1-mile away, A+ schools are within 5-minutes, and Palm Beach Island's Southern Bridge is just one minute from your door. The SoSo neighborhood association is currently overseeing the undergrounding of all power lines and a comprehensive neighborhood landscaping project.

Save
Ask
Tour
Hide
Share
Listing Snapshot
Price 
$8,950,000
Days On Site 
0 Days
Bedrooms 
6
Inside Area (SqFt) 
6,582 sqft
Total Baths 
8
Full Baths 
6
Partial Baths 
2
Lot Size 
0.26 Acres
Year Built 
2027
MLS® Number 
B26083071
Status 
Active
Property Tax 
$22,724.84
HOA/Condo/Coop Fees 
N/A
Sq Ft Source 
Plans
Friends & Family
Recent Activity
3 hours agoListing first seen on site
7 hours agoListing updated with changes from the MLS®
General Features
Acres 
0.26
Attached Garage 
Yes
Direction Faces 
South
Garage 
Yes
Garage Spaces 
2
Levels 
Two
Number Of Stories 
2
Parking 
AttachedGarageGarage Door Opener
Parking Spaces 
6
Pets 
Yes
Property Condition 
New Construction
Property Sub Type 
Single Family Residence
Sewer 
Public Sewer
Special Circumstances 
Standard
SqFt Total 
8625
Utilities 
Electricity ConnectedNatural Gas AvailableSewer AvailableWater Available
Water Source 
Public
Zoning 
SF7 (city)
Interior Features
Appliances 
DryerDishwasherFreezerMicrowaveOvenRefrigeratorWasher
Cooling 
Central Air
Flooring 
MarbleOther
Furnished 
Unfurnished
Heating 
Central
Interior 
Entrance FoyerPantryStorageSoaking TubWalk-In Closet(s)
Laundry Features 
InsideLaundry RoomSinkUpper Level
Main Level Bedrooms 
1
Window Features 
Storm Window(s)
Kitchen 
Living Room 
PrimaryBedroom 
Save
Ask
Tour
Hide
Share
Exterior Features
Construction Details 
Block
Exterior 
BalconyBarbecueGarden
Lot Features 
Garden
Other Structures 
Storage
Patio And Porch 
CoveredTerrace
Pool Features 
Pool/Spa ComboPrivate
Private Pool 
Yes
Roof 
Tile
Windows/Doors 
Storm Window(s)
Community Features
MLS Area 
5440
Financing Terms Available 
CashConventional
Schools
School District
Unknown
Elementary School
South Olive
Middle School
Conniston Community
High School
Forest Hill
Listing courtesy of Compass Florida LLC


All listings featuring the BMLS logo are provided by BeachesMLS, Inc. This information is not verified for authenticity or accuracy and is not guaranteed. Copyright © 2026 BeachesMLS, Inc. (a Flex MLS feed)
Last checked: 2026-10-02 12:27 AM UTC

Neighborhood & Commute
Source: Walkscore
Disclosure: Community information and market data powered by Constellation Data Labs. Information is deemed reliable but not guaranteed.
Save
Ask
Tour
Hide
Share
Skip to content