Save
Ask
Tour
Hide
Share
$975,000
New Listing

4100 N Ocean Drive 104
Singer Island, FL 33404

For Sale|Condominium|Active
2
Beds
4
Total Baths
3
Full Baths
1
Partial Bath
2,011
SqFt
$485
/SqFt
1986
Built
Subdivision:
MARTINIQUE 2 CONDO
County:
Palm Beach
Call Now: 954-720-0099
Is this the listing for you? We can help make it yours.
954-720-0099
4100 N Ocean Drive 1044100 N Ocean Drive 1044100 N Ocean Drive 1044100 N Ocean Drive 104
Save
Ask
Tour
Hide
Share

Mortgage Calculator

Monthly Payment (Est.)

Enter an interest rate to see your estimated monthly payment.
Calculator powered by Showcase IDX, a Constellation1 Company. Copyright ©2026 Information is deemed reliable but not guaranteed.

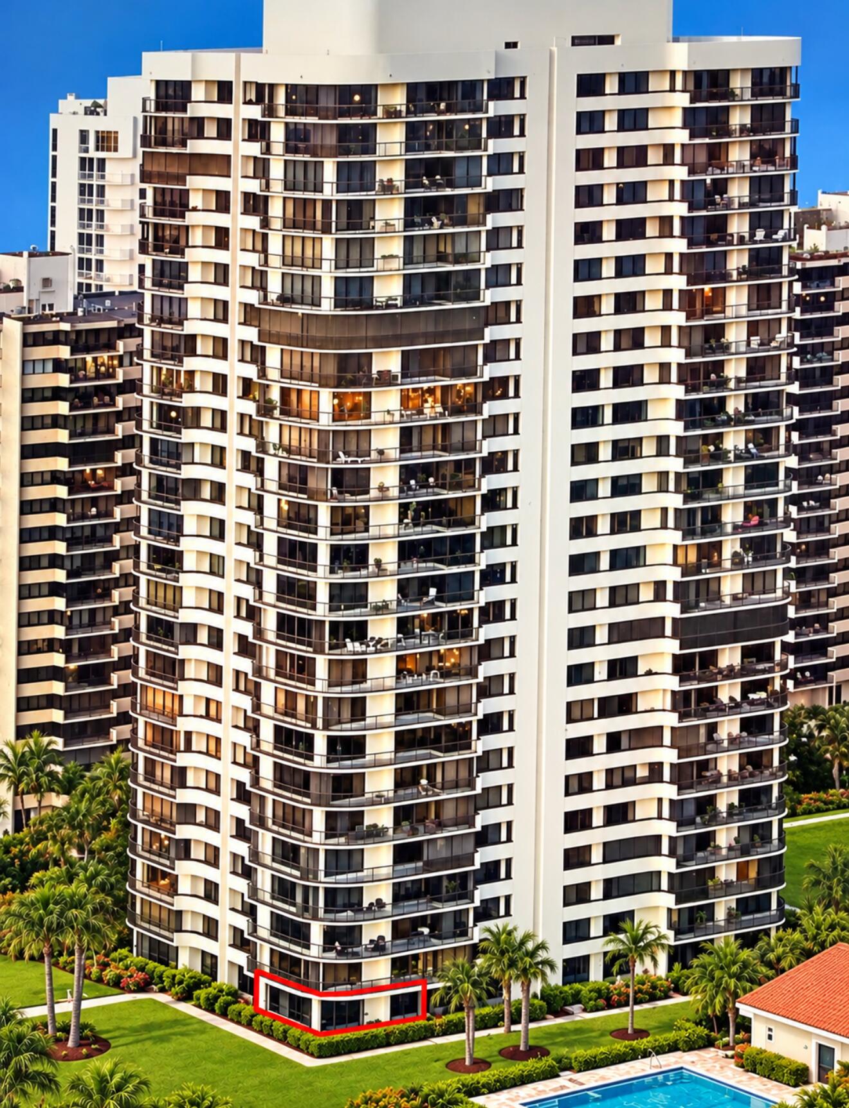
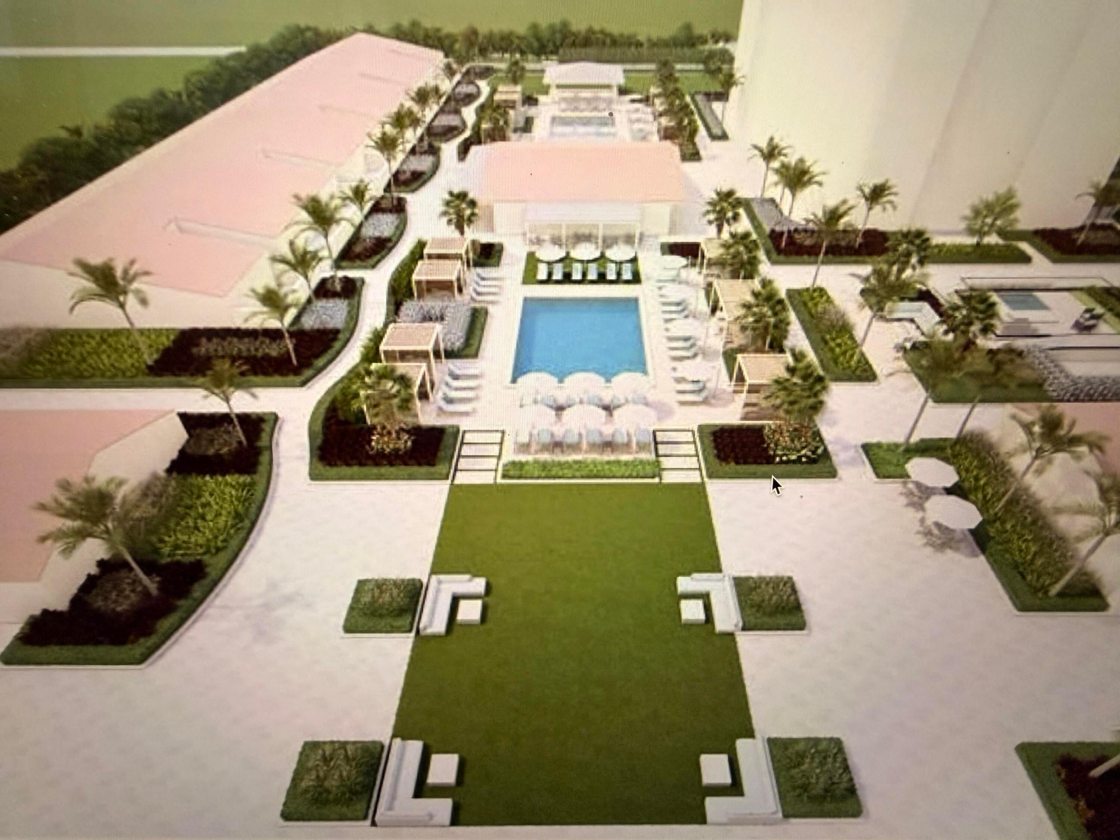
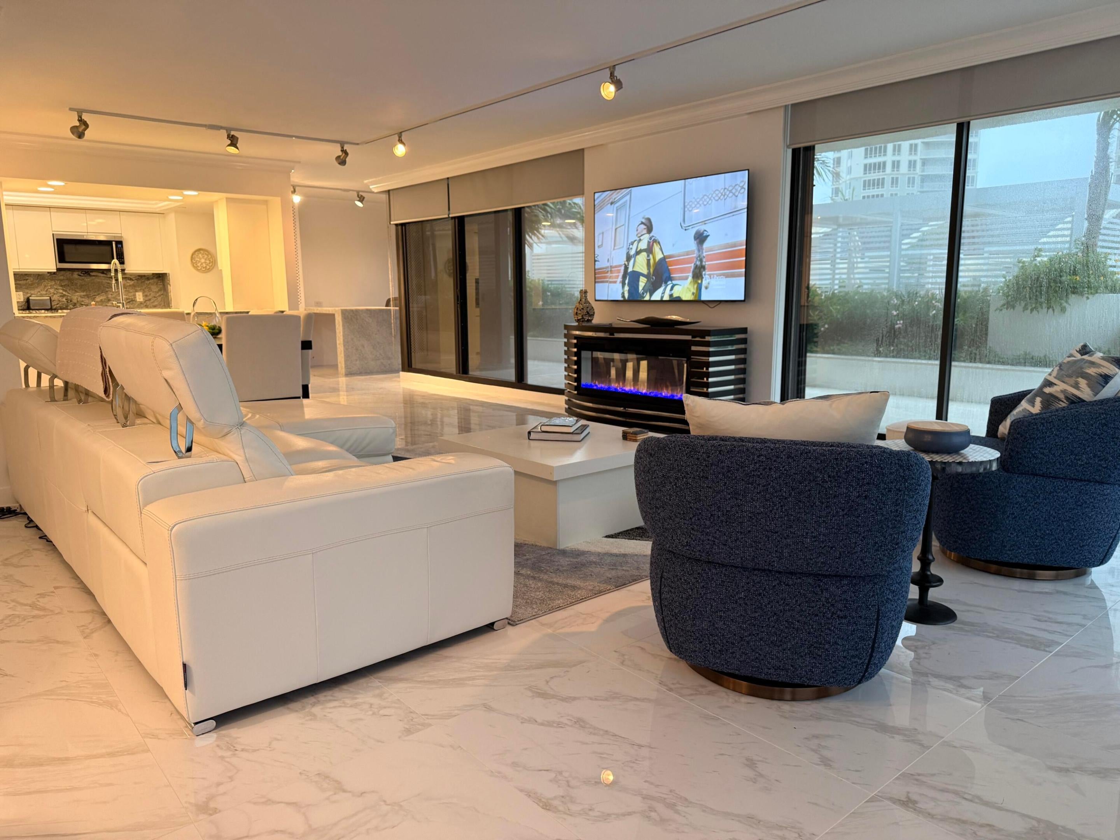
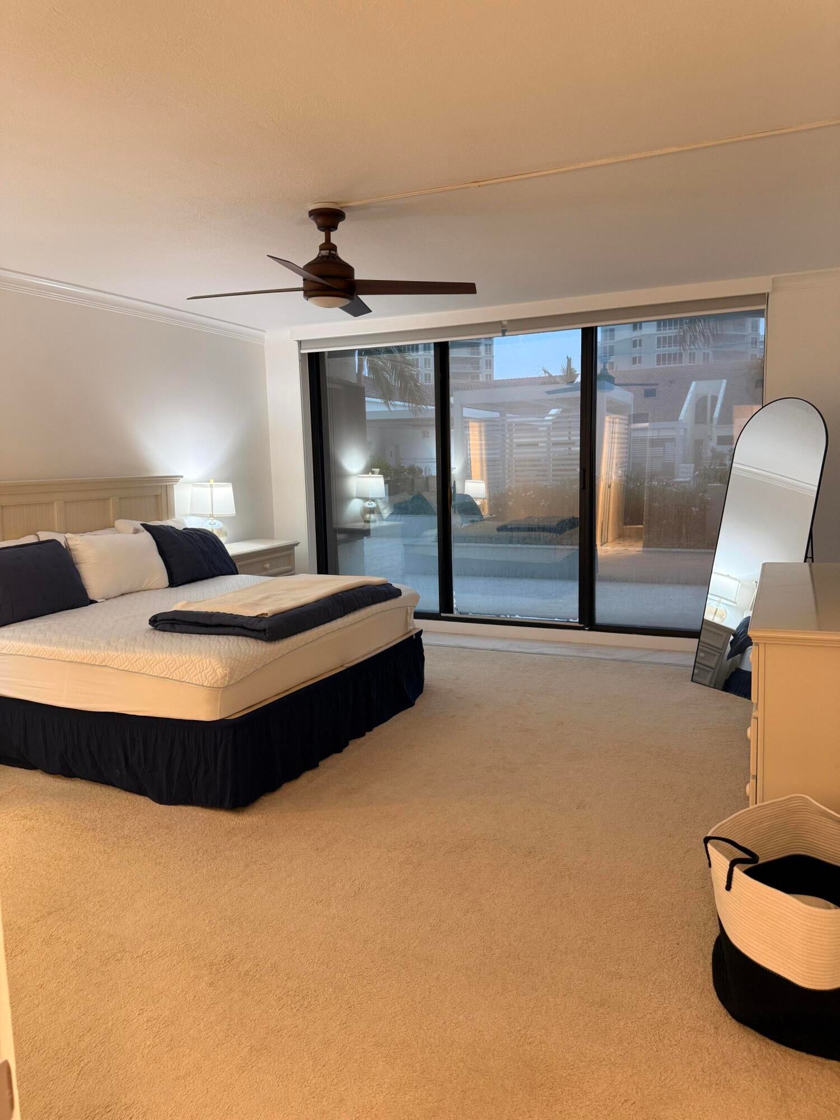
Only steps from the sand! Turnkey, fully furnished 2BR/3.5BA condo in the highly sought-after Martinique II on Singer Island, offering 2,000+ square feet of living space, floor-to-ceiling windows, and a huge private wraparound patio that gives your condo the outdoor living space and feel of a single-family home, with direct access to the beach and newly renovated resort-style pool. The updated interior features porcelain tile, quartz countertops, stainless appliances, and a custom office/bar area. The Martinique II offers two heated swimming pools with all-new decking, elevated hot tub, sauna, cabanas, spa and fitness center, 2 tennis courts, residential barbecues, pickleball, billiards room, full library, 24-hour concierge service, manned guarded gate, security, and garage parking. Enjoy onsite dining at The Q Oceanview Grille, run by renowned chef Jason Laudenslager, former chef/owner of Entre Nous Bistro. An exceptional opportunity to enjoy resort-style oceanfront living and the best of the Singer Island lifestyle!

Save
Ask
Tour
Hide
Share
Listing Snapshot
Price 
$975,000
Days On Site 
0 Days
Bedrooms 
2
Inside Area (SqFt) 
2,011 sqft
Total Baths 
4
Full Baths 
3
Partial Baths 
1
Lot Size 
N/A
Year Built 
1986
MLS® Number 
B26083053
Status 
Active
Property Tax 
$11,139.29
HOA/Condo/Coop Fees 
$2,208 monthly
Sq Ft Source 
Appraiser
Friends & Family
Recent Activity
4 hours agoListing first seen on site
8 hours agoListing updated with changes from the MLS®
General Features
Attached Garage 
Yes
Direction Faces 
Southwest
Disclosures 
Flood Plain Disclosure, Special Assessment
Garage 
Yes
Garage Spaces 
1
Levels 
One
Number Of Stories 
26
Parking 
AttachedCoveredGarageGuest
Parking Spaces 
1
Pets 
Breed RestrictionsNumber LimitSize LimitYes
Property Sub Type 
Condominium
Security 
Gated with GuardGated Community
Sewer 
Public Sewer
Special Circumstances 
Standard
SqFt Total 
2011
Utilities 
Cable Available
Water Source 
Public
Zoning 
RM-20 (city)
Interior Features
Appliances 
DryerDishwasherElectric RangeElectric Water HeaterFree-Standing FreezerDisposalIce MakerMicrowaveRefrigeratorWater HeaterWasher
Cooling 
Central AirCeiling Fan(s)DuctlessElectricHeat Pump
Fireplace 
Yes
Fireplace Features 
Decorative
Flooring 
CarpetMarbleTile
Furnished 
Furnished
Heating 
CentralElectricHeat Pump
Interior 
Built-in FeaturesEntrance FoyerSoaking TubWalk-In Closet(s)
Laundry Features 
Inside
Main Level Bedrooms 
2
Window Features 
BlindsPlantation Shutters
Kitchen 
Dimensions - 14 X 6Level - MainArea - 84
Living Room 
Dimensions - 22 X 18Level - MainArea - 396
PrimaryBedroom 
Dimensions - 18 X 16Level - MainArea - 288
Save
Ask
Tour
Hide
Share
Exterior Features
Construction Details 
BlockConcrete
Lot Features 
Waterfront
Patio And Porch 
Patio
Pool Features 
Association
Roof 
Flat
View 
OtherPool
Waterfront 
Yes
Waterfront Features 
Ocean Front
Waterview 
OtherPool
Windows/Doors 
BlindsPlantation Shutters
Community Features
Association Amenities 
PoolBilliard RoomClubhouseFitness CenterManagementPicnic AreaRecreation FacilitiesSpa/Hot TubTennis Court(s)TrashElevator(s)
Association Fee 
$2208.0
Association Fee Frequency 
Monthly
Community Features 
GatedStreet LightsSidewalks
MLS Area 
5240
Financing Terms Available 
CashConventional
Schools
School District
Unknown
Elementary School
Lincoln
Middle School
John F. Kennedy (Palm Beach)
High School
William T. Dwyer
Listing courtesy of Palm Group Realty LLC


All listings featuring the BMLS logo are provided by BeachesMLS, Inc. This information is not verified for authenticity or accuracy and is not guaranteed. Copyright © 2026 BeachesMLS, Inc. (a Flex MLS feed)
Last checked: 2026-10-02 12:17 AM UTC

Neighborhood & Commute
Source: Walkscore
Disclosure: Community information and market data powered by Constellation Data Labs. Information is deemed reliable but not guaranteed.
Save
Ask
Tour
Hide
Share
Skip to content