Save
Ask
Tour
Hide
Share
$320,000
New Listing

7864 LEXINGTON CLUB Boulevard D
Delray Beach, FL 33446

For Sale|Condominium|Active
3
Beds
2
Total Baths
2
Full Baths
1,620
SqFt
$198
/SqFt
1989
Built
Subdivision:
LEXINGTON CLUB VILLAS CONDO
County:
Palm Beach
Call Now: 954-720-0099
Is this the listing for you? We can help make it yours.
954-720-0099
7864 LEXINGTON CLUB Boulevard D7864 LEXINGTON CLUB Boulevard D7864 LEXINGTON CLUB Boulevard D7864 LEXINGTON CLUB Boulevard D
Save
Ask
Tour
Hide
Share

Mortgage Calculator

Monthly Payment (Est.)

Enter an interest rate to see your estimated monthly payment.
Calculator powered by Showcase IDX, a Constellation1 Company. Copyright ©2026 Information is deemed reliable but not guaranteed.

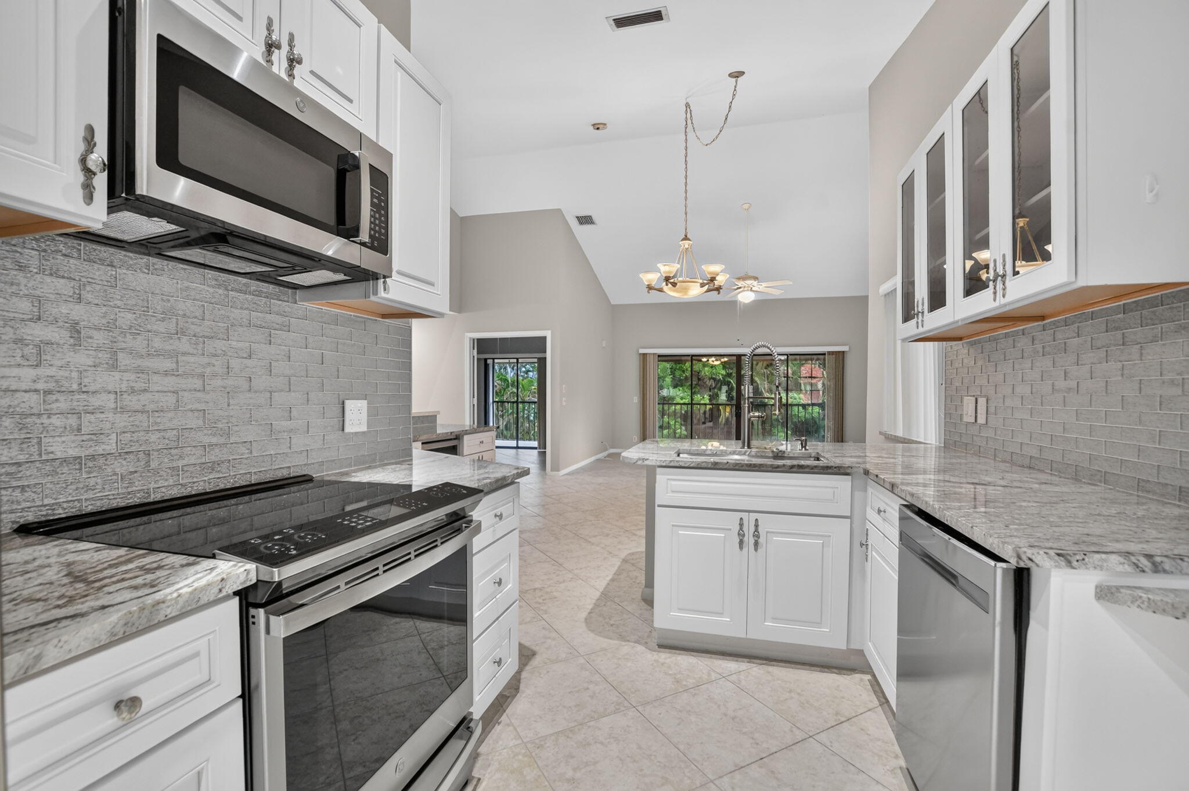
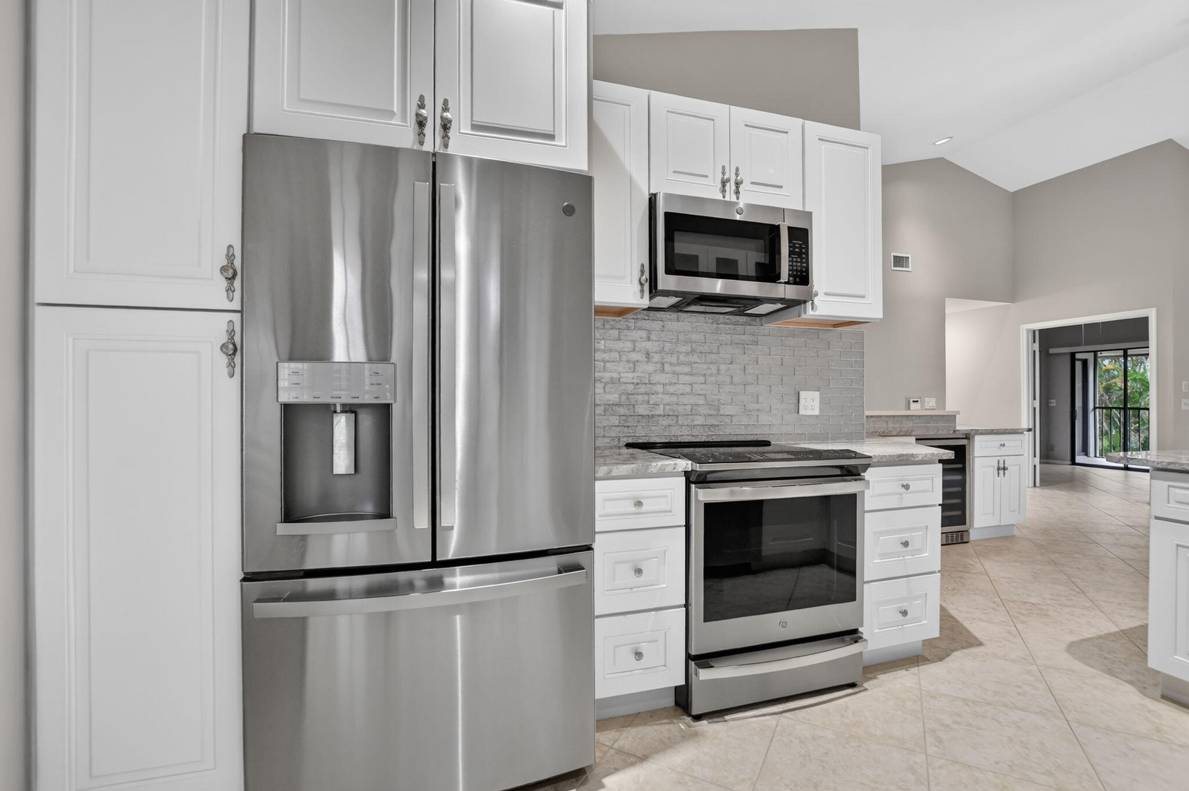
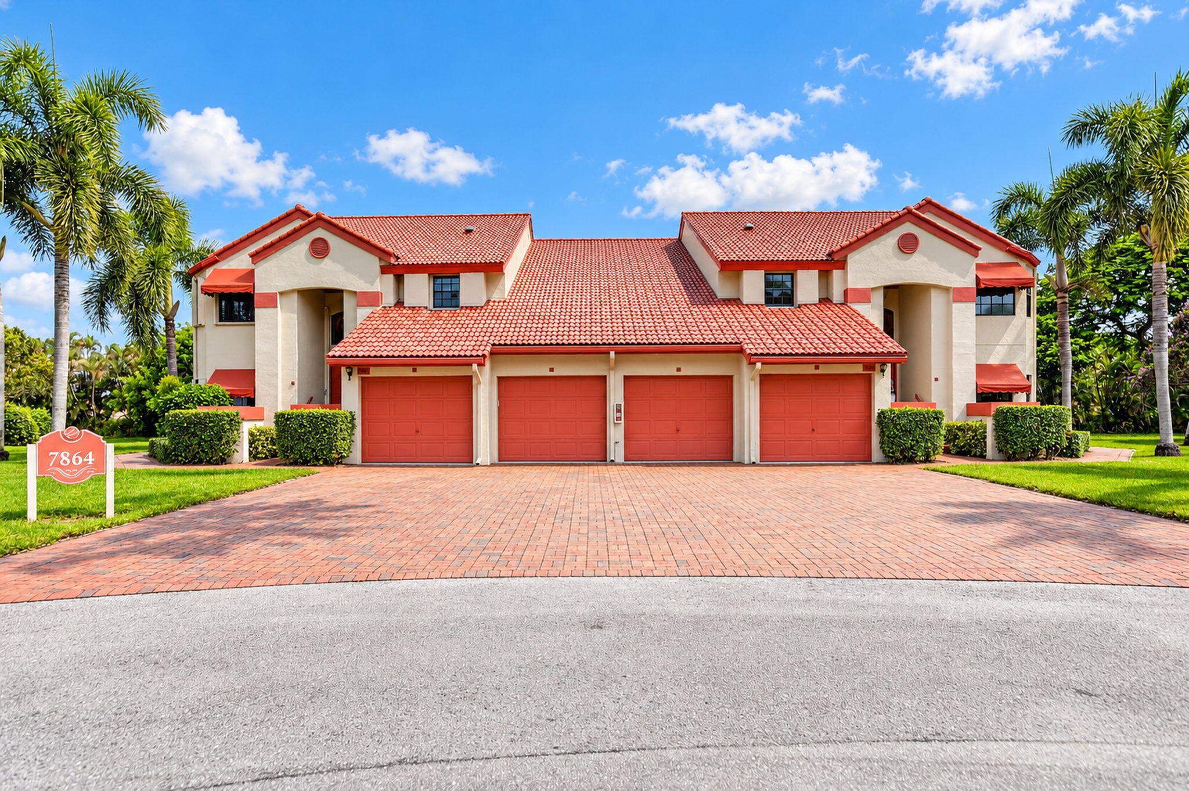
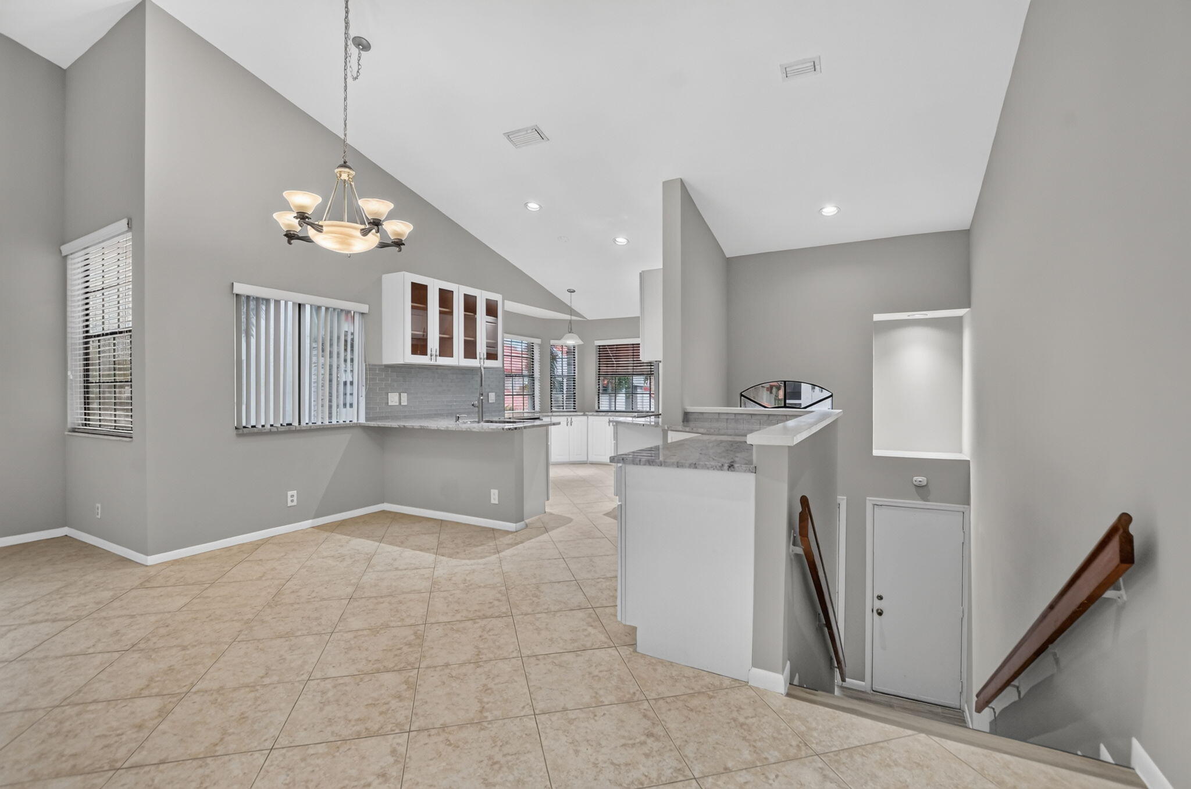
BEAUTIFUL THREE BEDROOM, TWO BATH COACH HOME IN THE LEXINGTON CLUB. THIS SPACIOUS SECOND FLOOR RESIDENCE FEATURES A RENOVATED KITCHEN WITH GRANITE COUNTERTOPS AND THREE YEAR OLD APPLIANCES, INCLUDING A WINE REGRIGERATOR. BOTH BATHROOMS HAVE BEEN TASTEFULLY RENOVATED AND FEATURE SPACIOUS SHOWERS. THE LARGE LAUNDRY ROOM PROVIDES EXCELLENT ADDITIONAL STORAGE AND INCLUDES A CONVENIENT ALL IN ONE WASHER/DRYER. THE HOME ALSO OFFERS SMOOTH VAULTED CEILINGS....NO POPCORN REMOVAL NEEDED, AND A ONE CAR GARAGE WITH A STORAGE CLOSET. THE HOA INCLUDES A SECURITY SYSTEM FOR THE UNIT, ADDING AN EXTRA LAYER OF CONVENIENCE AND PEACE OF MIND. A WONDERFUL OPPORTUNITY TO ENJOY COMFORTABLE LIVING IN THE LEXINGTON CLUB. THE COMMUNITY IS A 55+ COMMUNITY, OFFERING A RENOVATED CLUB HOUSE, HEATED POOL, SPA, TENNIS COURTS, EXERCISE ROOM, CARD ROOM AND SOCIAL ACTIVITIES FOR THE RESIDENTS. CONVENIENTLY LOCATED NEAR SHOPPING AND DOWNTOWN DELRAY.

Save
Ask
Tour
Hide
Share
Listing Snapshot
Price 
$320,000
Days On Site 
0 Days
Bedrooms 
3
Inside Area (SqFt) 
1,620 sqft
Total Baths 
2
Full Baths 
2
Partial Baths 
N/A
Lot Size 
N/A
Year Built 
1989
MLS® Number 
B26083043
Status 
Active
Property Tax 
$2,089.63
HOA/Condo/Coop Fees 
$958 monthly
Sq Ft Source 
Public Records
Friends & Family
Recent Activity
5 hours agoListing first seen on site
9 hours agoListing updated with changes from the MLS®
General Features
Attached Garage 
Yes
Direction Faces 
North
Disclosures 
Special Assessment
Garage 
Yes
Garage Spaces 
1
Levels 
One
Number Of Stories 
2
Parking 
AttachedDrivewayGarageGarage Door Opener
Parking Spaces 
1
Pets 
Dogs OKSize LimitYes
Property Sub Type 
Condominium
Security 
Smoke Detector(s)Security SystemClosed Circuit Camera(s)Fire AlarmGated Community
Sewer 
Public Sewer
Special Circumstances 
Standard
SqFt Total 
1860
Style 
CoachCarriage
Utilities 
Cable AvailableElectricity AvailableWater Available
Water Source 
Public
Zoning 
residential
Interior Features
Appliances 
DryerDishwasherElectric RangeElectric Water HeaterDisposalIce MakerMicrowaveOvenRefrigeratorWater HeaterWine RefrigeratorWasher
Cooling 
Central AirCeiling Fan(s)Electric
Flooring 
Ceramic TileTile
Heating 
CentralElectric
Interior 
Entrance FoyerHigh CeilingsStorageVaulted Ceiling(s)Walk-In Closet(s)
Laundry Features 
Washer HookupElectric Dryer HookupInsideLaundry RoomIn Unit
Main Level Bedrooms 
1
Kitchen 
Living Room 
PrimaryBedroom 
Save
Ask
Tour
Hide
Share
Exterior Features
Construction Details 
BlockStucco
Exterior 
Awning(s)Outdoor KitchenStorage
Other Structures 
OutbuildingShed(s)StorageOutdoor Kitchen
Patio And Porch 
PatioScreened
Pool Features 
Association
Roof 
BarrelTile
View 
Garden
Waterview 
Garden
Community Features
Association Amenities 
PoolBilliard RoomClubhouseFitness CenterGatedPicnic AreaRecreation FacilitiesShuffleboard CourtSpa/Hot TubTennis Court(s)
Association Fee 
$958.0
Association Fee Frequency 
Monthly
Additional Association Fee Frequency 
Monthly
Community Features 
Gated
MLS Area 
4640
Senior Community 
Yes
Financing Terms Available 
CashConventional
Schools
School District
Unknown
Elementary School
Orchard View
Middle School
Carver Community
High School
Spanish River
Listing courtesy of Keyes Company


All listings featuring the BMLS logo are provided by BeachesMLS, Inc. This information is not verified for authenticity or accuracy and is not guaranteed. Copyright © 2026 BeachesMLS, Inc. (a Flex MLS feed)
Last checked: 2026-10-02 01:57 AM UTC

Neighborhood & Commute
Source: Walkscore
Disclosure: Community information and market data powered by Constellation Data Labs. Information is deemed reliable but not guaranteed.
Save
Ask
Tour
Hide
Share
Skip to content