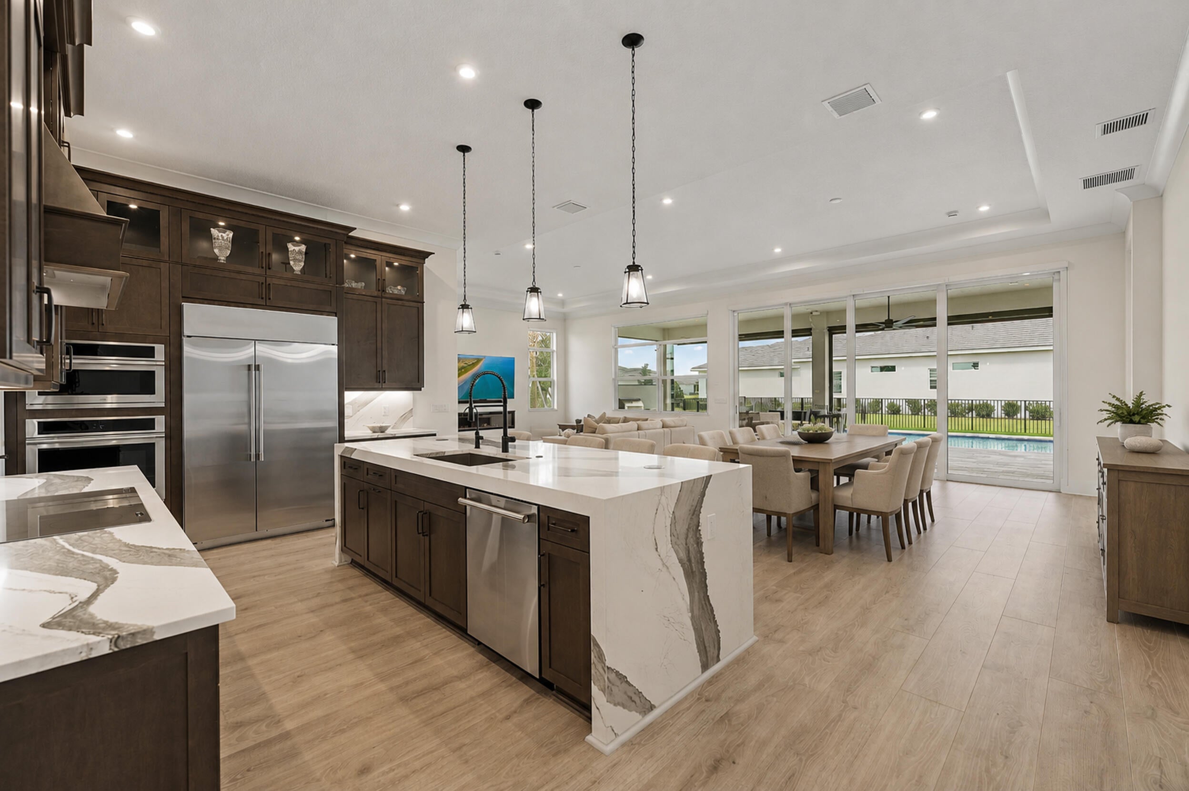
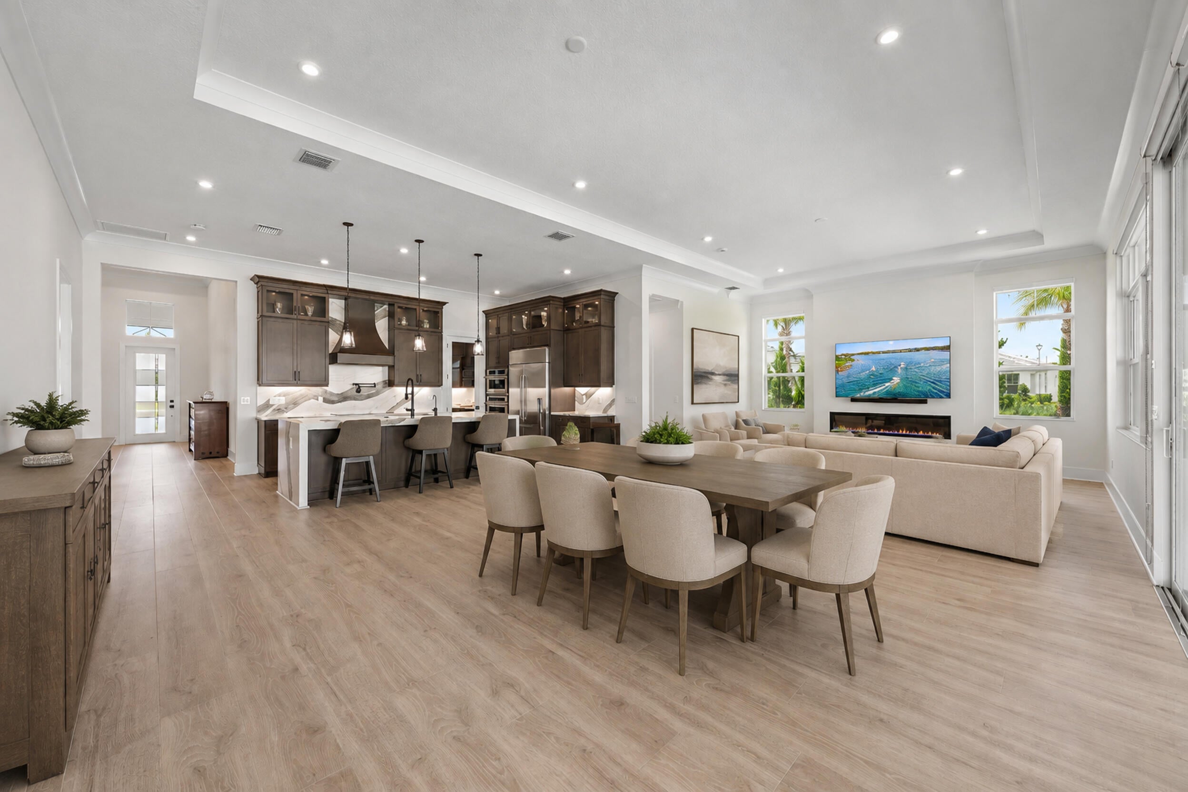
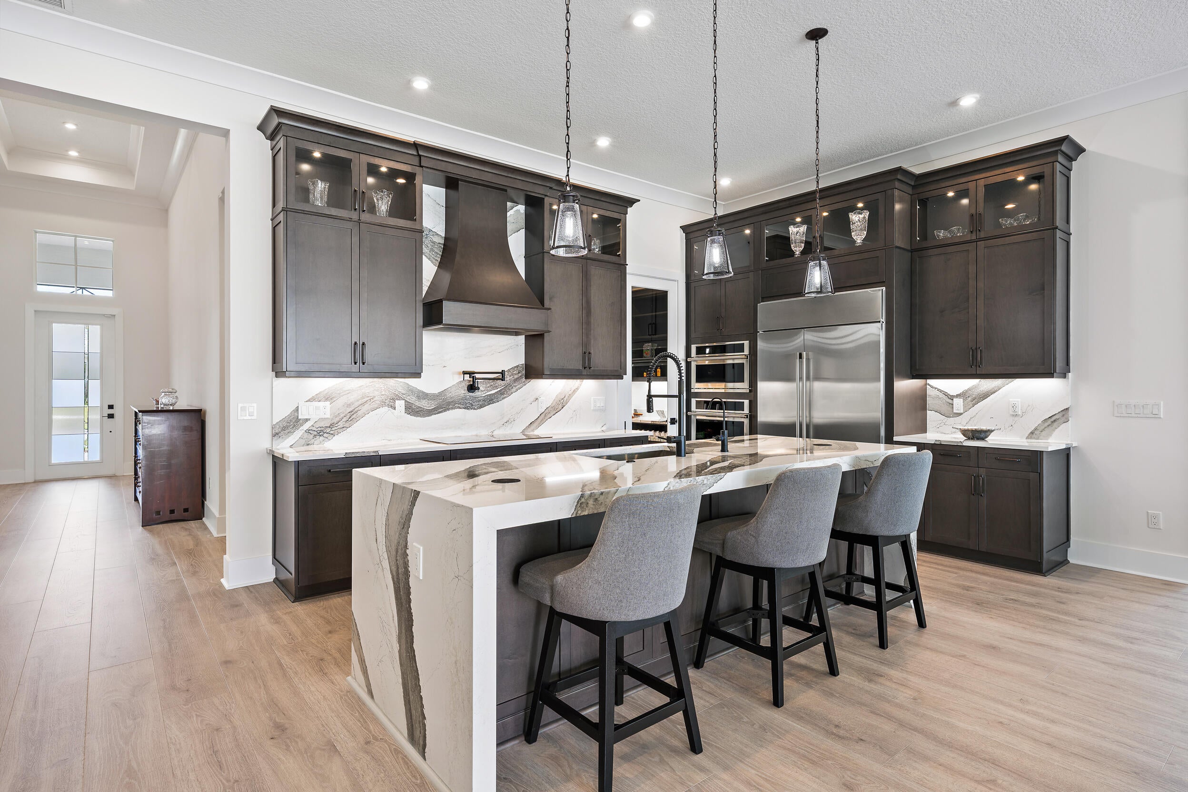
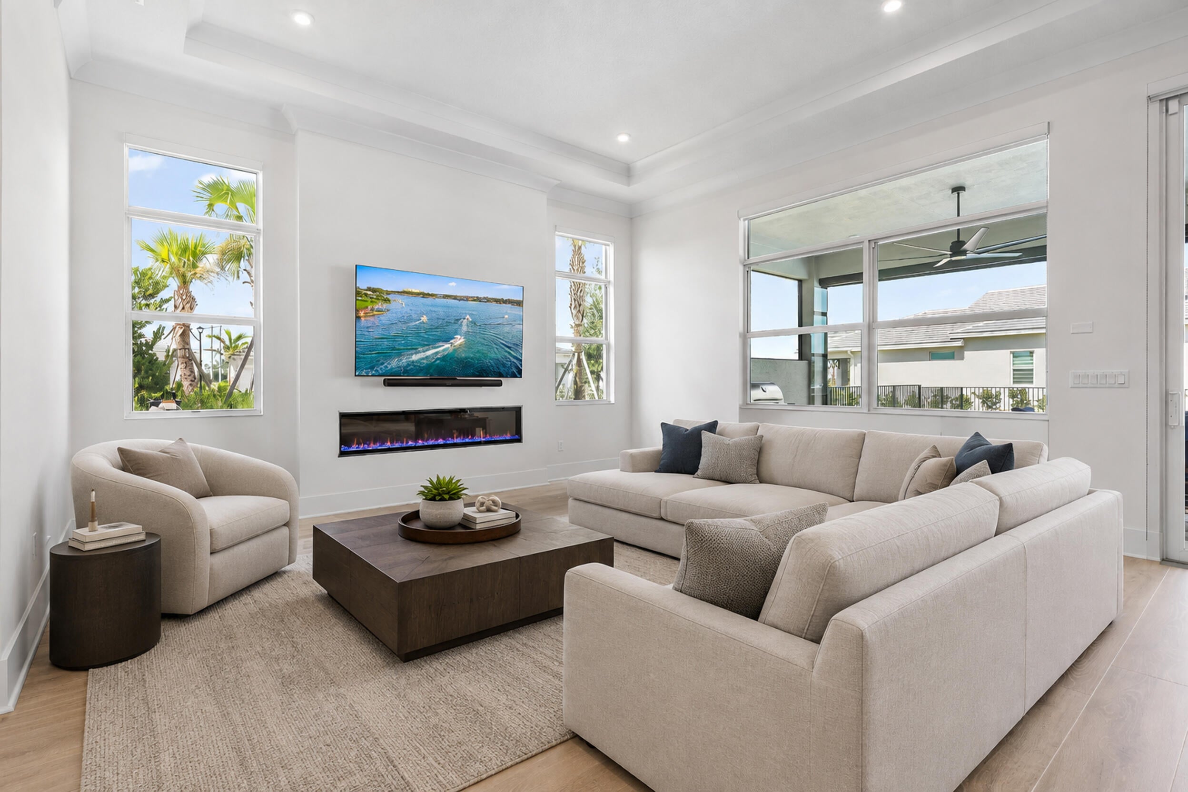
Enjoy a country club lifestyle without the membership fee in this immaculate, spacious 2025 Kolter Paige model in PGA Verano. Situated on a premium corner lot overlooking an expansive lake, this move-in-ready home features beautiful finishes & serene water views—the perfect setting for relaxed Florida living. Guard-gated & pet-friendly, PGA Verano offers a clubhouse, indoor/outdoor pools, fitness center, spa & sauna, pickleball, tennis, bocce, billiard & game rooms, dining, bar, dog park, & playground. This 3-bedroom, 3-bath single-story home features high ceilings, welcoming entry foyer, fireplace, & inviting family & dining area. Enjoy the gourmet kitchen with a large island, & walk-in pantry. The spacious primary suite includes a large walk-in closet and a bath with dual sinks, a Roman tub, and a spacious shower. Enjoy evening sunsets from the west-facing outdoor living area, complete with a heated saltwater pool, a covered patio with retractable screens, a summer kitchen with sink and refrigeration, and a large turfed, fenced backyard for easy upkeep and added privacy. Additional features include impact glass, a 2-car garage plus a separate golf cart garage, a water softener and purifier, an air purifier, an owned security system, zoned sprinklers, and ENERGY STAR appliances.
Save
Ask
Tour
Hide
Share
Listing Snapshot
Price
$935,000
Days On Site
0 Days
Bedrooms
3
Inside Area (SqFt)
2,554 sqft
Total Baths
3
Full Baths
3
Partial Baths
N/A
Lot Size
0.19 Acres
Year Built
2025
MLS® Number
B26083031
Status
Active
Property Tax
$16,941.09
HOA/Condo/Coop Fees
$607.82 monthly
Sq Ft Source
Builder
Friends & Family
React
Comment
Invite
No Comments Yet
Did you know? You can invite friends and family to your search. They can join your search, rate and discuss listings with you.
Recent Activity
6 hours ago
Listing first seen on site
10 hours ago
Listing updated with changes from the MLS®
General Features
Acres
0.19
Attached Garage
Yes
Direction Faces
West
Foundation
Slab
Garage
Yes
Garage Spaces
3
Green Energy Efficient
Appliances
Levels
One
Number Of Stories
1
Parking
AttachedDrivewayGarageGolf Cart GarageGarage Door OpenerPaver Block
Parking Spaces
3
Pets
Yes
Property Sub Type
Single Family Residence
Security
Smoke Detector(s)Security System OwnedSecurity SystemCarbon Monoxide Detector(s)Fire AlarmGated with GuardSecured Garage/ParkingGated CommunitySecurity Guard
Sewer
Public Sewer
Special Circumstances
Standard
SqFt Total
3511
Style
Ranch
Utilities
Cable ConnectedElectricity ConnectedNatural Gas Not AvailablePhone AvailableSewer ConnectedWater Connected
Water Source
Public
Zoning
Planned Un
Interior Features
Appliances
CooktopDryerDishwasherENERGY STAR Qualified DishwasherENERGY STAR Qualified DryerENERGY STAR Qualified FreezerENERGY STAR Qualified RefrigeratorENERGY STAR Qualified WasherElectric CooktopElectric Water HeaterFreezerDisposalIce MakerMicrowaveOvenWater Purifier OwnedRefrigeratorWater Softener OwnedWater SoftenerVented Exhaust FanWater Heater


Did you know? You can invite friends and family to your search. They can join your search, rate and discuss listings with you.