Save
Ask
Tour
Hide
Share
$460,000
New Listing

4460 NW 24TH Street
Lauderhill, FL 33313

For Sale|Single Family Residence|Active
2
Beds
2
Total Baths
2
Full Baths
1,705
SqFt
$270
/SqFt
1966
Built
Subdivision:
HOLIDAY VILLAGE SEC TWO
County:
Broward
Call Now: 954-720-0099
Is this the listing for you? We can help make it yours.
954-720-0099
4460 NW 24TH Street4460 NW 24TH Street4460 NW 24TH Street4460 NW 24TH Street
Save
Ask
Tour
Hide
Share

Mortgage Calculator

Monthly Payment (Est.)

Enter an interest rate to see your estimated monthly payment.
Calculator powered by Showcase IDX, a Constellation1 Company. Copyright ©2026 Information is deemed reliable but not guaranteed.

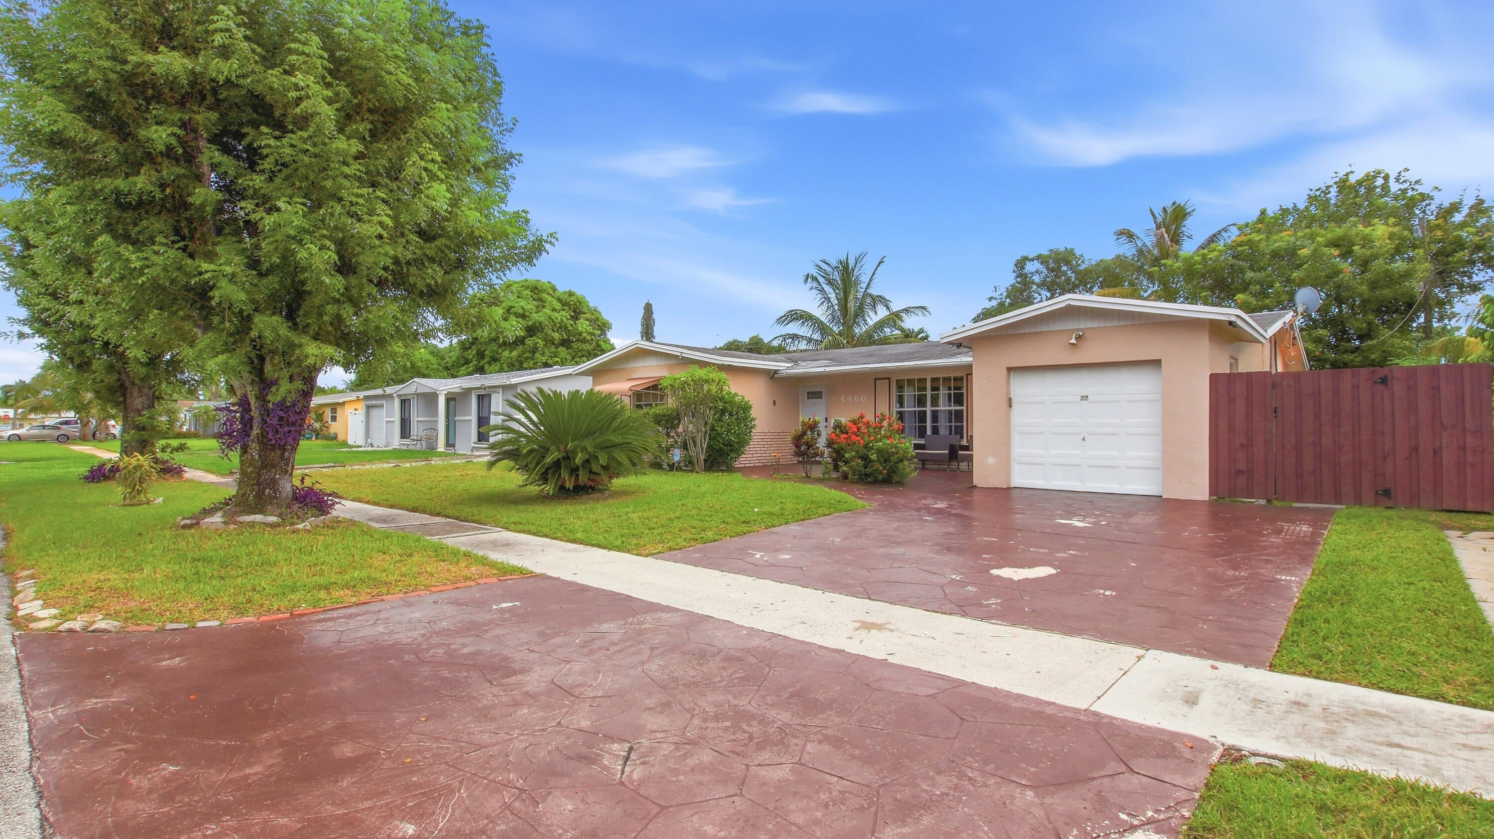
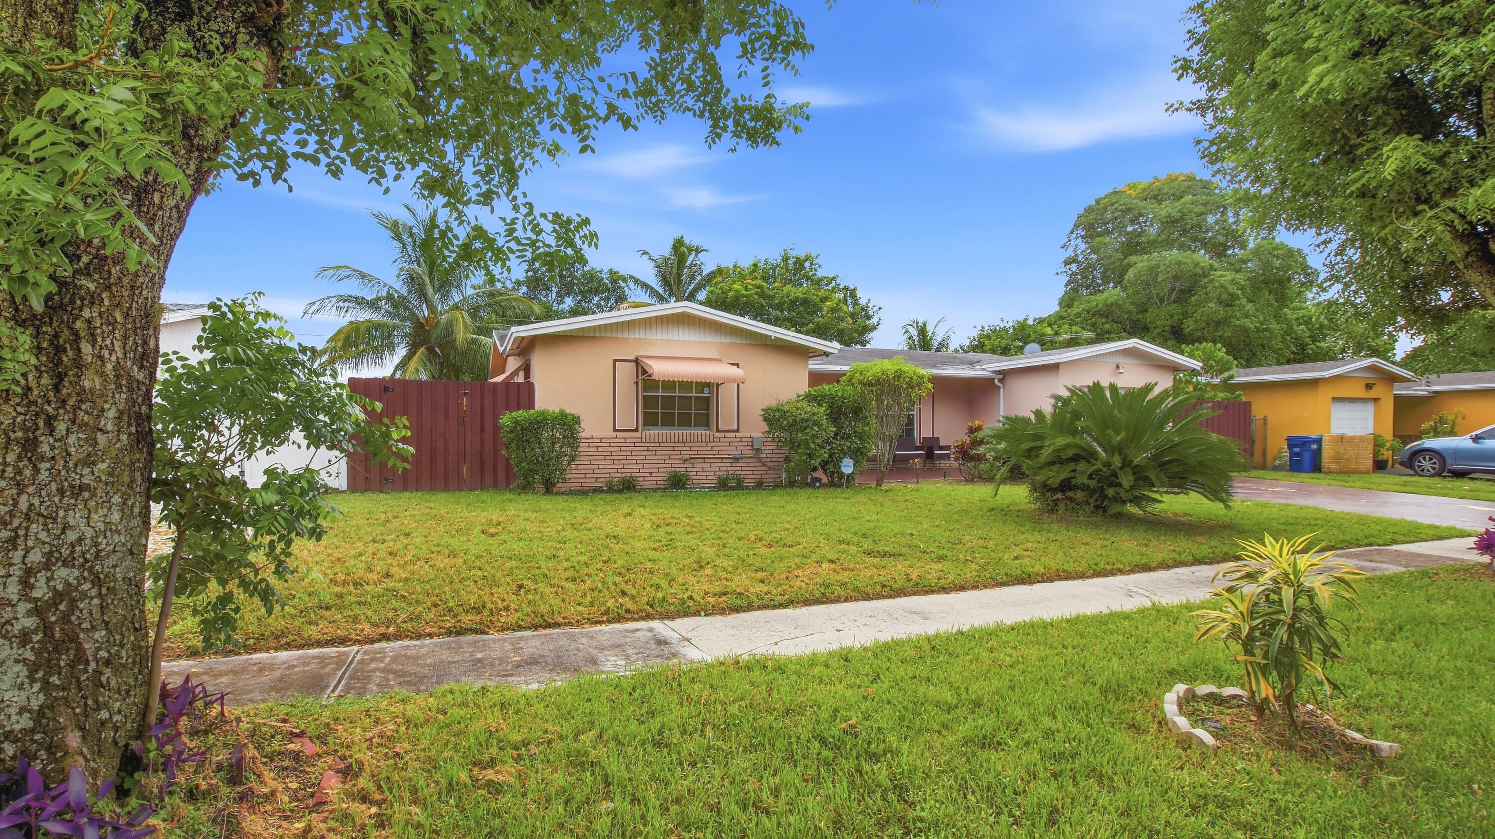
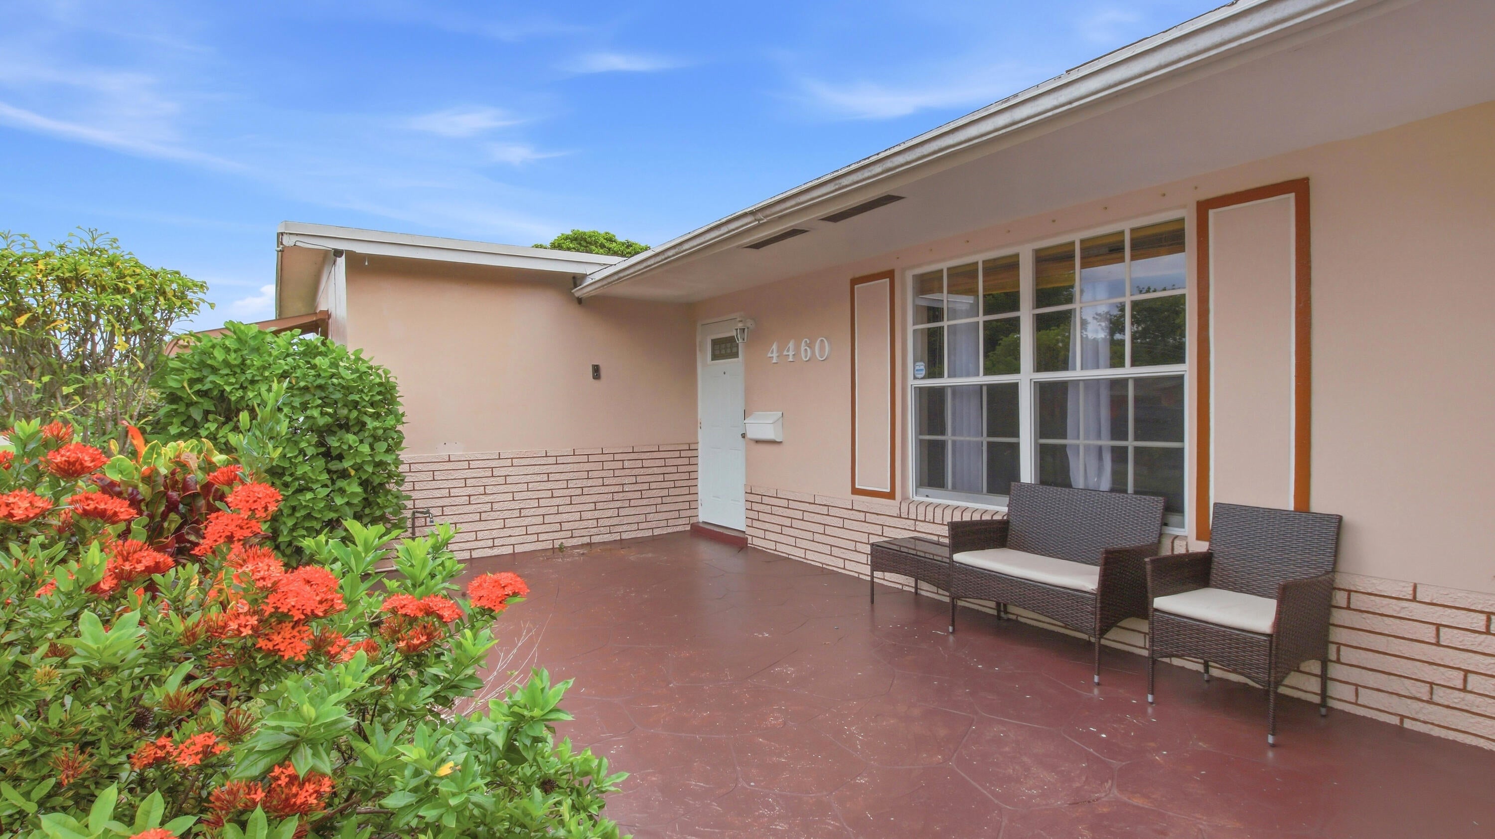
Very spacious 2-bedroom, 2-bathroom home located on a desirable street in Lauderhill. This well-maintained property features a beautiful paved driveway, oversized kitchen, spacious bathrooms, and plenty of interior living space. The home offers excellent potential to convert the existing layout into a 3- or even 4-bedroom residence, providing flexibility for a growing household, home office, or additional living space. Step outside to enjoy the large backyard with a private swimming pool—perfect for relaxing, entertaining, and enjoying the South Florida lifestyle. A spacious, well-kept home with tremendous potential in a convenient Lauderhill location. Great opportunity for buyers looking for a spacious, well-maintained home with room to customize. Submit your best offer today—this property is not expected to last!

Save
Ask
Tour
Hide
Share
Listing Snapshot
Price 
$460,000
Days On Site 
0 Days
Bedrooms 
2
Inside Area (SqFt) 
1,705 sqft
Total Baths 
2
Full Baths 
2
Partial Baths 
N/A
Lot Size 
0.16 Acres
Year Built 
1966
MLS® Number 
B26083030
Status 
Active
Property Tax 
$10,196
HOA/Condo/Coop Fees 
N/A
Sq Ft Source 
Assessor
Friends & Family
Recent Activity
4 hours agoListing first seen on site
8 hours agoListing updated with changes from the MLS®
General Features
Acres 
0.16
Attached Garage 
Yes
Direction Faces 
North
Garage 
Yes
Garage Spaces 
1
Land Lease 
No
Levels 
One
Number Of Stories 
1
Parking 
AttachedDrivewayGarageGarage Door Opener
Parking Spaces 
2
Pets 
Yes
Property Sub Type 
Single Family Residence
Security 
Smoke Detector(s)
Sewer 
Public Sewer
Special Circumstances 
Standard
SqFt Total 
2092
Style 
Ranch
Utilities 
Electricity AvailablePhone ConnectedWater Available
Water Source 
Public
Zoning 
RS-4
Interior Features
Appliances 
DryerDishwasherElectric RangeMicrowaveOvenRangeRefrigeratorWasher
Cooling 
Central AirCeiling Fan(s)
Electric 
Circuit Breakers
Flooring 
TileWood
Furnished 
Unfurnished
Heating 
Central
Interior 
OtherPantrySoaking TubWalk-In Closet(s)
Laundry Features 
Washer HookupInsideIn Garage
Main Level Bedrooms 
1
FloridaRoom 
Other 
Save
Ask
Tour
Hide
Share
Exterior Features
Construction Details 
BrickBlockStucco
Exterior 
Awning(s)BarbecueNoneOtherStorage
Fencing 
Back YardFencedGateWood
Other Structures 
OutbuildingShed(s)Storage
Patio And Porch 
CoveredGlass EnclosedPatioScreened
Pool Features 
ENERGY STAR Qualified pool pumpFencedFiberglassHeatedIn GroundPrivateScreen Enclosure
Private Pool 
Yes
Road Frontage 
City StreetFreeway
Roof 
Shingle
View 
Garden
Waterview 
Garden
Community Features
MLS Area 
3670
Financing Terms Available 
CashConventionalVA Loan
Roads 
Asphalt
Schools
School District
Unknown
Elementary School
Castle Hill
Middle School
Lauderhill 6-12
High School
Boyd H. Anderson
Listing courtesy of United Pro Realty


All listings featuring the BMLS logo are provided by BeachesMLS, Inc. This information is not verified for authenticity or accuracy and is not guaranteed. Copyright © 2026 BeachesMLS, Inc. (a Flex MLS feed)
Last checked: 2026-10-02 12:12 AM UTC

Neighborhood & Commute
Source: Walkscore
Disclosure: Community information and market data powered by Constellation Data Labs. Information is deemed reliable but not guaranteed.
Save
Ask
Tour
Hide
Share
Skip to content