Save
Ask
Tour
Hide
Share
$375,000
1 Day On Site

12660 Shoreline Drive 1C
Wellington, FL 33414

For Sale|Condominium|Active
2
Beds
2
Total Baths
2
Full Baths
1,202
SqFt
$312
/SqFt
1986
Built
Subdivision:
SHORES AT WELLINGTON II CONDO
County:
Palm Beach
Call Now: 954-720-0099
Is this the listing for you? We can help make it yours.
954-720-0099
12660 Shoreline Drive 1C12660 Shoreline Drive 1C12660 Shoreline Drive 1C12660 Shoreline Drive 1C
Save
Ask
Tour
Hide
Share

Mortgage Calculator

Monthly Payment (Est.)

Enter an interest rate to see your estimated monthly payment.
Calculator powered by Showcase IDX, a Constellation1 Company. Copyright ©2026 Information is deemed reliable but not guaranteed.

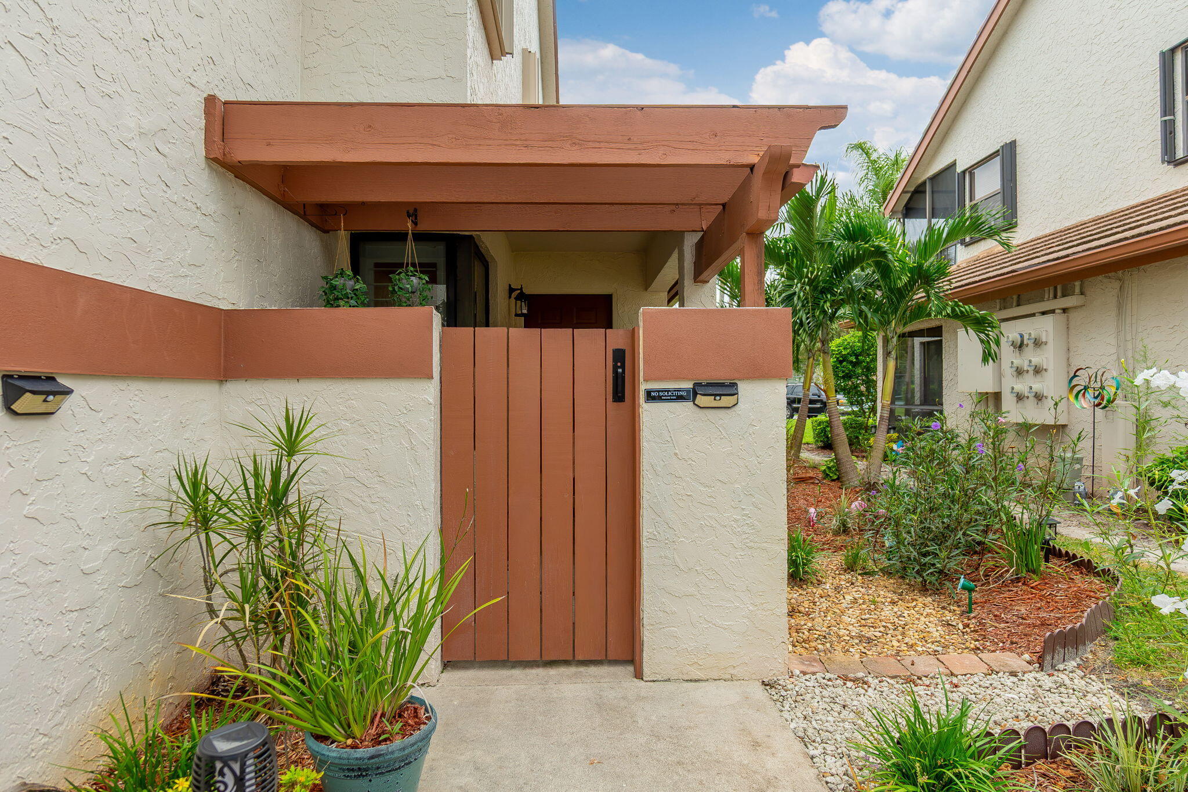
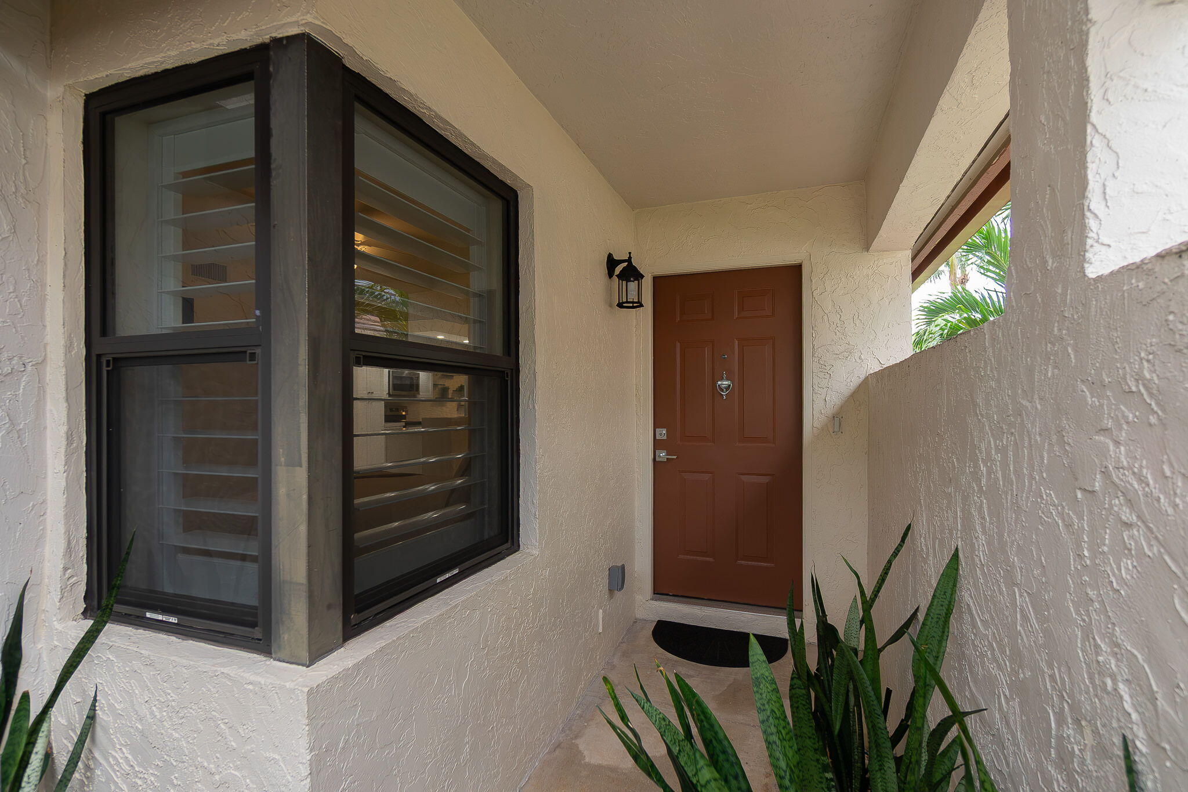
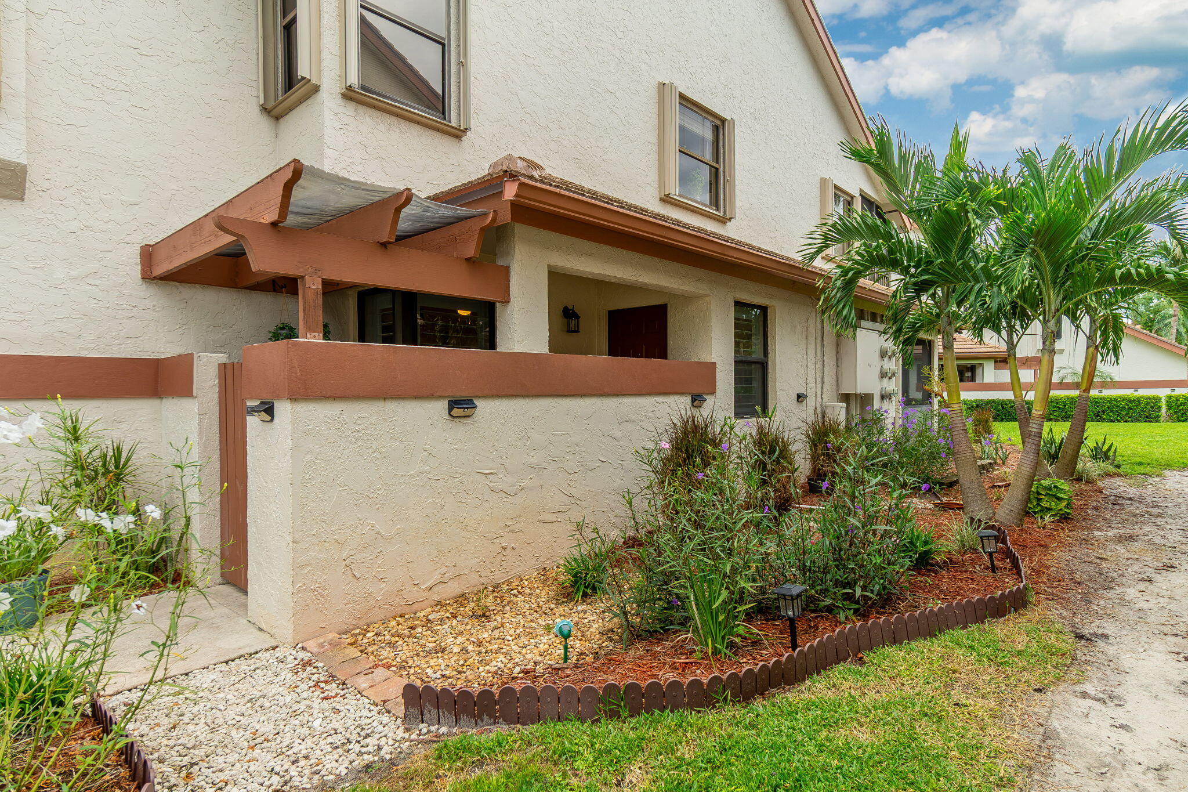
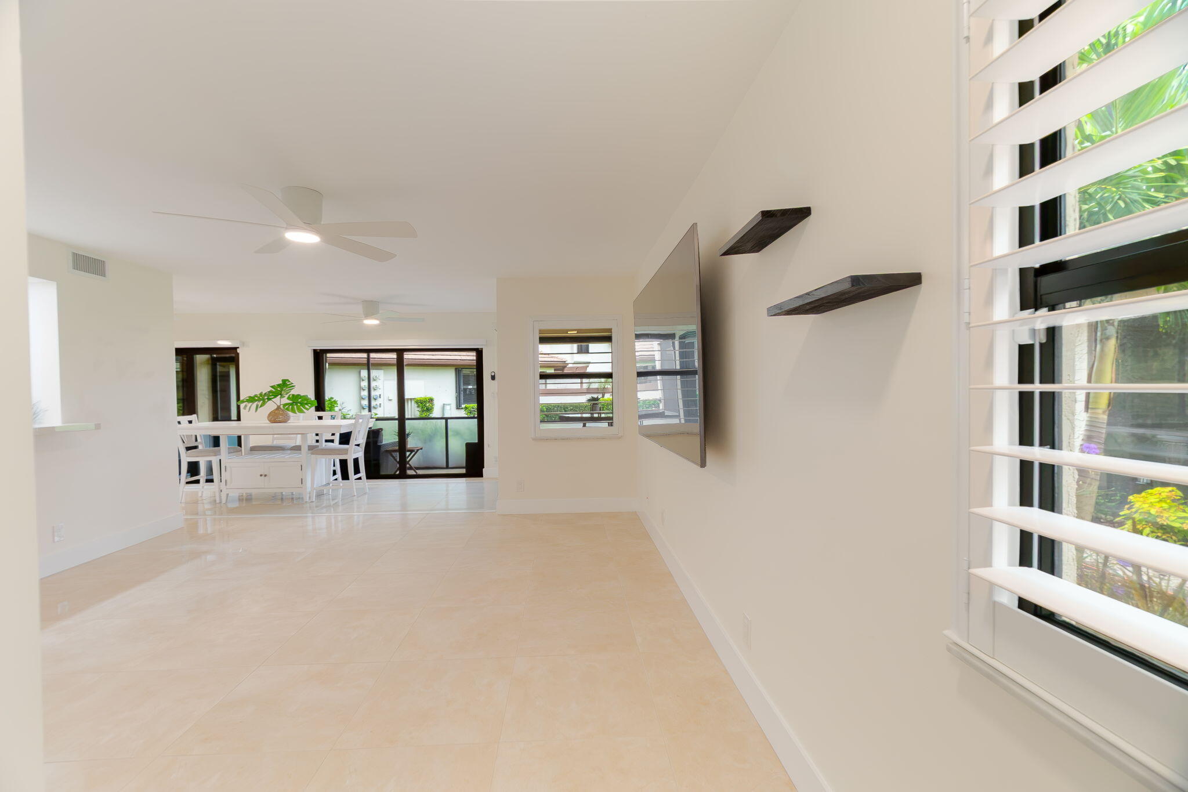
LOCATION, LIFESTYLE & OPPORTUNITY IN THE HEART OF WELLINGTON! Ideally located in The Shores at Wellington, this beautifully updated condo offers an exceptional combination of style, location & flexibility—just under 3 miles from Wellington International. The light, neutral interior features beautiful marble tile throughout the main living areas, vinyl flooring in the bedrooms, an updated kitchen w/striking 3-inch quartz countertops & stainless-steel appliances, renovated bathrooms w/coordinating quartz & tile finishes. The spacious primary suite offers an ensuite bath w/2 vanities & an updated walk-in shower. Impact windows, plantation shutters, custom shades & TWO screened patios add comfort & style, w/lake views providing a beautiful backdrop. With the ability to lease immediately, this property also offers attractive flexibility for buyers seeking investment potential. Whether you're looking for a full-time Wellington residence, equestrian-season home or investment opportunity, this move-in-ready condo delivers an exceptional combination of location, updates and versatility in the heart of Wellington. Additionally, The Shores offers a community pool, clubhouse and tennis courts, all conveniently located near shopping, dining, area schools and everything Wellington has to offer.

Save
Ask
Tour
Hide
Share
Listing Snapshot
Price 
$375,000
Days On Site 
1 Day
Bedrooms 
2
Inside Area (SqFt) 
1,202 sqft
Total Baths 
2
Full Baths 
2
Partial Baths 
N/A
Lot Size 
N/A
Year Built 
1986
MLS® Number 
B26083024
Status 
Active
Property Tax 
$3,446
HOA/Condo/Coop Fees 
$691 monthly
Sq Ft Source 
Public Records
Friends & Family
Recent Activity
yesterdayListing first seen on site
yesterdayListing updated with changes from the MLS®
General Features
Attached Garage 
Yes
Direction Faces 
South
Garage 
Yes
Garage Spaces 
1
Levels 
One
Number Of Stories 
2
Parking 
AssignedAttachedGarageGarage Door OpenerGuest
Parking Spaces 
2
Pets 
Number LimitYes
Property Sub Type 
Condominium
Security 
Smoke Detector(s)
Sewer 
Public Sewer
Special Circumstances 
Standard
SqFt Total 
1537
Style 
MediterraneanTraditional
Utilities 
Cable AvailableElectricity AvailablePhone AvailableSewer AvailableWater Available
Water Source 
Public
Zoning 
WELL_PUD (city)
Interior Features
Appliances 
DryerDishwasherElectric RangeElectric Water HeaterDisposalIce MakerMicrowaveRefrigeratorWater HeaterWasher
Cooling 
Central AirCeiling Fan(s)Electric
Flooring 
MarbleVinyl
Furnished 
Partially
Heating 
CentralElectric
Interior 
Breakfast BarBuilt-in FeaturesEat-in KitchenPantry
Laundry Features 
Washer HookupElectric Dryer HookupInsideMain LevelLaundry Room
Main Level Bedrooms 
2
Window Features 
Insulated WindowsPlantation ShuttersStorm Window(s)
Kitchen 
Dimensions - 10 X 4Level - MainArea - 40
Laundry 
Living Room 
Dimensions - 14.5 X 14.5Level - MainArea - 210
PrimaryBedroom 
Dimensions - 11.5 X 14Level - MainArea - 161
Save
Ask
Tour
Hide
Share
Exterior Features
Construction Details 
Block
Patio And Porch 
CoveredPatioPorchScreened
Pool Features 
Association
Roof 
ConcreteTile
View 
GardenLakeWater
Waterfront Features 
Lake FrontNone
Waterview 
GardenLakeWater
Windows/Doors 
Insulated WindowsPlantation ShuttersStorm Window(s)
Community Features
Association Amenities 
PoolClubhouseFitness CenterParkingTennis Court(s)
Association Fee 
$691.0
Association Fee Frequency 
Monthly
Community Features 
Street Lights
MLS Area 
5520
Financing Terms Available 
CashConventionalFHAVA Loan
Schools
School District
Unknown
Elementary School
New Horizons
Middle School
Polo Park
High School
Wellington
Listing courtesy of Keller Williams Realty - Wellington


All listings featuring the BMLS logo are provided by BeachesMLS, Inc. This information is not verified for authenticity or accuracy and is not guaranteed. Copyright © 2026 BeachesMLS, Inc. (a Flex MLS feed)
Last checked: 2026-10-03 04:51 AM UTC

Neighborhood & Commute
Source: Walkscore
Disclosure: Community information and market data powered by Constellation Data Labs. Information is deemed reliable but not guaranteed.
Save
Ask
Tour
Hide
Share
Skip to content