Save
Ask
Tour
Hide
Share
$11,750,000
New Listing

3621 S OCEAN Boulevard 6
Highland Beach, FL 33487

For Sale|Townhouse|Active
5
Beds
7
Total Baths
6
Full Baths
1
Partial Bath
7,113
SqFt
$1,652
/SqFt
2019
Built
Subdivision:
3621 SOUTH OCEAN VILLAS CONDO
County:
Palm Beach
Call Now: 954-720-0099
Is this the listing for you? We can help make it yours.
954-720-0099
3621 S OCEAN Boulevard 63621 S OCEAN Boulevard 63621 S OCEAN Boulevard 63621 S OCEAN Boulevard 6
Save
Ask
Tour
Hide
Share

Mortgage Calculator

Monthly Payment (Est.)

Enter an interest rate to see your estimated monthly payment.
Calculator powered by Showcase IDX, a Constellation1 Company. Copyright ©2026 Information is deemed reliable but not guaranteed.

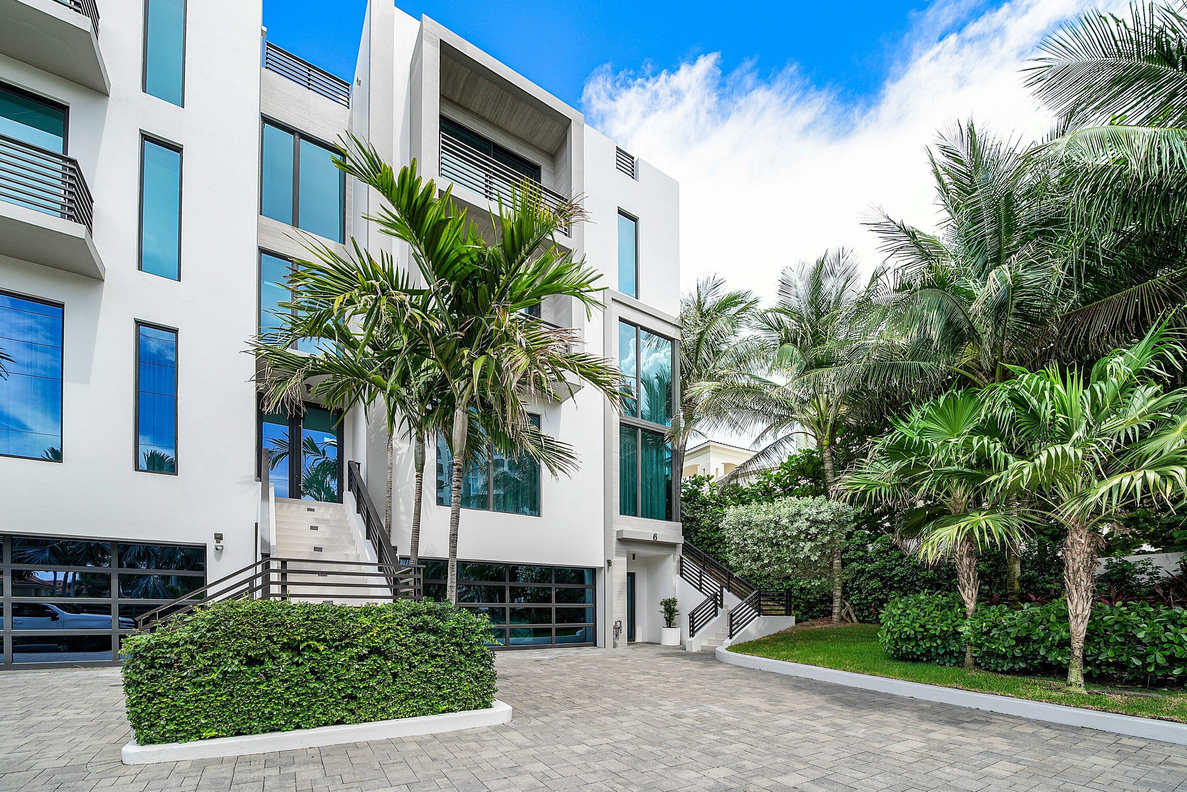
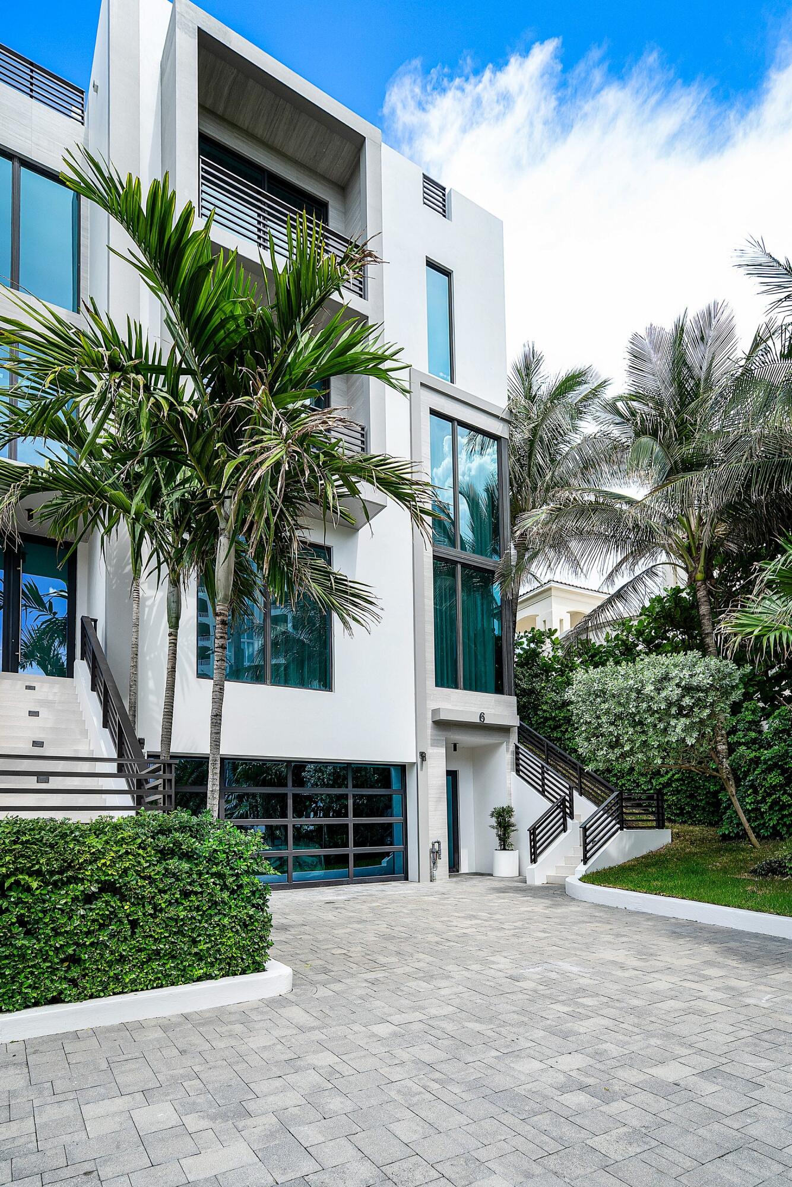
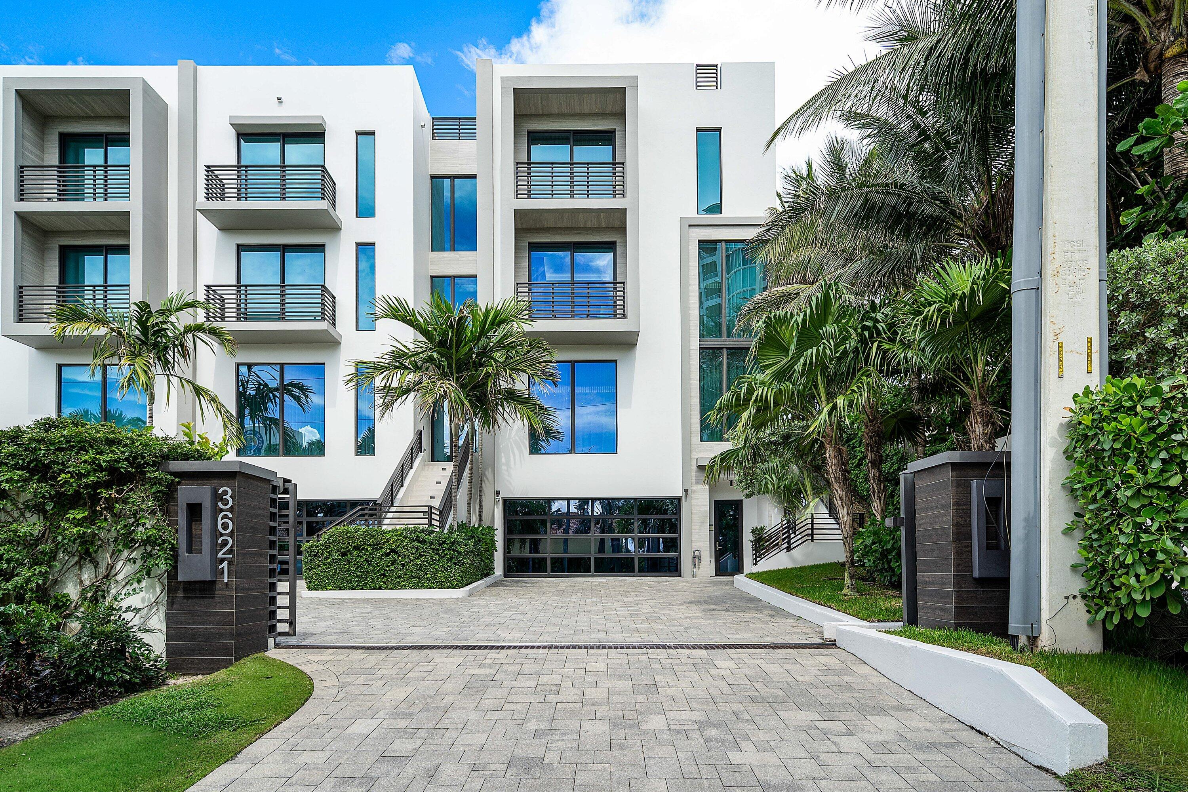
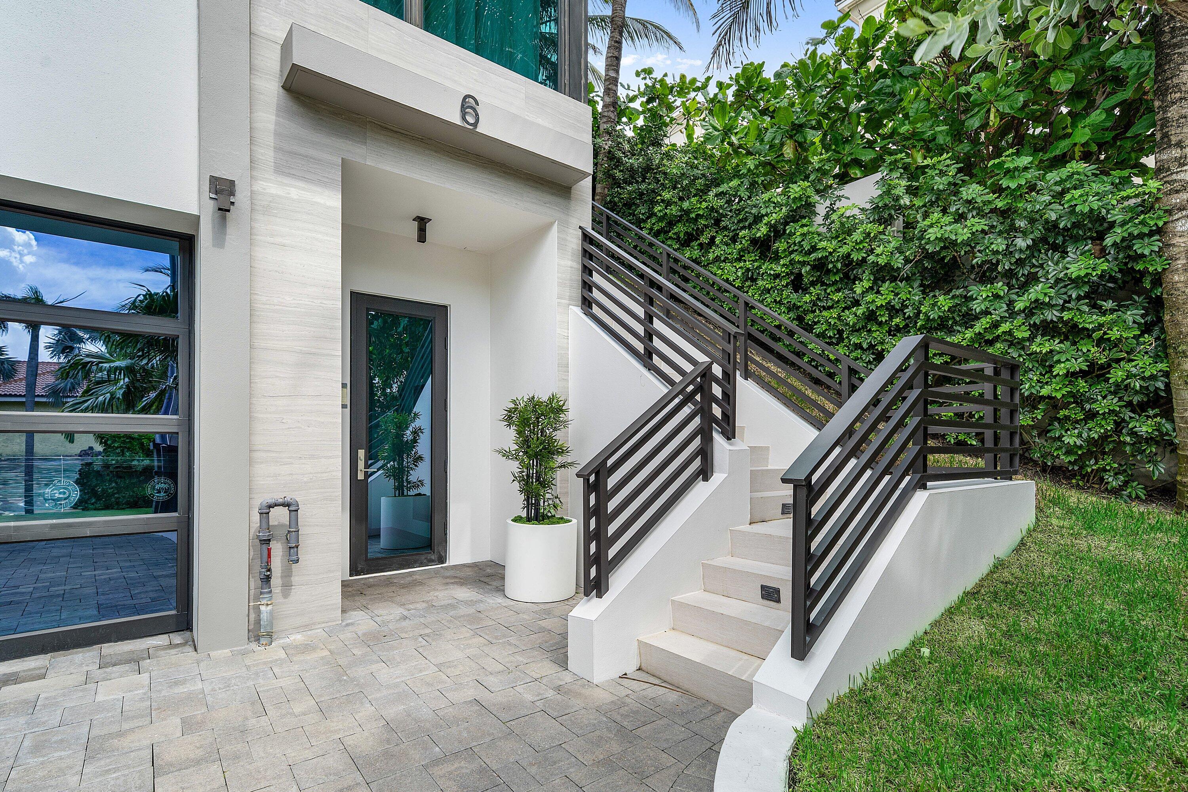
An extraordinary oceanfront setting meets striking contemporary design at 3621 South Ocean Boulevard. Set directly on the sands of Highland Beach, this coveted southern end residence within an intimate gated enclave offers 5,498 SF, 5 bedrooms, 6 full baths and 1 half bath across four beautifully appointed stories. Offered fully furnished, the villa pairs the scale and privacy of a single-family residence with the ease of a lock-and-leave lifestyle. Dramatic double-height spaces, sculptural lighting and luminous polished stone floors establish a sophisticated coastal aesthetic, while expansive walls of glass frame turquoise waters and swaying palms. A private elevator connects the living levels. Designed for effortless entertaining, the sleek kitchen features Miele appliances, high-gloss cabinetry, stone countertops and backsplash, and an oversized waterfall island. Adjoining living spaces flow onto a covered oceanfront terrace with a private plunge pool and lush lawn extending toward the beach. The primary suite is a serene oceanfront retreat with a private balcony, generous walk-in dressing room and a richly finished bath featuring extensive stonework, dual vanities and an oversized glass-enclosed shower. Multiple terraces invite quiet moments overlooking the Atlantic, while the expansive private rooftop deck provides a spectacular backdrop for sunrise coffee, alfresco dining and evening cocktails. Motorized window treatments, curated furnishings, security cameras and direct beach access complete this exceptional coastal offering. Quarterly HOA fees include insurance, enhancing the ease of ownership. Ideally positioned between Delray Beach and Boca Raton, moments from Atlantic Avenue and Mizner Park, this distinctive residence offers private beachfront living with exceptional dining, shopping and entertainment close at hand.

Save
Ask
Tour
Hide
Share
Listing Snapshot
Price 
$11,750,000
Days On Site 
0 Days
Bedrooms 
5
Inside Area (SqFt) 
7,113 sqft
Total Baths 
7
Full Baths 
6
Partial Baths 
1
Lot Size 
0.81 Acres
Year Built 
2019
MLS® Number 
B26083018
Status 
Active
Property Tax 
$114,877.72
HOA/Condo/Coop Fees 
$3,131 monthly
Sq Ft Source 
Public Records
Friends & Family
Recent Activity
5 hours agoListing first seen on site
9 hours agoListing updated with changes from the MLS®
General Features
Acres 
0.81
Attached Garage 
Yes
Direction Faces 
West
Foundation 
Pillar/Post/Pier
Garage 
Yes
Garage Spaces 
2
Number Of Stories 
3
Parking 
AttachedDrivewayGarageGarage Door Opener
Parking Spaces 
2
Pets 
Yes
Property Condition 
New Construction
Property Sub Type 
Townhouse
Security 
Smoke Detector(s)Fire AlarmGated Community
Sewer 
Public Sewer
Special Circumstances 
Standard
SqFt Total 
8061
Style 
Colonial
Utilities 
Cable AvailableSewer AvailableWater Available
Water Source 
Public
Zoning 
RML (city)
Interior Features
Appliances 
DryerDishwasherDisposalGas RangeMicrowaveOvenRangeRefrigeratorWasher
Cooling 
Central AirDuctlessElectricHeat PumpZoned
Flooring 
MarbleTile
Furnished 
Unfurnished
Heating 
CentralElectricHeat PumpZoned
Interior 
Wet BarCentral VacuumEntrance FoyerElevatorHigh CeilingsKitchen IslandWalk-In Closet(s)
Laundry Features 
InsideLaundry RoomSink
Bedroom 2 
Dimensions - 12 X 10Level - UpperArea - 120
Bedroom 3 
Dimensions - 15 X 15Level - UpperArea - 225
Bedroom 4 
Dimensions - 12 X 12Level - UpperArea - 144
Family Room 
Dimensions - 19 X 14Level - SecondArea - 266
Great Room 
Dimensions - 26 X 15Level - SecondArea - 390
Kitchen 
Dimensions - 19 X 12Level - SecondArea - 228
Laundry 
Living Room 
Dimensions - 26 X 16Level - SecondArea - 416
Loft 
Dimensions - 11 X 9Level - UpperArea - 99
PrimaryBedroom 
Dimensions - 19 X 16Level - ThirdArea - 304
Utility Room 
Dimensions - 10 X 9Level - SecondArea - 90
Save
Ask
Tour
Hide
Share
Exterior Features
Construction Details 
BlockStucco
Exterior 
Balcony
Lot Features 
Waterfront
Patio And Porch 
PatioTerrace
Pool Features 
HeatedIn GroundPrivate
Private Pool 
Yes
Roof 
Flat
View 
BeachCityOceanWater
Waterfront 
Yes
Waterfront Features 
Ocean FrontShoreline Sand
Waterview 
BeachCityOceanWater
Community Features
Association Amenities 
Beach RightsBeach AccessElevator(s)None
Association Fee 
$3131.0
Association Fee Frequency 
Monthly
Community Features 
Gated
MLS Area 
4150
Financing Terms Available 
CashConventional
Schools
School District
Unknown
Elementary School
J. C. Mitchell
Middle School
Boca Raton Community
High School
Boca Raton
Listing courtesy of The Corcoran Group


All listings featuring the BMLS logo are provided by BeachesMLS, Inc. This information is not verified for authenticity or accuracy and is not guaranteed. Copyright © 2026 BeachesMLS, Inc. (a Flex MLS feed)
Last checked: 2026-10-02 12:32 AM UTC

Neighborhood & Commute
Source: Walkscore
Disclosure: Community information and market data powered by Constellation Data Labs. Information is deemed reliable but not guaranteed.
Save
Ask
Tour
Hide
Share
Skip to content