Save
Ask
Tour
Hide
Share
$699,000
New Listing

20564 SW 5TH Street
Pembroke Pines, FL 33029

For Sale|Single Family Residence|Active
3
Beds
2
Total Baths
2
Full Baths
2,043
SqFt
$342
/SqFt
1998
Built
Subdivision:
CRYSTAL POINTE
County:
Broward
Call Now: 954-720-0099
Is this the listing for you? We can help make it yours.
954-720-0099
Upcoming Open Houses
Sat, Oct 10, 2:00 PM - 4:00 PM
20564 SW 5TH Street20564 SW 5TH Street20564 SW 5TH Street20564 SW 5TH Street
Save
Ask
Tour
Hide
Share

Mortgage Calculator

Monthly Payment (Est.)

Enter an interest rate to see your estimated monthly payment.
Calculator powered by Showcase IDX, a Constellation1 Company. Copyright ©2026 Information is deemed reliable but not guaranteed.

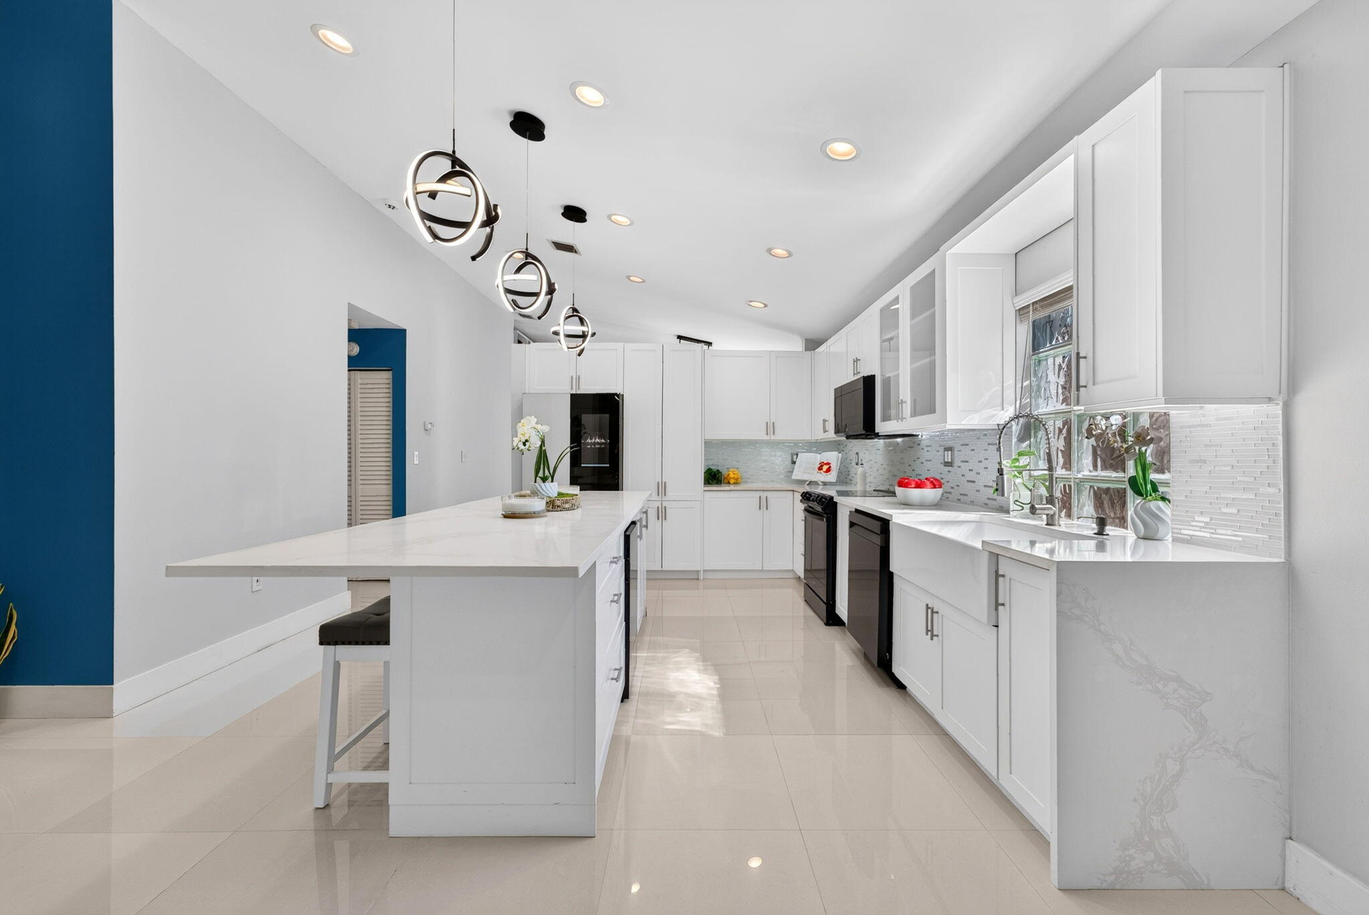
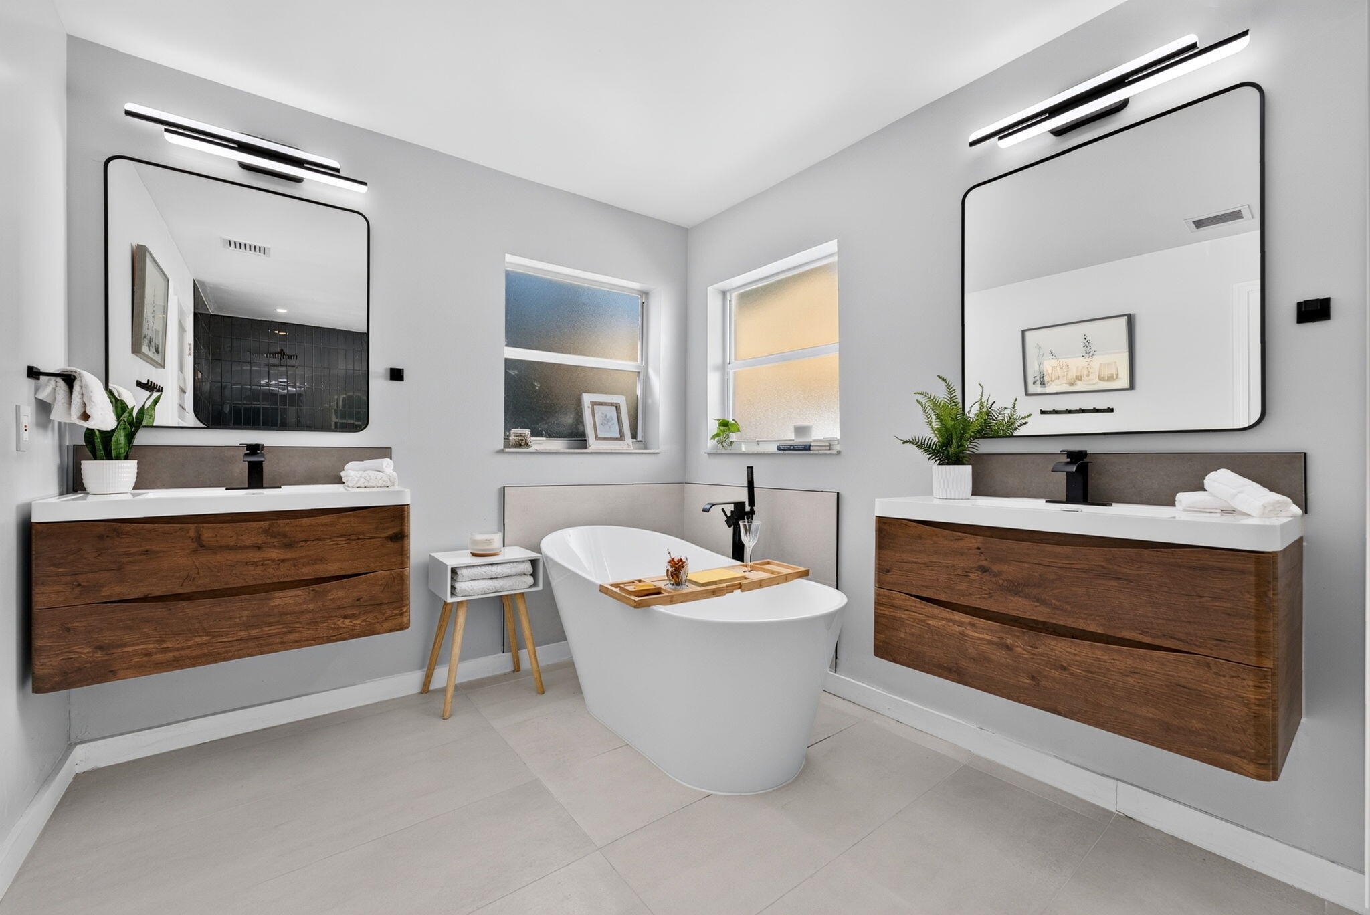
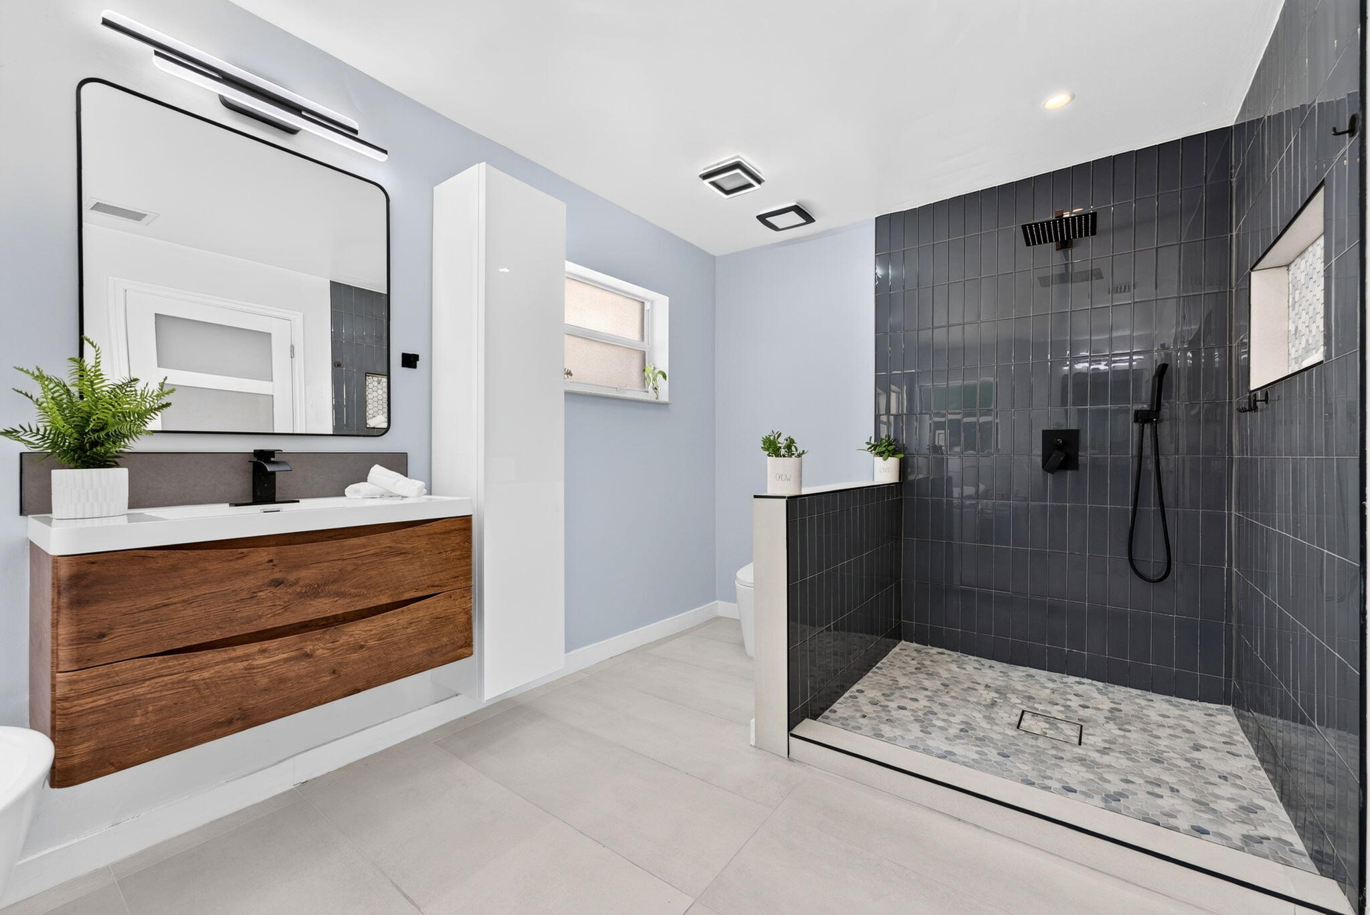
Impeccably Remodeled Single-Story Retreat On A Premium Preserve Lot W/ No Rear Neighbors! Expansive Living Spaces & Sophisticated Finishes Create An Elegant Setting For Entertaining. Stunning Kitchen Boasts Quartz Countertops & A Massive Statement Island! Luxurious Primary Suite Features A Walk-In Closet & Spa-Inspired Bath W/ Freestanding Soaking Tub & His & Her Sinks. Converted Garage Offers A Versatile Bonus/Flex Room—Perfect For An Office, Studio Or Media Lounge! Enjoy A Screened-In Patio & Summer Kitchen W/ Running Water, Overlooking A Fully Fenced Backyard & Tranquil Preserve Views. Refined Indoor-Outdoor Living, All On One Level. VA Assumable Mortgage Subject To Approval & Substitution Of Entitlement. Elevated South Florida Living—Schedule Your Private Tour Today!! Former garage is configured as office/bonus and storage space, reported by the listing agent as entirely centrally air-conditioned, and accommodates no vehicles. County records report 1,663 sq ft under air. Estimated conditioned area is approximately 2,043 sq ft, comprising the county-recorded 1,663 sq ft plus the approximately 380 sq ft former garage. Total conditioned area has not been independently measured; floor-plan dimensions are approximate. County records continue to report the garage separately. Main building gross area is reported as 2,067 sq ft including the 24 sq ft porch. Adjusted county area is 1,861 sq ft. Community: Walden Lake / Crystal Pointe. HOA dues are $129 per month as confirmed by the seller. Comparable MLS listings report Cable TV, common-area/common-ground maintenance and recreation facilities as included; current inclusions should be verified with Pointe Management Group. Comparable listings report no buyer association approval required, but buyer registration/application requirements, transfer/membership fees and any capital contribution remain unconfirmed for this property. Nearby Walden Lakes Park offers tennis courts, a playground and picnic/pavilion areas. Current community-pool arrangements and clubhouse access must be confirmed; the City currently directs residents to Rose Price Park for paid pool access.

Save
Ask
Tour
Hide
Share
Listing Snapshot
Price 
$699,000
Days On Site 
0 Days
Bedrooms 
3
Inside Area (SqFt) 
2,043 sqft
Total Baths 
2
Full Baths 
2
Partial Baths 
N/A
Lot Size 
0.13 Acres
Year Built 
1998
MLS® Number 
B26082983
Status 
Active
Property Tax 
$10,556.23
HOA/Condo/Coop Fees 
$129 monthly
Sq Ft Source 
Other
Friends & Family
Recent Activity
5 hours agoListing first seen on site
9 hours agoListing updated with changes from the MLS®
General Features
Acres 
0.13
Attached Garage 
Yes
Direction Faces 
Northeast
Land Lease 
No
Levels 
One
Number Of Stories 
1
Parking 
AttachedConverted GarageDrivewayGarageGarage Door OpenerOn Street
Parking Spaces 
2
Pets 
Yes
Property Sub Type 
Single Family Residence
Sewer 
Public Sewer
Special Circumstances 
Standard
SqFt Total 
2067
Style 
Ranch
Utilities 
Cable ConnectedElectricity AvailableSewer ConnectedWater Connected
Water Source 
Public
Zoning 
(R-1Z)
Interior Features
Appliances 
DryerDishwasherElectric RangeElectric Water HeaterDisposalIce MakerMicrowaveRangeRefrigeratorWater HeaterWasher
Cooling 
Central AirCeiling Fan(s)Electric
Flooring 
Ceramic TileTileWood
Furnished 
Negotiable
Heating 
Central
Interior 
Breakfast BarBuilt-in FeaturesHigh CeilingsKitchen IslandSoaking TubVaulted Ceiling(s)Walk-In Closet(s)
Laundry Features 
Washer HookupElectric Dryer HookupInsideLaundry Room
Main Level Bedrooms 
3
Window Features 
Blinds
Den 
Save
Ask
Tour
Hide
Share
Exterior Features
Construction Details 
BlockConcrete
Exterior 
BarbecueOutdoor Kitchen
Fencing 
Back YardFencedGate
Other Structures 
Outdoor Kitchen
Patio And Porch 
CoveredDeckPatio
Pool Features 
FencedHeatedIn GroundPrivateAssociation
Private Pool 
Yes
Road Frontage 
Private Road
Roof 
BarrelTile
View 
GardenPool
Waterview 
GardenPool
Windows/Doors 
Blinds
Community Features
Association Amenities 
PoolMaintenancePicnic AreaPlaygroundParkTennis Court(s)
Association Fee 
$129.0
Association Fee Frequency 
Monthly
Community Features 
Street Lights
MLS Area 
3980
Financing Terms Available 
AssumableCashConventionalFHAVA Loan
Building Access 
First Floor Entry
Roads 
Asphalt
Schools
School District
Unknown
Elementary School
Sunset Lakes
Middle School
Glades (Broward)
High School
West Broward
Listing courtesy of Momentum Luxury Real Estate, L


All listings featuring the BMLS logo are provided by BeachesMLS, Inc. This information is not verified for authenticity or accuracy and is not guaranteed. Copyright © 2026 BeachesMLS, Inc. (a Flex MLS feed)
Last checked: 2026-10-02 12:12 AM UTC

Neighborhood & Commute
Source: Walkscore
Disclosure: Community information and market data powered by Constellation Data Labs. Information is deemed reliable but not guaranteed.
Save
Ask
Tour
Hide
Share
Skip to content