
Save
Ask
Tour
Hide
$549,000
New Listing
5190 SABAL GARDENS Lane 6Boca Raton, FL 33487
For Sale|Single Family Residence|Active
2
Beds
2
Total Baths
2
Full Baths
1,295
SqFt
$424
/SqFt
1994
Built
Subdivision:
SABAL GARDENS AT BOCA TEECA 2
County:
Palm Beach
Call Now: 954-720-0099
Is this the listing for you? We can help make it yours.
954-720-0099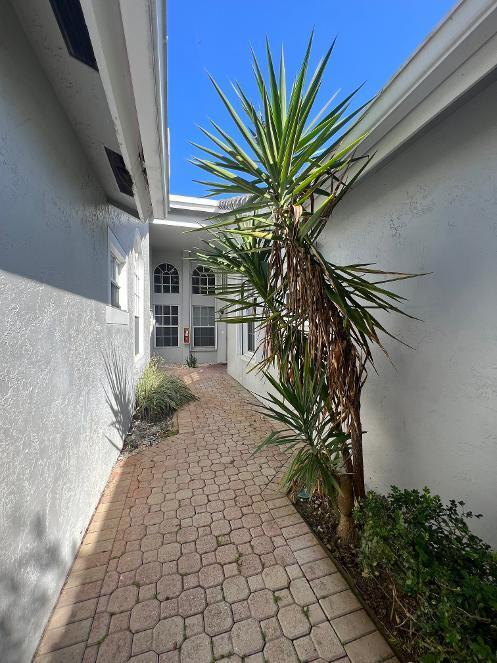
Save
Ask
Tour
Hide
Mortgage Calculator
Monthly Payment (Est.)
Enter an interest rate to see your estimated monthly payment.Calculator powered by Showcase IDX, a Constellation1 Company. Copyright ©2026 Information is deemed reliable but not guaranteed.
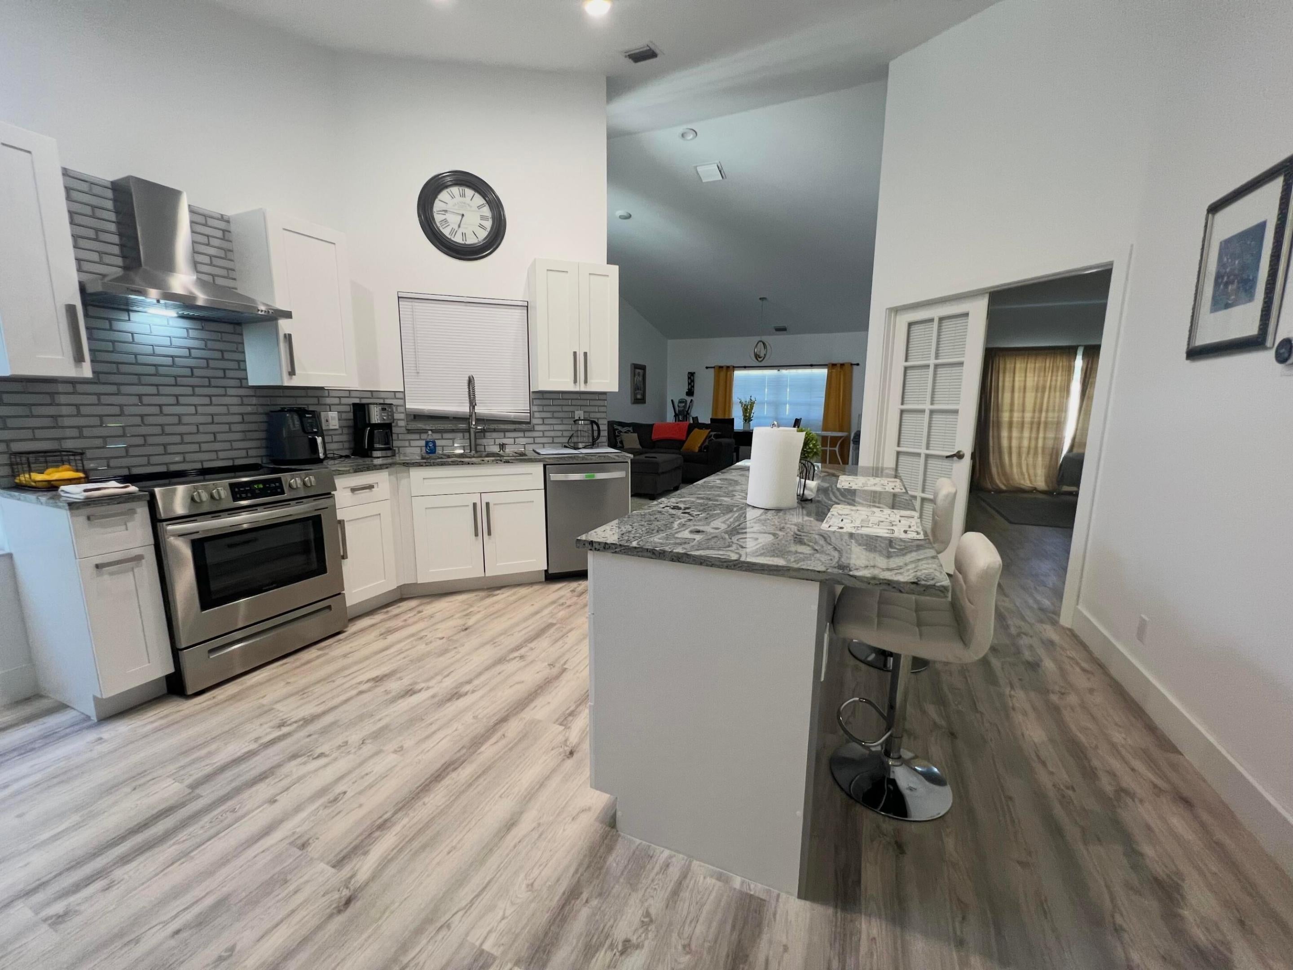
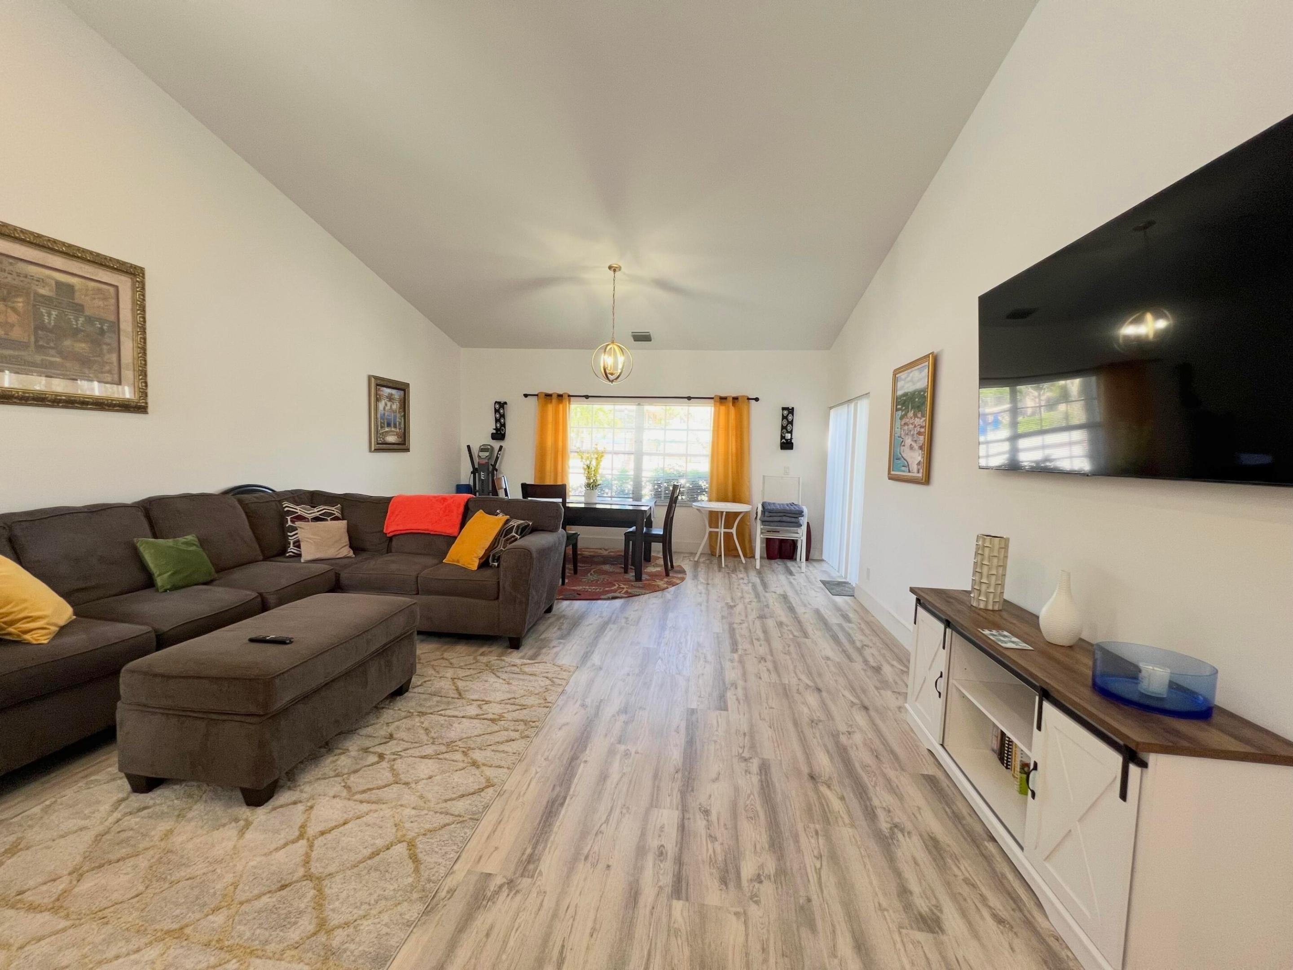
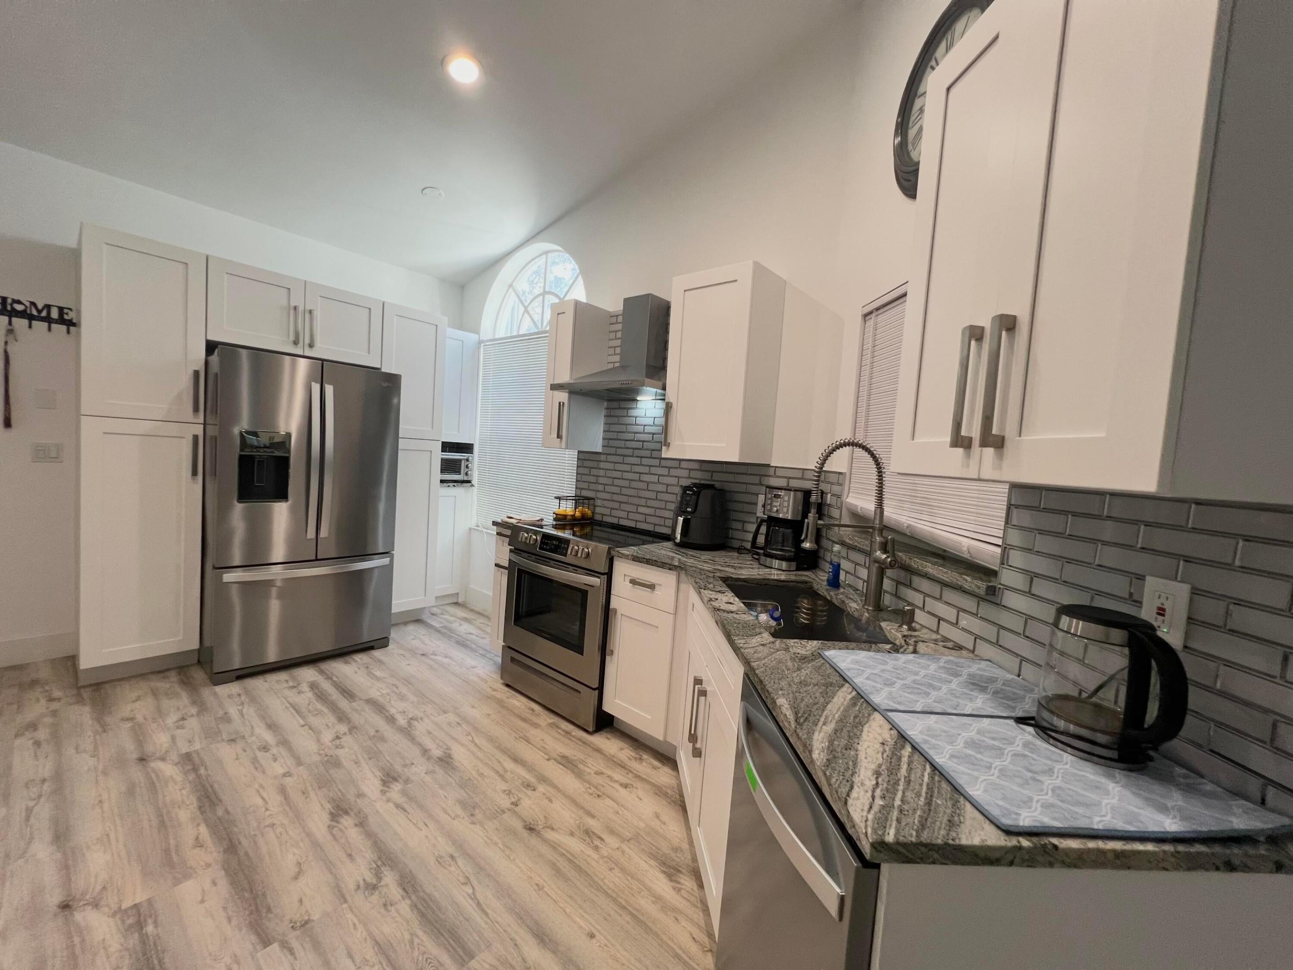
PRIME EAST BOCA LOCATION IN THE ALL AGE COMMUITY OF SABAL GARDENS... BEAUTIFULLY REMODELED, OPEN-CONCEPT LAYOUT WITH QUARTZ COUNTERTOPS IN KITCHEN AND BATHROOMS, STYLIST VINYL FLOORING, SPACIOUS 2 BEDROOM, 2 BATH VILLA WITH 1-CAR GARAGE, 1295 SF OF LIVING AREA WITH VAULTED CEILINGS, SPLIT BEDROOMS, NEW WASHER/DRYER, ACCORDION SHUTTERS, AND SCREENED PATIO IN BACK... Kitchen appliances 4 years old, ac and roof 2024.UP TO 2 PETS PER HOUSEHOLD, EACH WEIGHING UP TO 35 LBS... POOL WILL BE HEATED SOON. UNDER PERMIT PROCESS.MINUTES TO SHOPPING DINING, SPANISH RIVER BEACH,MIZNER PARK, AND ALL MAJOR HIGHWAYS FOR TRAVEL CONVENIENCE...SIMPLY A GREAT PLACE TO CALL HOME!
Save
Ask
Tour
Hide
Listing Snapshot
Price
$549,000
Days On Site
0 Days
Bedrooms
2
Inside Area (SqFt)
1,295 sqft
Total Baths
2
Full Baths
2
Partial Baths
N/A
Lot Size
0.08 Acres
Year Built
1994
MLS® Number
B26082846
Status
Active
Property Tax
$2,840.41
HOA/Condo/Coop Fees
$700 monthly
Sq Ft Source
Builder
Friends & Family
Recent Activity
| 12 hours ago | Listing first seen on site | |
| 16 hours ago | Listing updated with changes from the MLS® |
General Features
Acres
0.08
Attached Garage
Yes
Direction Faces
West
Foundation
Block
Garage
Yes
Garage Spaces
1
Green Energy Efficient
AppliancesHVAC
Levels
One
Number Of Stories
1
Parking
AttachedGarageGarage Door OpenerGuest
Parking Spaces
2
Pets
Number LimitSize LimitYes
Property Sub Type
Single Family Residence
Sewer
Public Sewer
Special Circumstances
Standard
SqFt Total
1526
Utilities
Cable ConnectedElectricity ConnectedSewer AvailableWater Available
Water Source
Public
Zoning
R3C (city)
Interior Features
Appliances
DryerDishwasherElectric RangeElectric Water HeaterDisposalIce MakerMicrowaveRangeRefrigeratorWater HeaterWasher
Cooling
Central AirCeiling Fan(s)Electric
Flooring
CarpetClayCeramic TileTileWood
Furnished
Furnished
Heating
CentralElectric
Interior
Cathedral Ceiling(s)Eat-in KitchenHigh CeilingsKitchen IslandPantryVaulted Ceiling(s)Walk-In Closet(s)
Laundry Features
InsideLaundry Closet
Main Level Bedrooms
2
Window Features
Skylight(s)
Attic
Bedroom 2
Dimensions - 12.9 X 12.6Level - MainArea - 162
Great Room
Kitchen
Dimensions - 14 X 11Level - MainArea - 154
Laundry
Living Room
Dimensions - 22 X 16.5Level - MainArea - 363
PrimaryBedroom
Dimensions - 14.5 X 12.6Level - MainArea - 182
Save
Ask
Tour
Hide
Exterior Features
Construction Details
BlockStucco
Exterior
BarbecueTennis Court(s)
Lot Features
LandscapedMany TreesWaterfront
Other Structures
Garage(s)Pool HouseTennis Court(s)
Patio And Porch
PatioScreened
Pool Features
Association
Road Frontage
Other
Roof
Spanish TileTile
View
GardenWater
Waterfront
Yes
Waterview
GardenWater
Windows/Doors
Skylight(s)
Community Features
Accessibility Features
Accessible Kitchen AppliancesAccessible Full BathAccessible BedroomAccessible Common AreaAccessible ClosetsAccessible Central Living AreaCentral Living AreaSmart TechnologyVisitor BathroomAccessible Entrance
Association Amenities
Pool
Association Fee
$700.0
Association Fee Frequency
Monthly
Community Features
Street Lights
MLS Area
4240
Financing Terms Available
CashConventional
Roads
Paved
Schools
School District
Unknown
Elementary School
Blue Lake (Palm Beach)
Middle School
Boca Raton Community
High School
Boca Raton
Listing courtesy of Atlantic Shores Expertise ERA Powered

All listings featuring the BMLS logo are provided by BeachesMLS, Inc. This information is not verified for authenticity or accuracy and is not guaranteed. Copyright © 2026 BeachesMLS, Inc. (a Flex MLS feed)
Last checked: 2026-10-02 04:52 AM UTC
All listings featuring the BMLS logo are provided by BeachesMLS, Inc. This information is not verified for authenticity or accuracy and is not guaranteed. Copyright © 2026 BeachesMLS, Inc. (a Flex MLS feed)
Last checked: 2026-10-02 04:52 AM UTC
Neighborhood & Commute
Source: Walkscore
Disclosure: Community information and market data powered by Constellation Data Labs. Information is deemed reliable but not guaranteed.
Save
Ask
Tour
Hide
Did you know? You can invite friends and family to your search. They can join your search, rate and discuss listings with you.