
2880 NE 24TH PlaceFort Lauderdale, FL 33305
Mortgage Calculator
Monthly Payment (Est.)
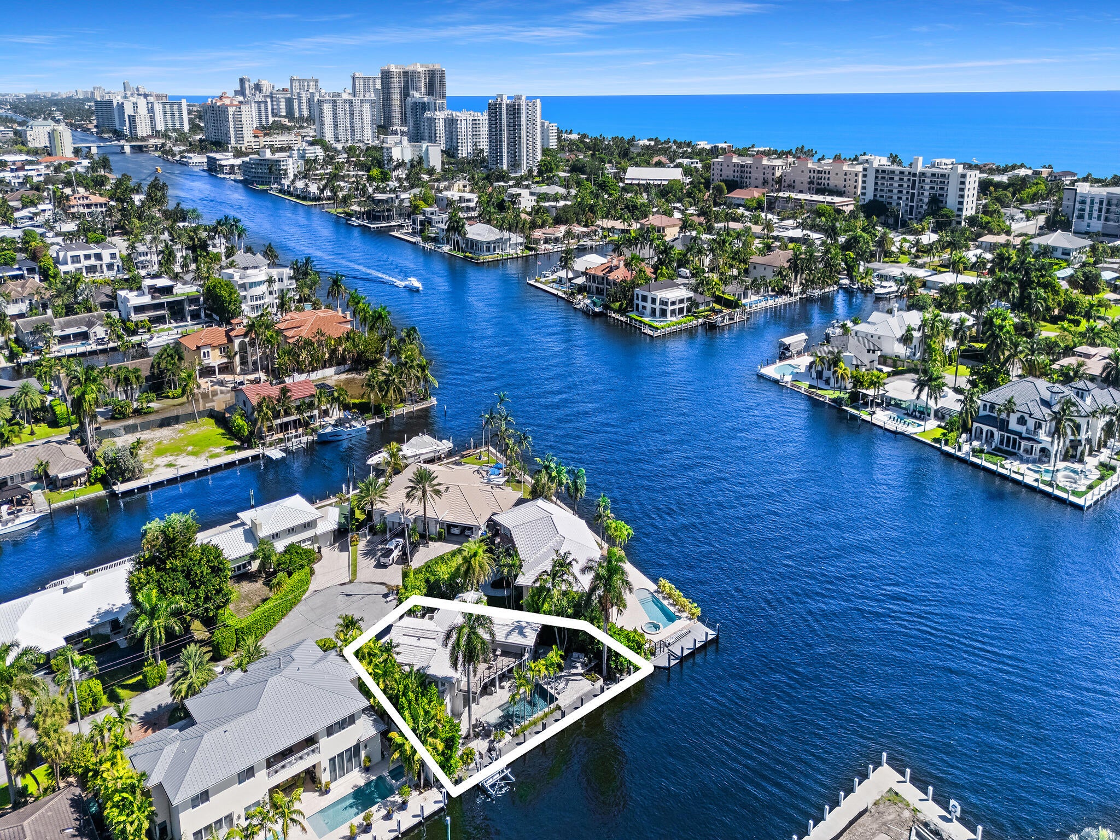
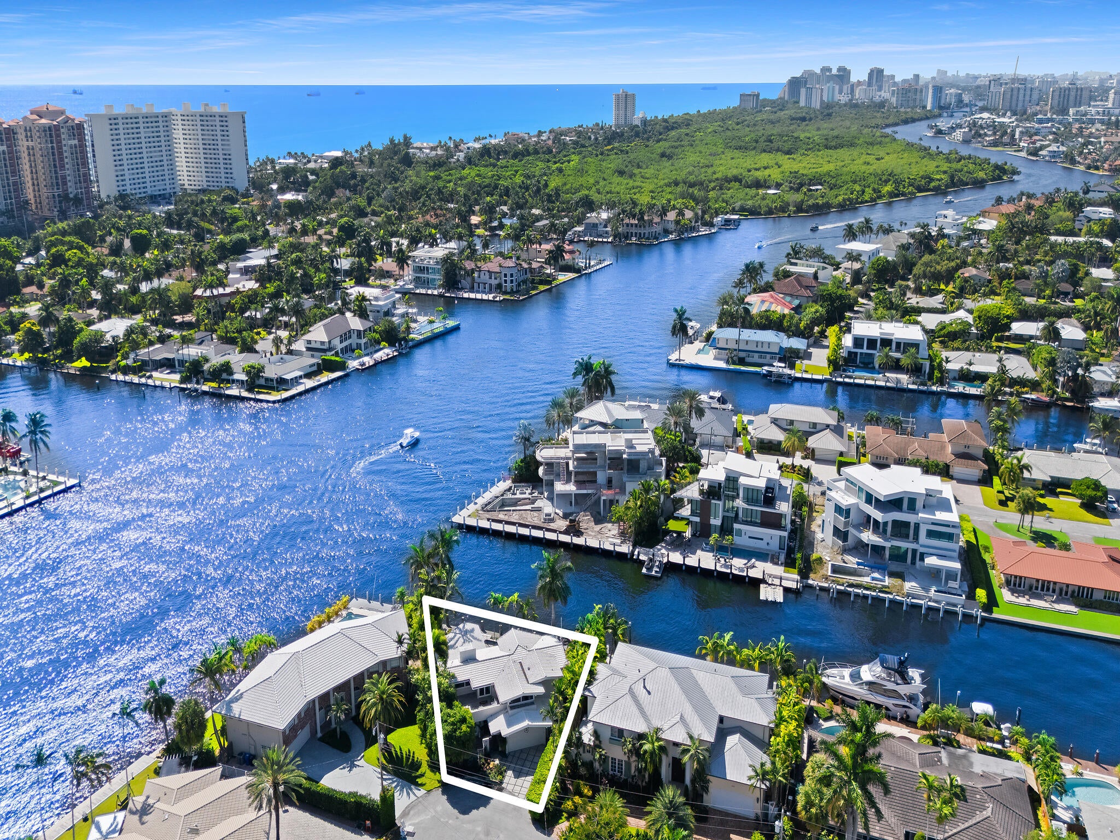
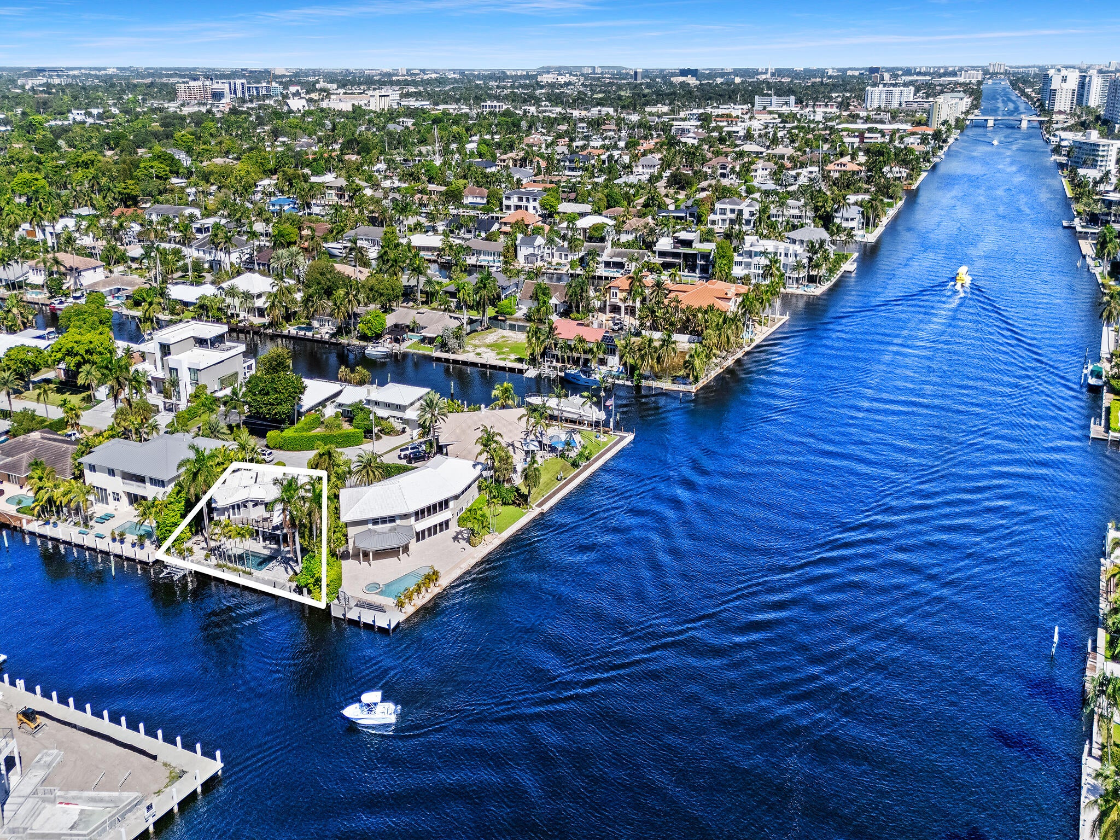
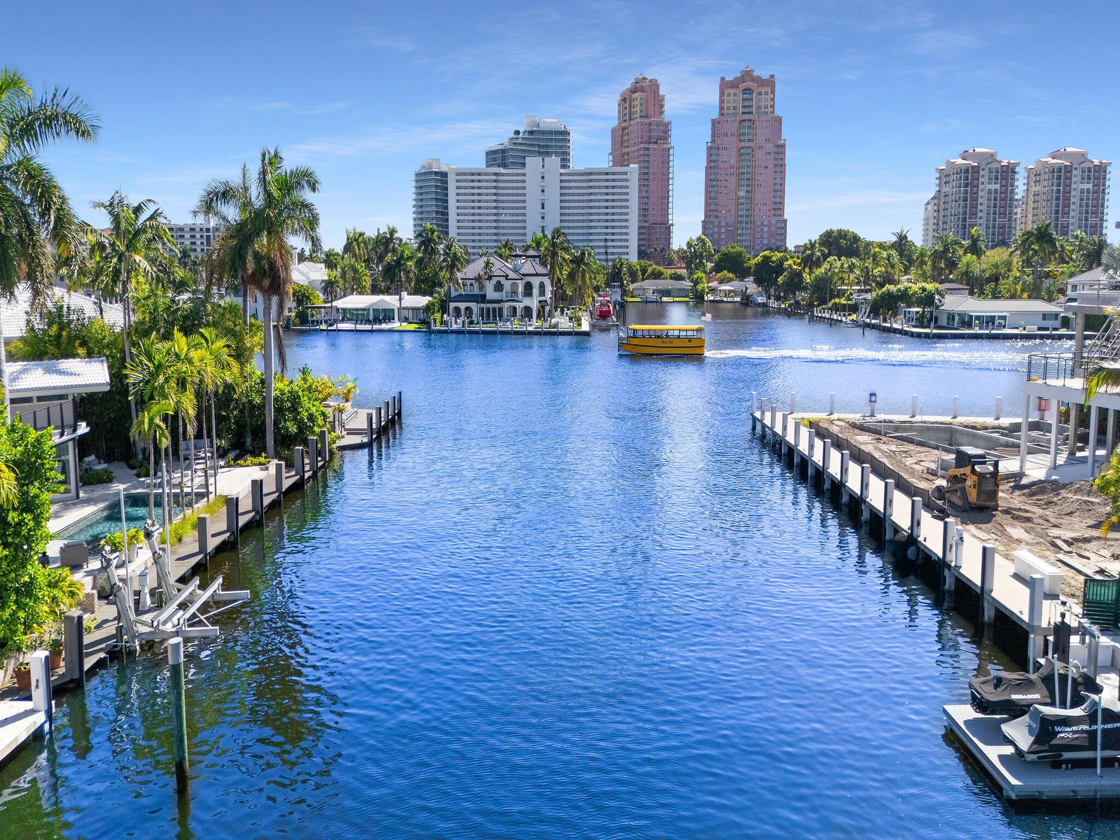
Enter an interest rate to see your estimated monthly payment.115' of prime waterfront on an extra-wide canal sets the stage for this rare mid-century residence, showcasing sweeping Intracoastal views, a 6.4' elevation and dockage for a 95' yacht. Ideally positioned just one property from the point in a desirable slow-speed zone with exceptional boating access. One-of-a-kind charm meets modern updates with dramatic vaulted ceiling, expansive floor plan and walls of glass, positioned on a diagonal to capture water views and natural light from every angle in a room, making the water part of the living experience. An expansive backyard with heated saltwater pool & spa invites relaxation and entertaining. Ideal for the avid boater or simply those drawn to the beauty and tranquility of life on the water. Beyond its striking mid-century architecture, the residence has been extensively refreshed with modern influences and thoughtful designer touches. Improvements and features include; impact windows and doors, a 2015 roof, new kitchen appliances, new electrical panels, updated lighting and fixtures, fresh interior and exterior paint, sonos system throughout interior and exterior, and new landscaping. From sunrise to evening, changing light and shimmering water create an ever-evolving backdrop throughout the home. Outdoor spaces are designed to be enjoyed from morning through evening. Dine alfresco, gather in the covered sitting area, lounge poolside or retreat to a quiet corner with a book. Just outside the primary suite, a second-story sitting area offers a private perch to watch passing boats and take in the serene surroundings. As daylight changes, the home and grounds take on a different character, enhanced by pool, spa and exterior landscape lighting. Additional outdoor features include a 118-gallon propane tank, BBQ grill and beverage refrigerator for effortless entertaining. The dock is thoughtfully equipped with a 10,000-lb boat lift, water, dock lighting, and dedicated 50-amp, 30-amp and 20-amp electrical connections, providing excellent functionality for the boating enthusiast. Meticulously refreshed inside and out, the home balances its original architectural character with contemporary comforts and a relaxed sophistication—creating a setting equally suited for intimate everyday living or entertaining family and friends.
| 12 hours ago | Listing updated with changes from the MLS® | |
| 13 hours ago | Status changed to Coming Soon | |
| 3 days ago | Listing first seen on site |

All listings featuring the BMLS logo are provided by BeachesMLS, Inc. This information is not verified for authenticity or accuracy and is not guaranteed. Copyright © 2026 BeachesMLS, Inc. (a Flex MLS feed)
Last checked: 2026-10-02 12:12 AM UTC
Did you know? You can invite friends and family to your search. They can join your search, rate and discuss listings with you.