Save
Ask
Tour
Hide
Share
$179,900
5 Days On Site

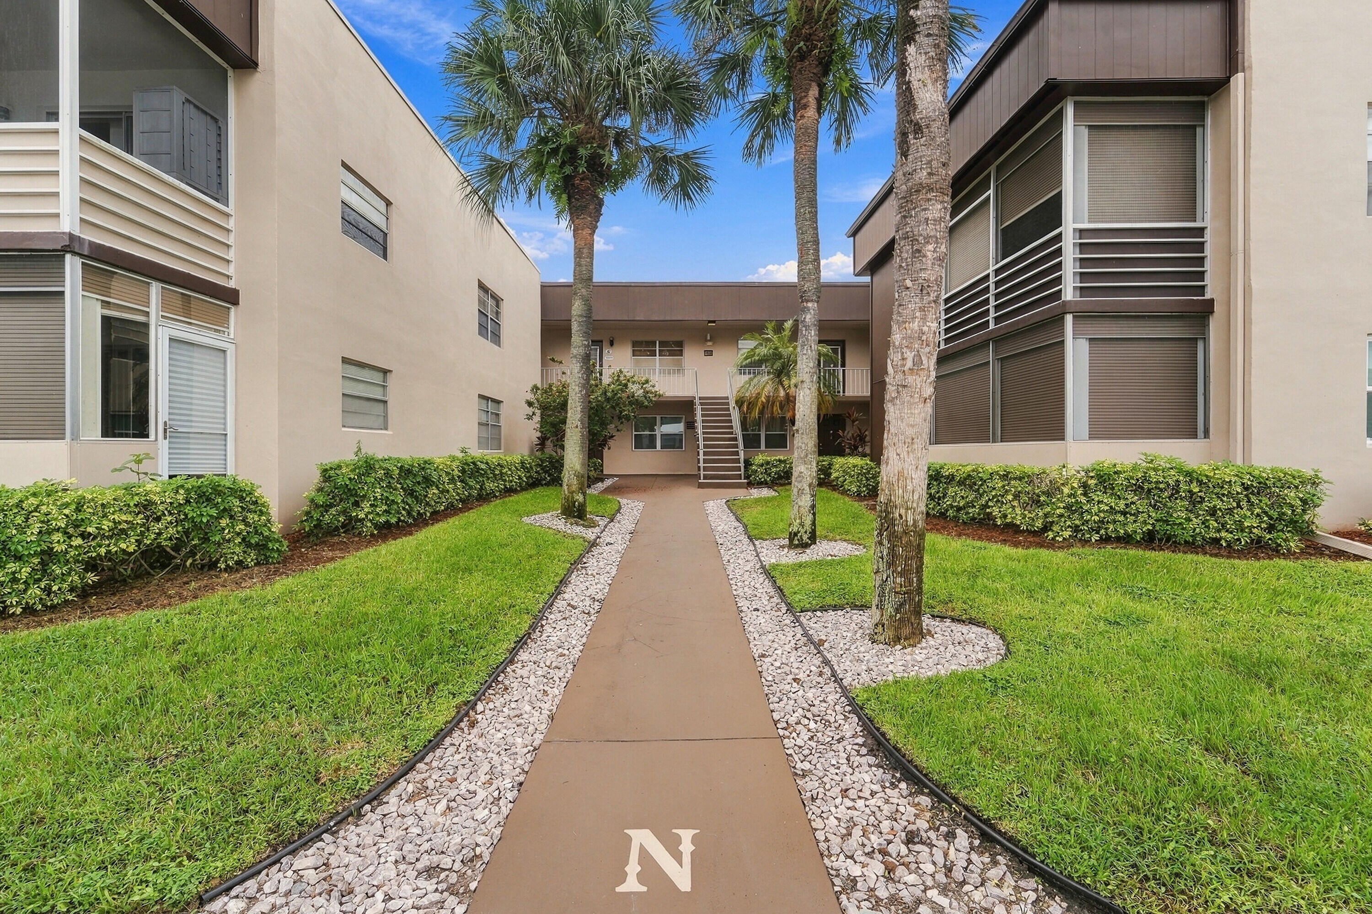
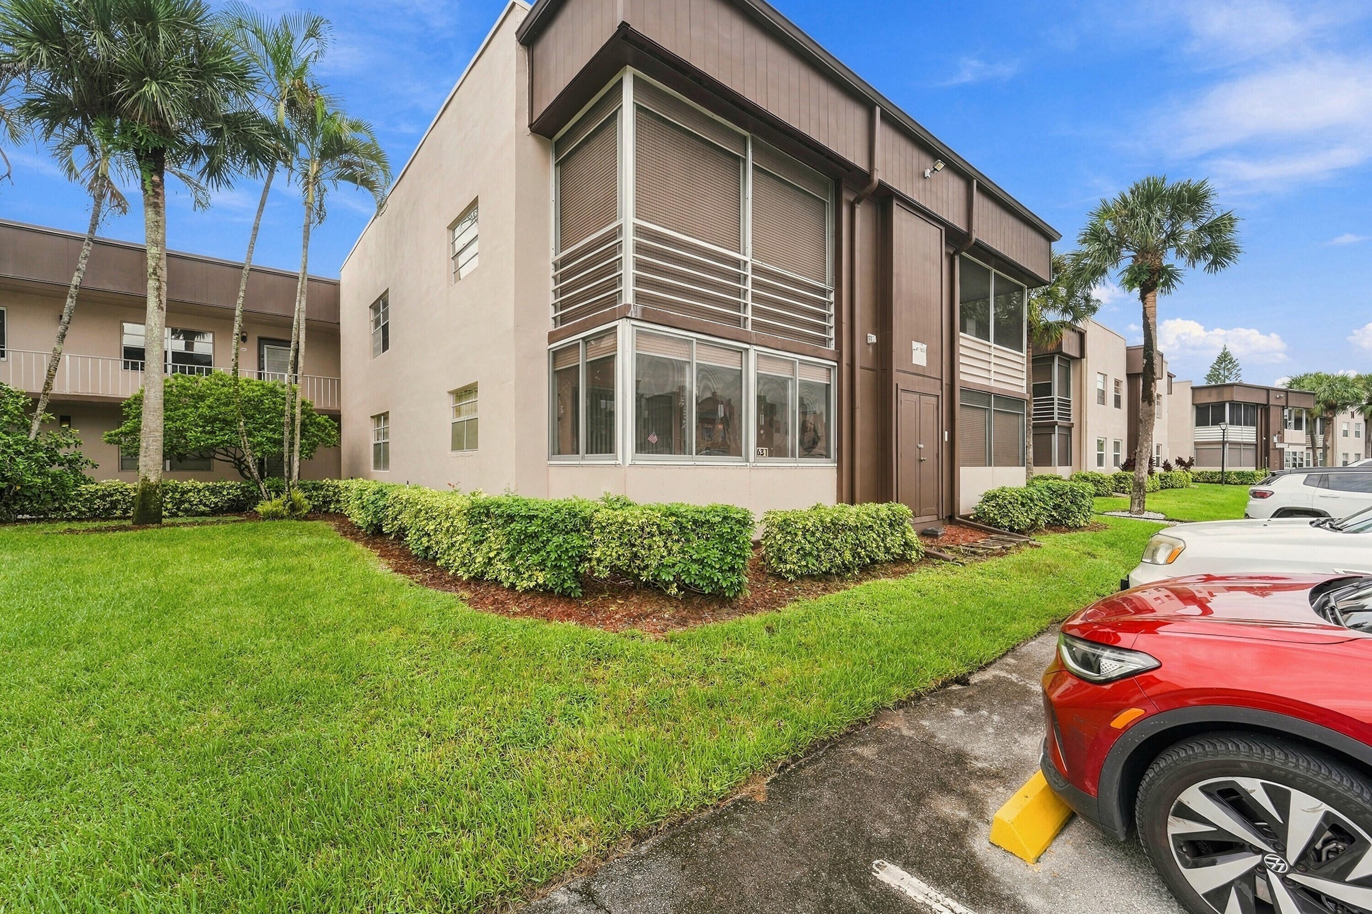
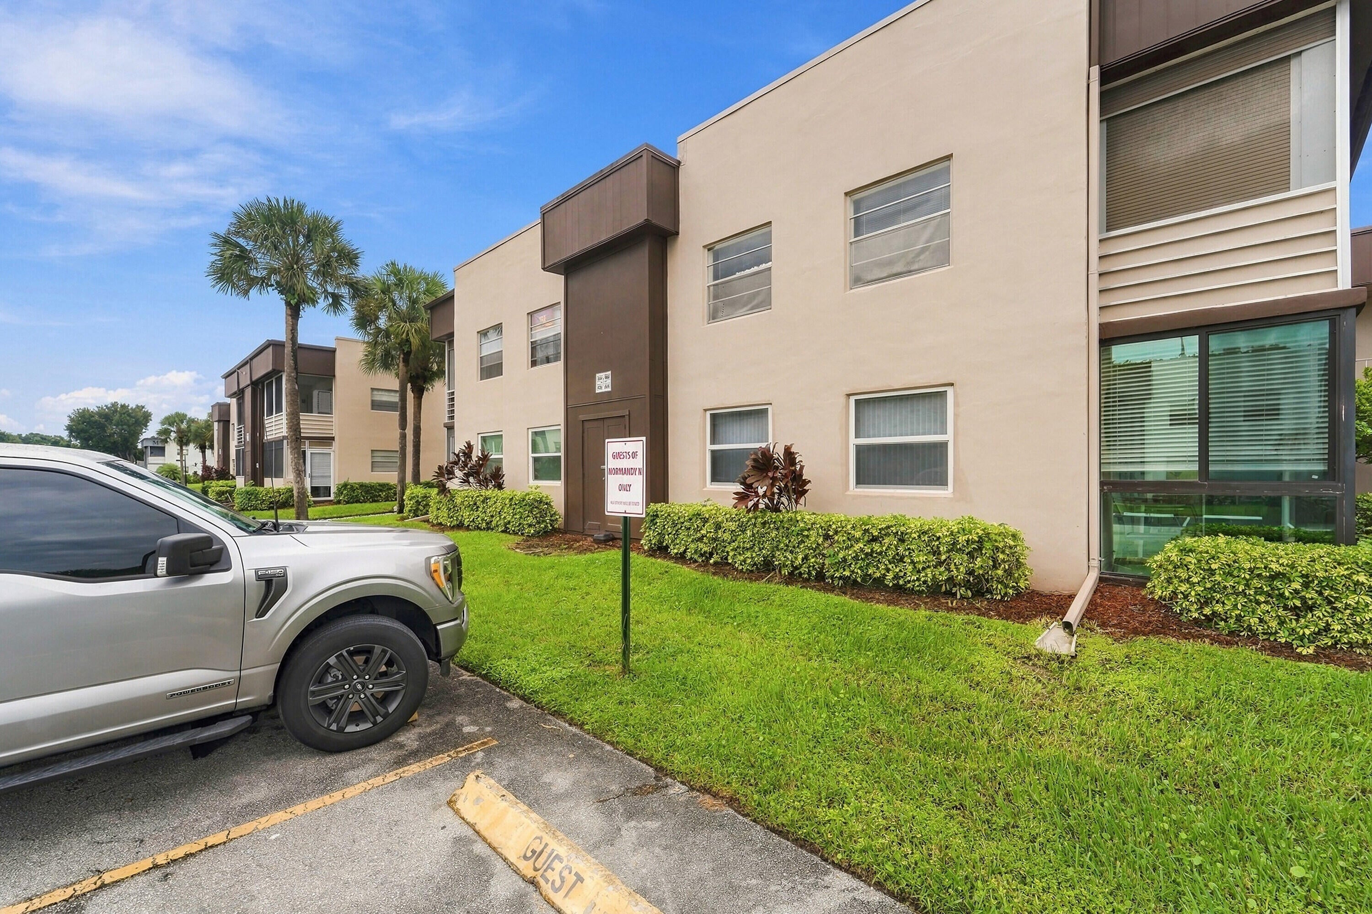
653 NORMANDY Lane Unit N
Delray Beach, FL 33484

Condominium|Coming Soon
2
Beds
2
Total Baths
2
Full Baths
907
SqFt
$198
/SqFt
1979
Built
Subdivision:
KINGS POINT NORMANDY CONDOS
County:
Palm Beach
Call Now: 954-720-0099
Is this the listing for you? We can help make it yours.
954-720-0099
653 NORMANDY Lane Unit N653 NORMANDY Lane Unit N653 NORMANDY Lane Unit N653 NORMANDY Lane Unit N
Save
Ask
Tour
Hide
Share

Mortgage Calculator

Monthly Payment (Est.)

Enter an interest rate to see your estimated monthly payment.
Calculator powered by Showcase IDX, a Constellation1 Company. Copyright ©2026 Information is deemed reliable but not guaranteed.

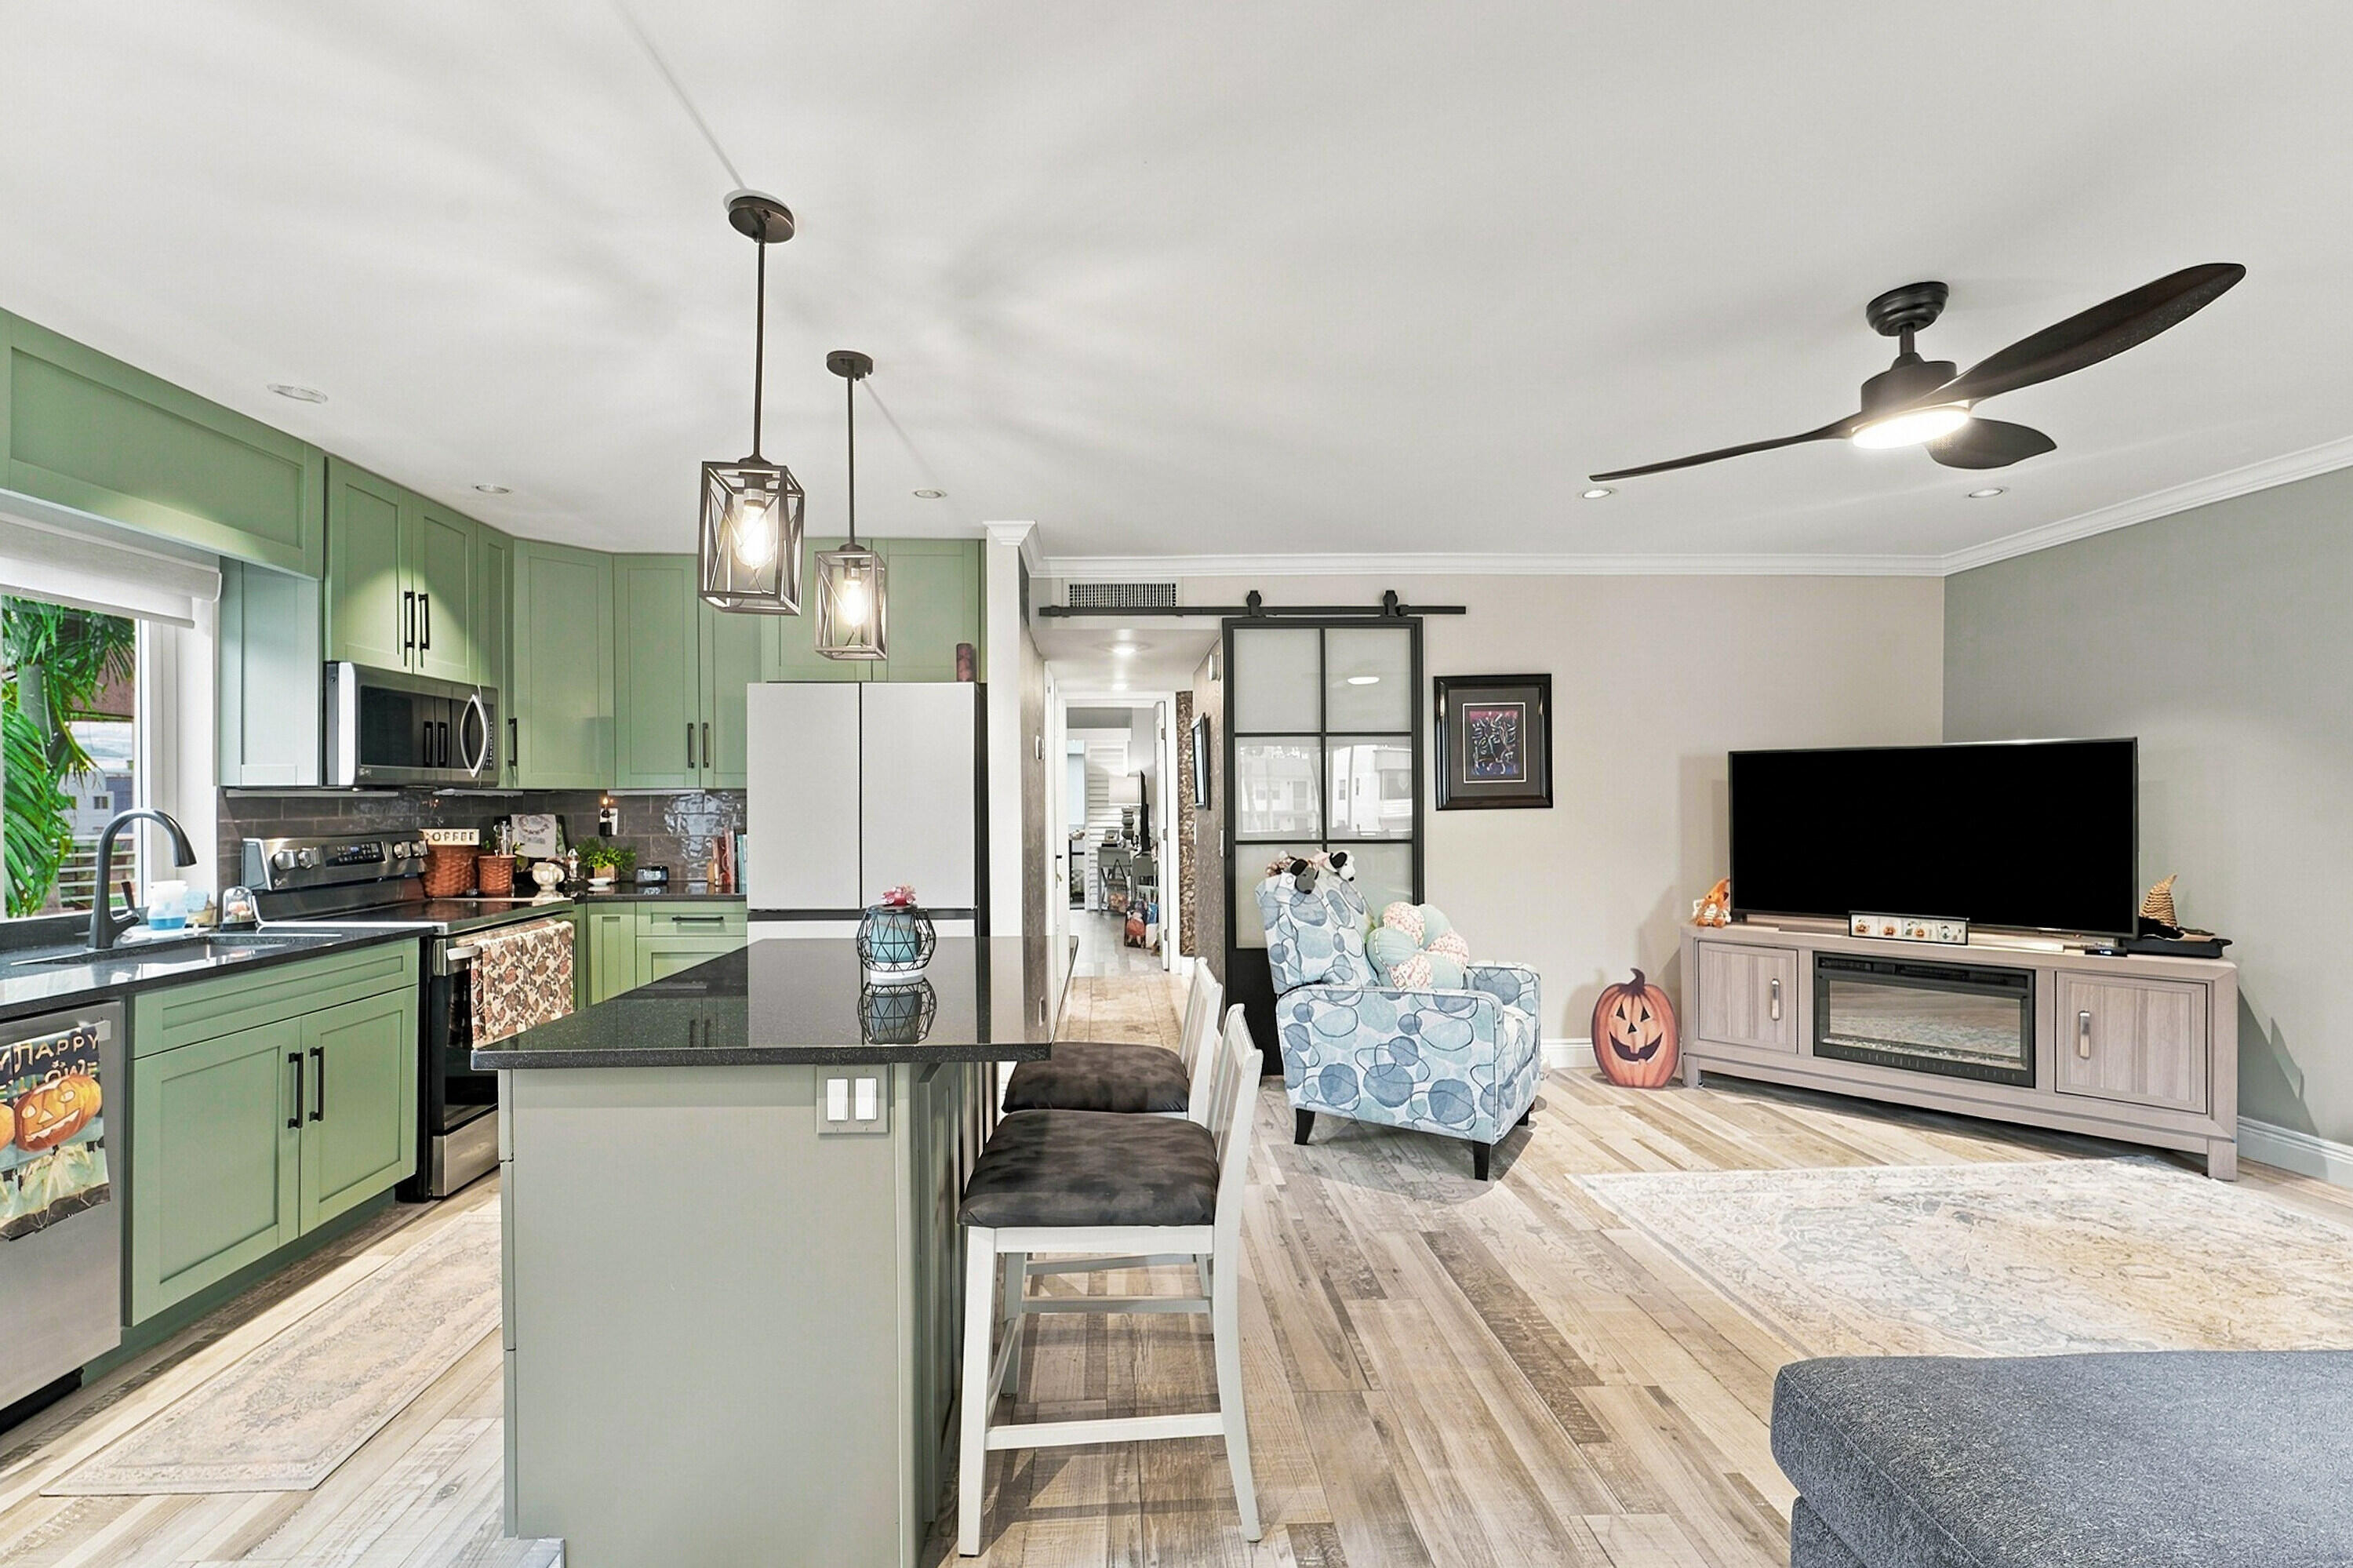
Beautifully updated 2-bedroom, 2-bath residence in Kings Point! This light and inviting second-floor home features an open-concept living space with stylish wood-look flooring, crown molding, recessed lighting and modern fixtures throughout. The standout kitchen offers distinctive green shaker-style cabinetry, dark countertops, stainless-steel appliances, abundant storage and a large center island with seating—perfect for casual dining and entertaining. Both bathrooms have been tastefully renovated with contemporary tile, updated vanities and sleek glass-enclosed showers. The spacious bedrooms offer generous closets and access to a bright enclosed patio/sunroom, providing additional space to relax and enjoy the Florida lifestyle. Additional highlights include in-unit laundry, impact windows, accordion shutters, a newer A/C with smart thermostat, and an enclosed patio with its own A/C and dehumidifier. Stylish, comfortable and thoughtfully updated—this Kings Point home is ready to enjoy!

Save
Ask
Tour
Hide
Share
Listing Snapshot
Price 
$179,900
Days On Site 
5 Days
Bedrooms 
2
Inside Area (SqFt) 
907 sqft
Total Baths 
2
Full Baths 
2
Partial Baths 
N/A
Lot Size 
N/A
Year Built 
1979
MLS® Number 
B26082766
Status 
Coming Soon
Property Tax 
$1,121.38
HOA/Condo/Coop Fees 
$691 monthly
Sq Ft Source 
Public Records
Friends & Family
Recent Activity
13 hours agoStatus changed to Coming Soon
13 hours agoListing updated with changes from the MLS®
5 days agoListing first seen on site
General Features
Direction Faces 
North
Levels 
One
Number Of Stories 
2
Parking 
AssignedAsphaltGuestOpen
Parking Spaces 
1
Pets 
Breed RestrictionsSize LimitYes
Property Condition 
Updated/Remodeled
Property Sub Type 
Condominium
Security 
Gated with GuardGated CommunityKey Card EntrySmoke Detector(s)Security Guard
Sewer 
Public Sewer
Special Circumstances 
Standard
SqFt Total 
907
Utilities 
Cable ConnectedElectricity AvailableSewer ConnectedWater Available
Water Source 
Public
Zoning 
RM—MULTI-FAMILY
Interior Features
Appliances 
DryerDishwasherElectric RangeElectric Water HeaterFreezerDisposalIce MakerMicrowaveOvenRangeRefrigeratorWater HeaterWasher
Cooling 
Central AirCeiling Fan(s)ElectricWall/Window Unit(s)
Flooring 
Ceramic TileWood
Heating 
Electric
Interior 
Kitchen IslandOtherWalk-In Closet(s)Bar
Laundry Features 
Washer HookupInsideLaundry RoomIn Unit
Main Level Bedrooms 
2
Window Features 
Plantation ShuttersStorm Window(s)Shutters
Kitchen 
Living Room 
PrimaryBedroom 
Save
Ask
Tour
Hide
Share
Exterior Features
Construction Details 
BlockStucco
Exterior 
BalconyLighting
Patio And Porch 
CoveredGlass EnclosedPatio
Pool Features 
IndoorAssociation
Roof 
Shingle
View 
Garden
Waterview 
Garden
Windows/Doors 
Plantation ShuttersStorm Window(s)Shutters
Community Features
Association Amenities 
PoolCabanaClubhouseFitness CenterGolf CourseGatedIndoor PoolManagementMaintenanceParkingRecreation FacilitiesShuffleboard CourtSpa/Hot TubSecurityTennis Court(s)Elevator(s)
Association Fee 
$691.0
Association Fee Frequency 
Monthly
Community Features 
GatedStreet Lights
MLS Area 
4640
Senior Community 
Yes
Financing Terms Available 
CashConventional
Membership fee 
2000
Schools
School District
Unknown
Elementary School
Orchard View
Middle School
Carver Community
High School
Spanish River
Listing courtesy of Real Broker LLC


All listings featuring the BMLS logo are provided by BeachesMLS, Inc. This information is not verified for authenticity or accuracy and is not guaranteed. Copyright © 2026 BeachesMLS, Inc. (a Flex MLS feed)
Last checked: 2026-10-02 12:17 AM UTC

Neighborhood & Commute
Source: Walkscore
Disclosure: Community information and market data powered by Constellation Data Labs. Information is deemed reliable but not guaranteed.
Save
Ask
Tour
Hide
Share
Skip to content