Save
Ask
Tour
Hide
Share
$325,000
New Listing

772 NW 25th Avenue
Delray Beach, FL 33445

For Sale|Single Family Residence|Active
2
Beds
2
Total Baths
2
Full Baths
2,004
SqFt
$162
/SqFt
1977
Built
Subdivision:
RAINBERRY BAY SEC 1
County:
Palm Beach
Call Now: 954-720-0099
Is this the listing for you? We can help make it yours.
954-720-0099
772 NW 25th Avenue772 NW 25th Avenue772 NW 25th Avenue772 NW 25th Avenue
Save
Ask
Tour
Hide
Share

Mortgage Calculator

Monthly Payment (Est.)

Enter an interest rate to see your estimated monthly payment.
Calculator powered by Showcase IDX, a Constellation1 Company. Copyright ©2026 Information is deemed reliable but not guaranteed.

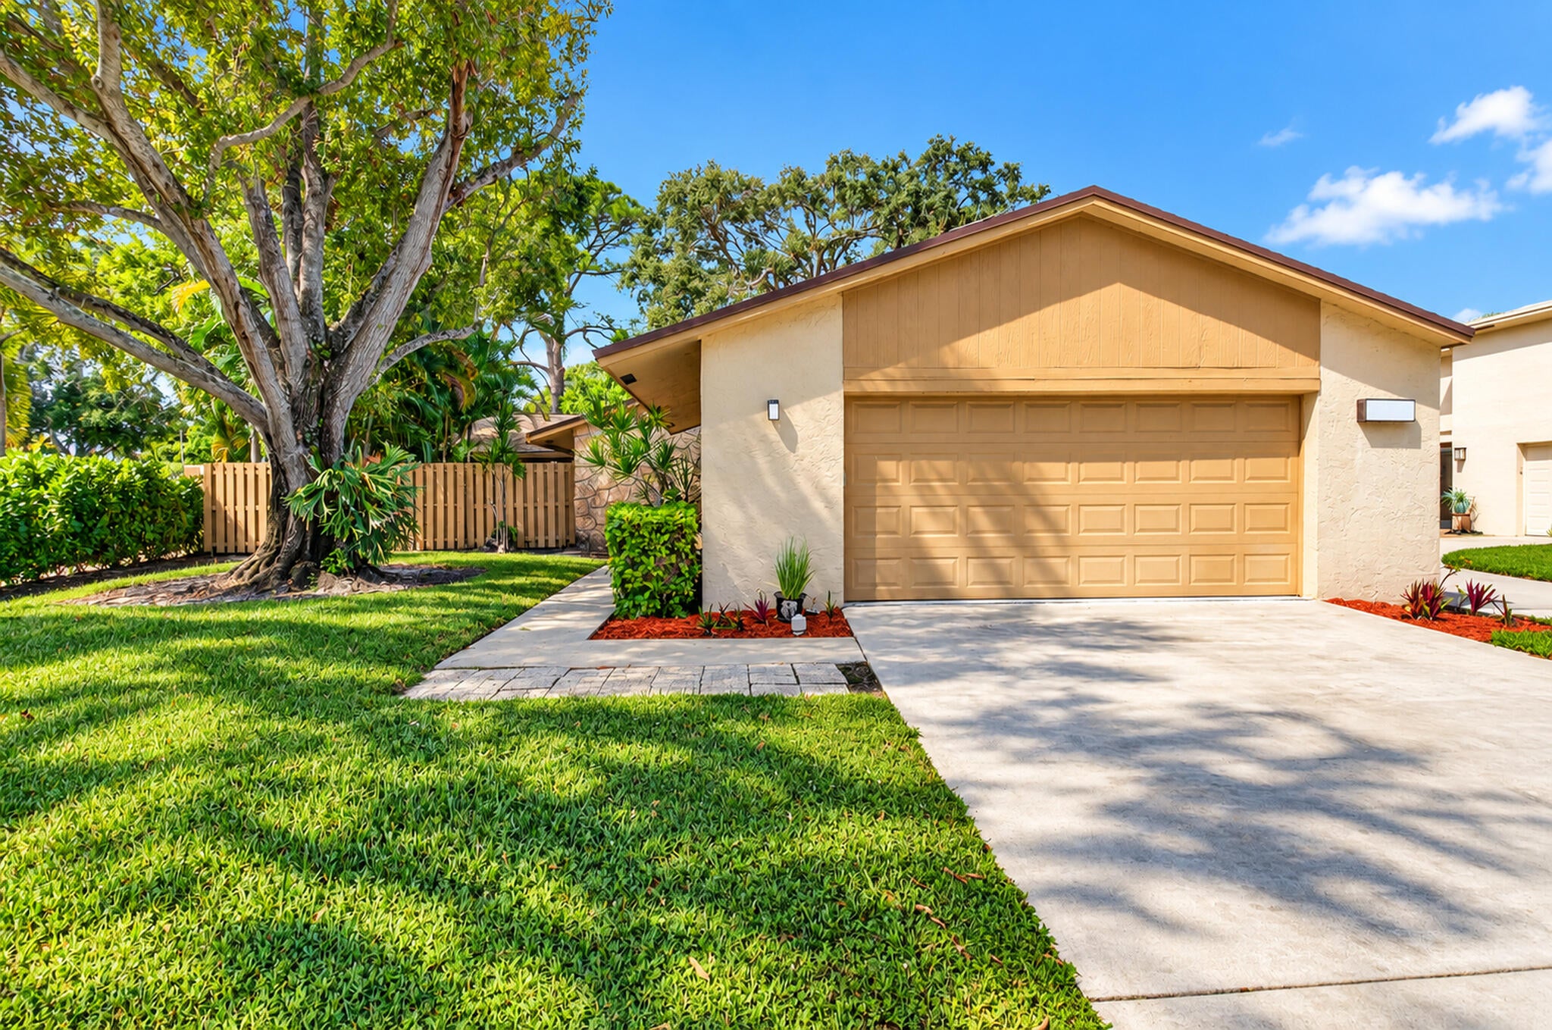
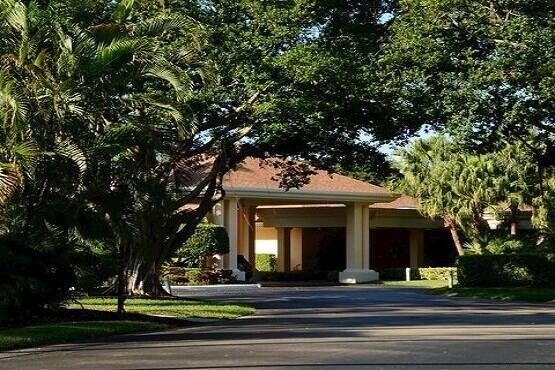
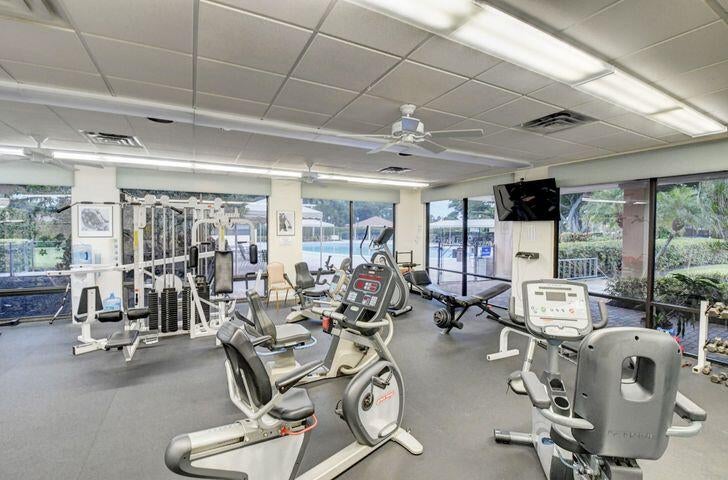
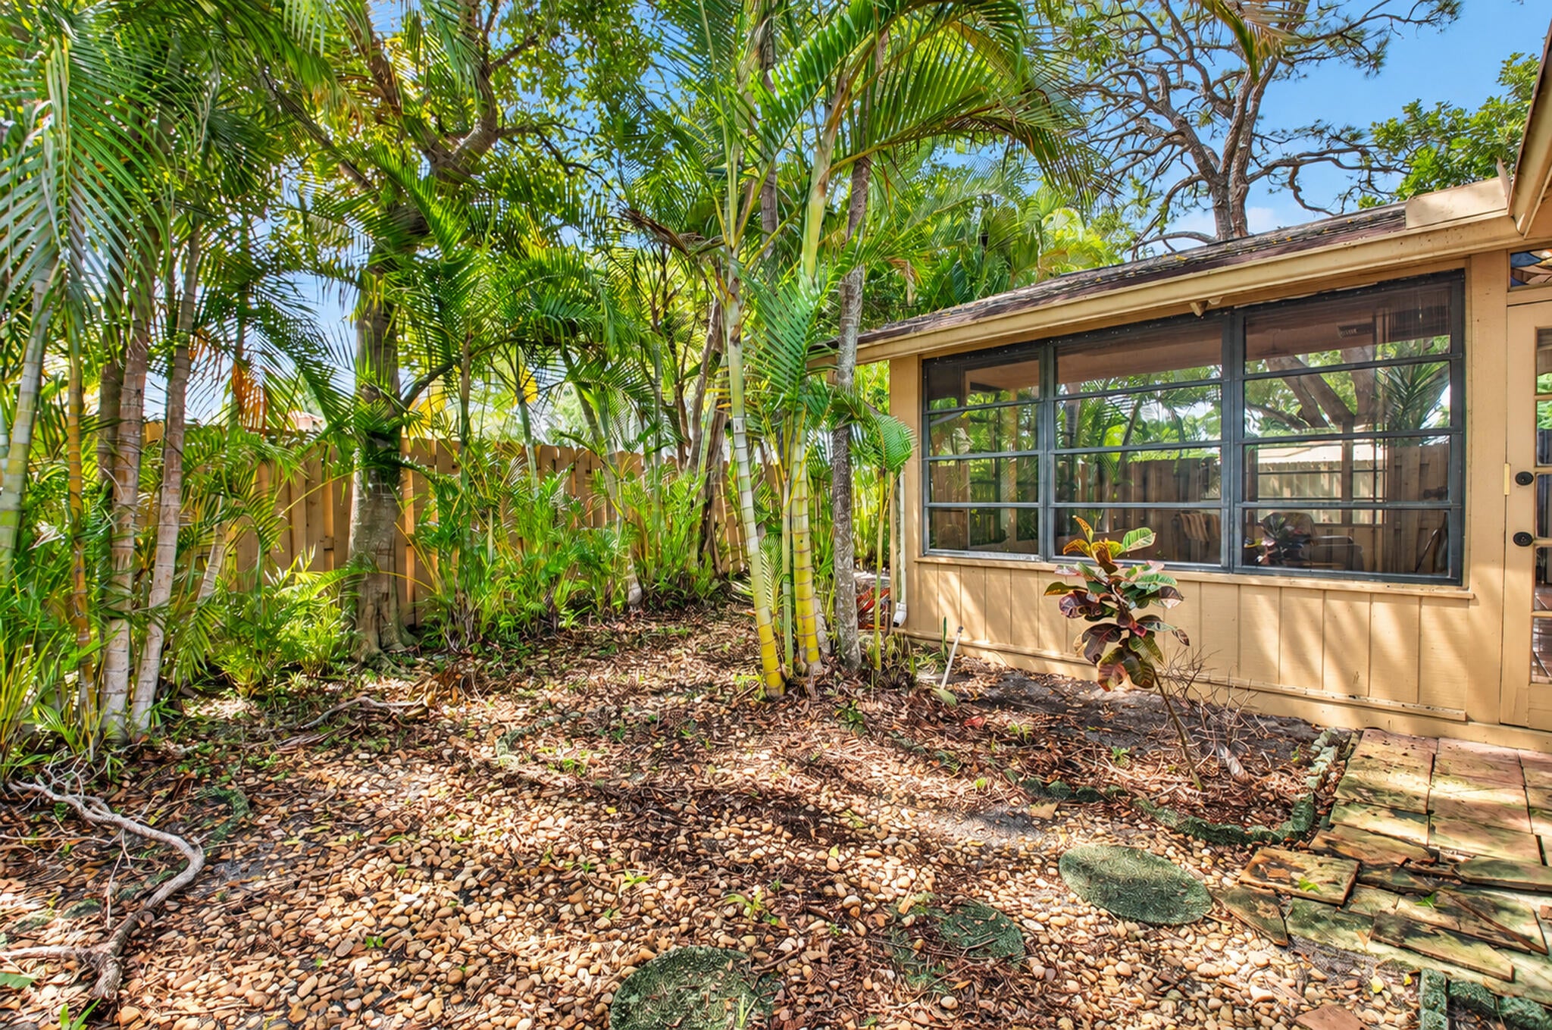
BRING YOUR VISION AND PERSONAL STYLE TO TRANSFORM AND ENJOY THIS SPACIOUS CBS, SF HOME. 2004 SQ. FT UNDER AIR. 2 BEDRMS, 2 FULL BATHS, LIVING ROOM WITH FIREPLACE, PLUS ADDED 24X22 ROOM UNDER AIR SURRONDED BY AMPLE WINDOWS FOR NATURAL LIGHT, SURROUNDED BY PRIVATE YARD. FLEXIBLE SPACE TO ENJOY RELAXING, ENTERTAINING, CREATE GUEST ROOM, OFFICE AREA. SPLIT BEDROOM LOORPLAN, AMPLE SIZE PRIMARY BEDROOM, WALK IN CLOSET. 2 CAR GARAGE WITH HURRICANE DOOR. PREMIUM CORNER LOT. VIBRANT ADULT COMMUNITY, MULTITUDE OF ACTVITIES, TENNIS, PICKLEBALL, BOCCE, CLUBHOUSE, GYM, 5 POOLS, LAKE, WALKING PATH, THEATER ACTIVITIES. PERFECT DELRAY LOCATION, CLOSE TO BEACH, SHOPPING, RESTUARANTS. HOA INCLUDES WIFI AND ROOF REPLACEMENT. PET FRIENDLY. BRING YOUR VISION FOR UPDATES.

Save
Ask
Tour
Hide
Share
Listing Snapshot
Price 
$325,000
Days On Site 
0 Days
Bedrooms 
2
Inside Area (SqFt) 
2,004 sqft
Total Baths 
2
Full Baths 
2
Partial Baths 
N/A
Lot Size 
0.19 Acres
Year Built 
1977
MLS® Number 
B26082722
Status 
Active
Property Tax 
$1,013.59
HOA/Condo/Coop Fees 
$637 monthly
Sq Ft Source 
Public Records
Friends & Family
Recent Activity
11 hours agoListing first seen on site
15 hours agoListing updated with changes from the MLS®
General Features
Acres 
0.19
Attached Garage 
Yes
Direction Faces 
Northeast
Garage 
Yes
Garage Spaces 
2
Levels 
One
Number Of Stories 
1
Parking 
AttachedCircular DrivewayDrivewayGarage
Parking Spaces 
4
Pets 
Breed RestrictionsYes
Property Condition 
Fixer
Property Sub Type 
Single Family Residence
Security 
Closed Circuit Camera(s)Security GateGated with GuardGated CommunitySmoke Detector(s)Security Guard
Sewer 
Public Sewer
Special Circumstances 
Standard
SqFt Total 
2594
Style 
PatioHomeRanch
Utilities 
Cable ConnectedElectricity ConnectedSewer ConnectedWater Connected
Water Source 
Public
Zoning 
PRD (city)
Interior Features
Appliances 
DryerDishwasherElectric RangeRangeRefrigeratorWasher
Cooling 
Central AirCeiling Fan(s)Electric
Fireplace 
Yes
Fireplace Features 
Decorative
Flooring 
CarpetConcreteOtherParquetTile
Furnished 
Unfurnished
Heating 
CentralElectric
Interior 
Cathedral Ceiling(s)High CeilingsPantryVaulted Ceiling(s)BarWalk-In Closet(s)
Laundry Features 
In Garage
Main Level Bedrooms 
2
Bedroom 2 
Dimensions - 13 X 11Level - MainArea - 143
Dining Room 
Dimensions - 12 X 11Level - MainArea - 132
Family Room 
Dimensions - 24 X 22Level - MainArea - 528
Kitchen 
Dimensions - 15 X 9Level - MainArea - 135
Living Room 
Dimensions - 24 X 13Level - MainArea - 312
PrimaryBedroom 
Dimensions - 15 X 13Level - MainArea - 195
Save
Ask
Tour
Hide
Share
Exterior Features
Construction Details 
BlockStucco
Fencing 
Back YardFenced
Pool Features 
Association
Road Frontage 
Private Road
Roof 
Shingle
View 
Garden
Waterview 
Garden
Community Features
Accessibility Features 
Accessible Washer/DryerAccessible Kitchen AppliancesAccessible Full BathAccessible BedroomAccessible Common AreaAccessible ClosetsAccessible KitchenAccessible Central Living AreaCentral Living AreaAccessible DoorsAccessible Entrance

Association Amenities 
PoolBilliard RoomClubhouseElevator(s)Fitness CenterMaintenance GroundsGatedManagementRecreation FacilitiesSecurityTennis Court(s)
Association Fee 
$1911.0
Association Fee Frequency 
Quarterly
Additional Association Fee Frequency 
Quarterly
Community Features 
Gated
MLS Area 
4530
Senior Community 
Yes
Financing Terms Available 
CashConventional
Building Access 
1
Roads 
Paved
Schools
School District
Unknown
Elementary School
Crosspointe
Middle School
Carver Community
High School
Atlantic
Listing courtesy of Divito Real Estate Group


All listings featuring the BMLS logo are provided by BeachesMLS, Inc. This information is not verified for authenticity or accuracy and is not guaranteed. Copyright © 2026 BeachesMLS, Inc. (a Flex MLS feed)
Last checked: 2026-10-02 01:11 AM UTC

Neighborhood & Commute
Source: Walkscore
Disclosure: Community information and market data powered by Constellation Data Labs. Information is deemed reliable but not guaranteed.
Save
Ask
Tour
Hide
Share
Skip to content